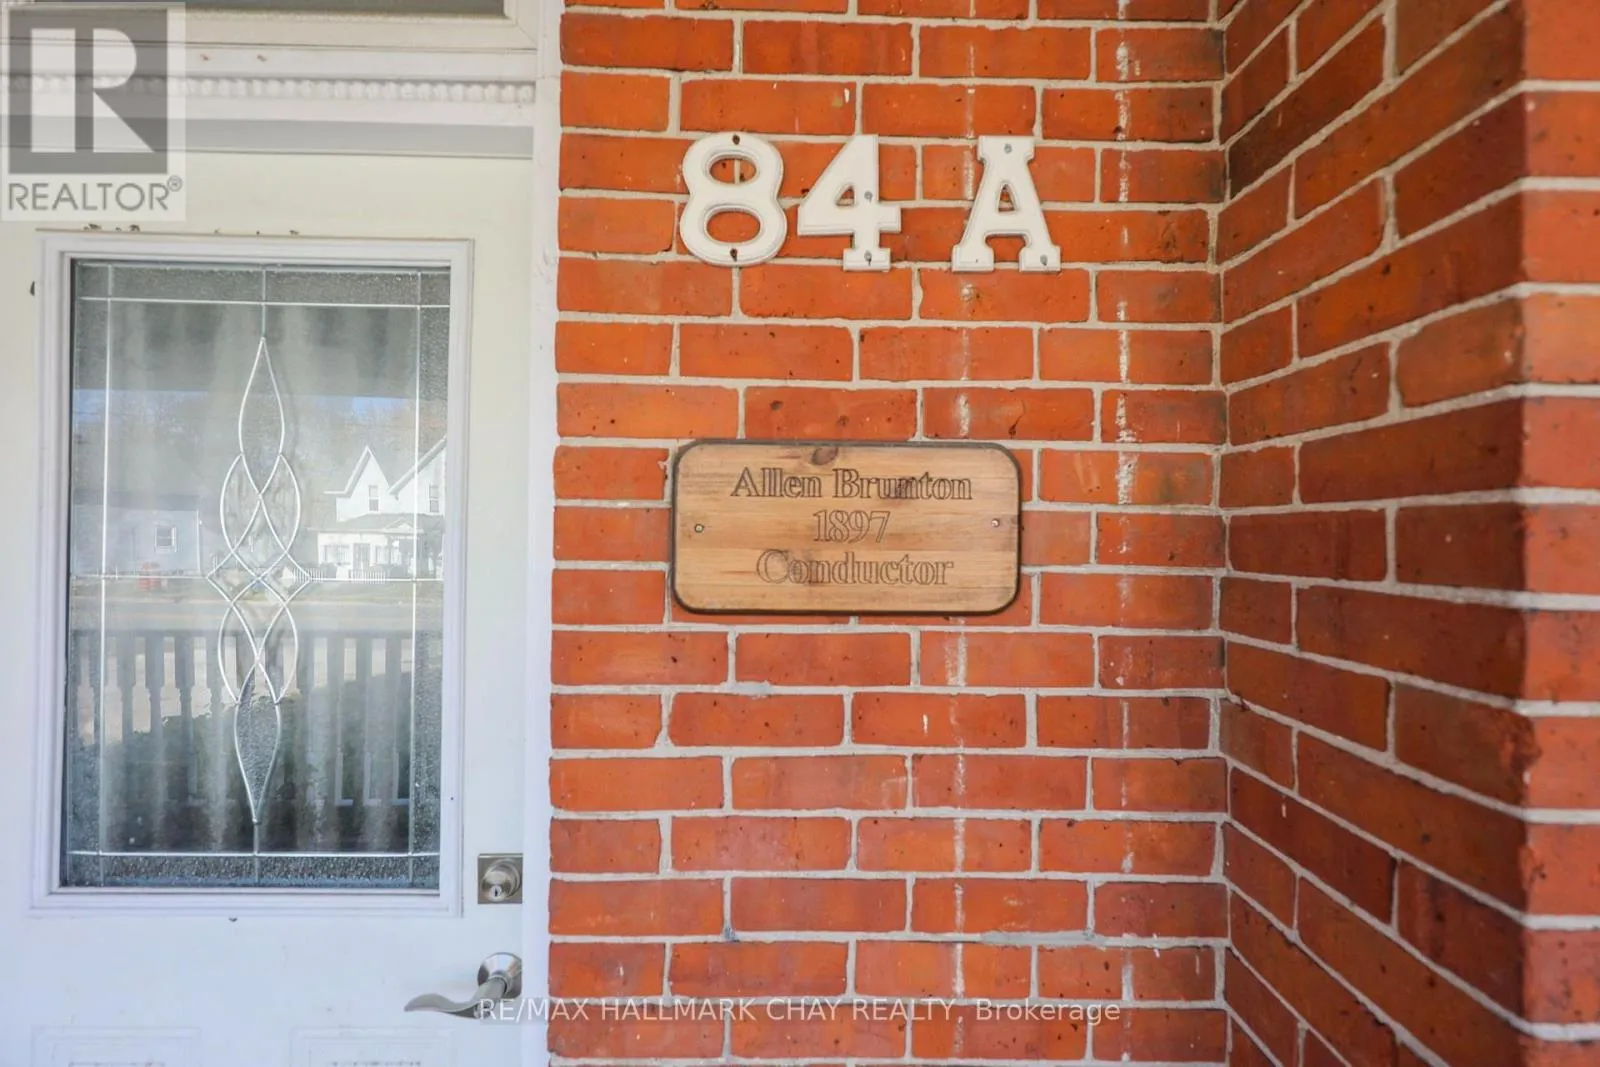
84 Burton Avenue, Barrie, Ontario L4N 2R6

Listed for:
$599,900
4 beds
2 baths
Listed 20 days ago
House for rent: 84 Burton Avenue, Barrie, Ontario L4N 2R6

View all 20 photos

About

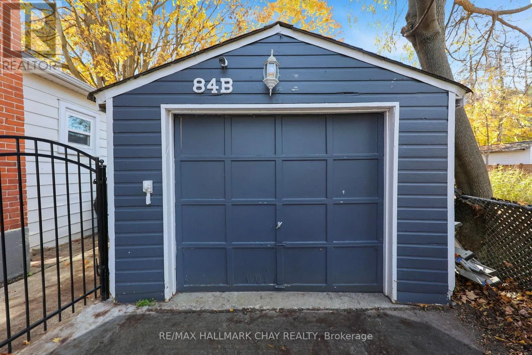
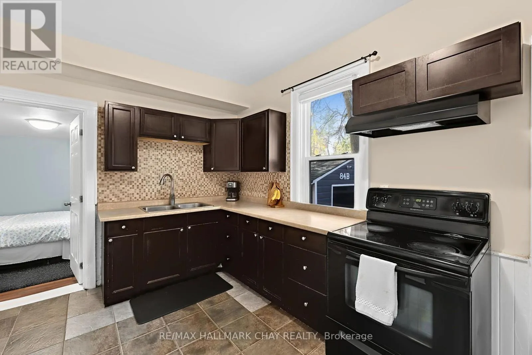
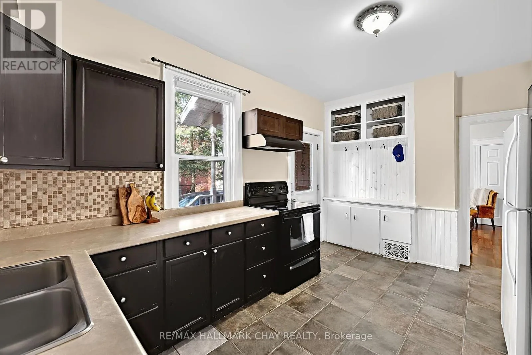
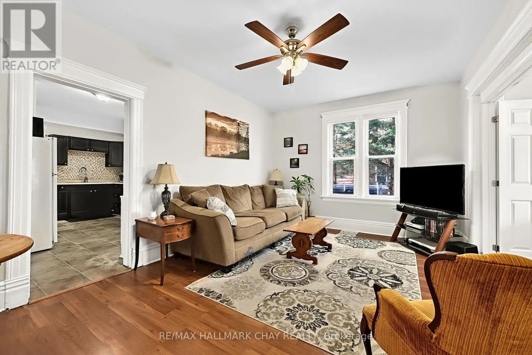
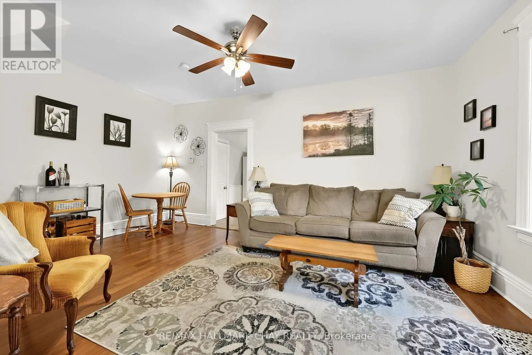
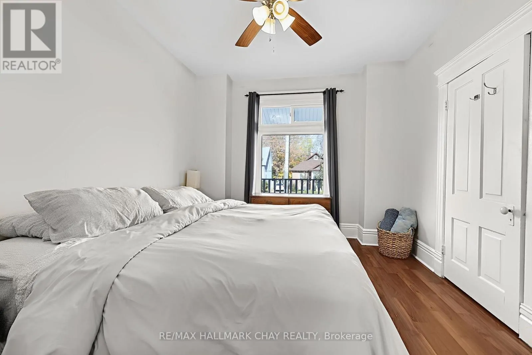
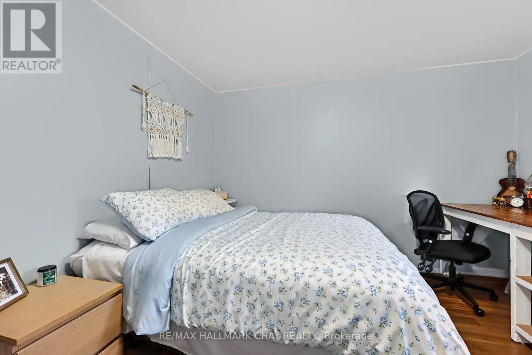
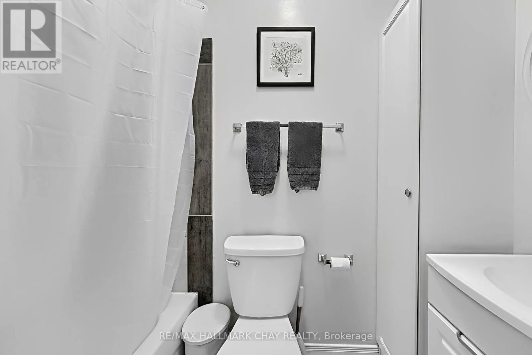
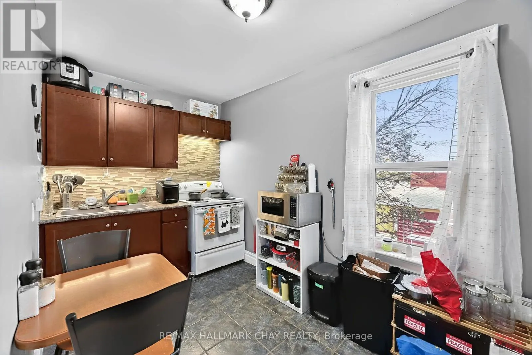
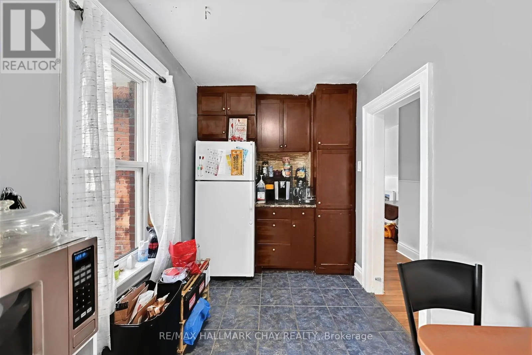
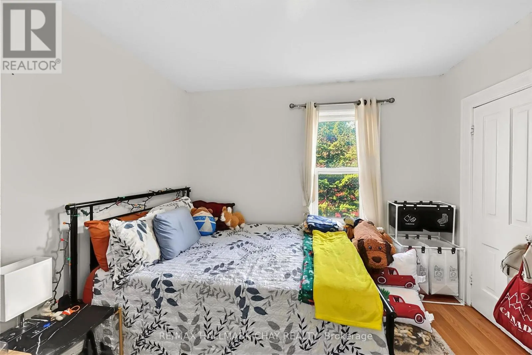
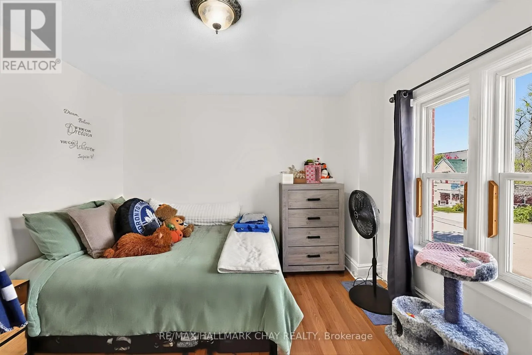
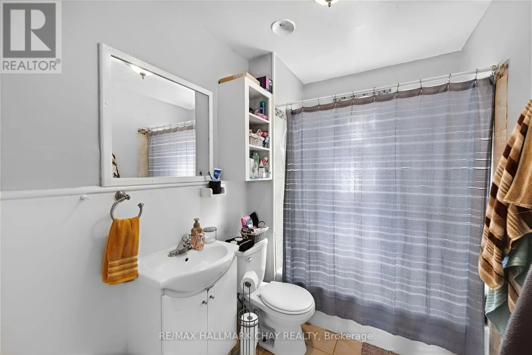
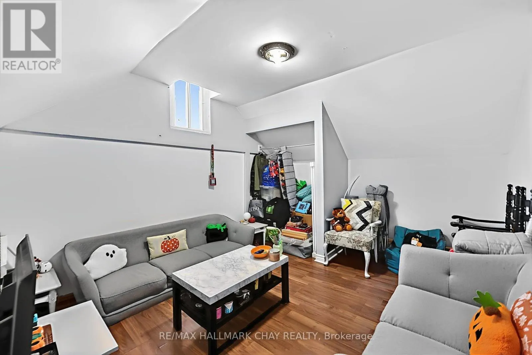
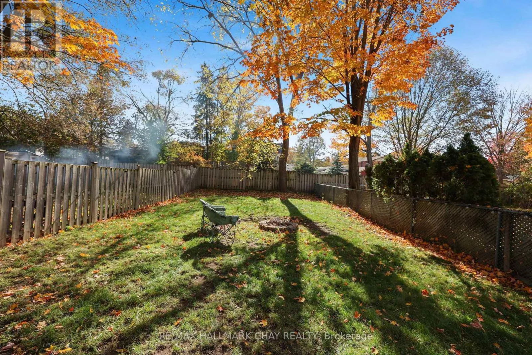
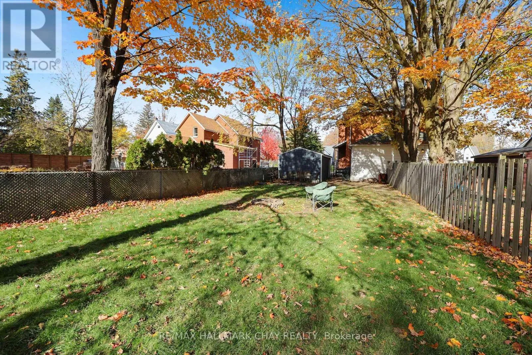
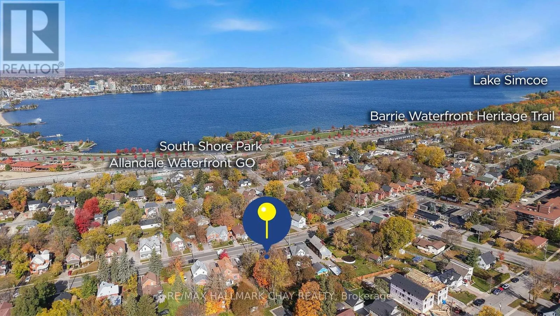
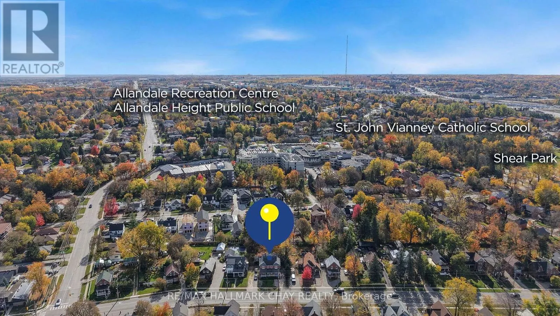
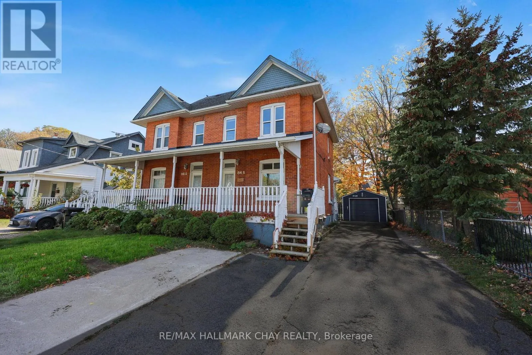
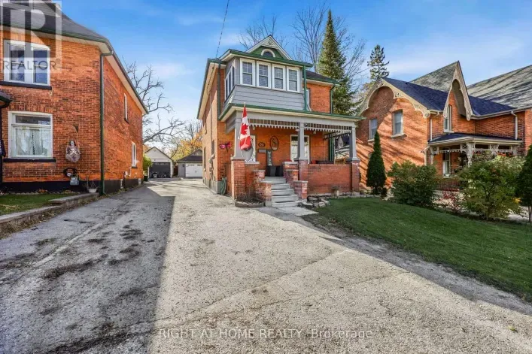
Burton Avenue / Minets Point A character-filled century home duplex in the heart of Barrie! Situated within walking distance to downtown, the GO Train, Lake Simcoe, waterfront trails, shopping, restaurants & more, this is an exceptional opportunity for investors or those looking for multi-generational living. Offering 3 levels of spacious living space, this charming brick home is full of character & potential. The main floor unit features soaring 9ft ceilings, a large kitchen, spacious living room, 2 generous bedrooms & a 4-piece bathroom. The upper unit spans 2 levels, offering 2 additional bedrooms, a large kitchen, 4-piece bathroom & a fantastic 3rd-floor living room providing plenty of additional space. Outside, you'll find a massive 165 ft deep lot, fully fenced backyard & detached 1-car garage, a rare find this close to downtown! With updated electrical, vinyl windows & plumbing, easy access to Hwy 400 & an unbeatable central location, this property offers incredible versatility & investment potential. Whether you're looking to expand your portfolio or live in one unit while generating rental income from the other, this is an opportunity you won't want to miss! (id:27476)

Property Highlights

MLS® Number
S14118712
Type
Single Family
Community Name
Allandale
Ownership Type
Freehold
Land Size
33.9 x 165 FT|under 1/2 acre
Parking Space Total
6

Building

Building Type
House
Storeys
3.00
Square Footage
1500 - 2000 sqft
Bathrooms Total
2
Bedrooms Above Ground
4
Bedrooms Total
4
Amenities
Beach, Hospital, Marina, Park
Exterior Finish
Brick
Fireplace Present
No
Basement Type
Partial (Unfinished)
Basement Features
Building Heating Type
Forced air
Heating Fuel
Natural gas
Building Cooling Type
None

Utilities

Water
Municipal water
Utility Sewer
Sanitary sewer

Room Layout

Kitchen
Second level
2.04 m x 4.77 m
Bedroom 3
Second level
3.14 m x 3.29 m
Bedroom 4
Second level
3.14 m x 3.55 m
Living room
Third level
3.5 m x 3.95 m
Kitchen
Main level
3.01 m x 4.82 m
Living room
Main level
511 m x 3.48 m
Primary Bedroom
Main level
3.14 m x 4.16 m
Bedroom 2
Main level
3.39 m x 3.73 m

Location

Learn more about this property
More info:
Sutton Group Innovative Realty Inc.
MLS® number:
S14118712
Agent:
Darya Strilyana
Phone:
*Indicates required field
Name is required
Email is required
Please enter a valid phone number (e.g., 416-111-1111).