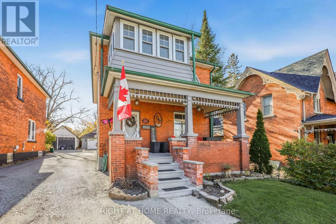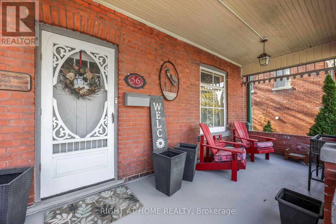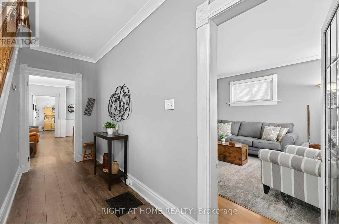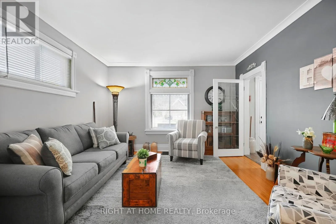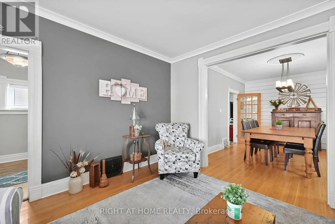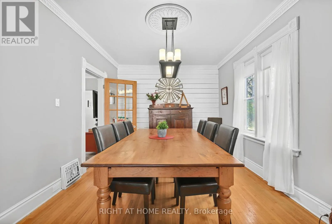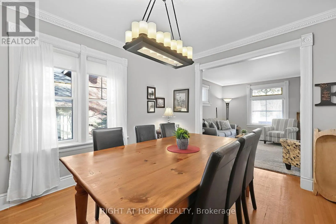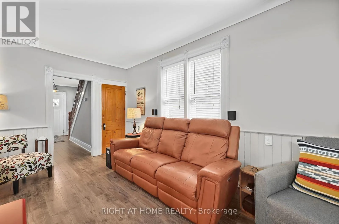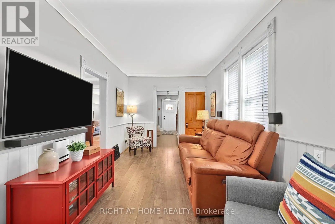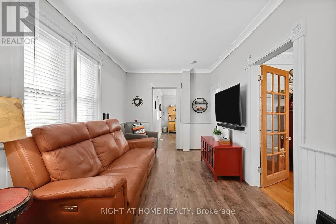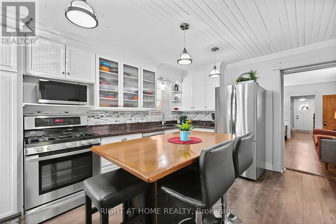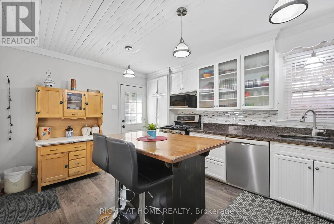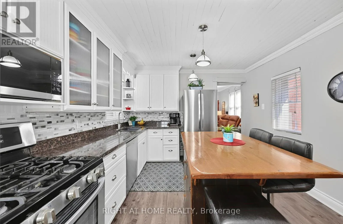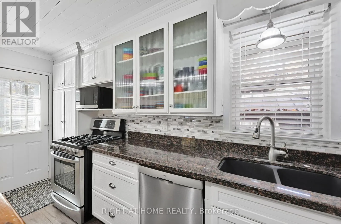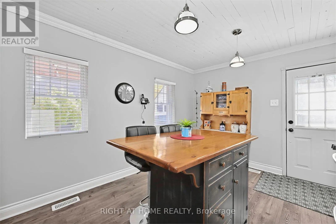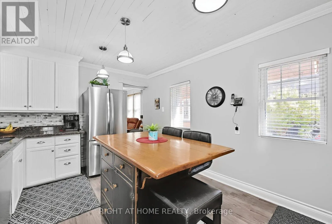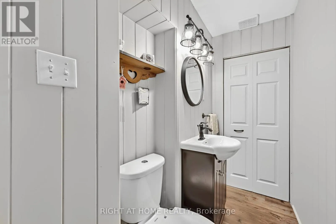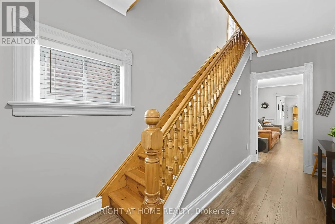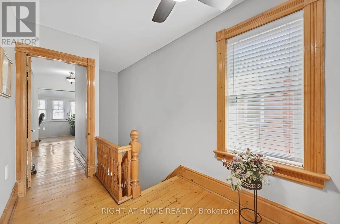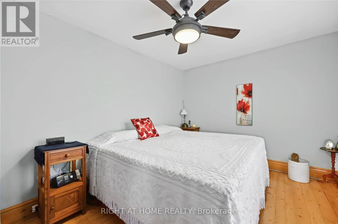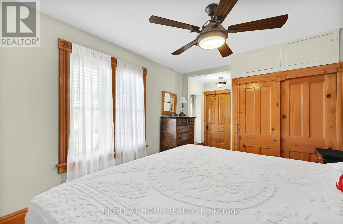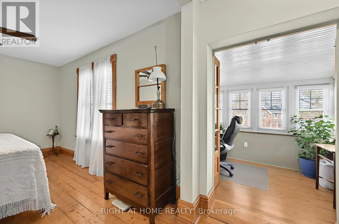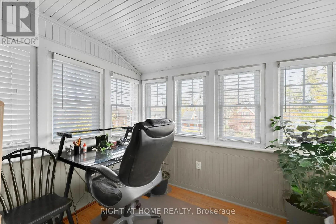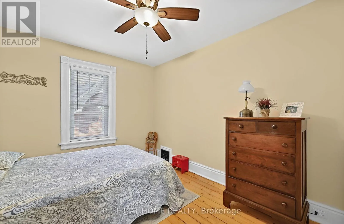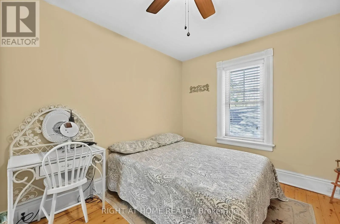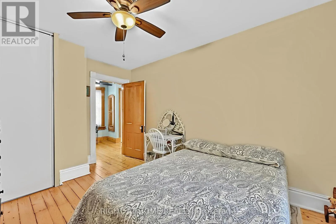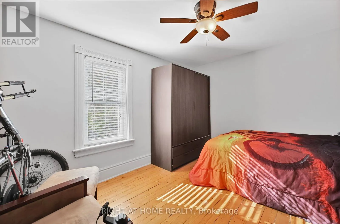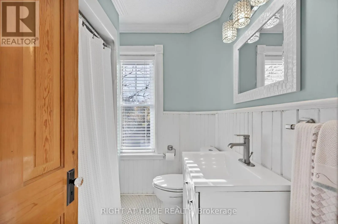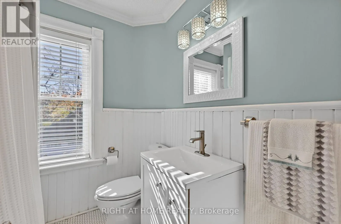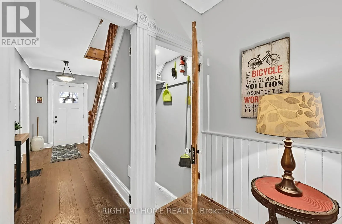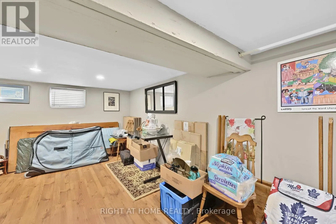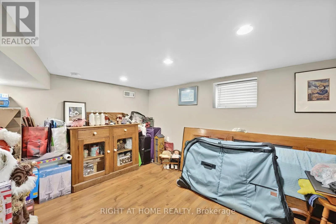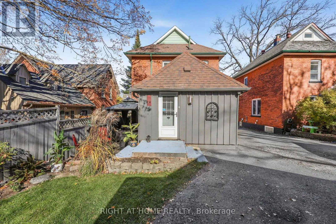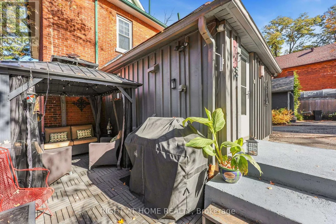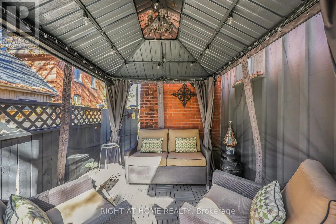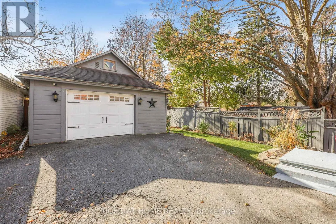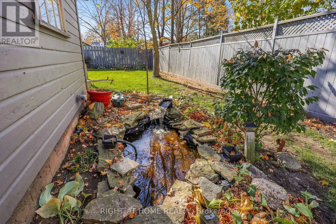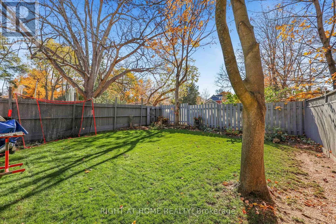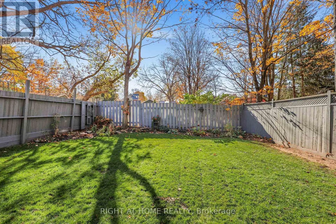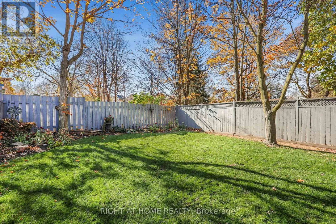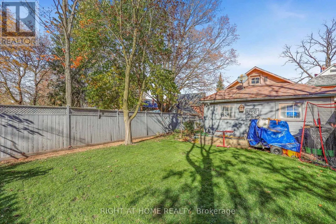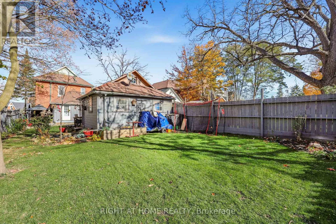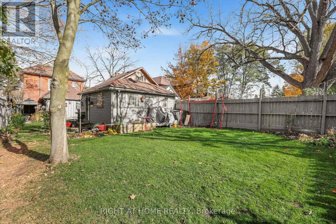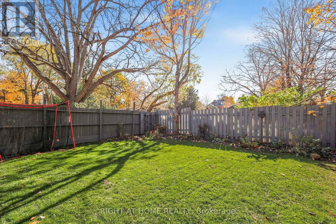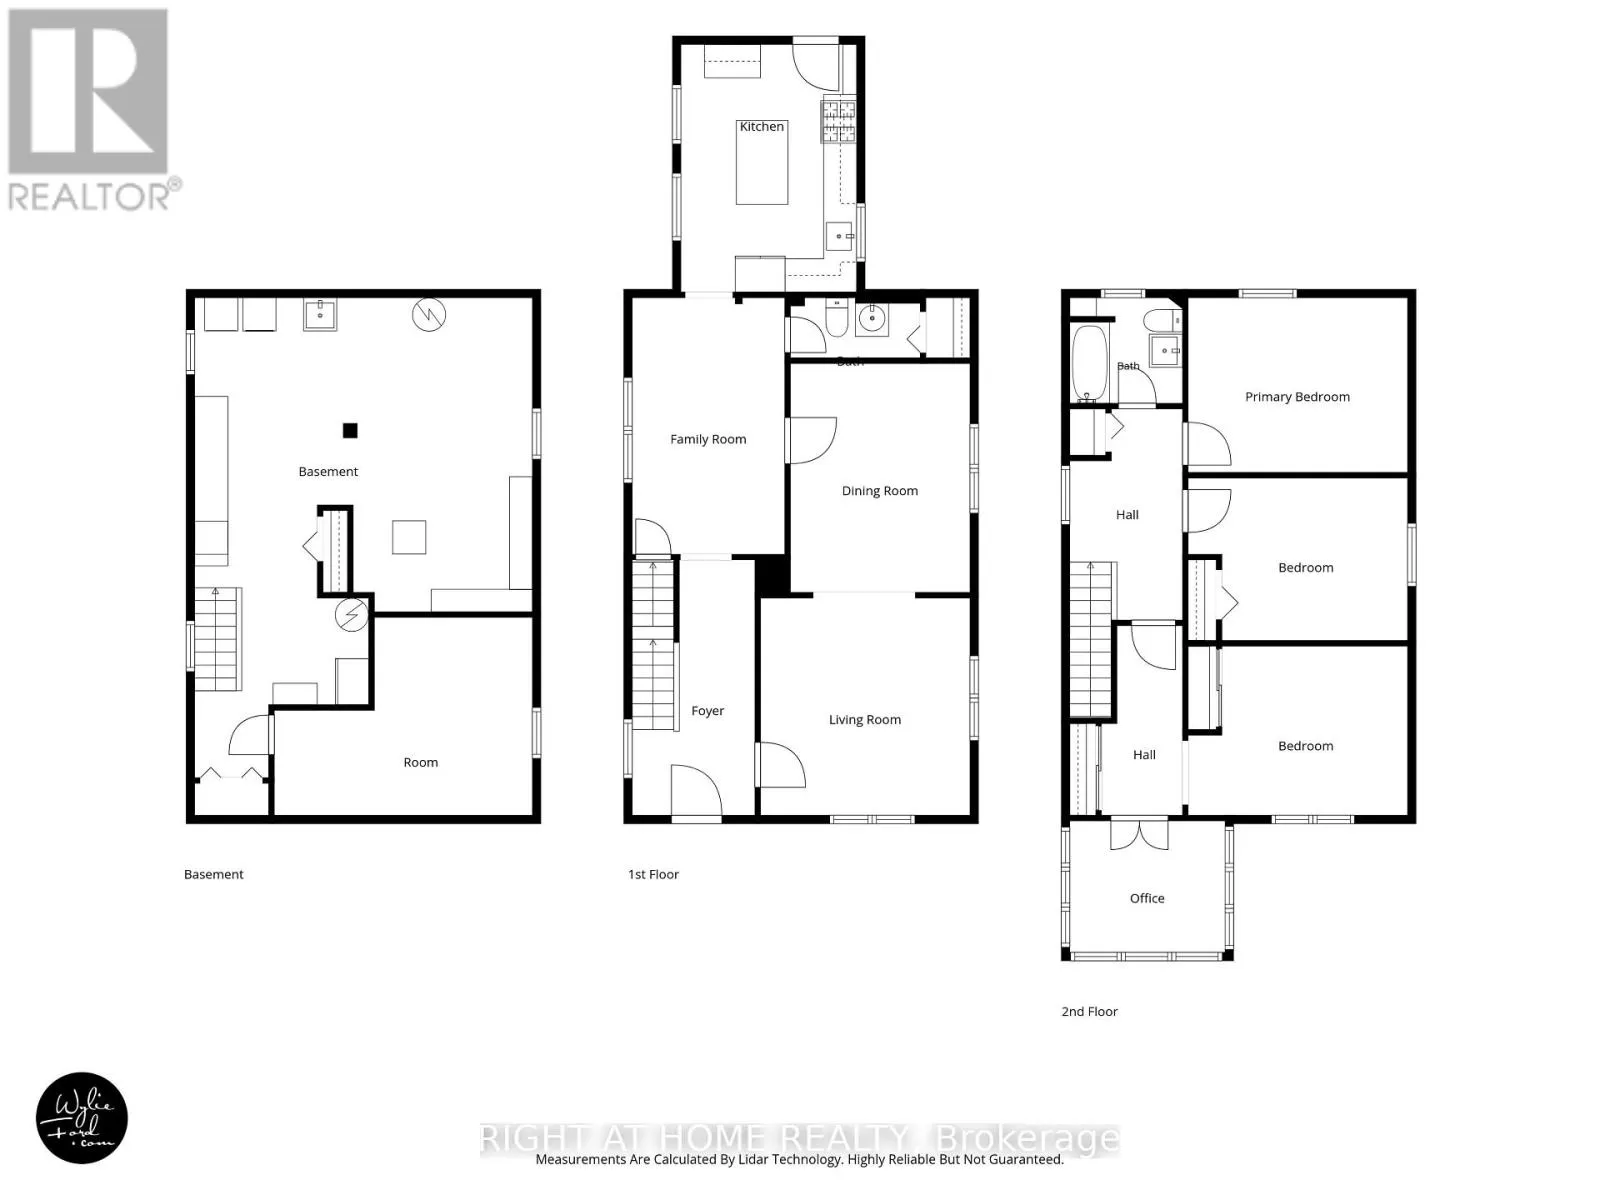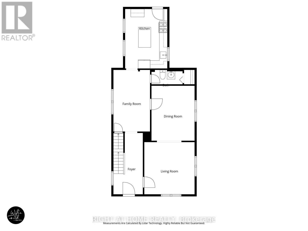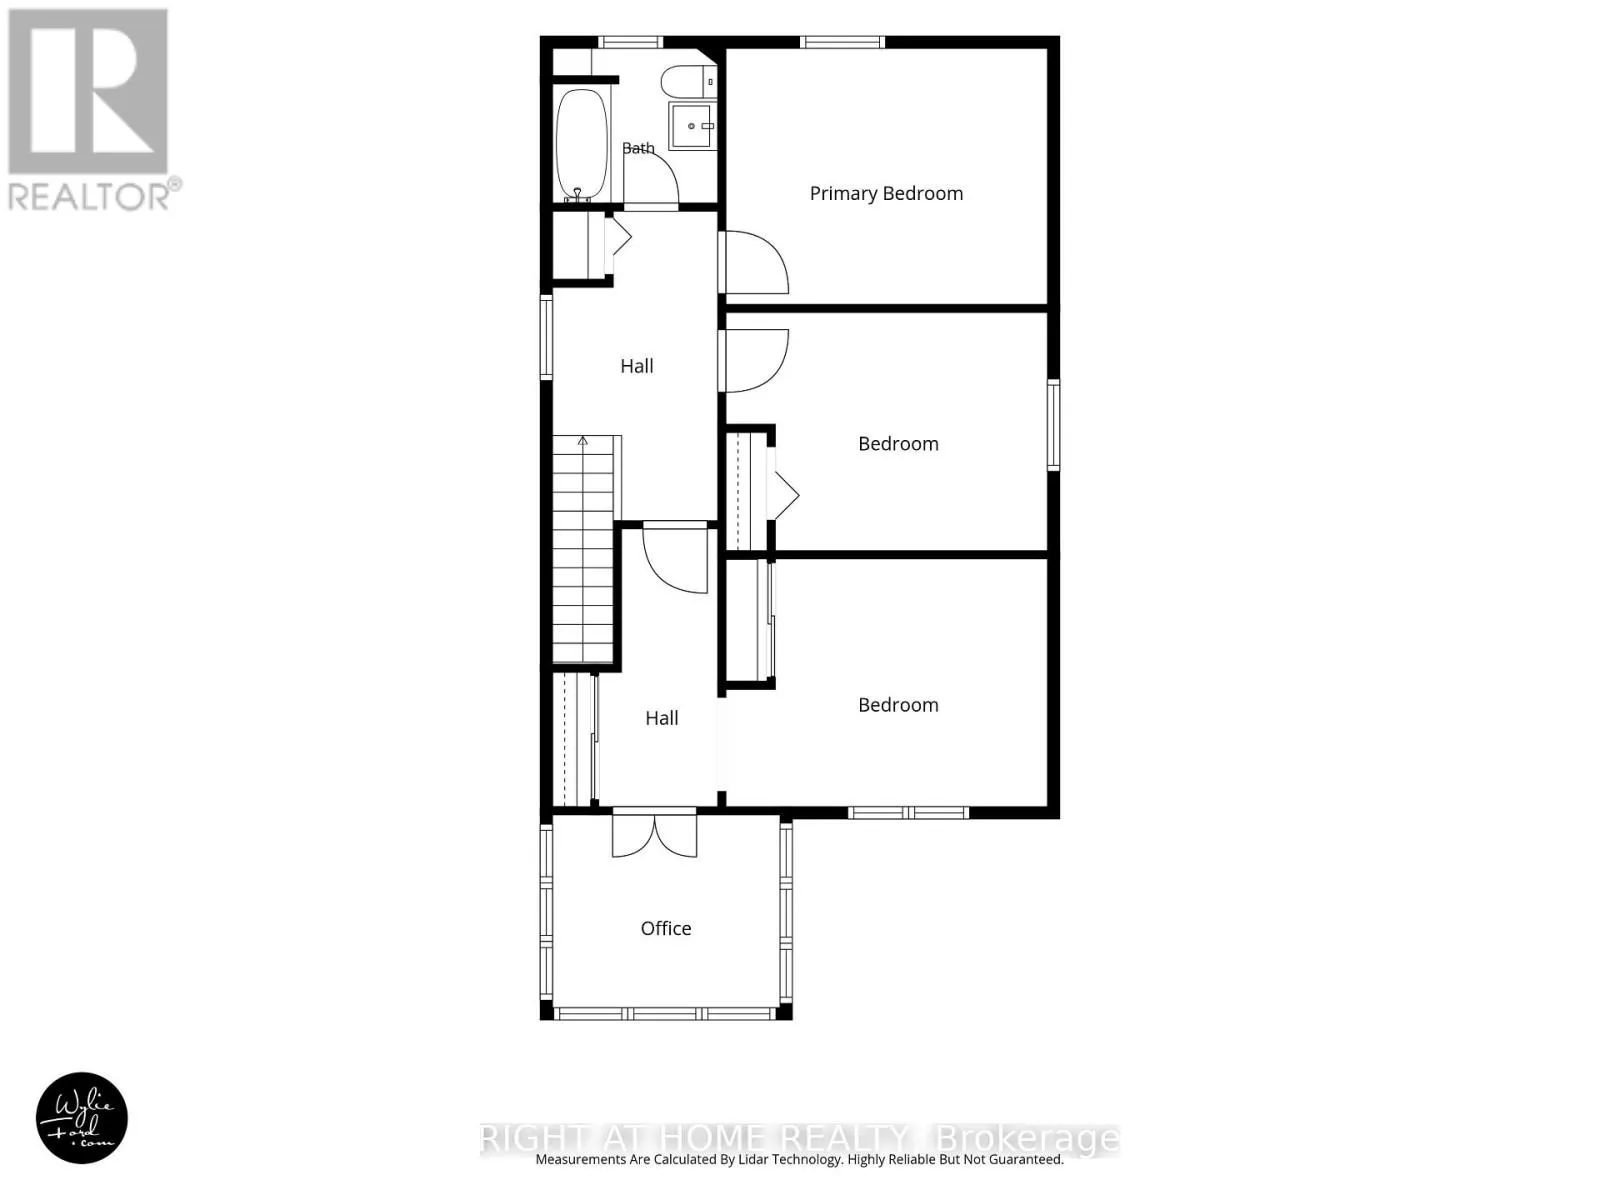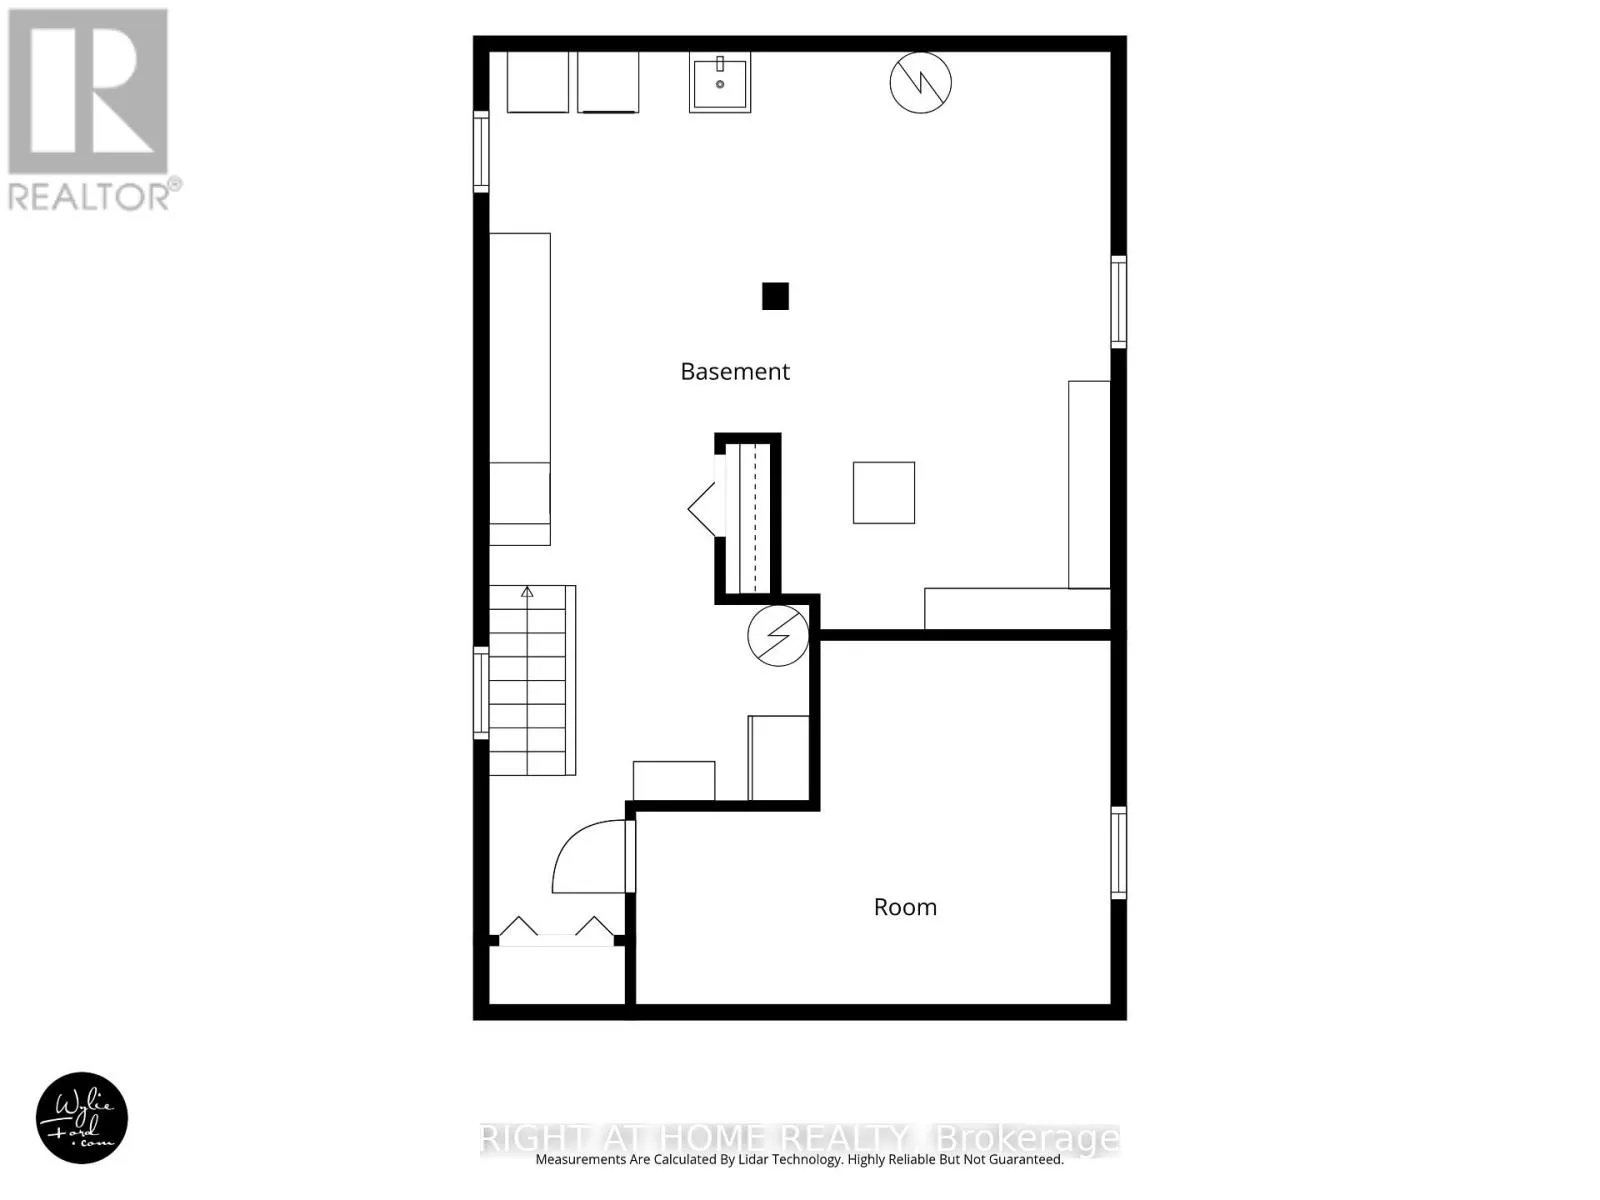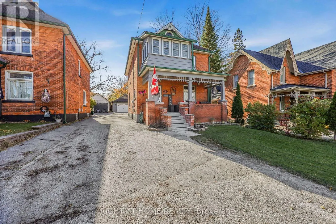
Cross Streets: Essa road/Burton Ave. ** Directions: Essa road to Burton Ave. Welcome to your new home! This well maintained century home is loaded with charm, timeless character and generous living space. Located in a prime location of Allandale, close to shopping, GO station, Barrie's beautiful waterfront, schools and close to commuter routes. Large inviting foyer, carpet free home, beautiful original 3/4 inch thick hardwood flooring, elegant trim, doors, mouldings, crown mounding, banisters and upgraded laminate flooring. Sit on the covered front porch and enjoy your morning coffee! Upgraded kitchen cabinet doors and granite countertop. main floor 2pc bath (can be converted back to a 3 pc bath rough in plumbing is there). The main floor features a livingroom, diningroom and a bonus family room. Upstairs there is 3 generous size bedrooms and a renovated 4 pc bath with a jet tub. The insulation was added to the attic. Fantastic upper floor sunroom just off of the primary bedroom is currently being used as a home office. The windows have been updated other than the front window. Partially finished basement including a finished multi purpose storage room, high efficiency furnace (furnace has a DC motor which uses less energy) and A/C are approximately 5 years young, central vac, plumbing has been upgraded to copper supply and PVC waste lines, Smoke and Co2 detectors are hard wired. Outside you will find your deep private back yard with inground sprinkler system, pond, detached 1 1/2 car garage can easily fit an SUV and have plenty of space for storage and workshop with 40 amp electrical service. There is a exterior gas hookup for a BBQ located right besided the cozy outdoor living space with a gazebo. This property offers an excellent balance of character, space and accessibility, A rare opportunity to own a distinctive home in a central location. Easy to view book your showing today. (id:27476)