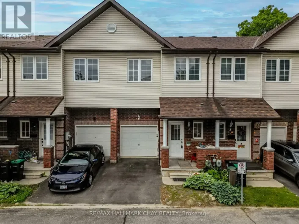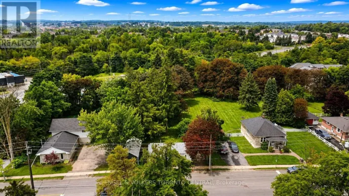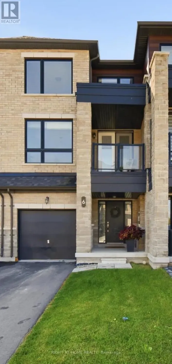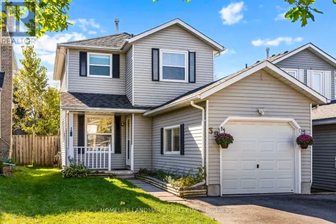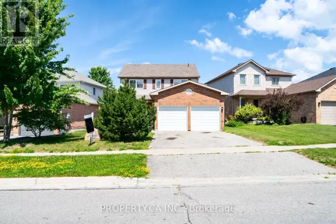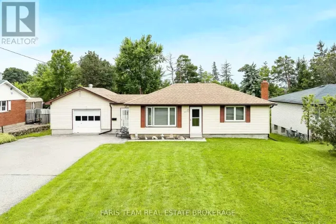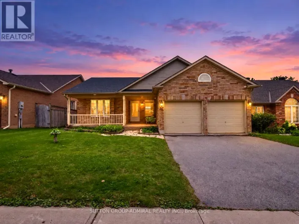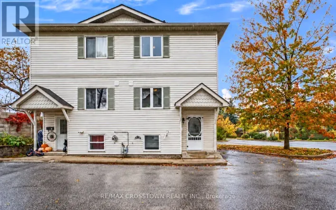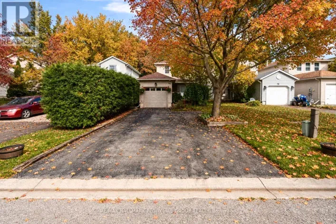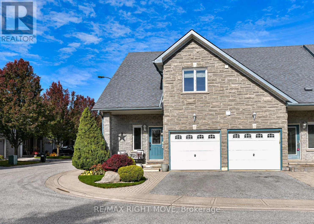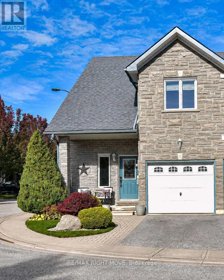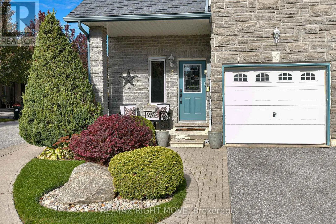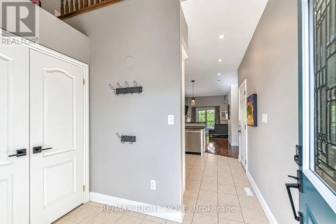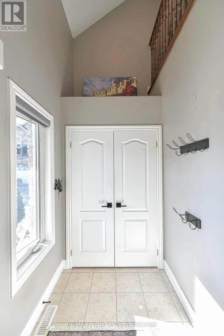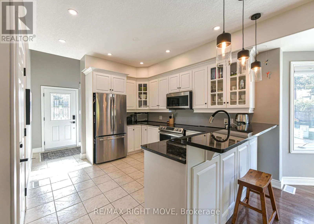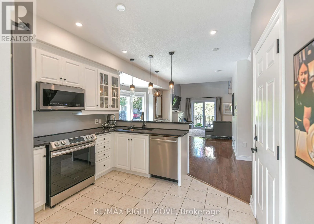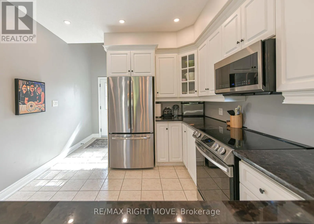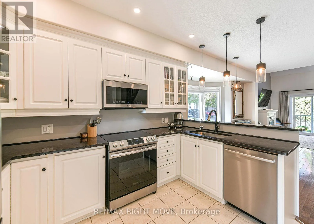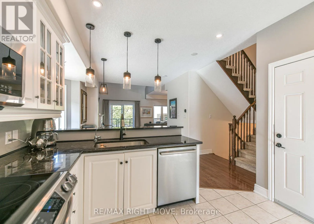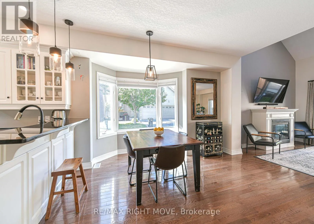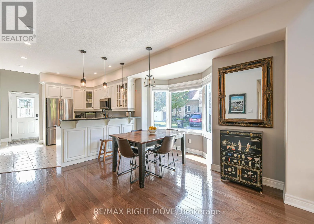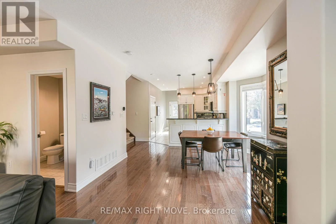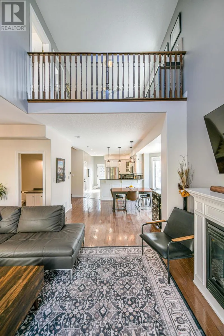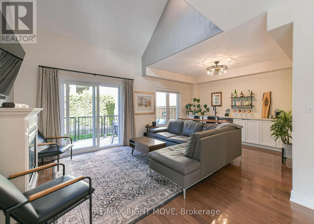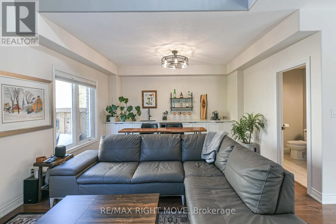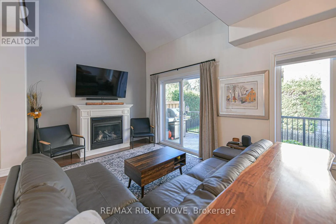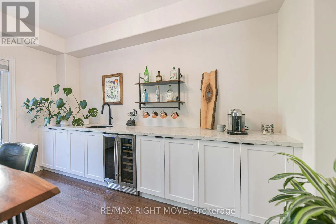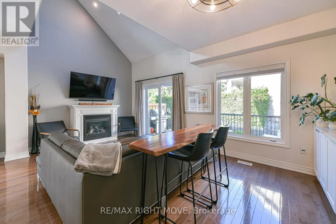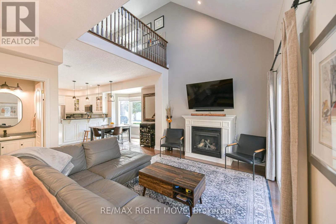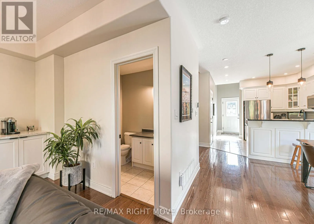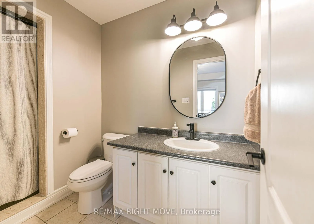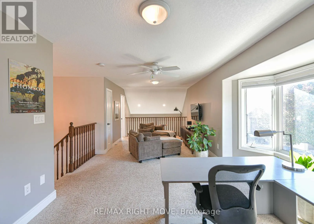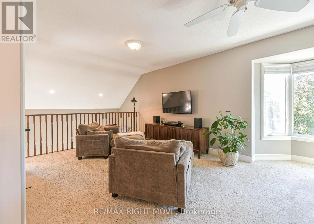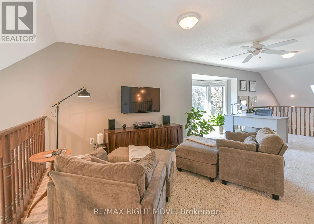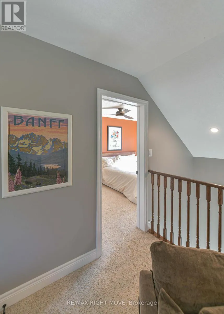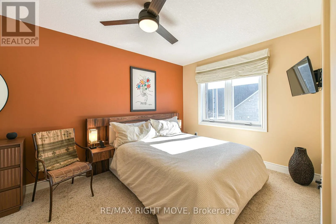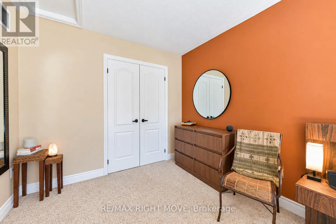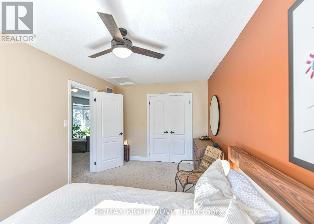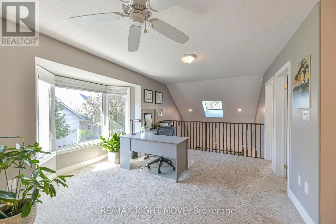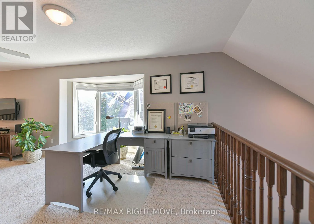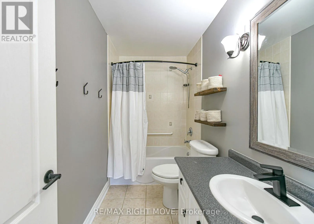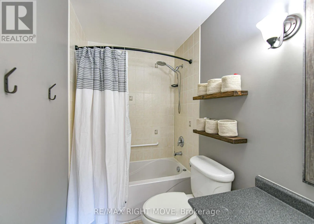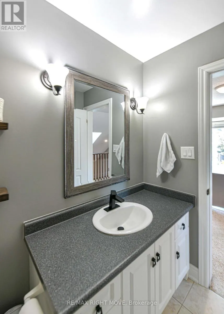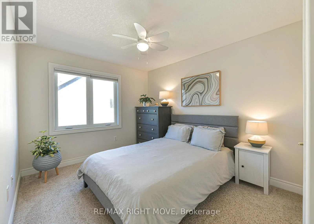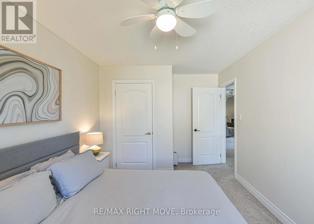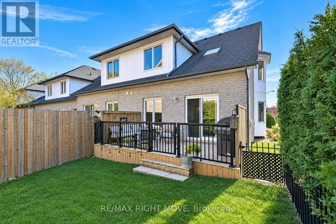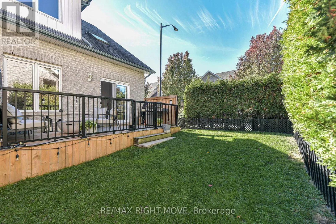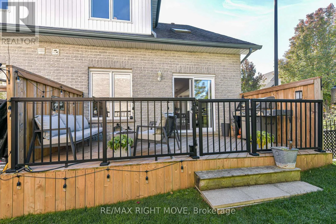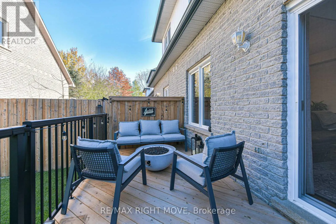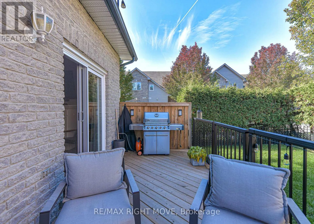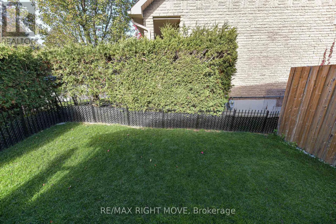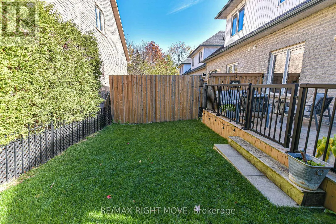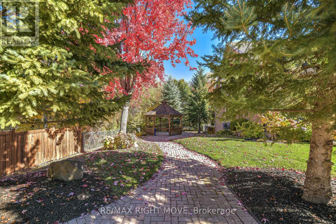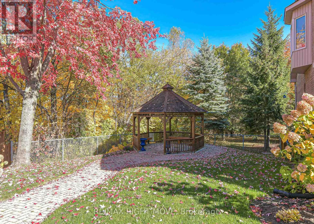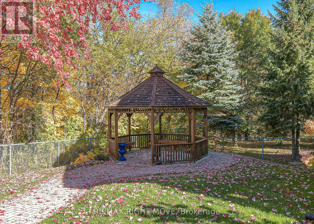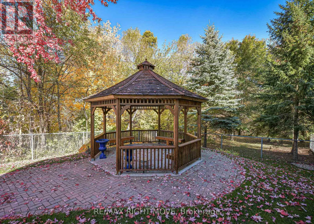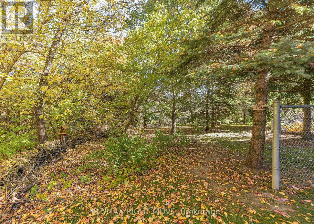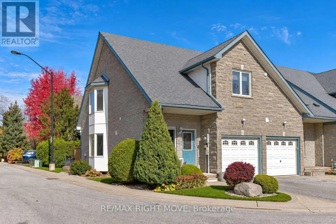
Cross Streets: Little Ave. ** Directions: Huronia rd and Little Ave. Welcome to this well-cared-for freehold-style condo townhouse that instantly impresses with excellent curb appeal and clear pride of ownership. Perfectly positioned in a quiet complex in South Barrie, this bright 2-bedroom, 2-bathroom home offers a functional layout, beautiful finishes, and a private outdoor space - making it an outstanding starter home or perfect downsizing opportunity. Step inside to discover hardwood flooring flowing throughout the main level. The open-concept kitchen and living room create a warm, inviting atmosphere ideal for everyday living and entertaining. From the living area, walk out to your private fully fenced backyard featuring a grassy area and deck - your own peaceful retreat. Upstairs you'll find two comfortable bedrooms and a full bathroom, plus a versatile loft area that overlooks the foyer and living room. This bright bonus space is ideal as a private home office, reading nook, or extra living room - a rare and valuable feature that sets this home apart. The unfinished basement provides excellent potential for future finishing, storage, or a workshop. Residents also enjoy access to a shared community gazebo with fire pit, surrounded by mature trees and lovely scenery - perfect for summer evenings and casual gatherings with neighbours. This is a rare opportunity in a complex where units don't come to market often. Conveniently located near shopping, parks, Highway 400, and Barrie's waterfront amenities. Don't miss your chance to own this move-in-ready starter home with character, functionality, and outdoor space! (id:27476)