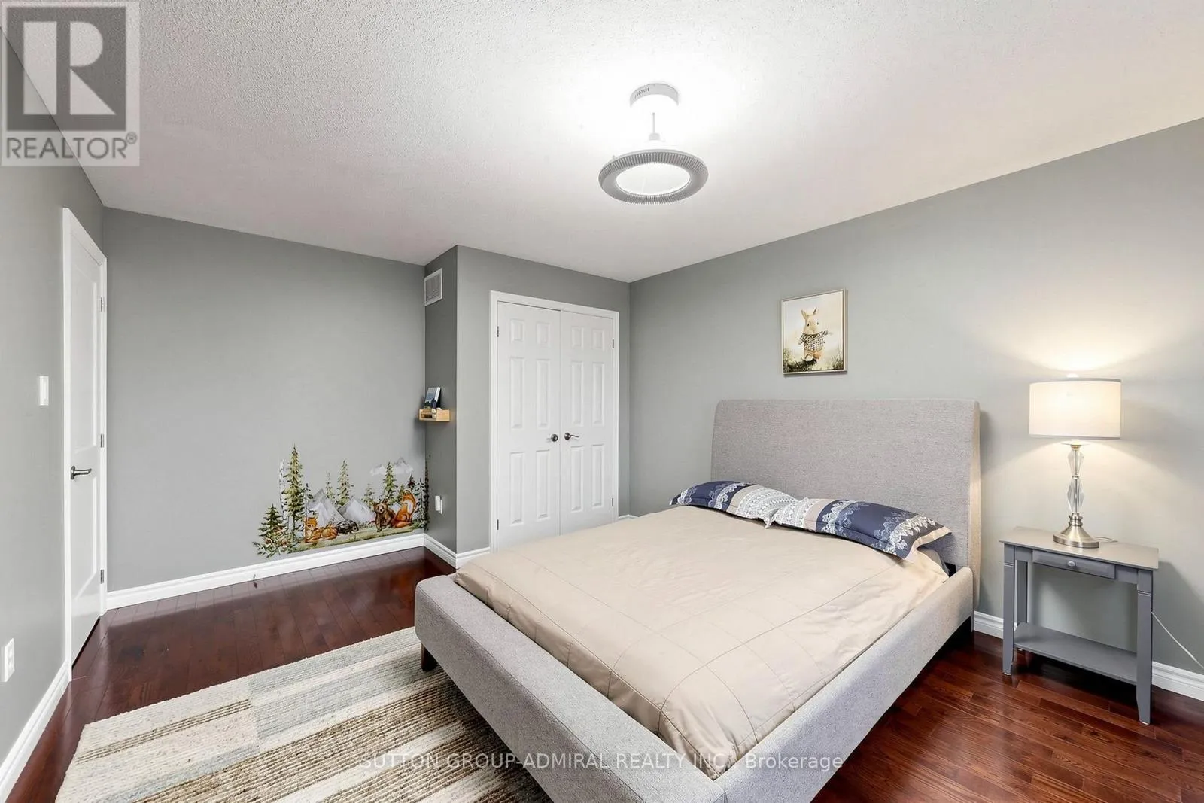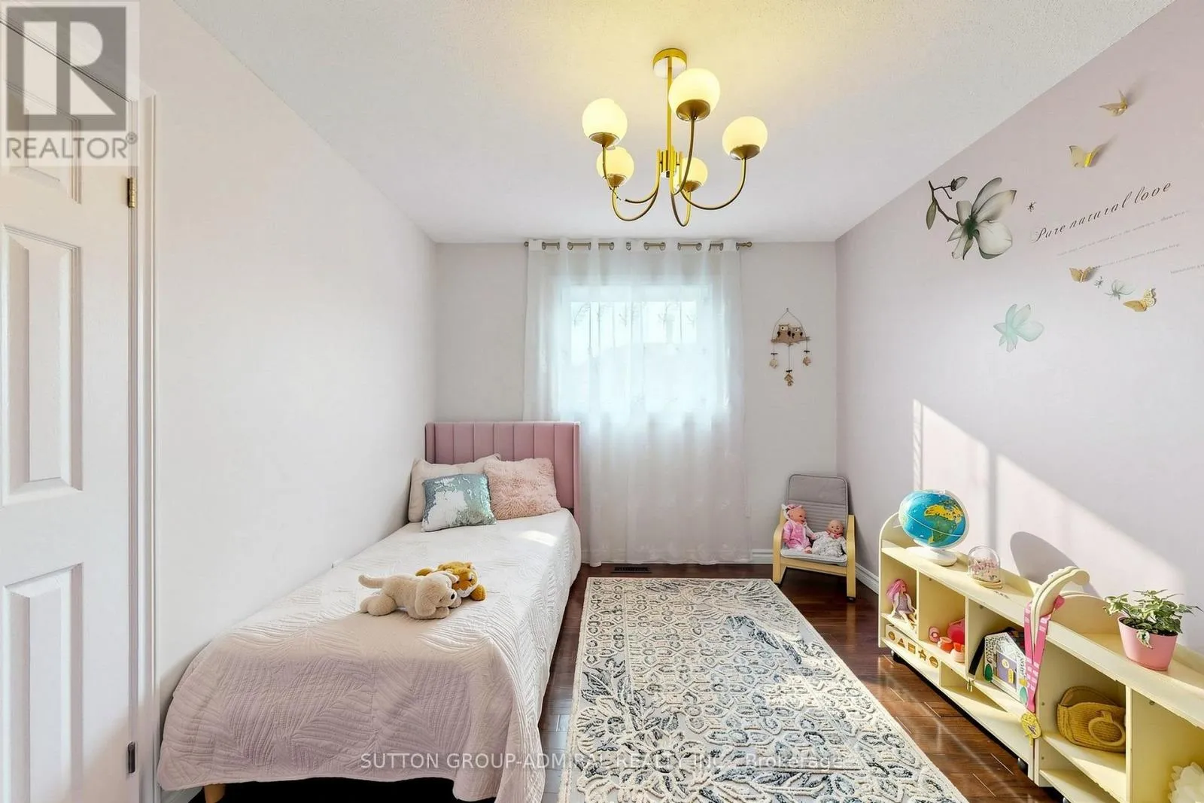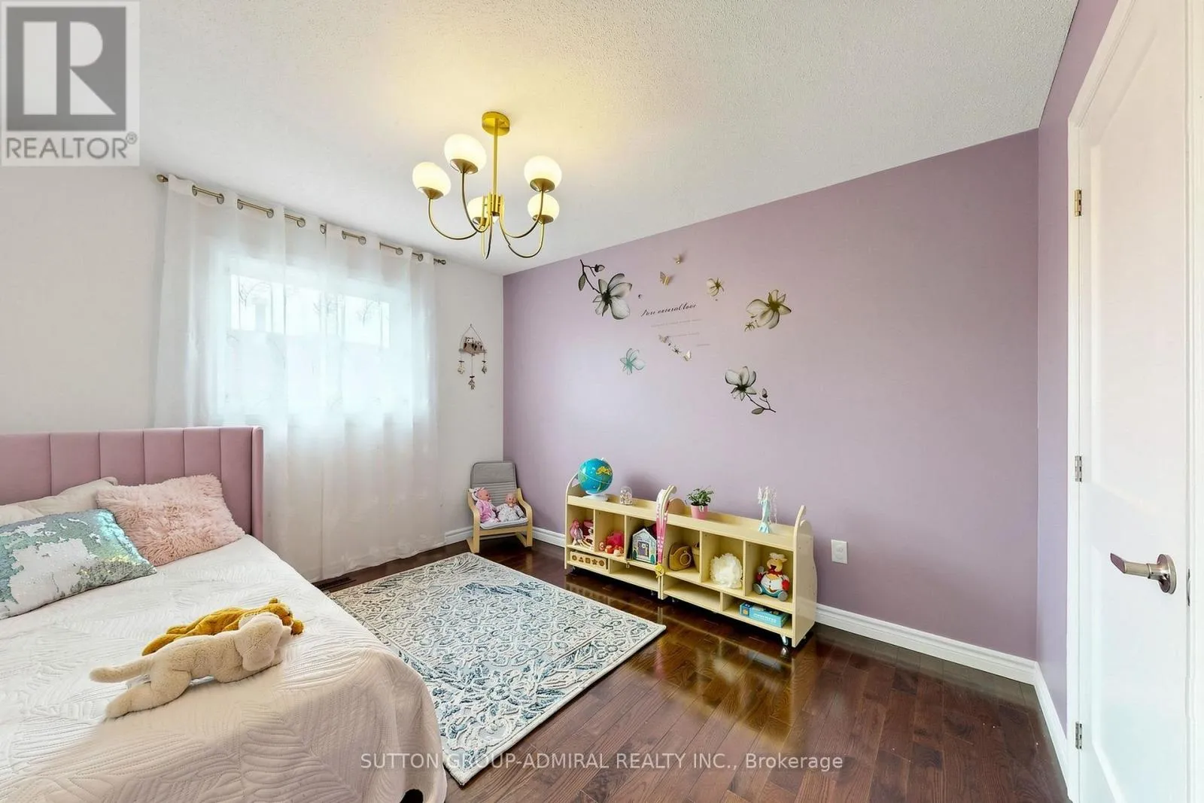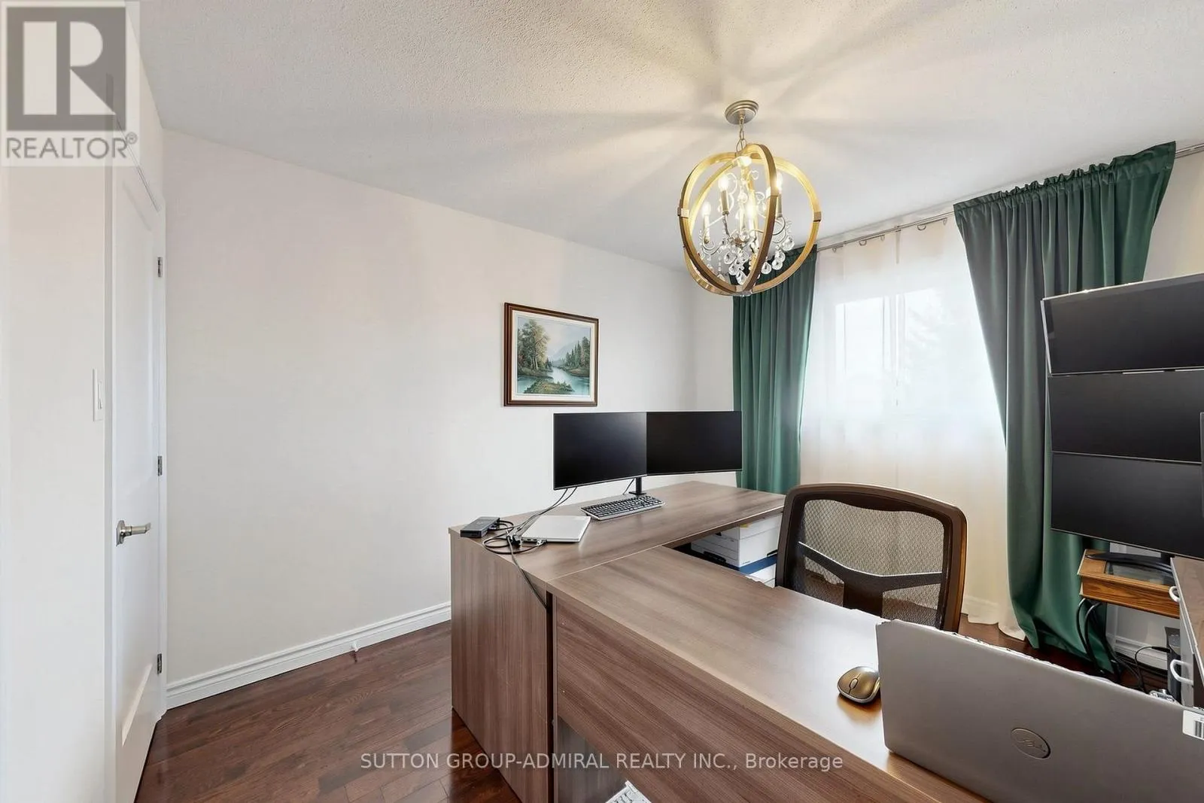
113 Widgeon Street, Barrie, Ontario L4N 8W2

Listed for:
$949,999
5 beds
4 baths
Listed 13 days ago
House for rent: 113 Widgeon Street, Barrie, Ontario L4N 8W2

View all 24 photos

About

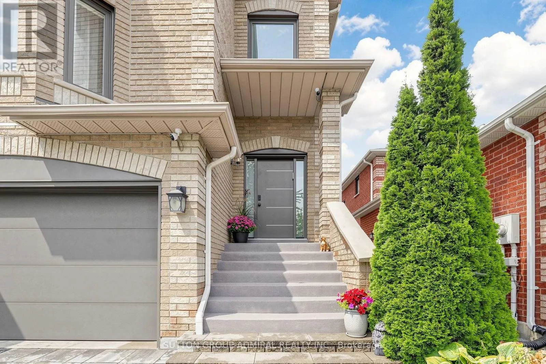
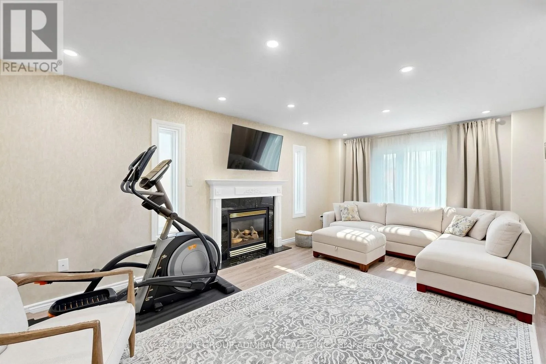
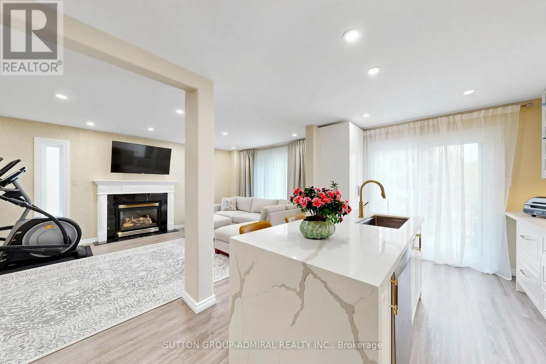
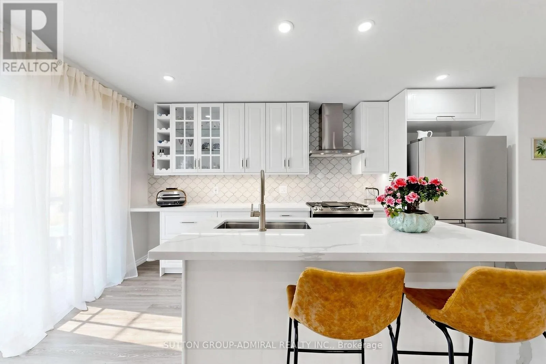
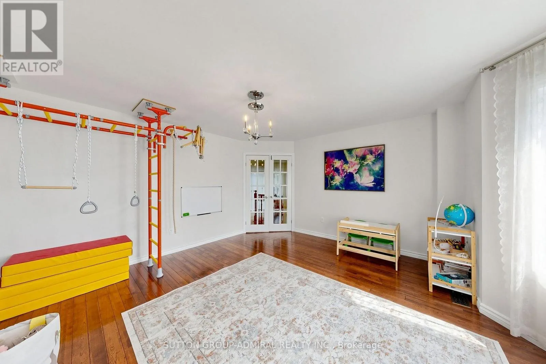
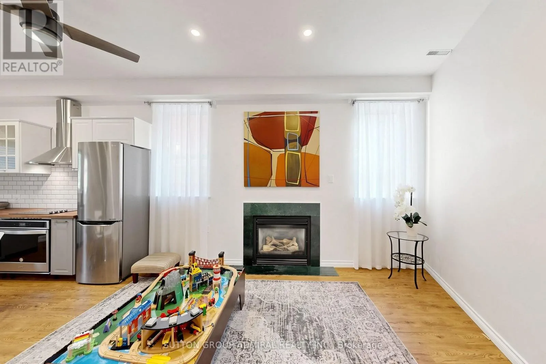
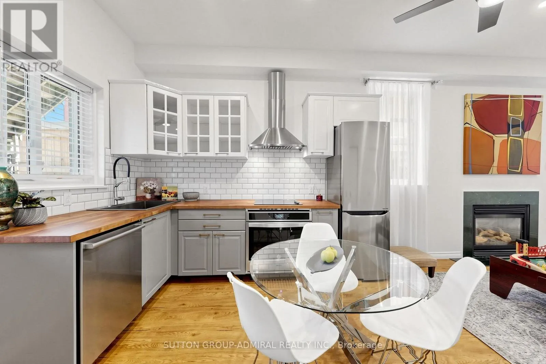
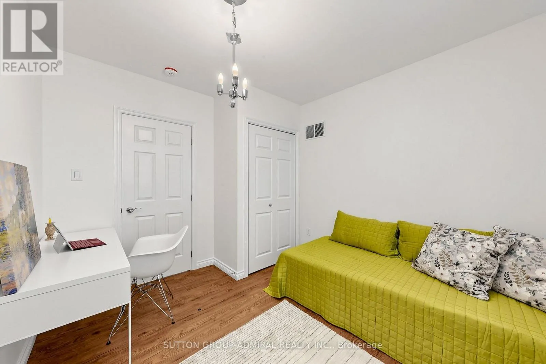
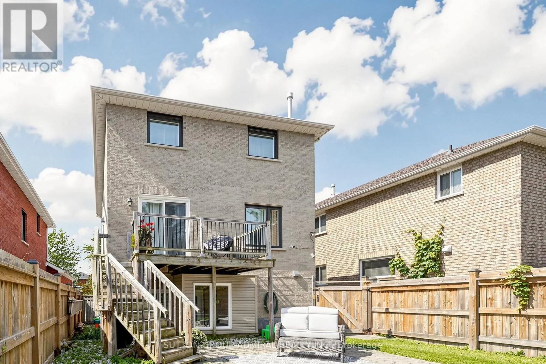
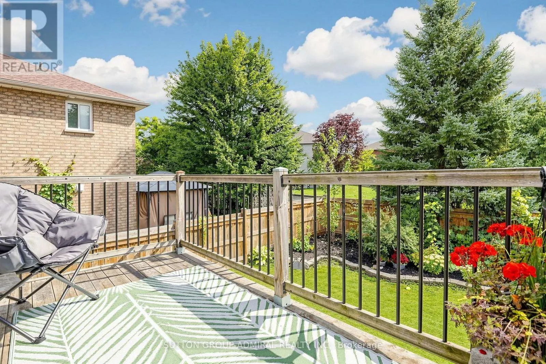
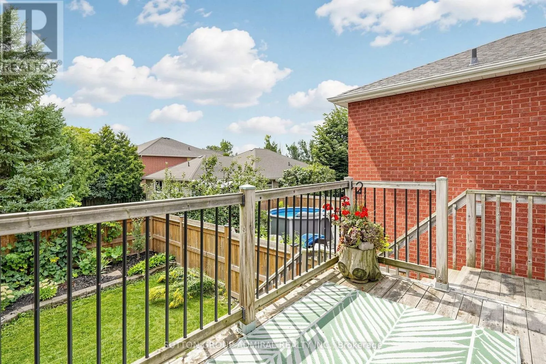
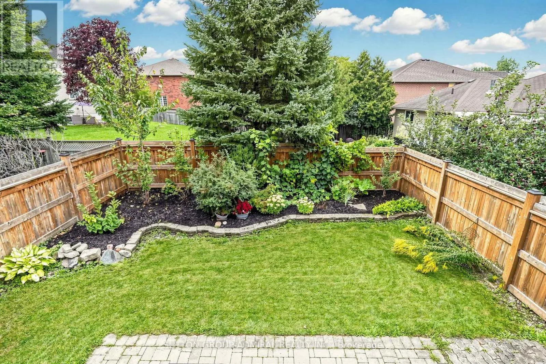
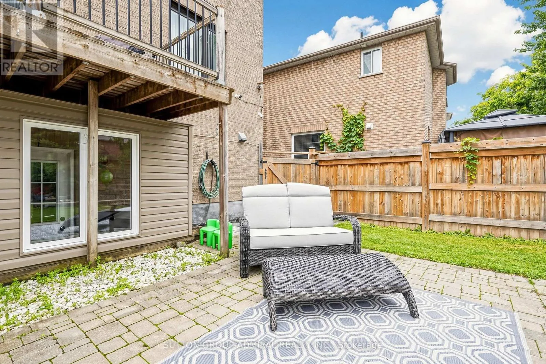
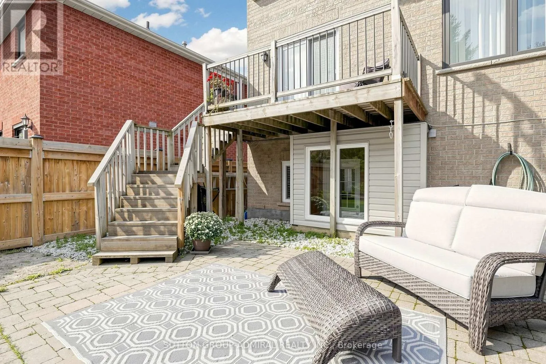
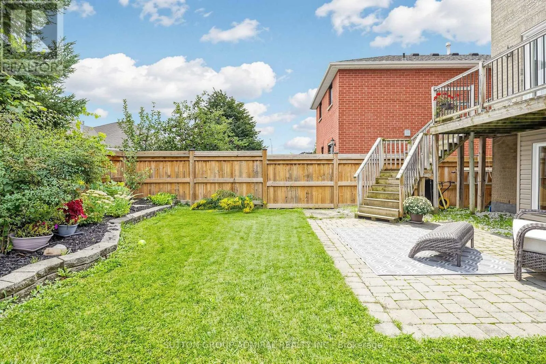
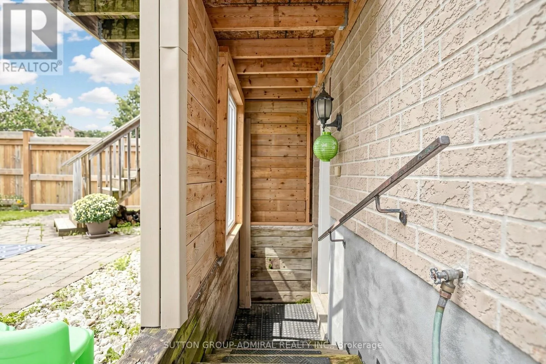
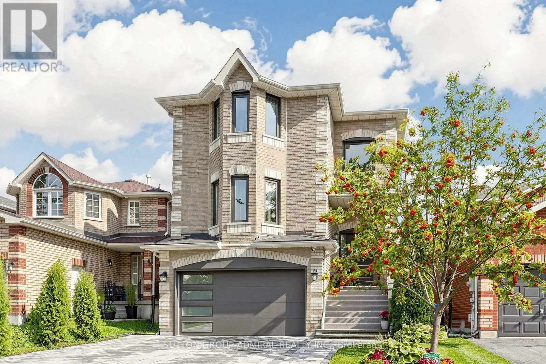
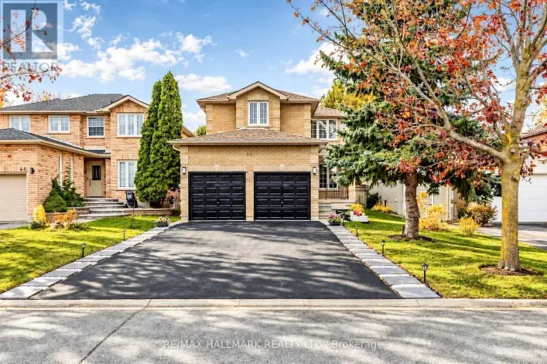
Loon & Widgeon Legal duplex! 3,047 sq.ft total living space, 2,336 sq. ft. - upper unit, 771 sq. ft. - lower unit. Units have different addresses. Beautifully renovated Barrie home featuring a spacious main residence and a bright legal lower-level suite with approximately 10-foot ceilings, oversized windows, a private walk-up entrance and separate laundry. Enjoy stylish kitchens, renovated bathrooms and inviting living spaces with fireplaces-ideal for extended family or rental income. The landscaped, fully fenced backyard offers an elevated deck with a gas BBQ hookup, patio and lush gardens. Conveniently located near schools, parks, shopping and everyday amenities. A tennis court and baseball field are just a 3-minute walk away. Easy access to Barrie South GO and Highway 400 makes commuting convenient for GTA commuters. Home inspection report available upon request. Explore the interactive virtual tour, photos and floor plan. (id:27476)

Property Highlights

MLS® Number
S14136842
Type
Single Family
Community Name
Painswick South
Ownership Type
Freehold
Land Size
33 x 110 FT
Parking Space Total
3

Building

Building Type
House
Storeys
2.00
Square Footage
2000 - 2500 sqft
Bathrooms Total
4
Bedrooms Above Ground
4
Bedrooms Total
5
Exterior Finish
Brick
Fireplace Present
Yes
Basement Type
N/A, N/A (Finished), N/A
Basement Features
Apartment in basement, Walk out, Separate entrance
Building Heating Type
Forced air
Heating Fuel
Natural gas
Building Cooling Type
Central air conditioning

Utilities

Water
Municipal water
Utility Sewer
Sanitary sewer

Room Layout

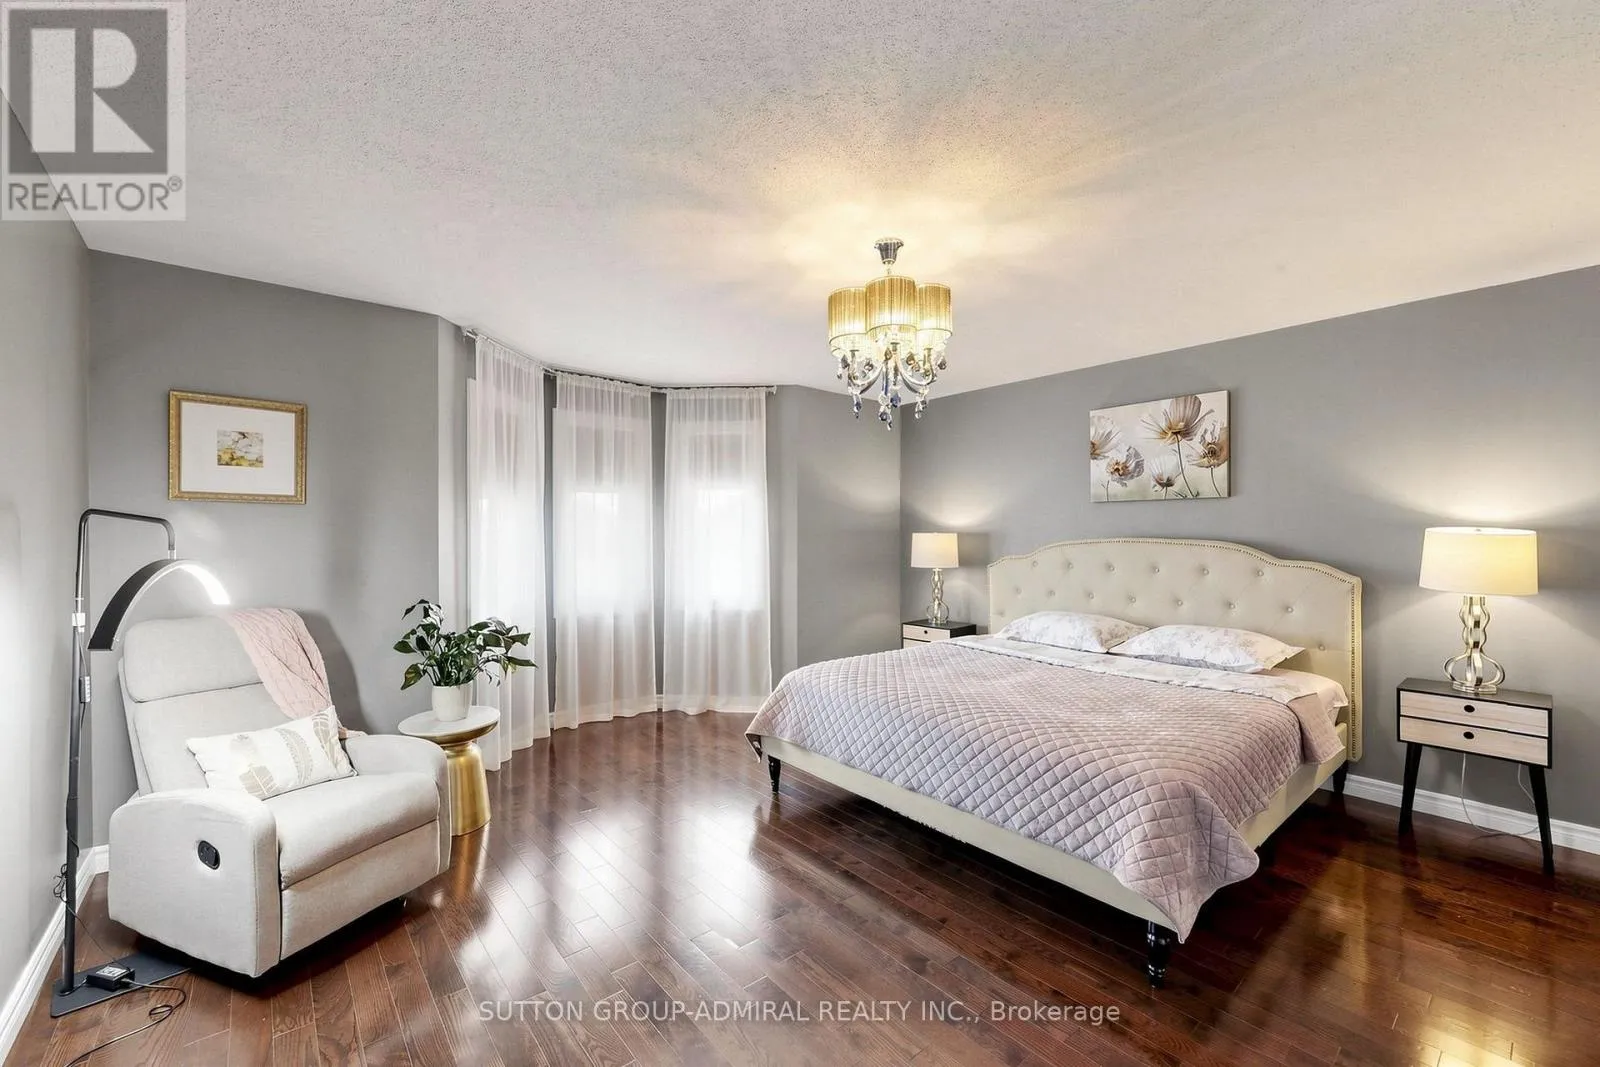
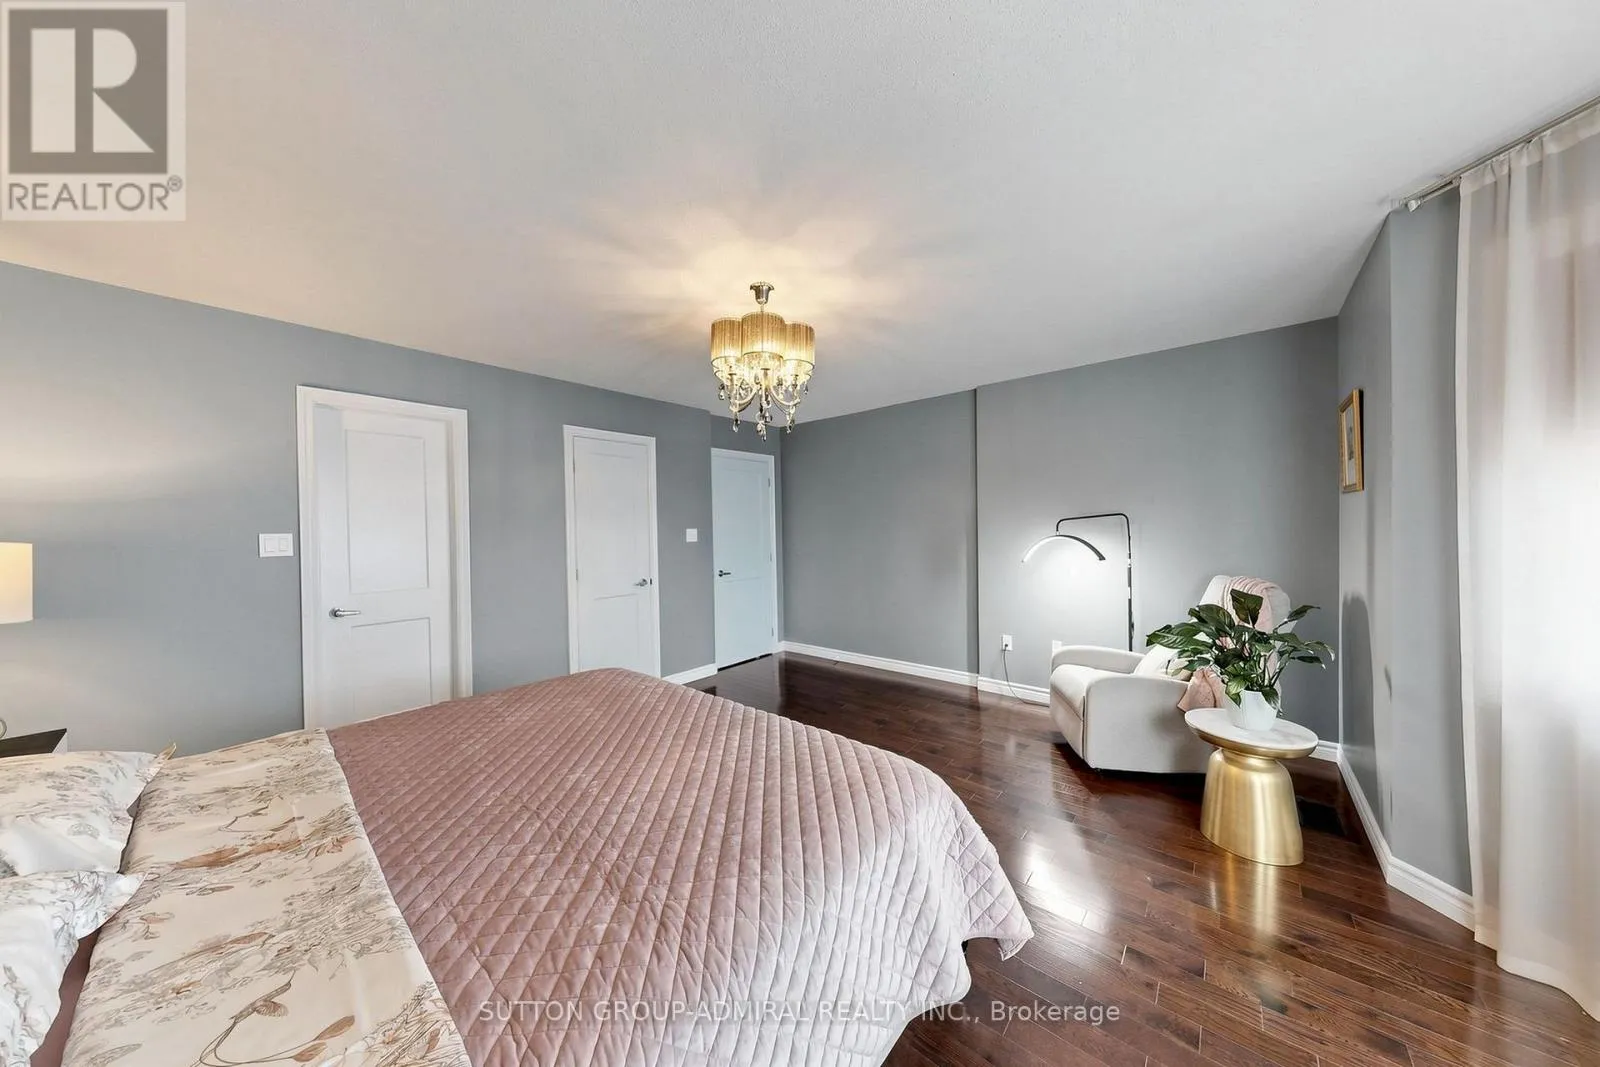
Primary Bedroom
Second level
4.83 m x 4.79 m
Bedroom 2
Second level
4.65 m x 3.67 m
Bedroom 3
Second level
3.56 m x 3.34 m
Bedroom 4
Second level
3.67 m x 3.06 m
Kitchen
Basement
7.28 m x 4.16 m
Laundry room
Basement
Measurements not available
Bedroom
Basement
3.42 m x 2.86 m
Laundry room
Basement
Measurements not available
Living room
Basement
6 m x 3 m
Kitchen
Main level
5.36 m x 3.15 m
Living room
Main level
4.83 m x 4.79 m
Dining room
Main level
3.71 m x 3.54 m
Family room
Main level
6.1 m x 3.71 m
Bedroom
Main level
3.6 m x 3.6 m

Location

Learn more about this property
More info:
Sutton Group Innovative Realty Inc.
MLS® number:
S14136842
Agent:
Darya Strilyana
Phone:
*Indicates required field
Name is required
Email is required
Please enter a valid phone number (e.g., 416-111-1111).