44 Widgeon Street, Barrie, Ontario L4N 8W5

Listed for:
$880,000
5 beds
5 baths
Listed 12 days ago
House for rent: 44 Widgeon Street, Barrie, Ontario L4N 8W5

View all 48 photos

About

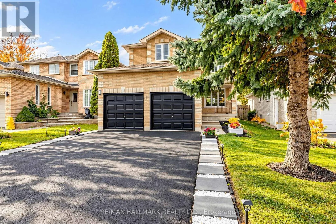
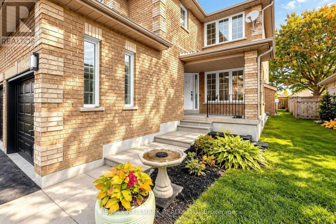
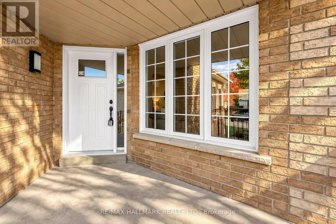
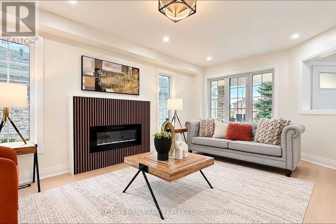
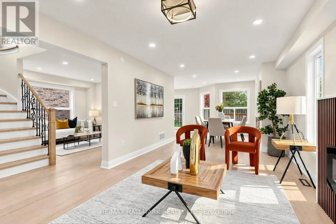
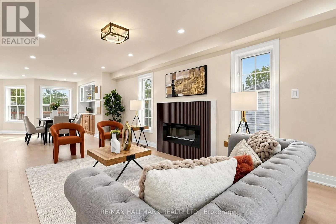
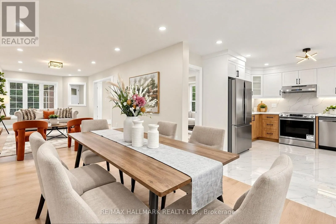
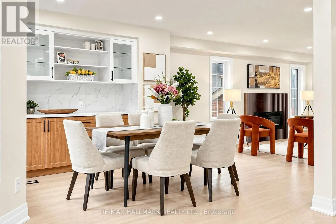
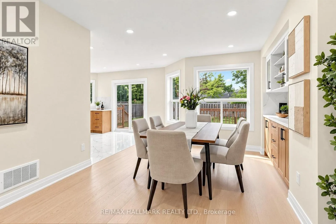
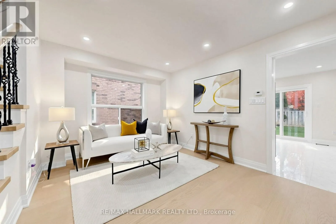
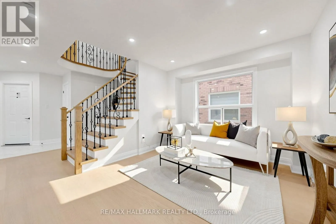
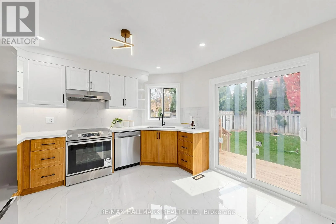
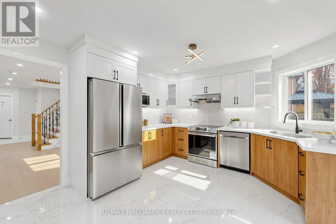
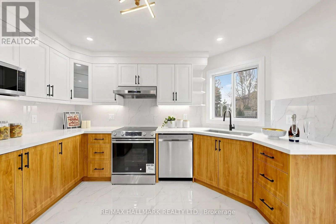
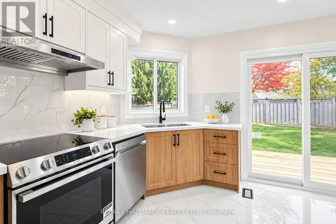
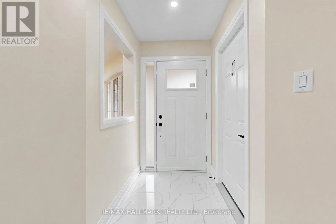
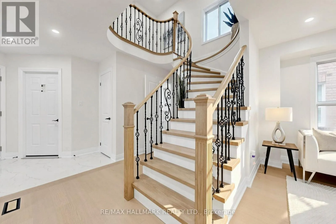
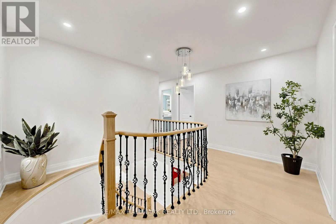
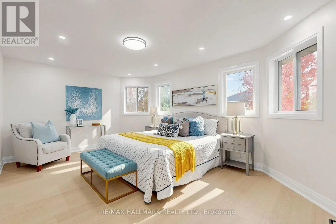
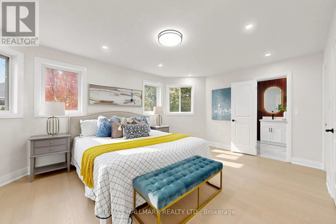
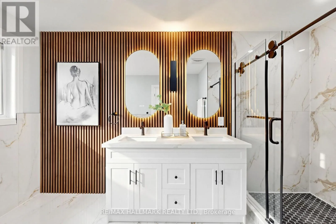
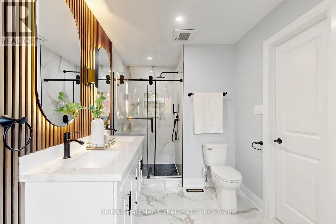
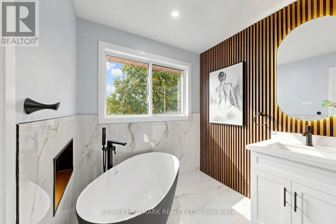
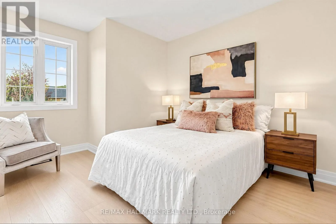
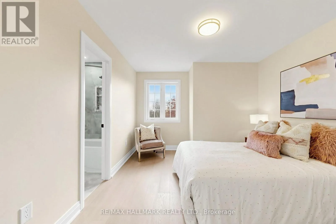
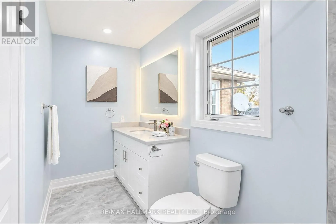
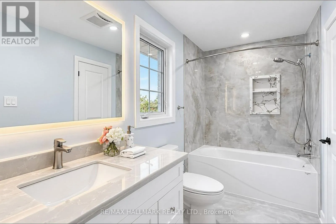
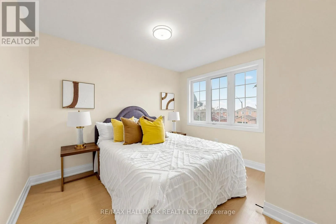
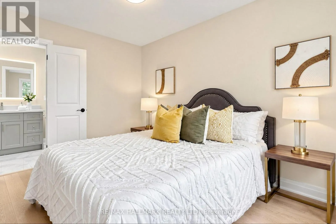
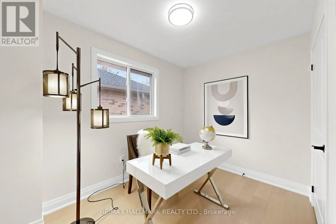
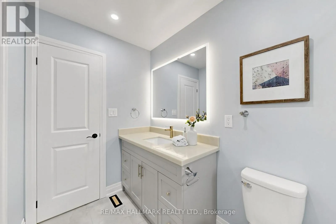
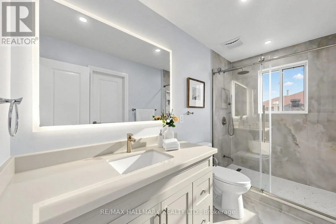
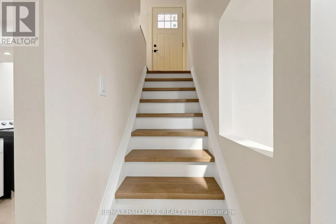
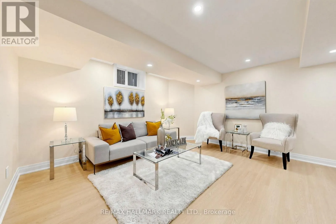
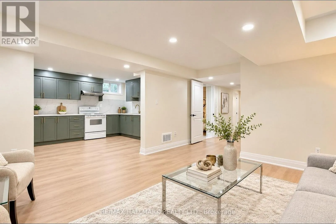
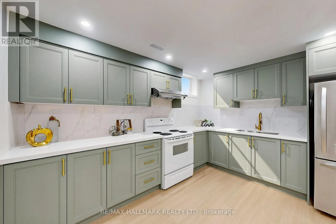
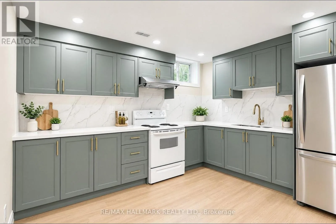
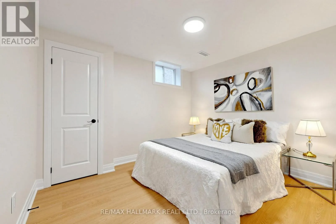
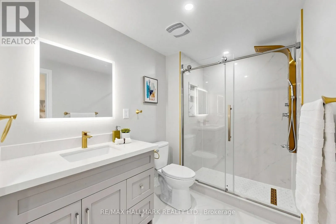
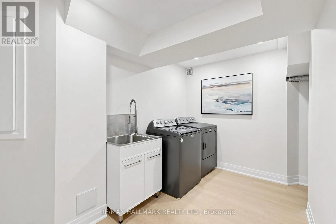
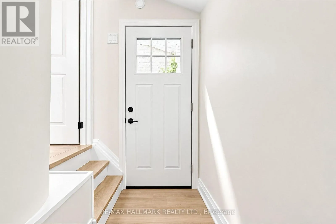
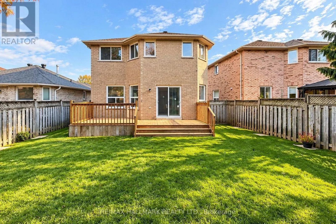
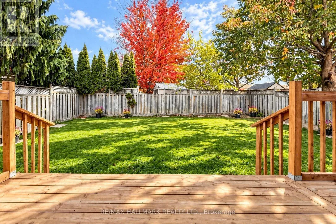
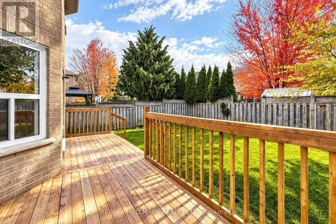
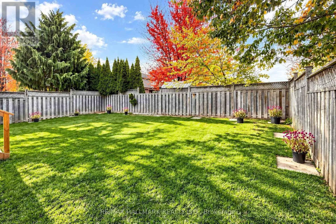
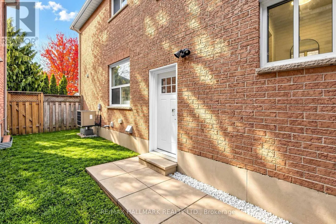
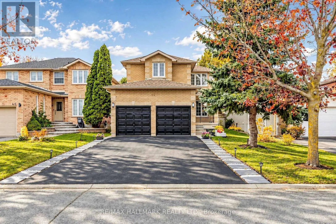
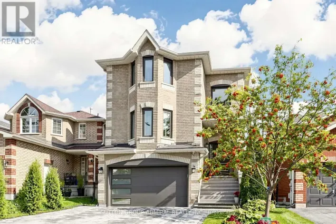
Big Bay-Loon-Merganser-Widgeon Fully Renovated Top To Bottom & Move-In Ready! All-Brick 4+1 Bedroom, 5 Washroom Detached Home In Sought-After Painswick South. Bright Open Layout With New Flooring, Pot Lights & Fresh Neutral Finishes Throughout. Living Room With Electric Fireplace & Feature Wall, Separate Family Room And Formal Dining. Brand-New Kitchen With Stainless Steel Appliances & Walk-Out To A New Deck. Stained Oak Staircase With Iron Pickets. Spacious Primary Retreat With Spa-Like 5-Pc Ensuite, Freestanding Tub, Double Vanity & Glass Shower. Two Additional Bedrooms With Their Own Bath Access. Finished Basement With Separate Side Entrance, Second Kitchen, Bedroom, Rec Room, Laundry & 3-Pc Bath - Great For Extended Family. Double Garage And Fully Fenced Private Backyard. Steps To Lennox Park & Lover's Creek Ravine, Close To Schools, Shopping, GO Train & Hwy 400. Just Unpack & Enjoy! (id:27476)

Property Highlights

MLS® Number
S14140496
Type
Single Family
Community Name
Painswick South
Ownership Type
Freehold
Land Size
38.7 x 112.5 FT
Parking Space Total
6

Building

Building Type
House
Storeys
2.00
Square Footage
2000 - 2500 sqft
Bathrooms Total
5
Bedrooms Above Ground
4
Bedrooms Total
5
Exterior Finish
Brick
Fireplace Present
Yes
Basement Type
N/A (Finished), N/A
Basement Features
Separate entrance
Building Heating Type
Forced air
Heating Fuel
Natural gas
Building Cooling Type
Central air conditioning

Utilities

Water
Municipal water
Utility Sewer
Sanitary sewer

Room Layout

Primary Bedroom
Second level
5.4 m x 3.91 m
Bedroom 2
Second level
3.3 m x 3.35 m
Bedroom 3
Second level
3.3 m x 3 m
Bedroom 4
Second level
3.96 m x 3.3 m
Bathroom
Second level
Measurements not available
Bathroom
Basement
Measurements not available
Living room
Basement
3.91 m x 3 m
Bedroom
Basement
3.3 m x 2.69 m
Kitchen
Main level
6.9 m x 3.6 m
Dining room
Main level
4.22 m x 3.3 m
Living room
Main level
6.7 m x 3.35 m

Location

Learn more about this property
More info:
Sutton Group Innovative Realty Inc.
MLS® number:
S14140496
Agent:
Darya Strilyana
Phone:
*Indicates required field
Name is required
Email is required
Please enter a valid phone number (e.g., 416-111-1111).