50 Allsop Crescent, Barrie, Ontario L4N 8T7

Listed for:
$2,980
4 beds
2 baths
Listed 12 days ago
House for rent: 50 Allsop Crescent, Barrie, Ontario L4N 8T7

View all 33 photos

About

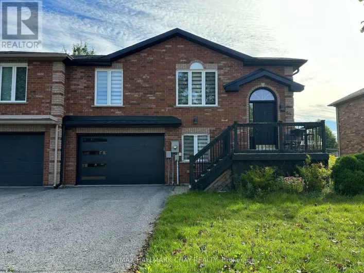
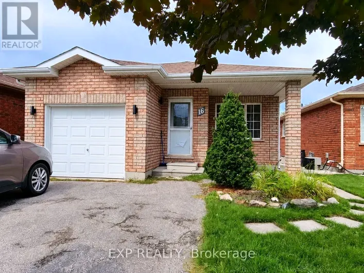
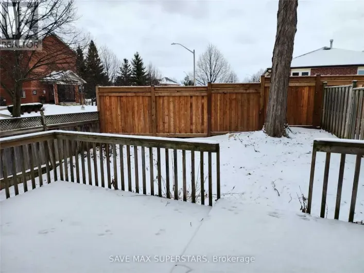
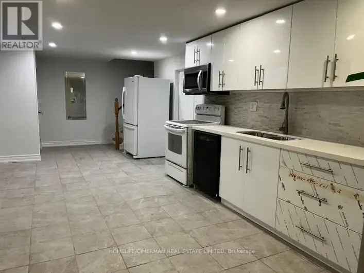
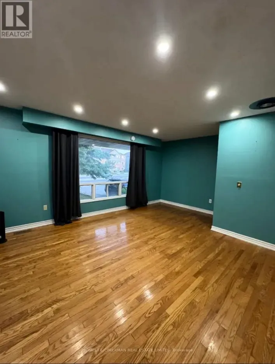
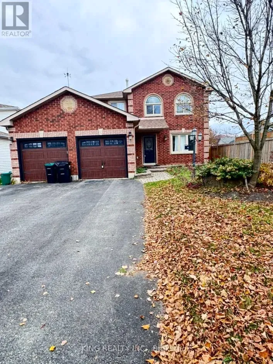
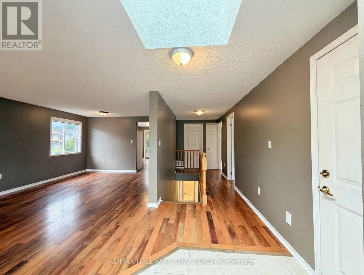
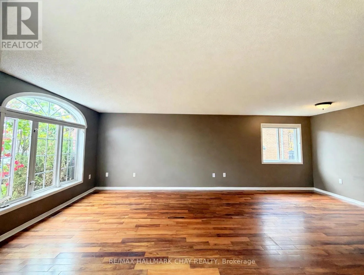
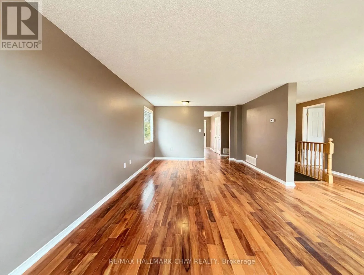
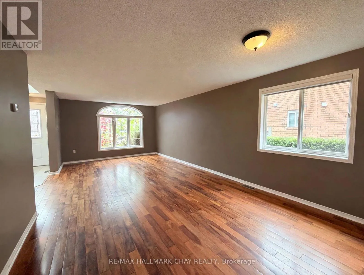
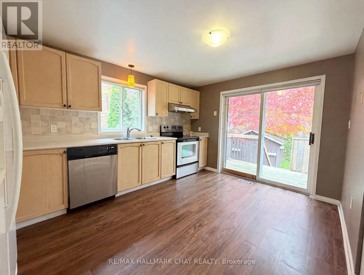
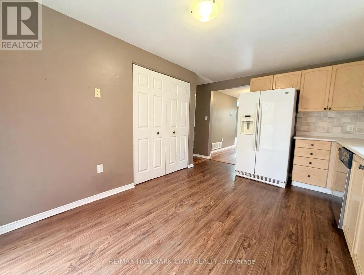
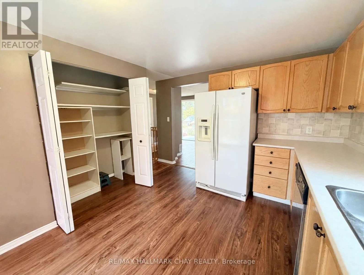
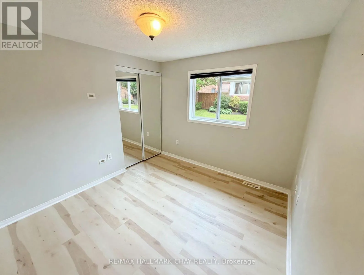
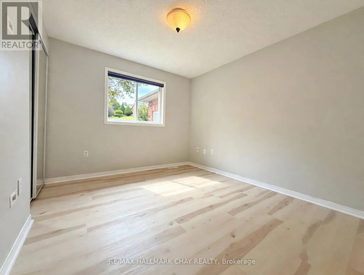
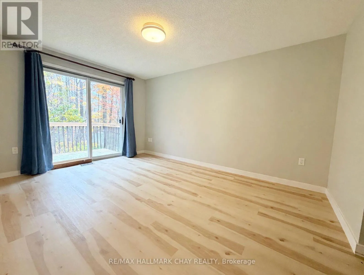
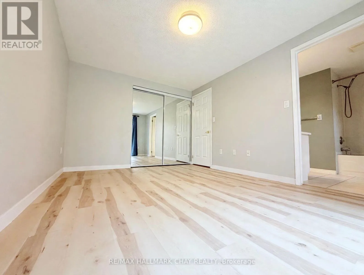
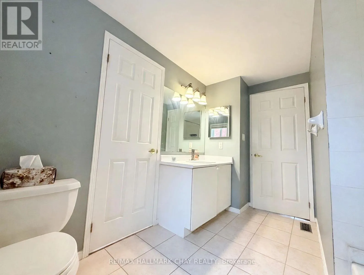
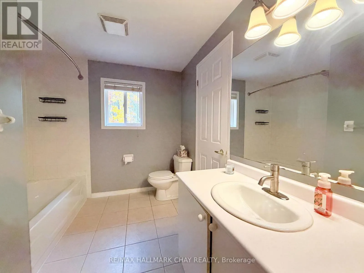
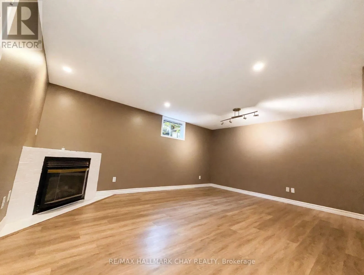
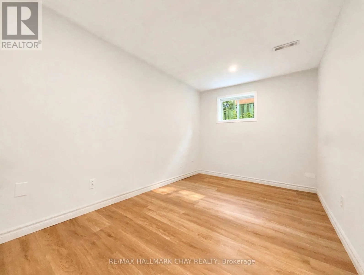
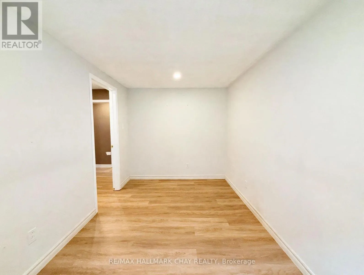
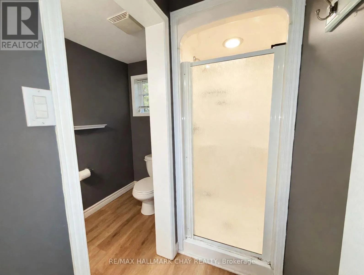
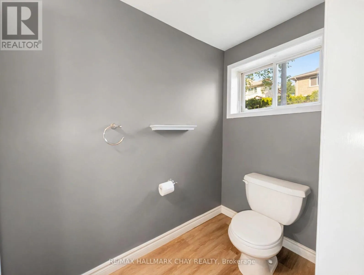
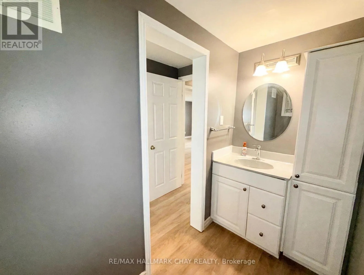
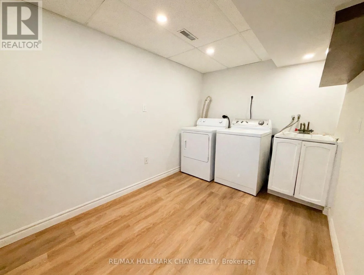
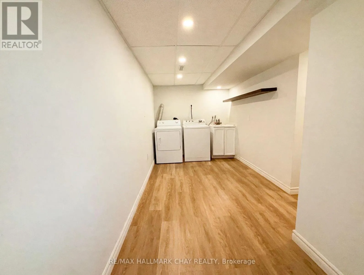
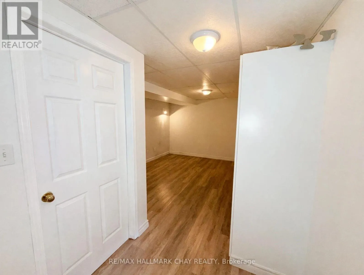
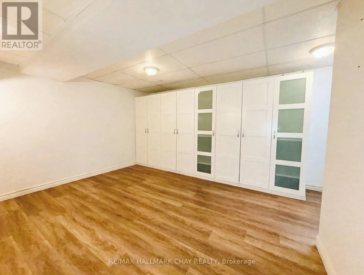
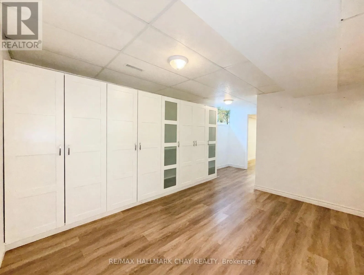
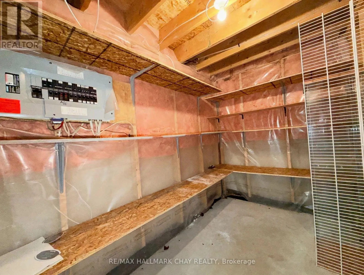
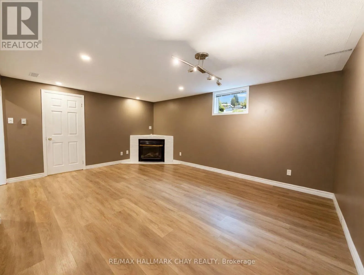
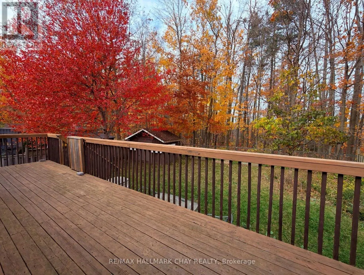
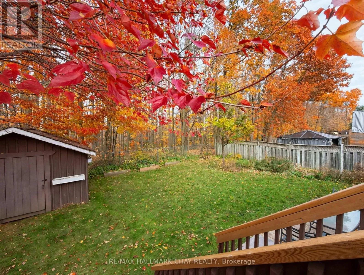
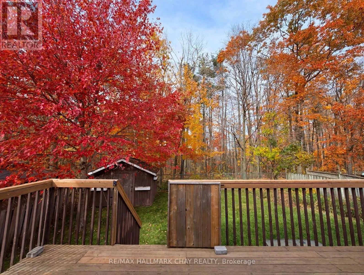
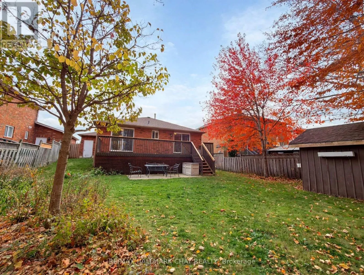
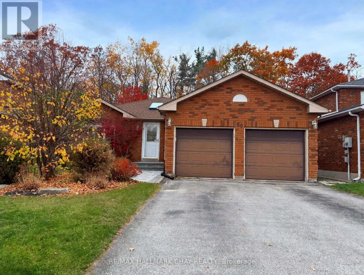
Cross Streets: MAPLETON & ESSA. ** Directions: HWY 400 TO ESSA TO MAPLETON TO ALLSOP. Welcome to 50 Allsop Crescent, a beautifully kept bungalow in Barrie's sought after Holly community, just minutes from the Peggy Hill Team Community Centre. This versatile home offers two bedrooms on the main floor and two more in the fully finished basement, with two full bathrooms serving both levels comfortably, making it an ideal fit for growing families, multi generational living, or guests who value their own space. The main floor is bright and welcoming, and the finished lower level adds generous room to spread out, whether that means a family room, a home office, or a play area for the kids. Outside, the fully fenced yard offers privacy and peace of mind for children and pets, and the deck overlooks a peaceful forested area, a rare and calming backdrop for morning coffee or evening barbecues. A two car garage with inside entry adds everyday convenience through every season, and the location puts schools, parks, the Ardagh Bluffs trails, shopping along Mapleton Avenue and Essa Road, and quick Highway 400 access all within easy reach. Homes on this quiet crescent do not come up often. (id:27476)

Property Highlights

MLS® Number
S14141054
Type
Single Family
Community Name
Holly
Ownership Type
Freehold
Land Size
47.7 x 115 FT
Parking Space Total
4

Building

Building Type
House
Storeys
1.00
Square Footage
700 - 1100 sqft
Bathrooms Total
2
Bedrooms Above Ground
2
Bedrooms Total
4
Amenities
Fireplace(s) Place of Worship
Exterior Finish
Brick
Fireplace Present
Yes
Basement Type
Full (Finished)
Basement Features
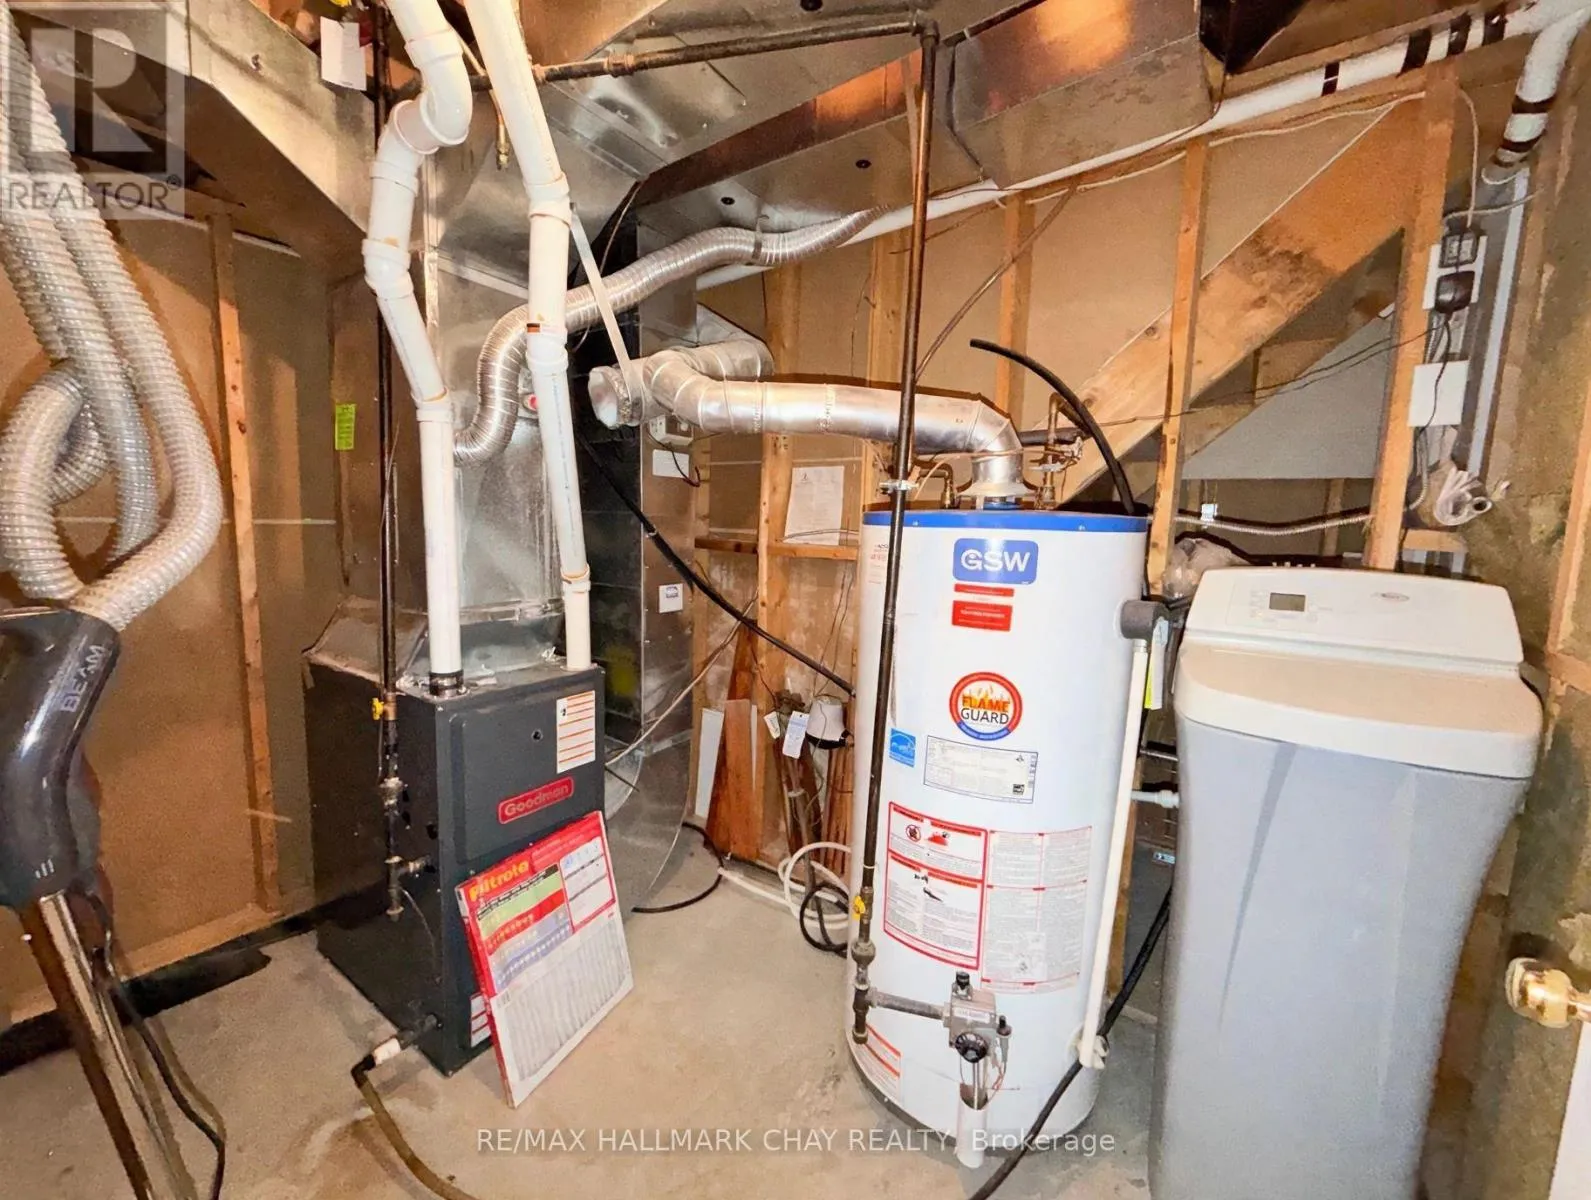
Building Heating Type
Forced air
Heating Fuel
Natural gas
Building Cooling Type
Central air conditioning

Utilities

Water
Municipal water
Utility Sewer
Sanitary sewer

Room Layout

Other
Basement
2.79 m x 1.65 m
Bedroom 2
Basement
2.44 m x 3.96 m
Bedroom 3
Basement
2.95 m x 3.99 m
Recreational, Games room
Basement
5.23 m x 3.96 m
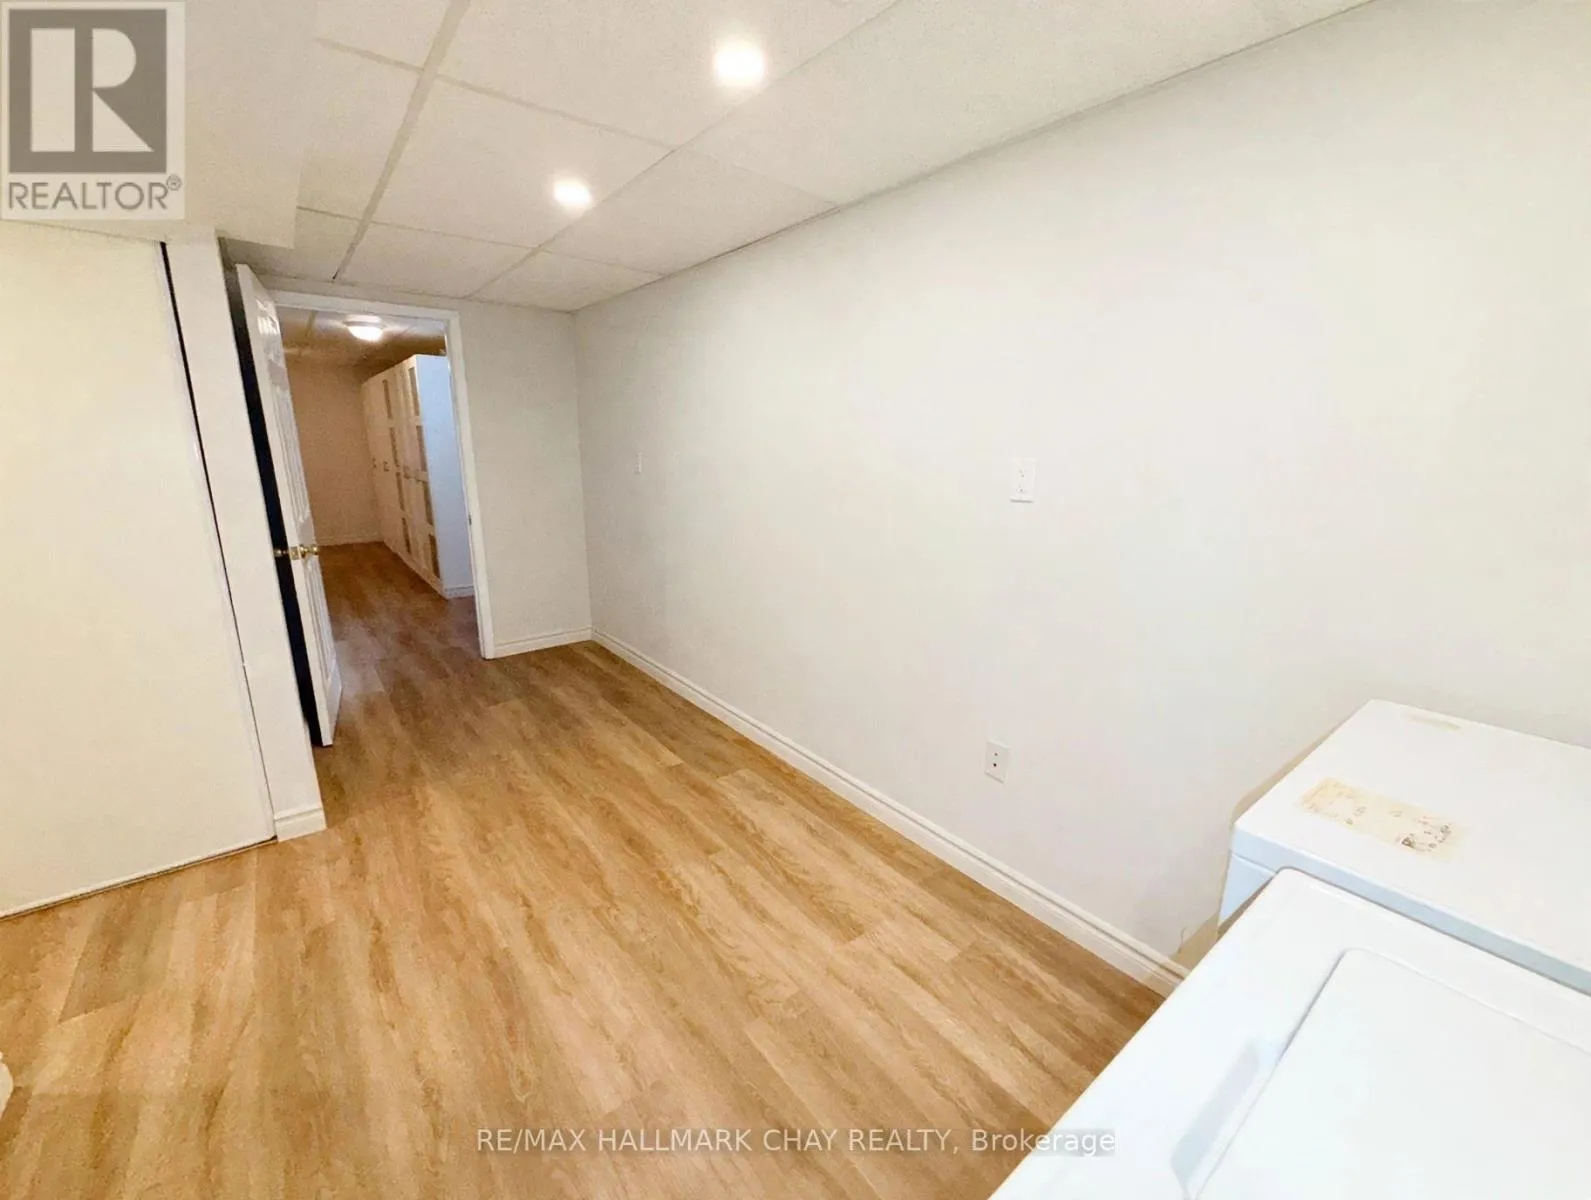
Laundry room
Basement
4.9 m x 2.24 m
Bathroom
Basement
2.26 m x 2.52 m
Living room
Main level
3.63 m x 6.68 m
Kitchen
Main level
3.12 m x 4.27 m
Primary Bedroom
Main level
4.27 m x 3.12 m
Bedroom
Main level
3.12 m x 2.85 m
Bathroom
Main level
3.2 m x 1.58 m

Location

Learn more about this property
More info:
Sutton Group Innovative Realty Inc.
MLS® number:
S14141054
Agent:
Darya Strilyana
Phone:
*Indicates required field
Name is required
Email is required
Please enter a valid phone number (e.g., 416-111-1111).

Community Spotlight: Homes For rent in Your Neighborhood