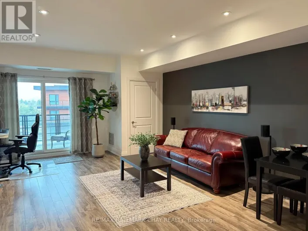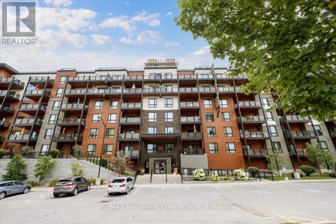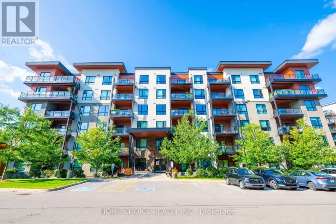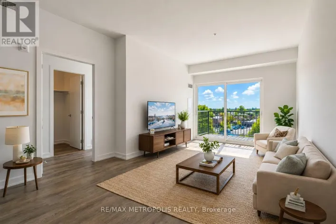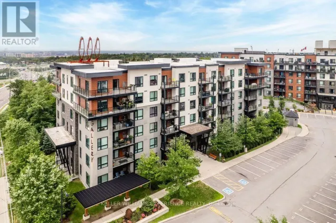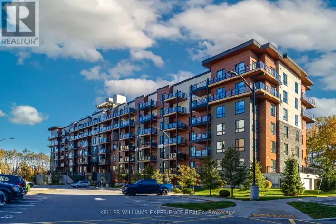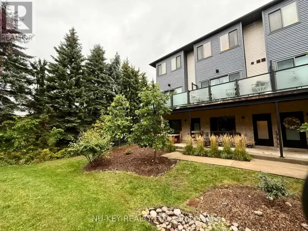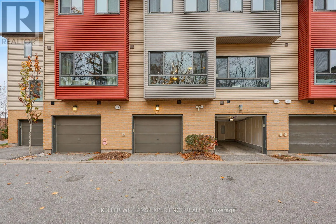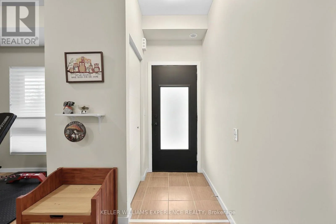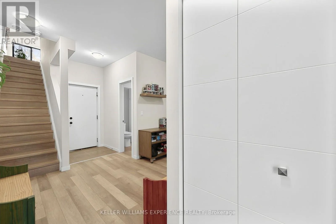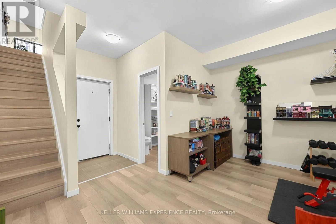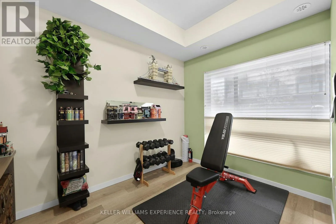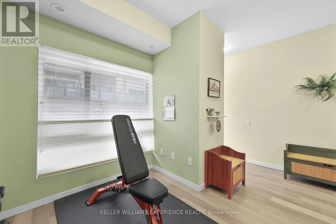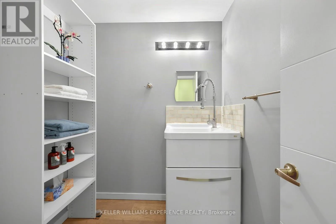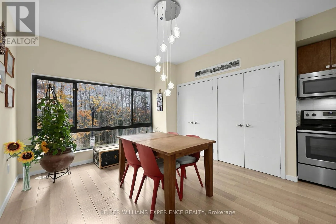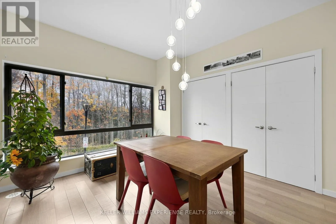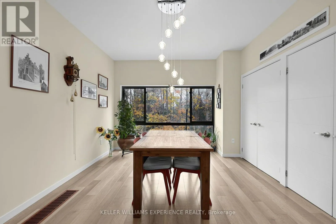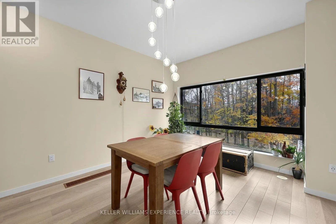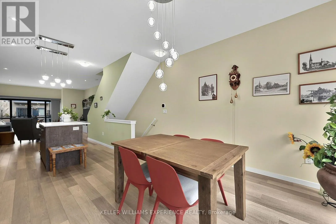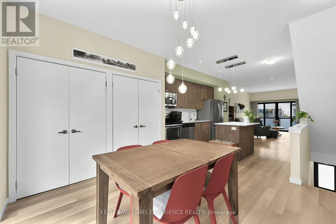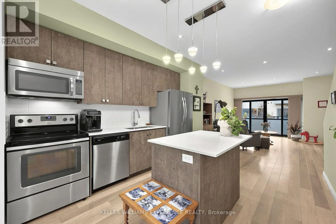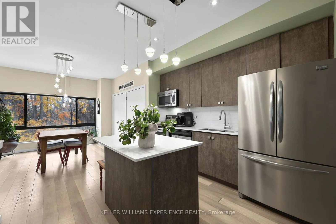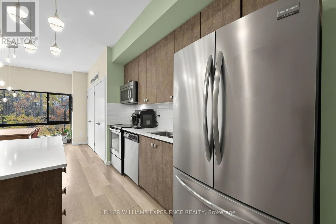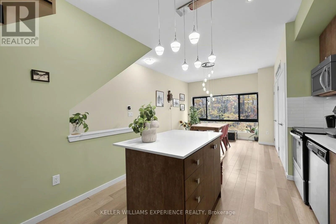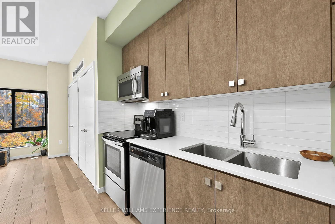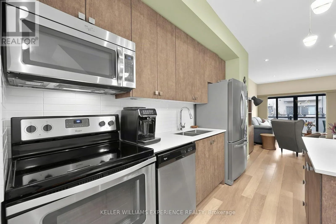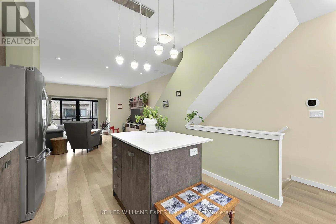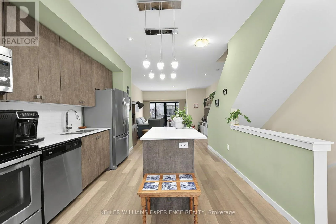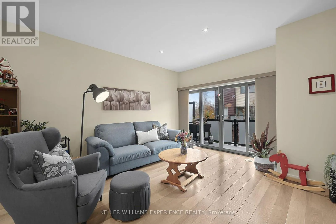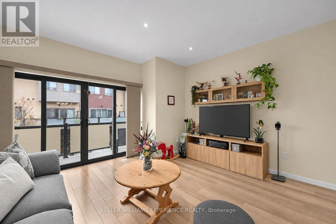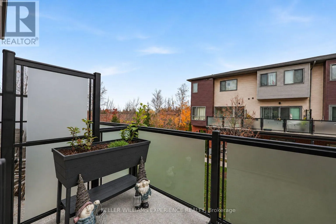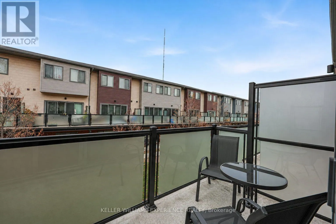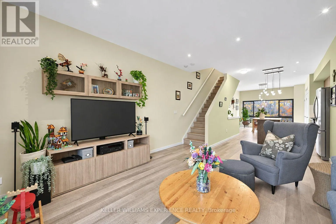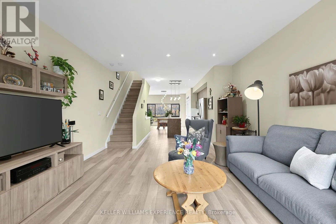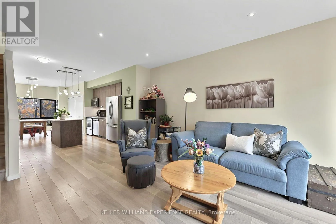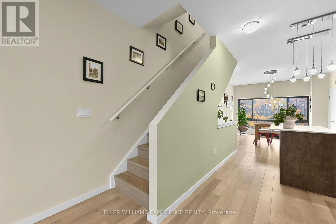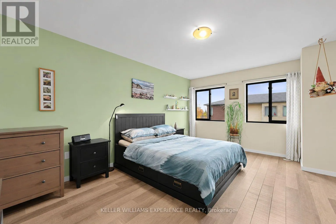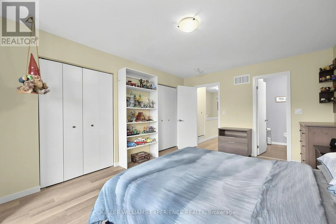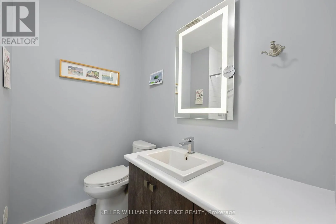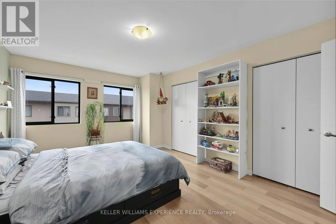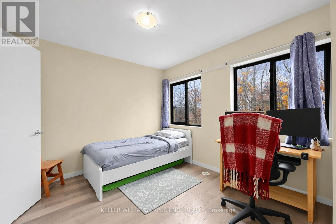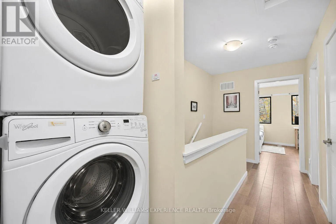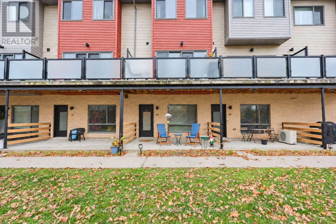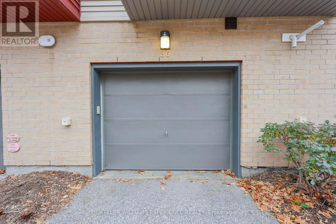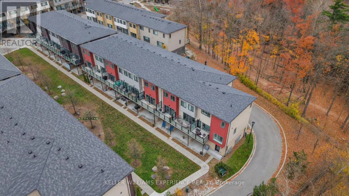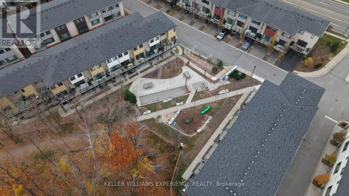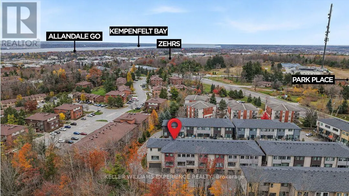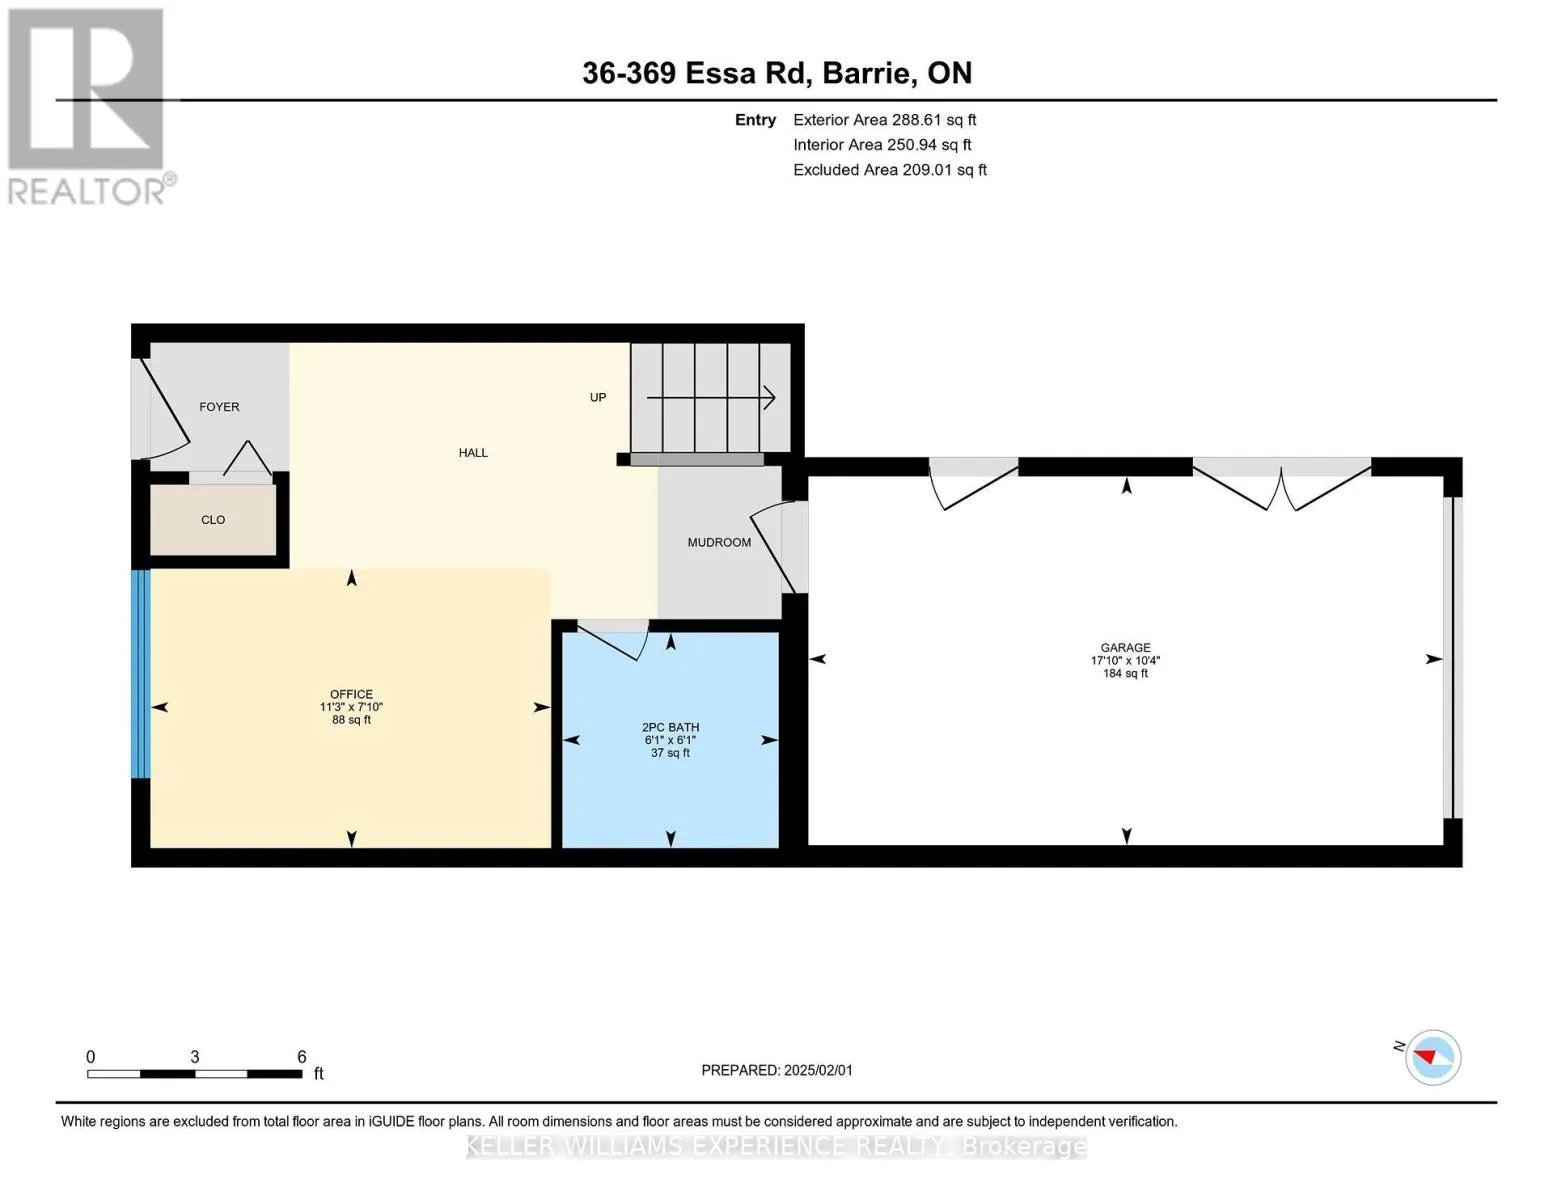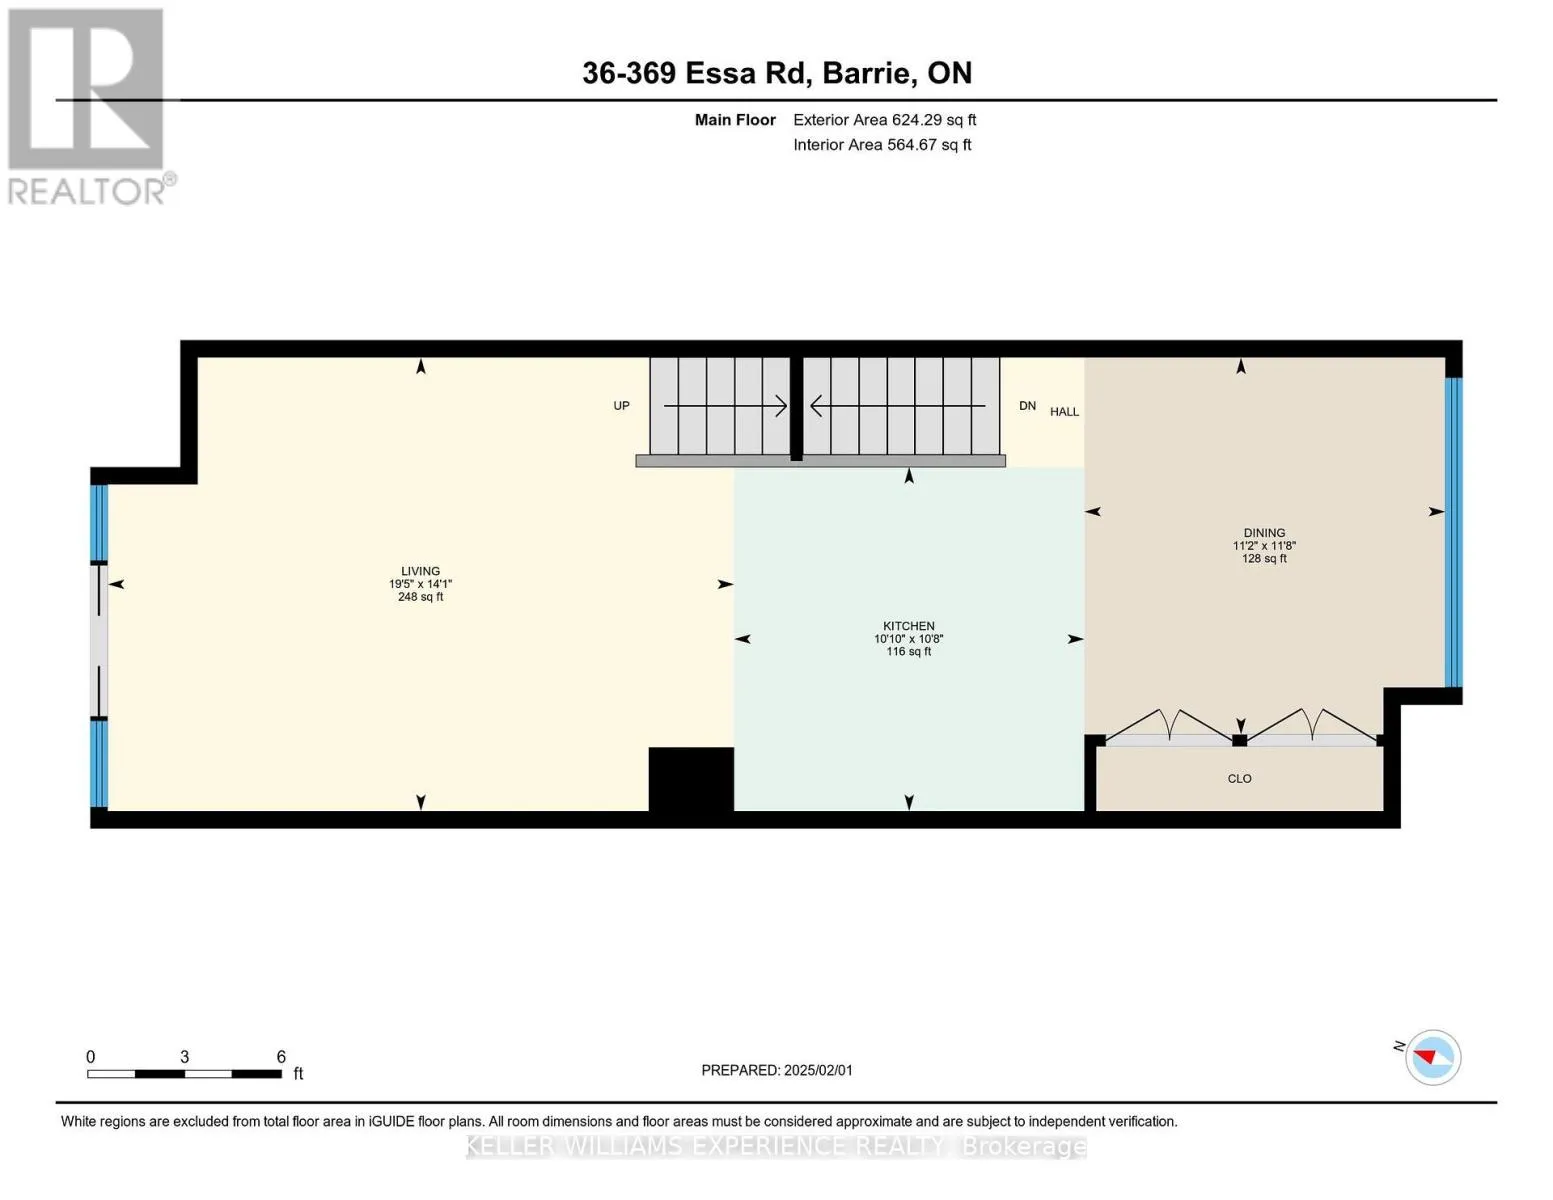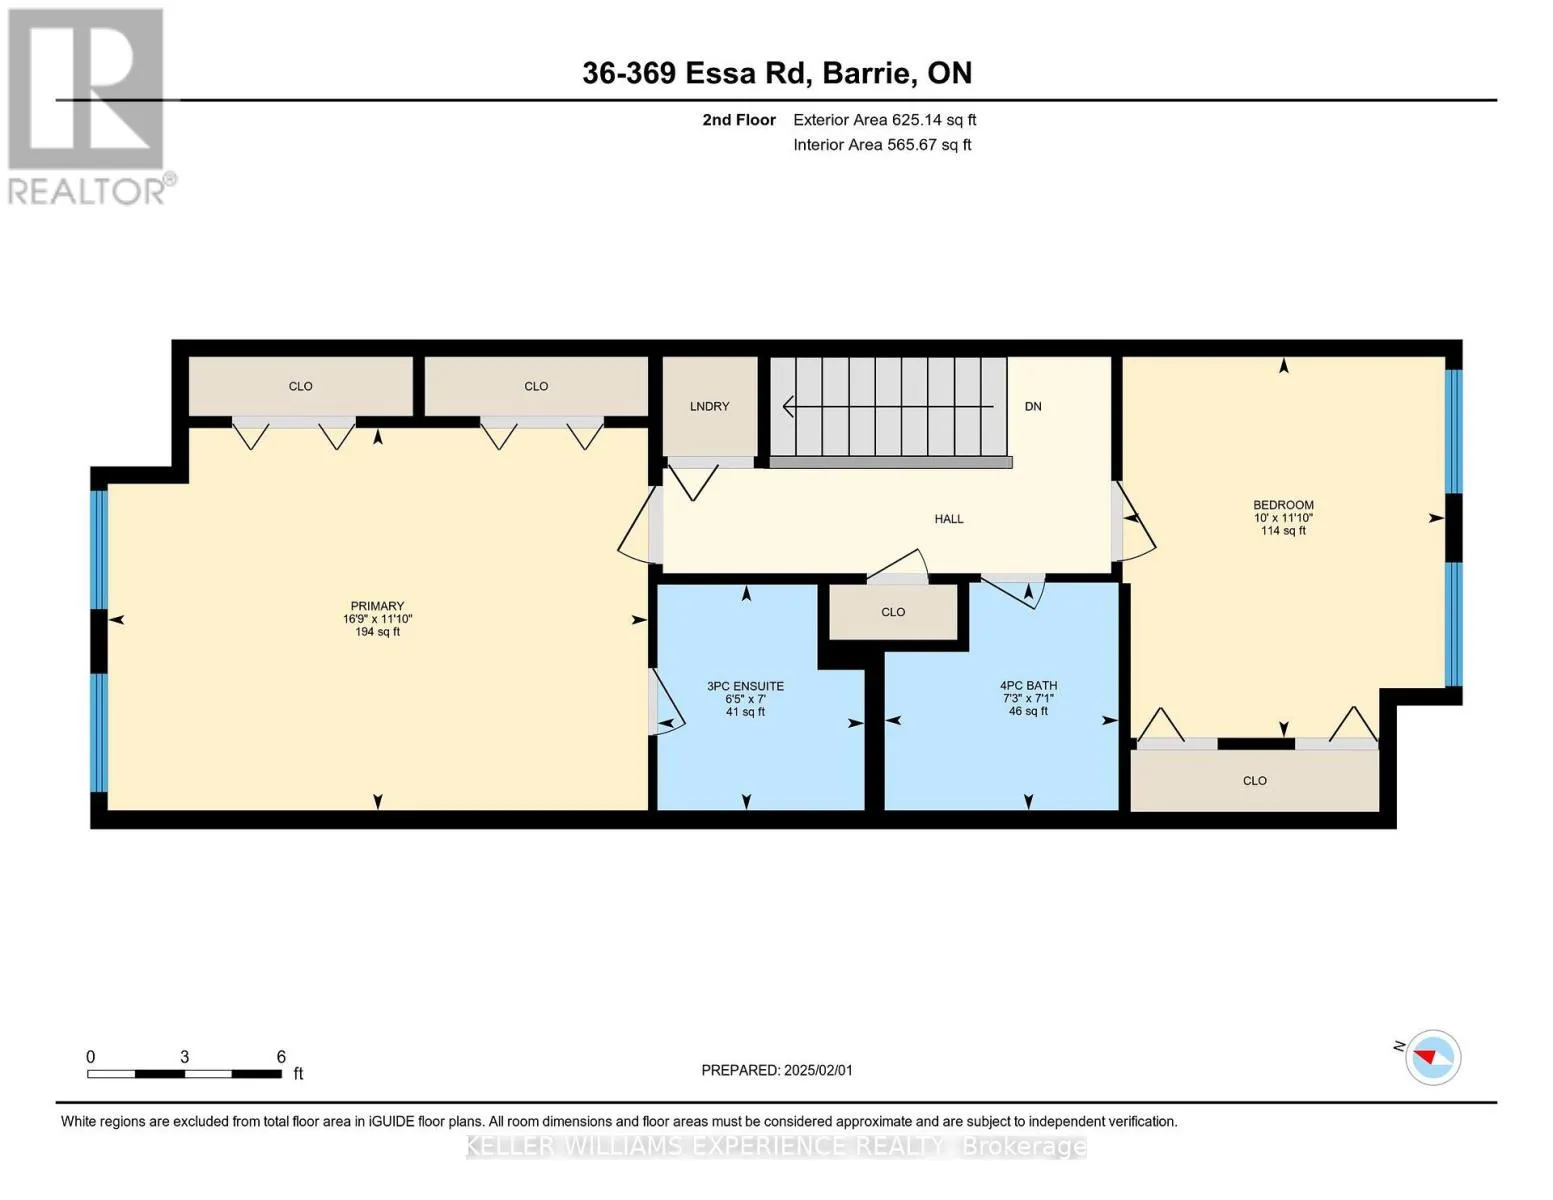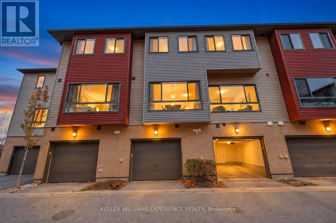
Cross Streets: Essa Road and Ferndale Drive S. ** Directions: Essa Road. Welcome to 369 Essa Road, Unit 36, a modern, energy-efficient townhouse offering over 1,500 sq. ft. of finished living space and a thoughtfully designed layout that combines comfort, style, and functionality. The bright, open-concept main living level seamlessly connects the kitchen, dining, and living areas, creating an inviting space for everyday living and entertaining. The contemporary kitchen features stainless steel appliances, a center island, and ample cabinetry, offering both style and practicality. Step outside from the living area onto your second-floor balcony, the perfect spot to enjoy your morning coffee or unwind at the end of the day. Upstairs, you'll find two generously sized bedrooms with plenty of natural light, two full bathrooms, and the added convenience of upper-level laundry. The fully finished ground level provides additional living space with endless possibilities, whether you're looking for a cozy family room, home office, or a space to suit your lifestyle. A two-piece bathroom with the potential to add a shower adds even more flexibility. The attached garage with inside entry offers convenient parking and additional storage. Situated in Barrie's Ardagh neighbourhood, this home is close to parks, schools, shopping, and everyday amenities, with easy access to Highway 400 for commuters. Offering modern finishes, versatile living spaces, and a convenient location, this townhouse is a wonderful place to call home. (id:27476)