80 Wellington Street E, Barrie, Ontario L4M 2C4

Listed for:
$649,900
3 beds
2 baths
Listed 9 days ago
House for rent: 80 Wellington Street E, Barrie, Ontario L4M 2C4

View all 30 photos

About

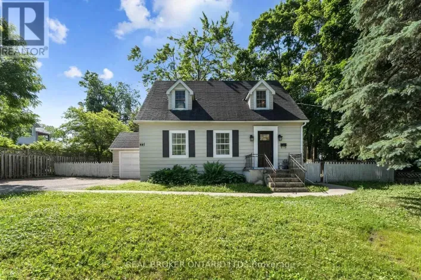
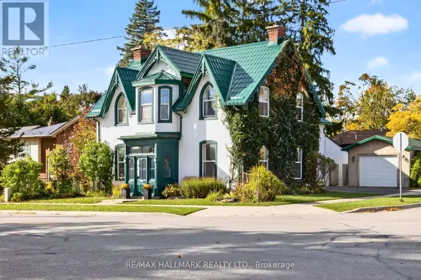
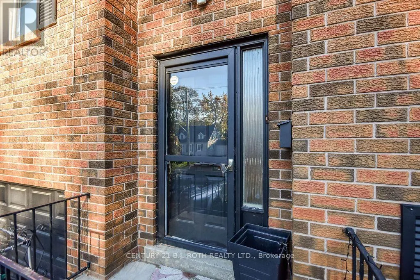
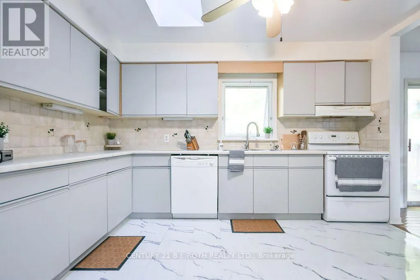
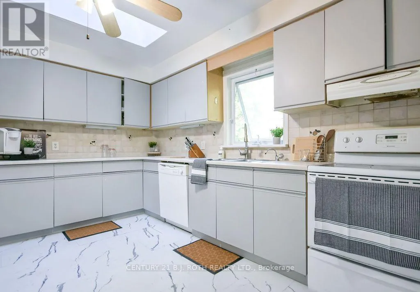
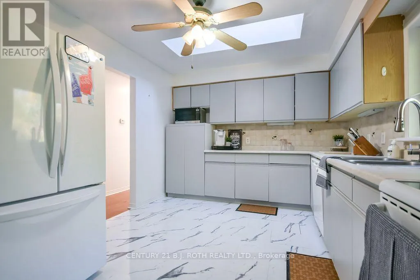
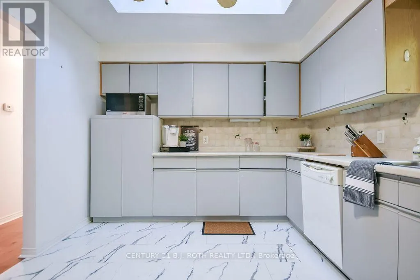
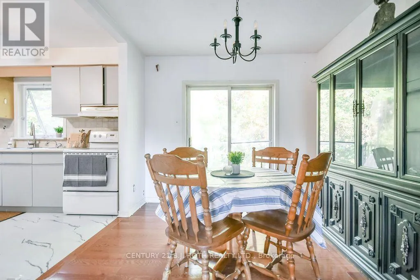
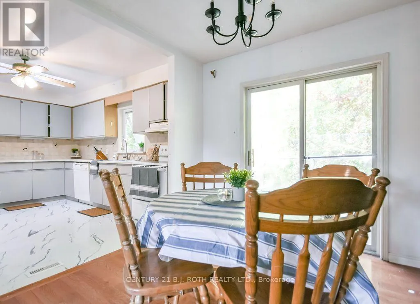
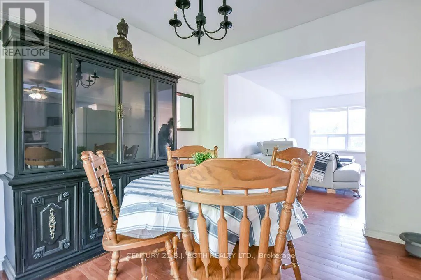
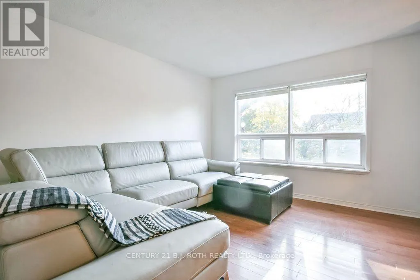
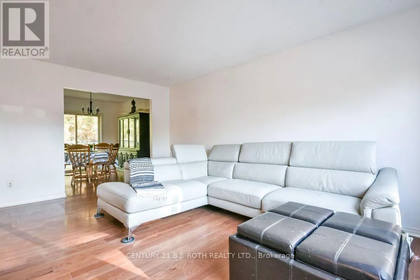
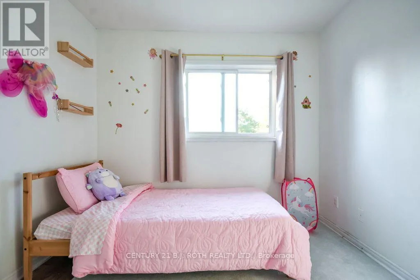
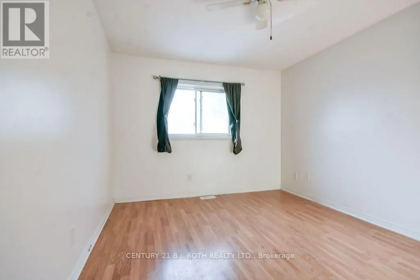
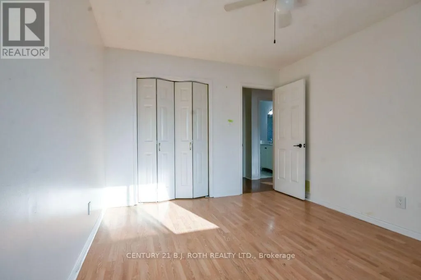
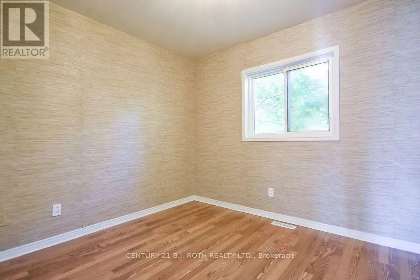
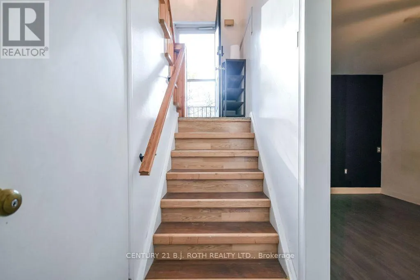
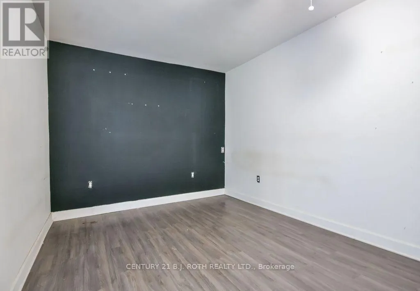
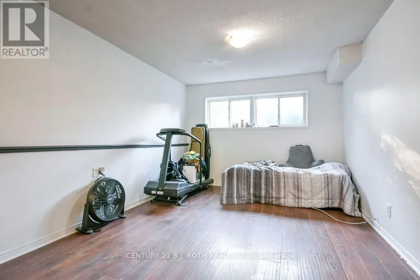
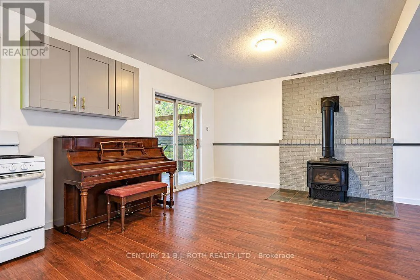
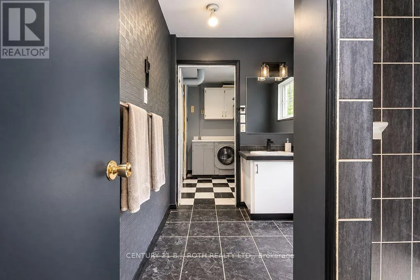
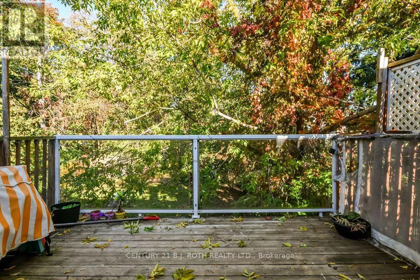
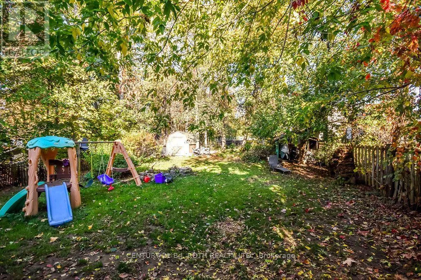
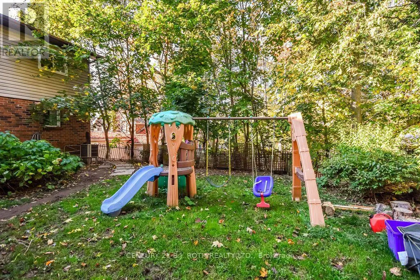
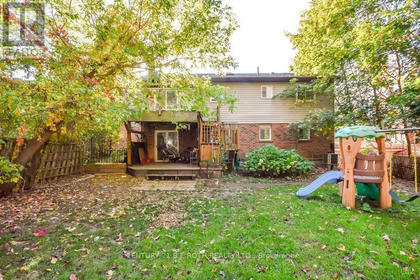
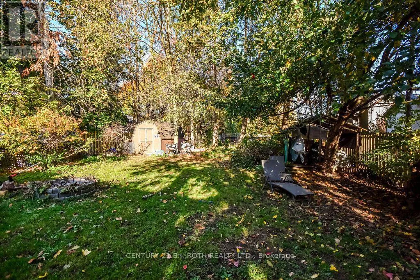
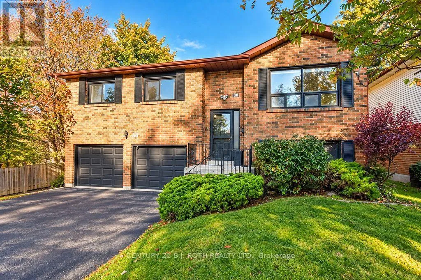
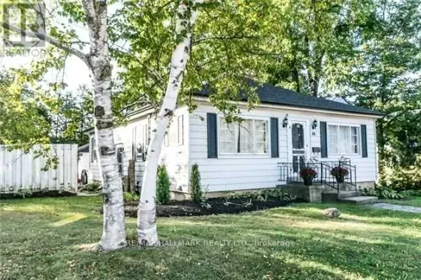
OWEN ST TO WELLINGTON ST E Desirable Northeast Barrie! Spacious detached raised bungalow situated on an impressive 50' x 142' mature treed lot in a sought-after neighbourhood. Ideally located within walking distance to beautiful Kempenfelt Bay, close to Bayfield Street shopping, downtown Barrie, excellent schools and public transit, with a short drive to Hwy 400. Offering 3 spacious bedrooms on the main level, hardwood flooring in the living and dining rooms, and a generously sized kitchen with ample cabinetry and walkout to a large deck overlooking the private, tree-lined backyard. The fully finished walkout basement offers exceptional versatility with large windows, a spacious recreation room featuring a gas fireplace, and convenient inside entry from the garage. One bay of the double car garage has been converted into additional living space, ideal for a home office, den or guest bedroom, and can easily be converted back to garage space. RM2 zoning offers added flexibility and potential for a legal second suite, subject to buyer verification of permitted uses and applicable municipal requirements. An excellent opportunity for families, multi-generational living or investors looking for added potential. All appliances included. Quick closing available! (id:27476)

Property Highlights

MLS® Number
S14155504
Type
Single Family
Community Name
City Centre
Ownership Type
Freehold
Land Size
50 x 142 FT
Parking Space Total
5

Building

Building Type
House
Storeys
1.00
Square Footage
1100 - 1500 sqft
Bathrooms Total
2
Bedrooms Above Ground
3
Bedrooms Total
3
Amenities
Fireplace(s) Public Transit, Schools, Park
Exterior Finish
Brick, Vinyl siding
Fireplace Present
Yes
Basement Type
N/A
Basement Features
Walk out
Building Heating Type
Forced air
Heating Fuel
Natural gas
Building Cooling Type
Central air conditioning

Utilities

Water
Municipal water
Utility Sewer
Sanitary sewer

Room Layout

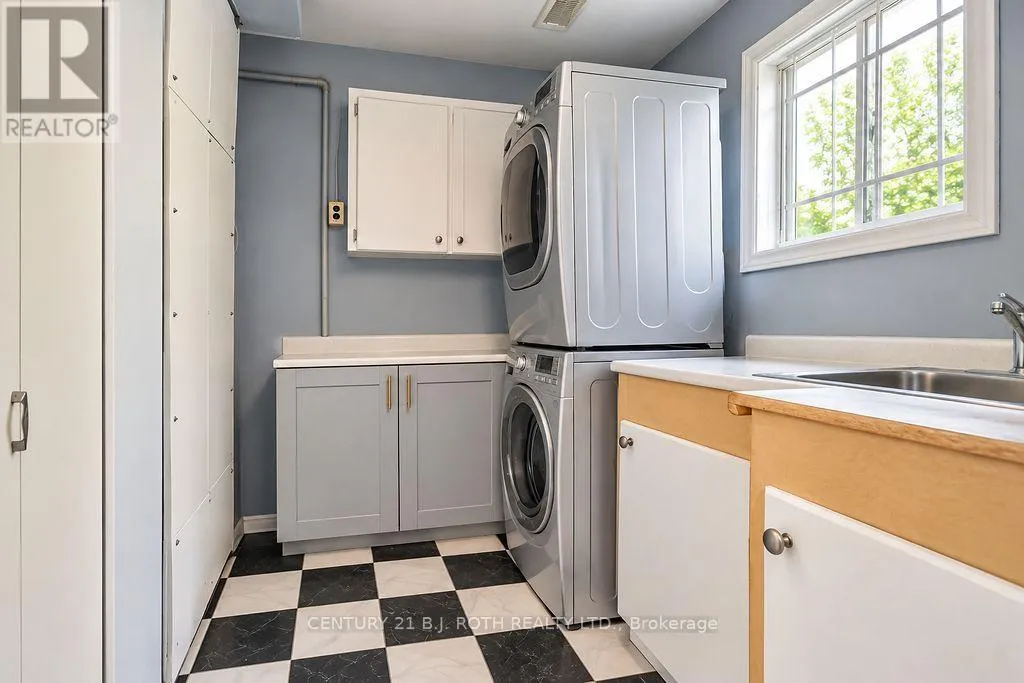
Laundry room
Basement
2.97 m x 2.18 m
Office
Basement
2.98 m x 4.94 m
Recreational, Games room
Basement
3.57 m x 4.34 m
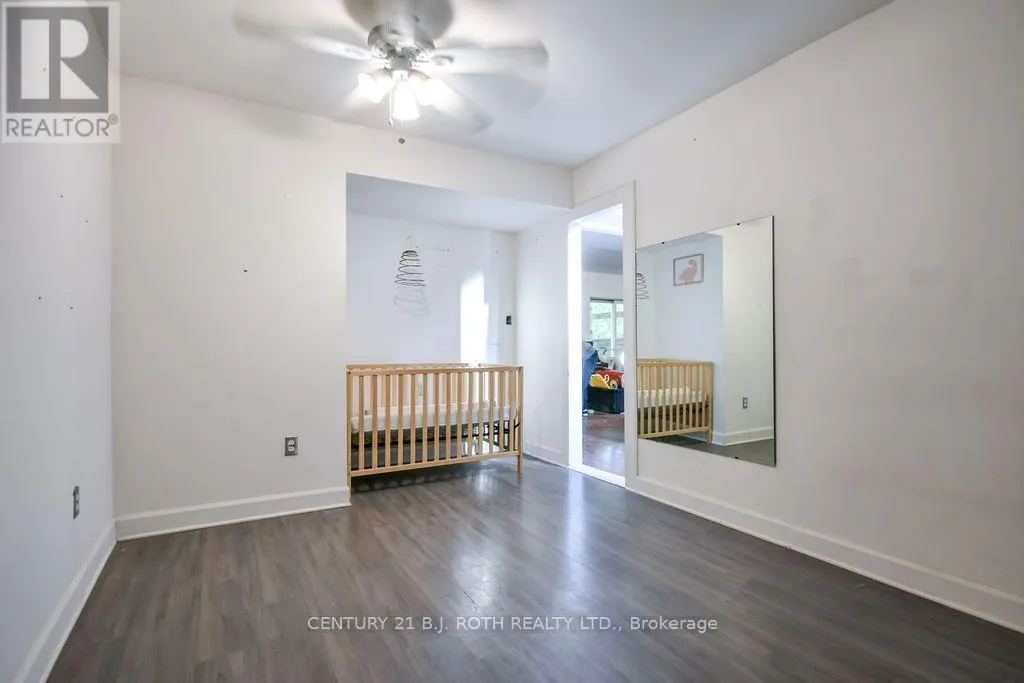
Den
Basement
5.5 m x 3.99 m
Bathroom
Basement
3.03 m x 2.18 m
Kitchen
Main level
3.95 m x 3.16 m
Dining room
Main level
2.83 m x 3.15 m
Living room
Main level
4.54 m x 5.06 m
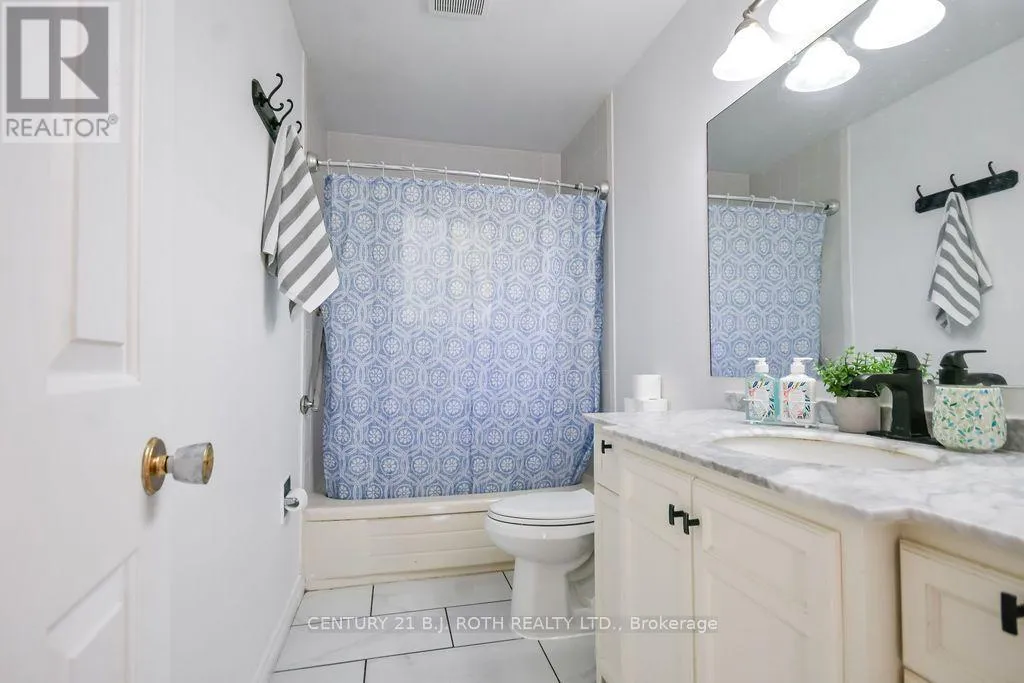
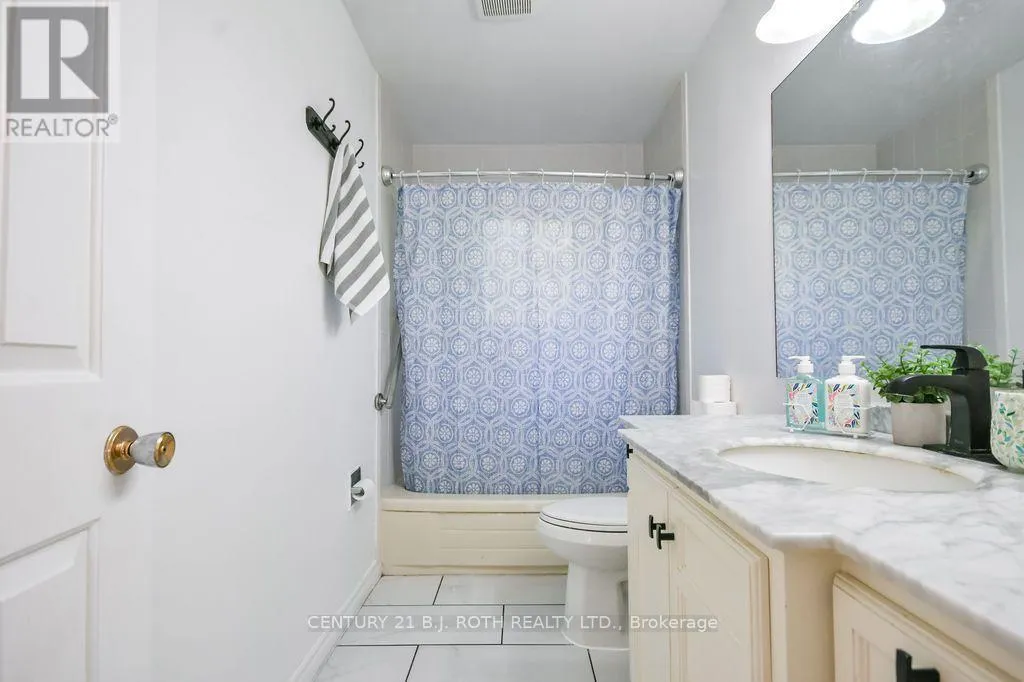
Bathroom
Main level
1.53 m x 3.15 m
Primary Bedroom
Main level
3.2 m x 4 m
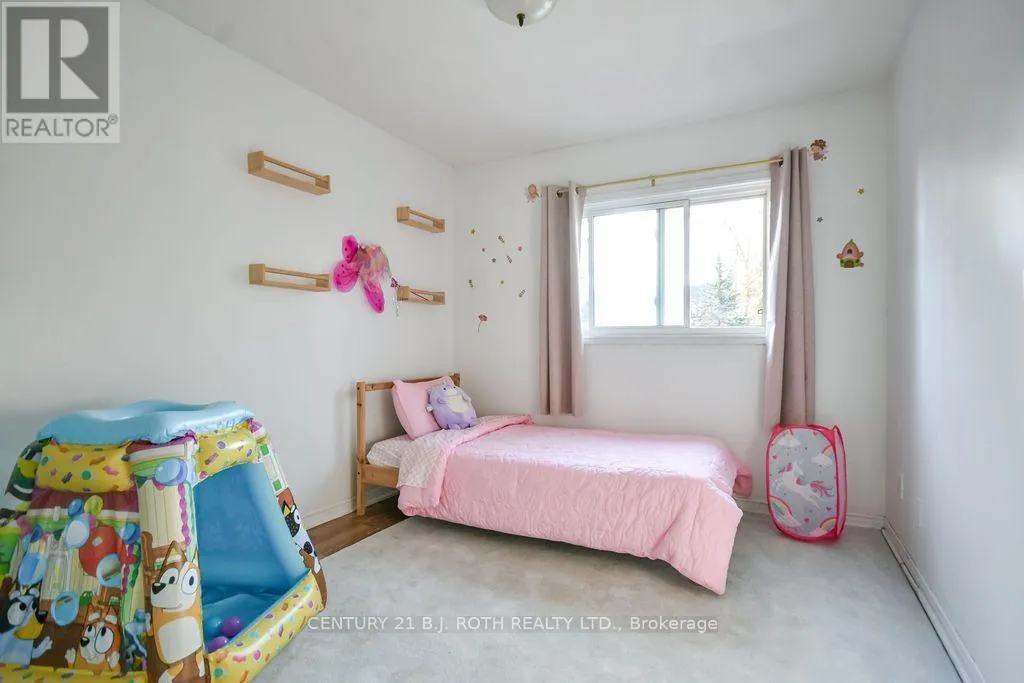
Bedroom 2
Main level
3.2 m x 2.75 m
Bedroom 3
Main level
2.81 m x 4 m

Location

Learn more about this property
More info:
Sutton Group Innovative Realty Inc.
MLS® number:
S14155504
Agent:
Darya Strilyana
Phone:
*Indicates required field
Name is required
Email is required
Please enter a valid phone number (e.g., 416-111-1111).