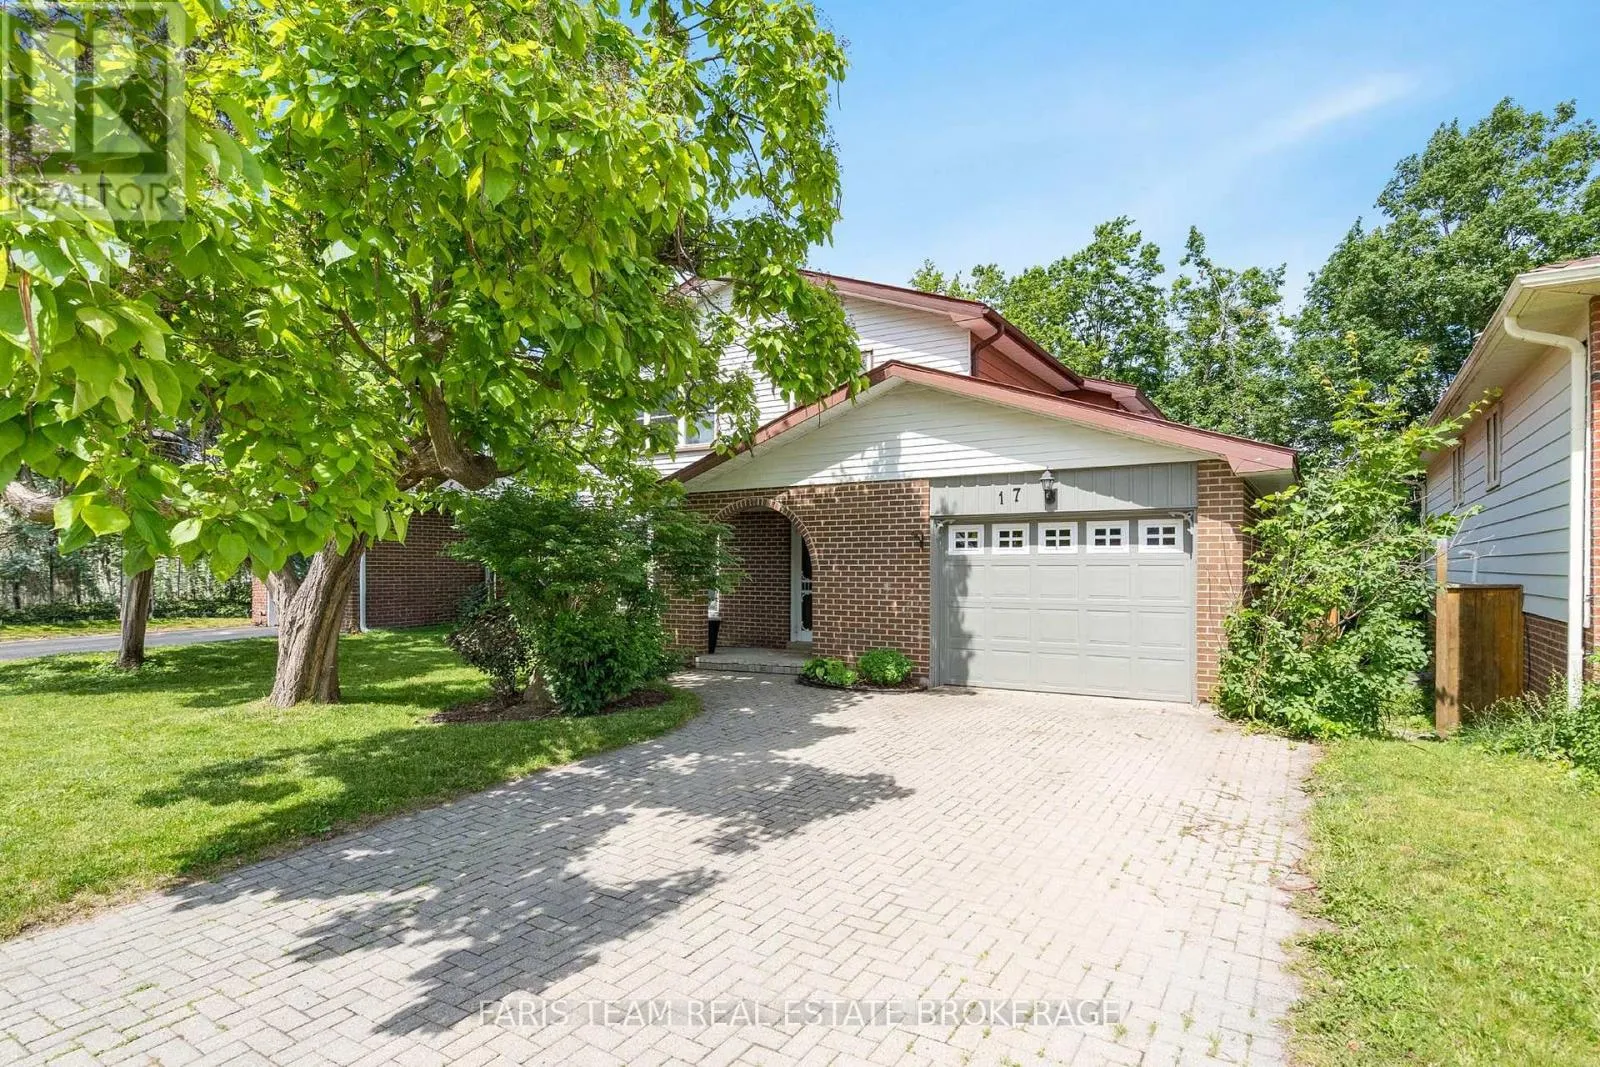
17 Farmingdale Crescent, Barrie, Ontario L4M 5E4

Listed for:
$699,900
4 beds
3 baths
Listed 6 days ago
House for rent: 17 Farmingdale Crescent, Barrie, Ontario L4M 5E4

View all 33 photos

About

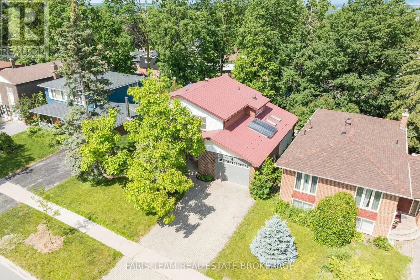
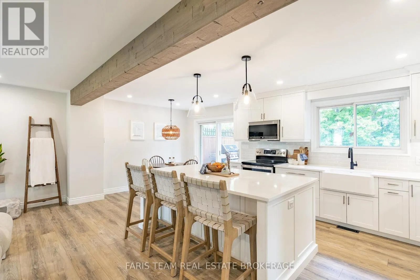
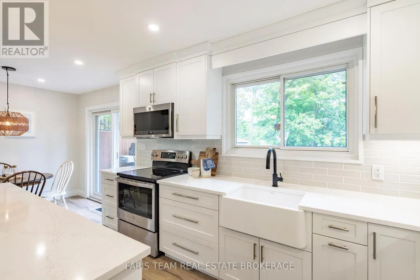
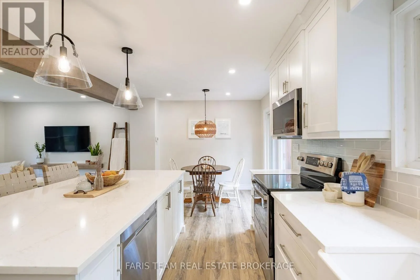
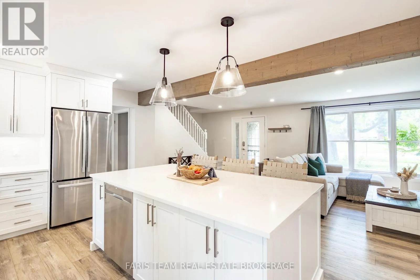
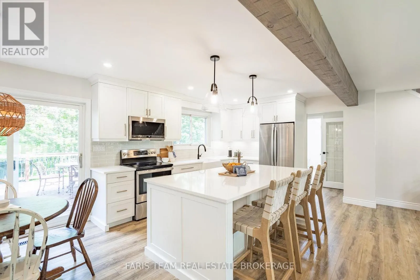
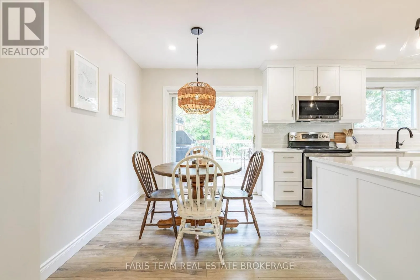
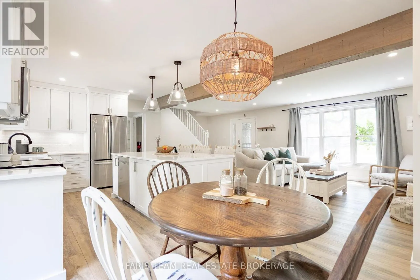
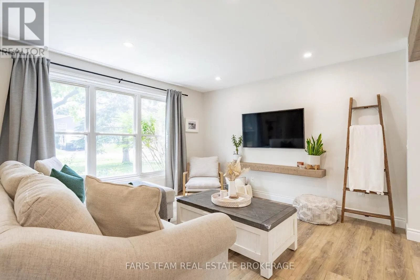
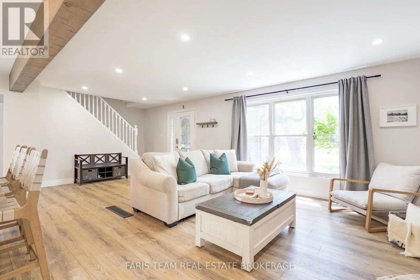
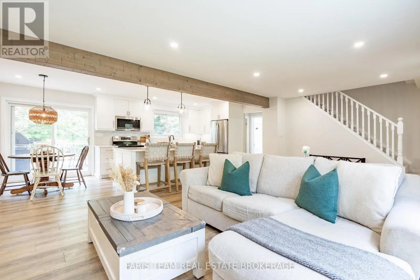
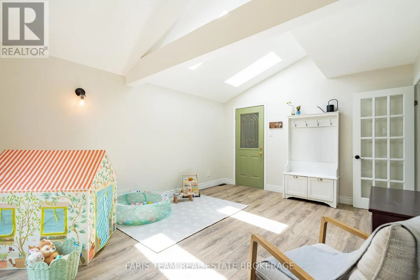
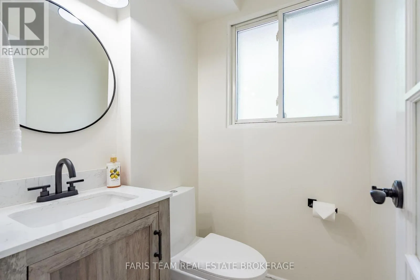
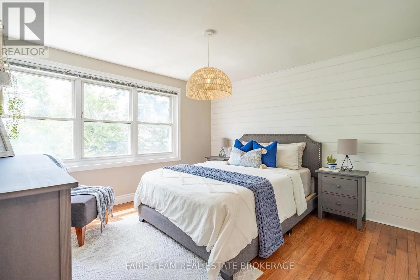
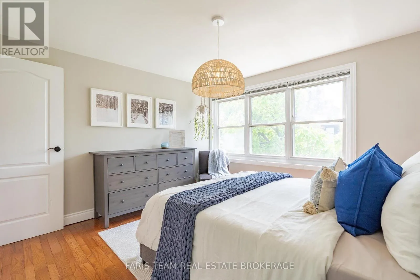
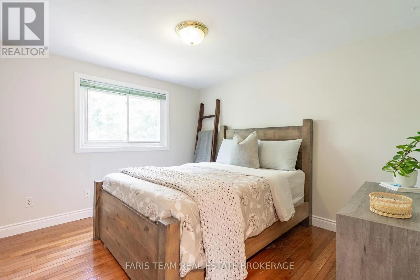
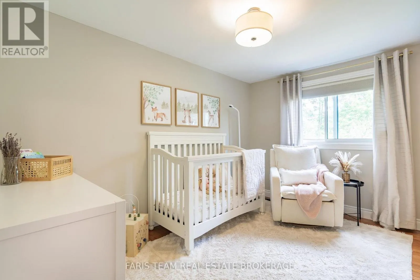
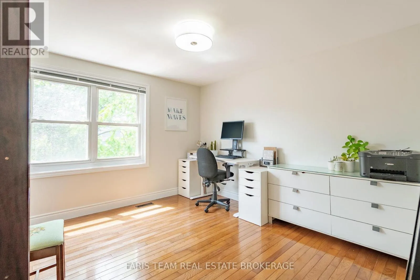
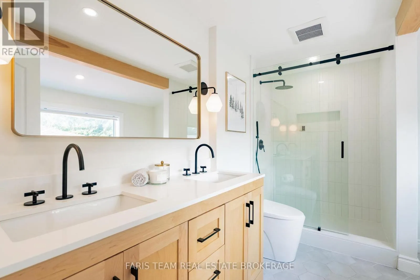
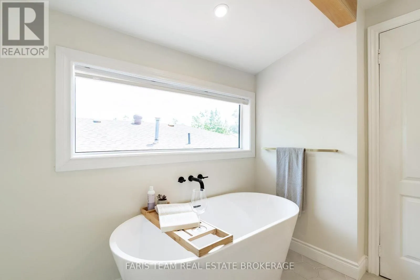
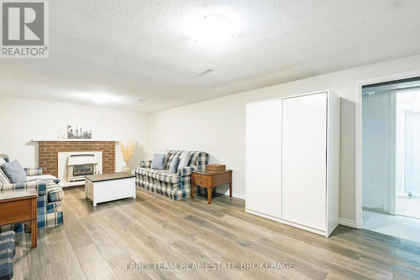
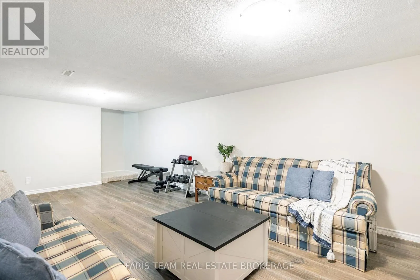
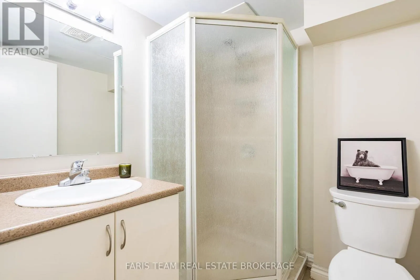
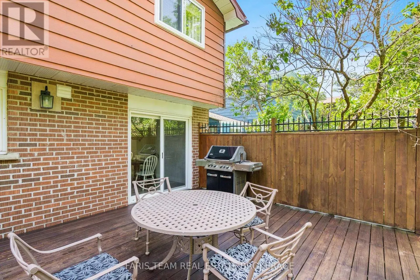
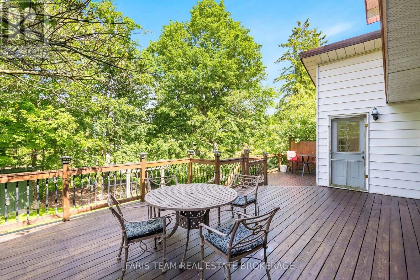
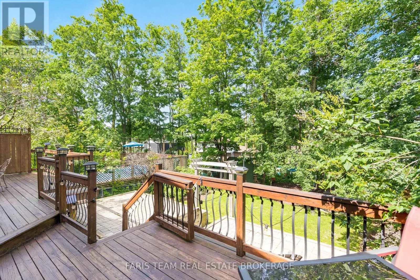
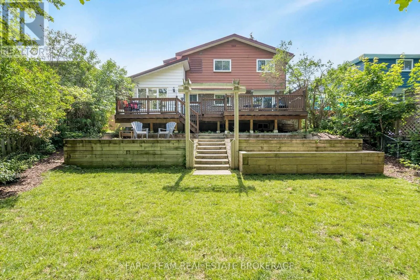
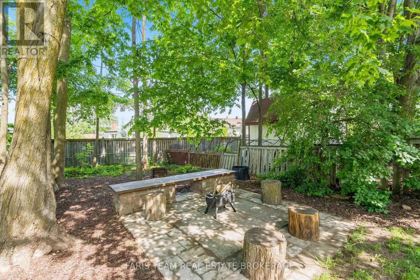
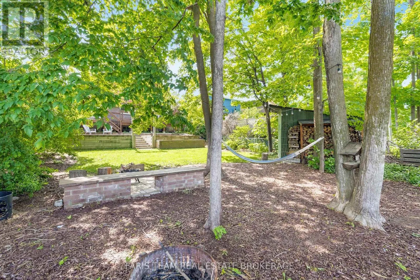
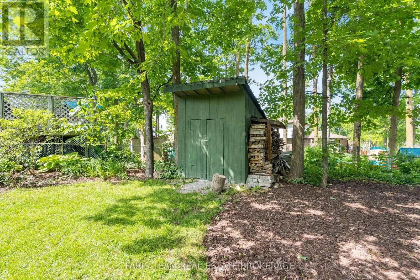
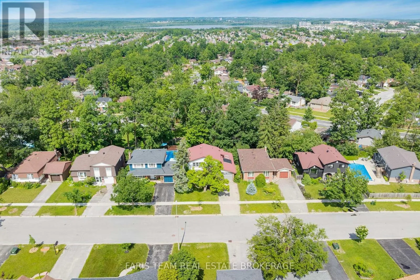
Springdale Dr/Farmingdale Cres Top 5 Reasons You Will Love This Home: 1) Thoughtfully designed open-concept main level featuring a stunning kitchen with quartz countertops, stainless-steel appliances, a farmhouse sink, recessed lights, and an exposed beam ceiling, creating the perfect space to cook, entertain, and gather 2) Situated in the sought-after Tall Trees neighbourhood, close to shopping, everyday amenities, a recreation centre, excellent schools, and quick access to Highway 400 3) Exceptional outdoor living with a private fenced yard, mature trees, a large tiered deck, and a firepit area designed for relaxing and entertaining 4) Spacious upper level offering four bedrooms and hardwood floors throughout, highlighted by a serene primary suite and a beautifully updated 2023 main bathroom featuring a maple vanity, quartz countertops, and a soaker tub 5) Packed with premium upgrades including a durable metal roof, Level 2 EV charger, 200-amp electrical service, and a cozy partially finished basement featuring a stylish gas fireplace. 1,750 above grade sq.ft. plus a finished basement. (id:27476)

Property Highlights

MLS® Number
S14161990
Type
Single Family
Community Name
Cundles East
Ownership Type
Freehold
Land Size
50 x 148 FT|under 1/2 acre
Parking Space Total
5

Building

Building Type
House
Storeys
2.00
Square Footage
1500 - 2000 sqft
Bathrooms Total
3
Bedrooms Above Ground
4
Bedrooms Total
4
Amenities
Fireplace(s) Hospital, Park, Public Transit, Schools
Exterior Finish
Brick, Aluminum siding
Fireplace Present
Yes
Basement Type
Full (Finished)
Basement Features
Building Heating Type
Forced air
Heating Fuel
Natural gas
Building Cooling Type
Central air conditioning

Utilities

Water
Municipal water
Utility Sewer
Sanitary sewer

Room Layout

Recreational, Games room
Basement
6.73 m x 3.72 m
Kitchen
Main level
4.03 m x 3.39 m
Dining room
Main level
3.39 m x 2.32 m
Living room
Main level
4.9 m x 3.79 m
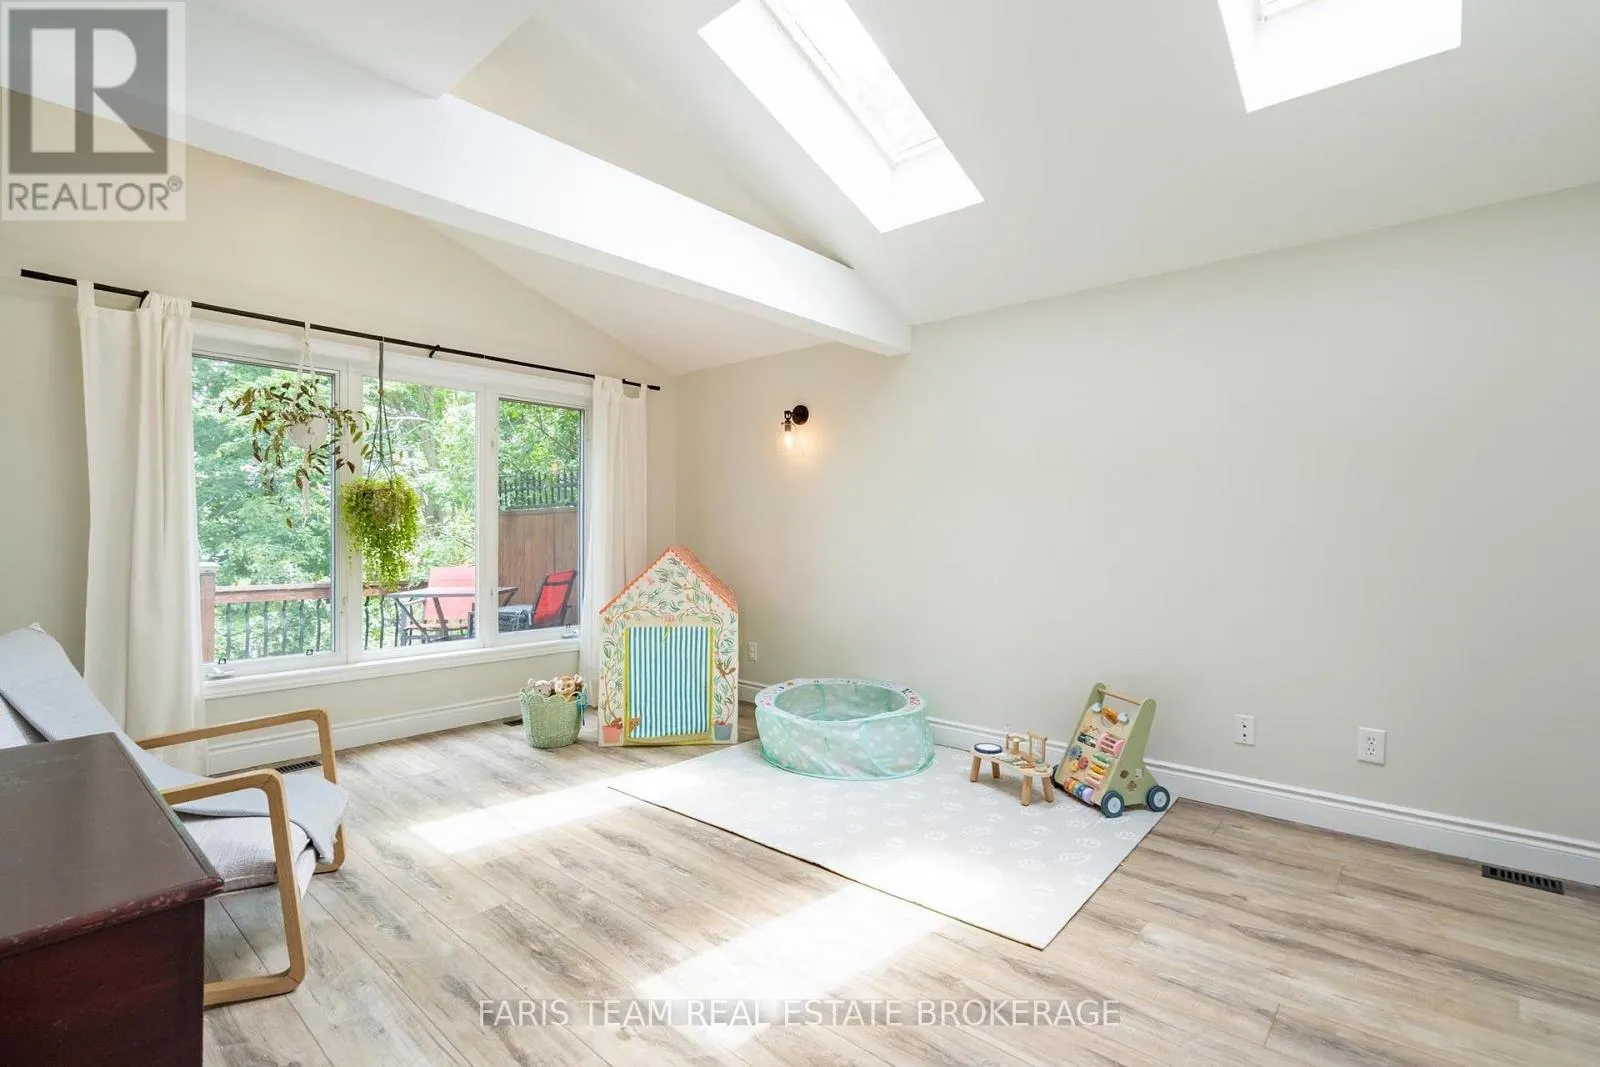
Den
Main level
4.73 m x 3.76 m
Primary Bedroom
Upper Level
3.65 m x 3.51 m
Bedroom
Upper Level
4.47 m x 2.53 m
Bedroom
Upper Level
3.48 m x 3.11 m
Bedroom
Upper Level
3.41 m x 3.12 m

Location

Learn more about this property
More info:
Sutton Group Innovative Realty Inc.
MLS® number:
S14161990
Agent:
Darya Strilyana
Phone:
*Indicates required field
Name is required
Email is required
Please enter a valid phone number (e.g., 416-111-1111).