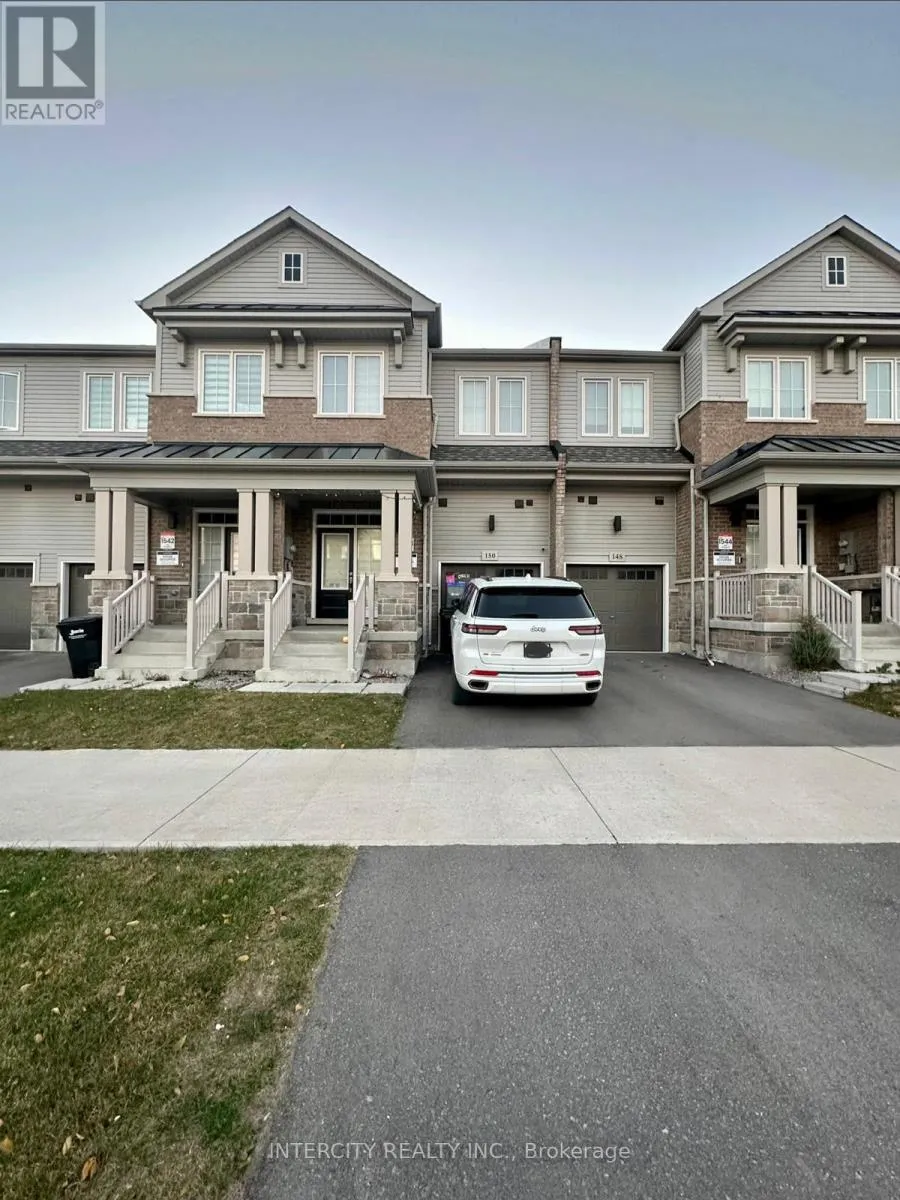
150 Greer Street, Barrie, Ontario L9S 2Z5

Listed for:
$2,650
4 beds
3 baths
Listed 1 day ago
Row / Townhouse for rent: 150 Greer Street, Barrie, Ontario L9S 2Z5

View all 16 photos

About

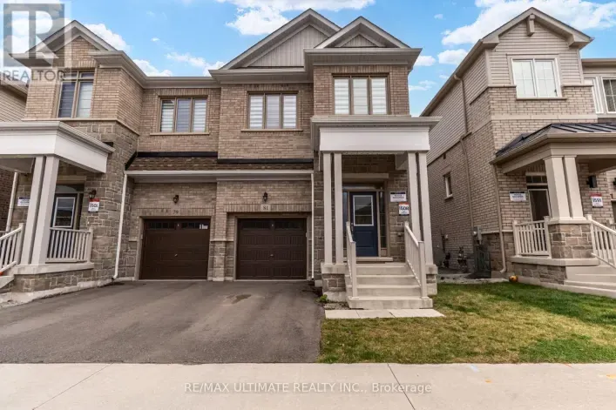
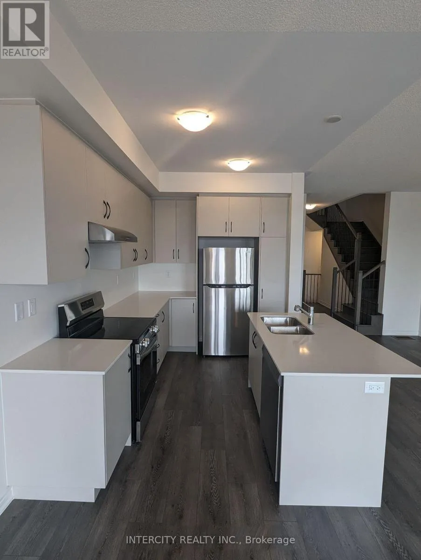
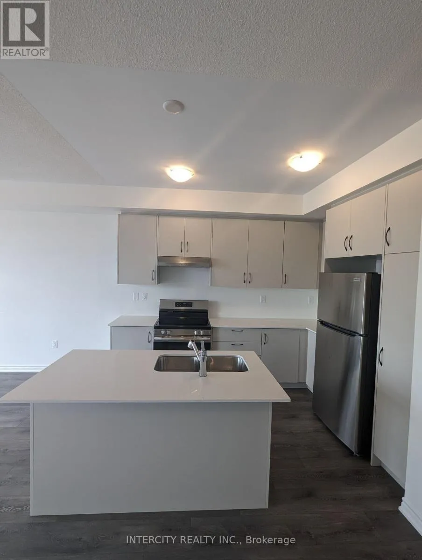
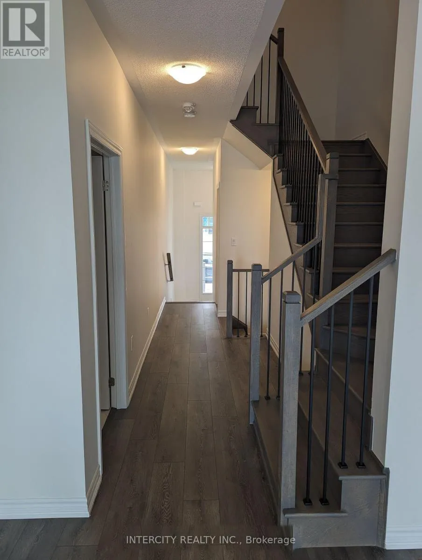
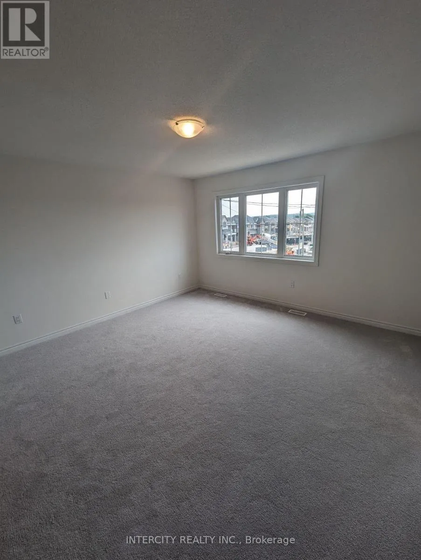
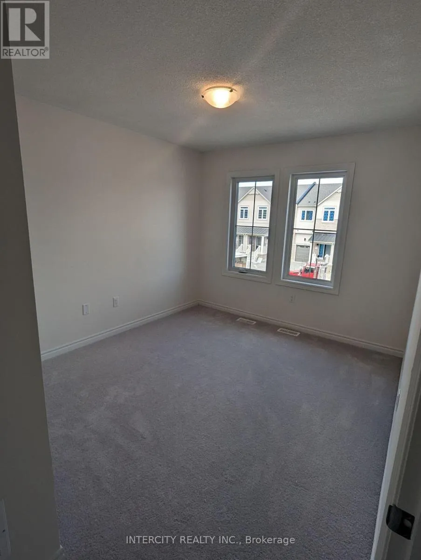
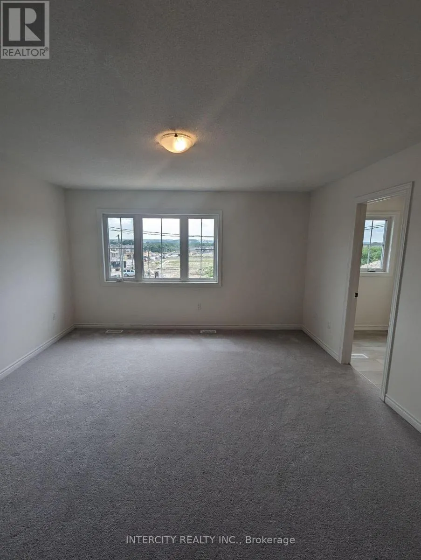
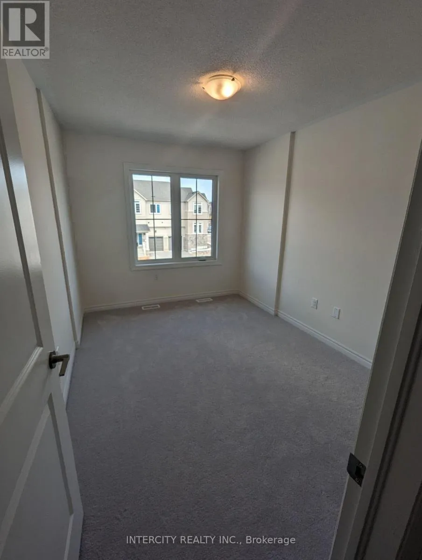
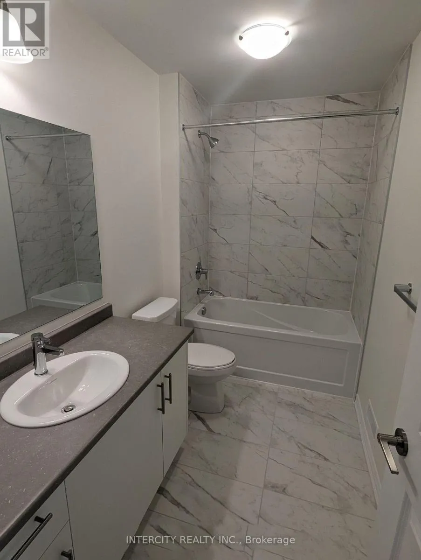
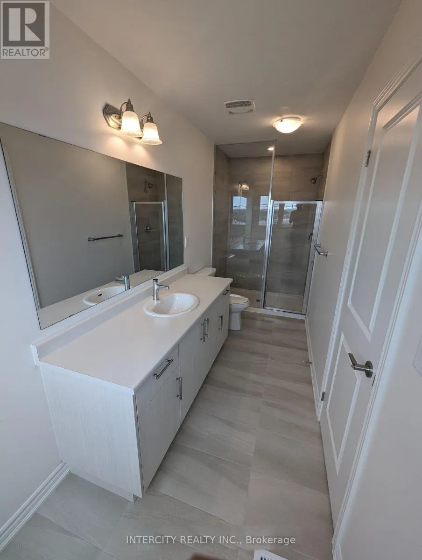
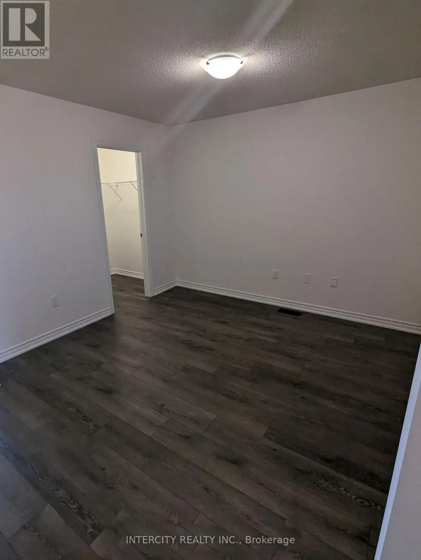
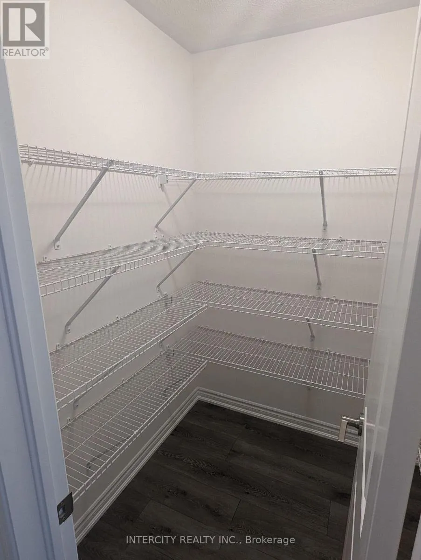
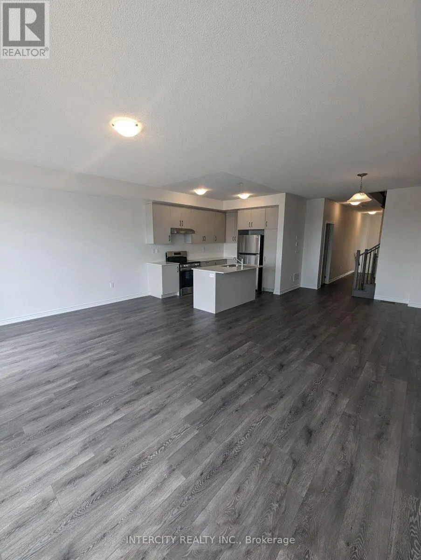
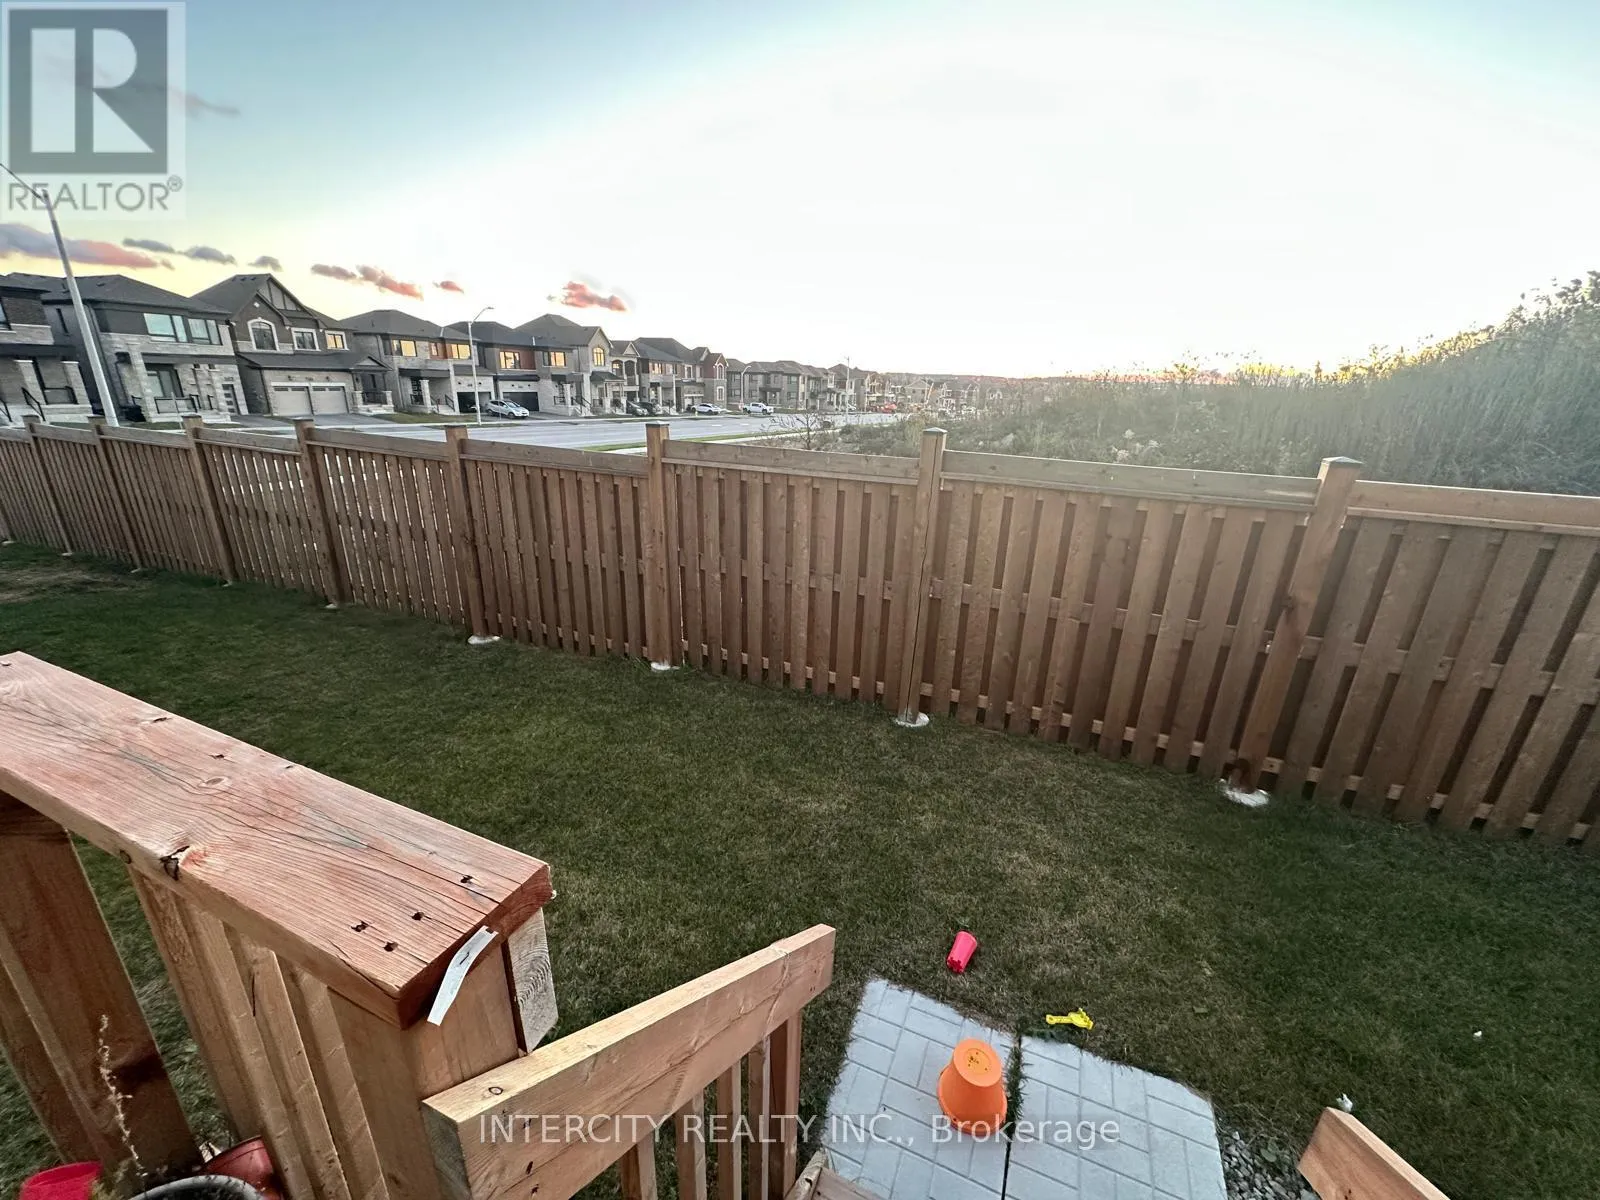
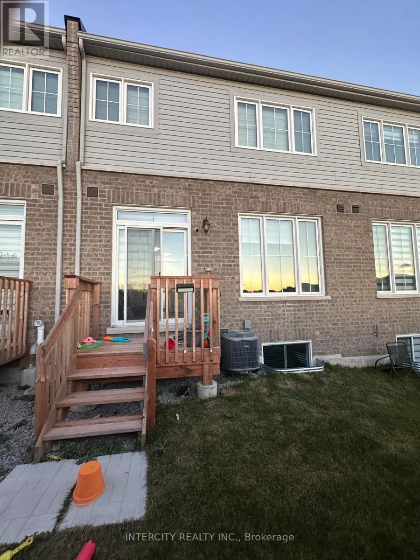
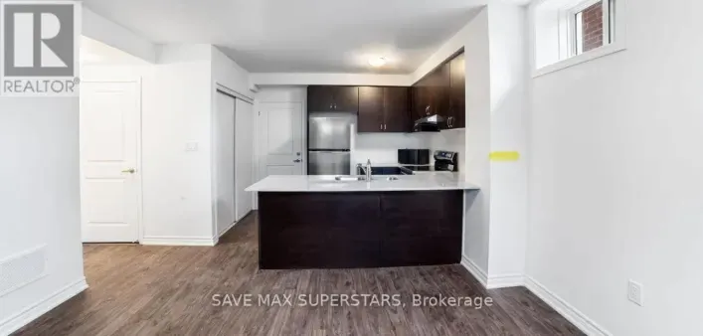
Cross Streets: Mapleview Dr E & Yonge St. ** Directions: Greer st & Madelaine st. Welcome to this stunning, 2 yr old, townhome offering approx. 2,000 sq. ft. of bright and spacious living space in desirable South Barrie! Featuring 3 generous bedrooms, an open loft ideal for a home office, separate living/family and dining areas, and a spacious kitchen with sleek countertops and stainless steel appliances. Stylish vinyl flooring on the main level and upper common areas, and convenient main-floor laundry. The primary bedroom boasts a private ensuite and his-and-hers walk-in closets. Large windows throughout fill the home with natural light. Ideally located steps from South Barrie GO Station and close to excellent schools, beaches, shopping, recreation centres, and major highways. A perfect blend of modern comfort, space, and convenience. A must-see! Photos were taken when the home was newly completed and are for reference only. The property's current condition may differ. (id:27476)

Property Highlights

MLS® Number
S14177434
Type
Single Family
Community Name
Rural Barrie Southeast
Ownership Type
Freehold
Land Size
20 x 91.9 FT
Parking Space Total
2

Building

Building Type
Row / Townhouse
Storeys
2.00
Square Footage
1500 - 2000 sqft
Bathrooms Total
3
Bedrooms Above Ground
3
Bedrooms Total
4
Amenities
Park
Exterior Finish
Aluminum siding, Brick
Fireplace Present
No
Basement Type
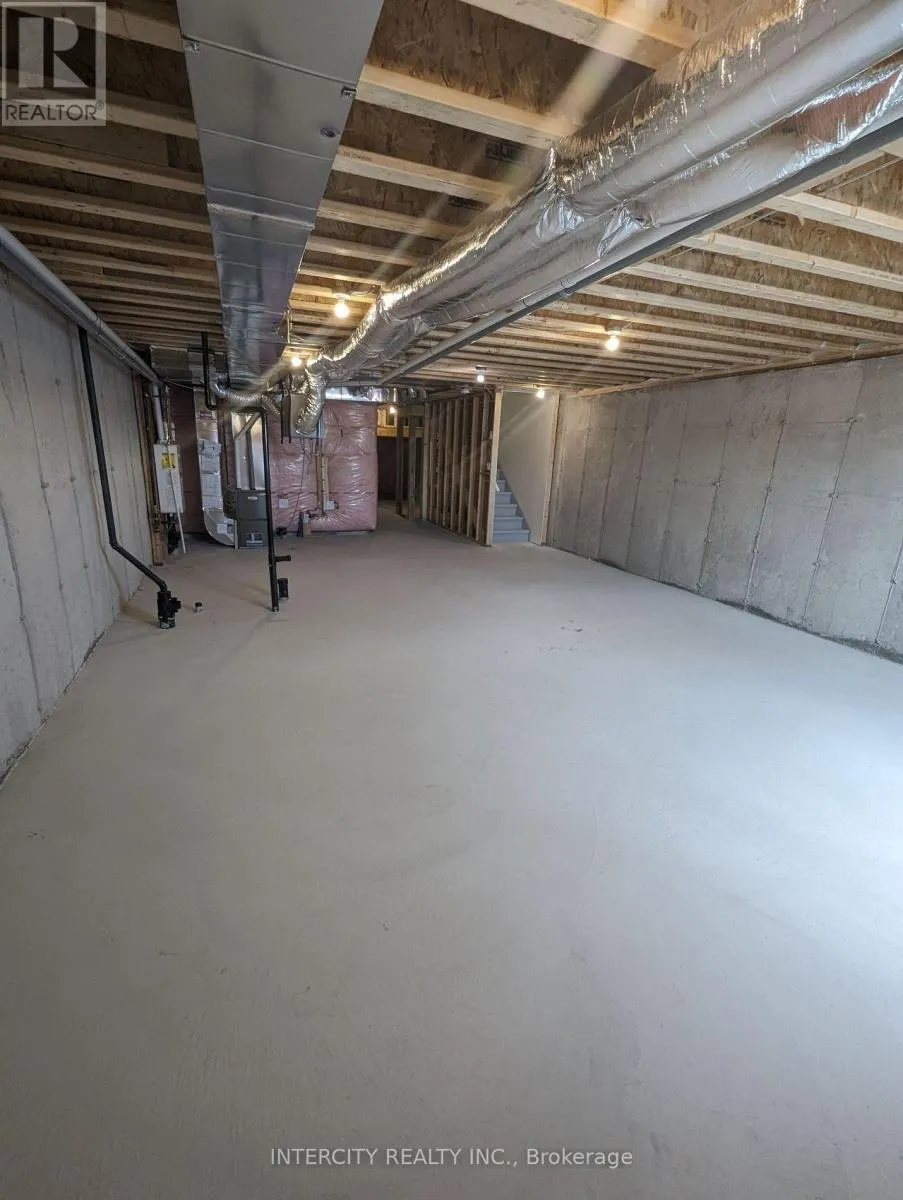
N/A (Unfinished)
Basement Features
Building Heating Type
Forced air
Heating Fuel
Natural gas
Building Cooling Type
Central air conditioning, Air exchanger

Utilities

Water
Municipal water
Utility Sewer
Sanitary sewer

Room Layout

Bedroom 2
Second level
3.6 m x 2.66 m
Bedroom 3
Second level
Measurements not available x 2.99 m
Loft
Second level
3.35 m x 2.99 m
Primary Bedroom
Second level
4.26 m x 4.16 m
Living room
Main level
5.81 m x 4.24 m
Kitchen
Main level
3.3 m x 2.54 m
Dining room
Main level
3.7 m x 0.27 m

Location

Learn more about this property
More info:
Sutton Group Innovative Realty Inc.
MLS® number:
S14177434
Agent:
Darya Strilyana
Phone:
*Indicates required field
Name is required
Email is required
Please enter a valid phone number (e.g., 416-111-1111).