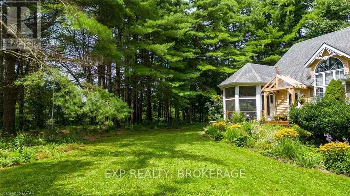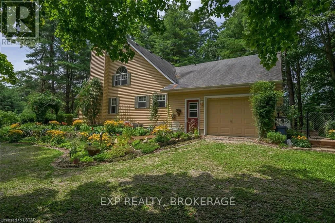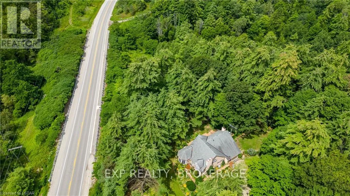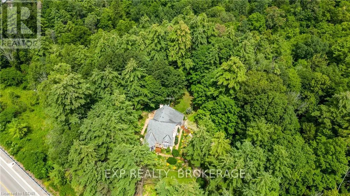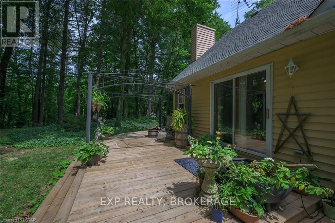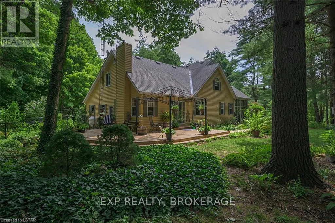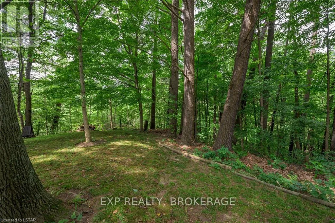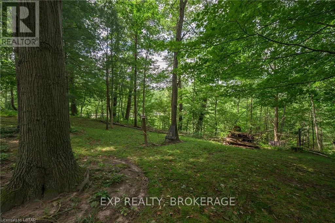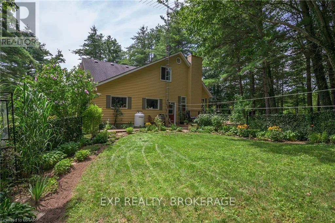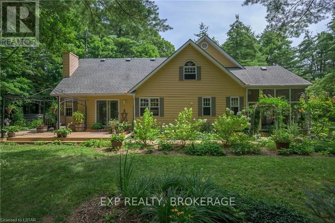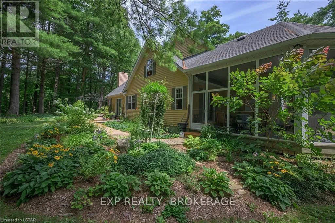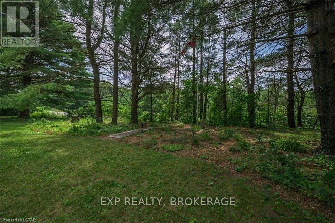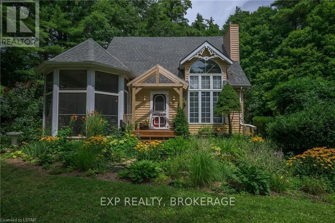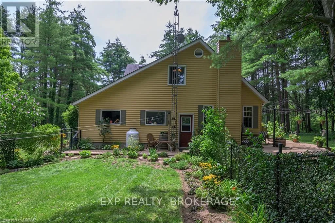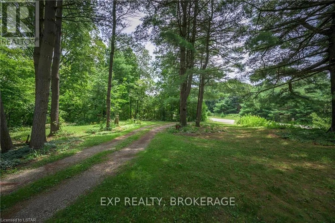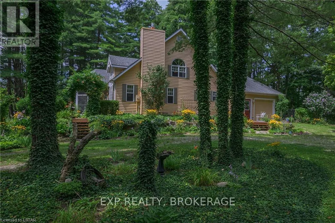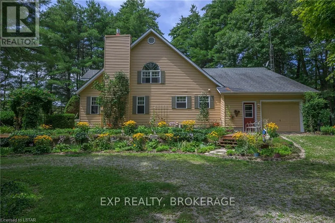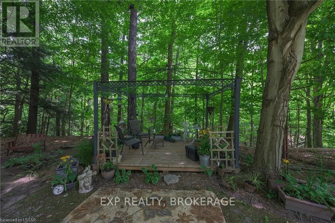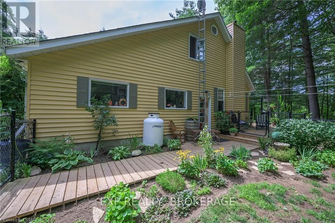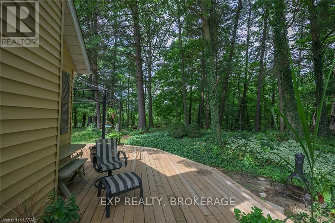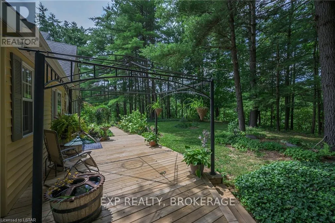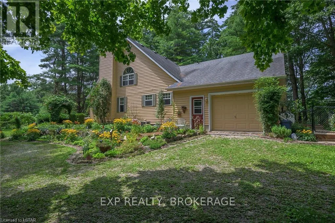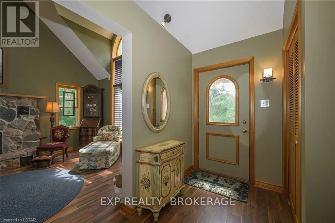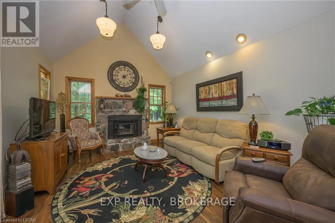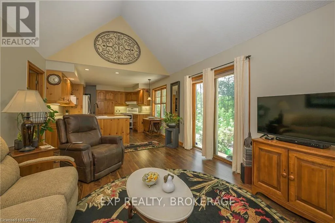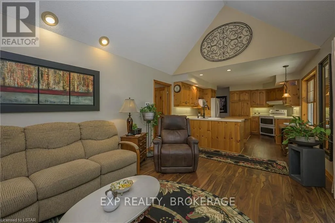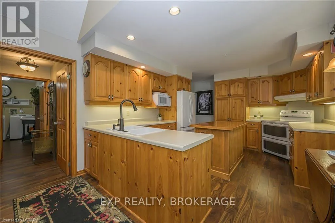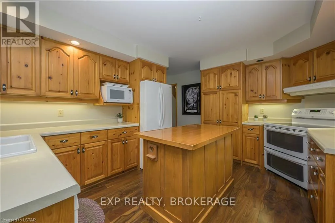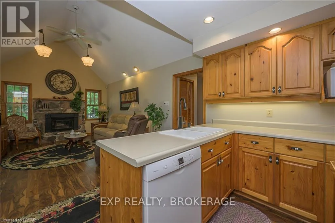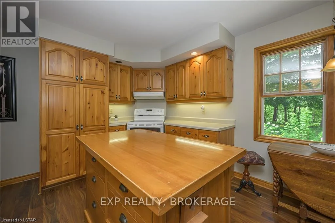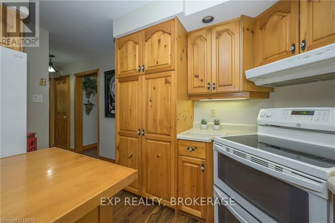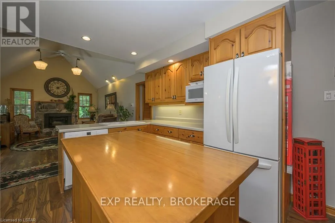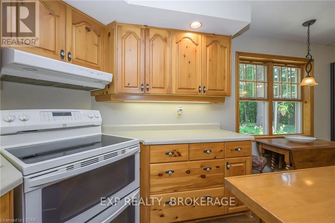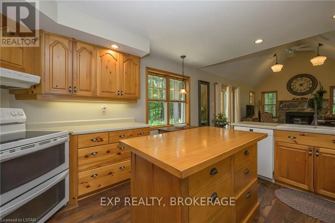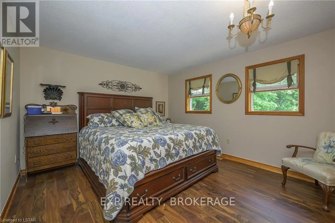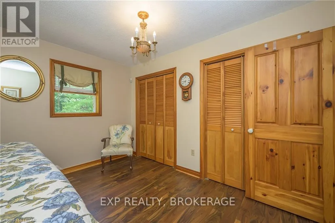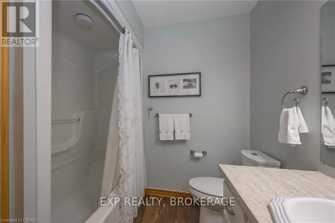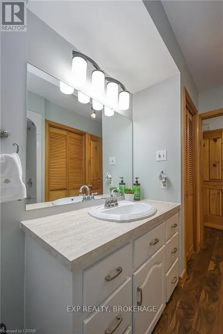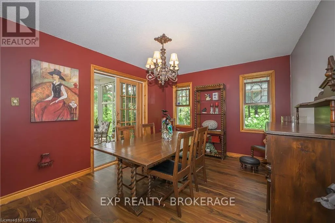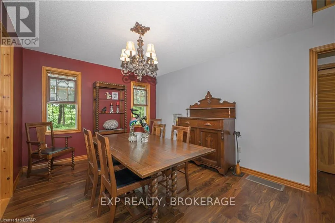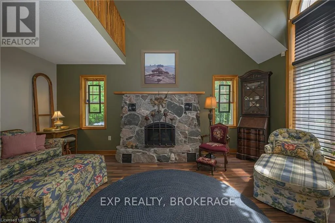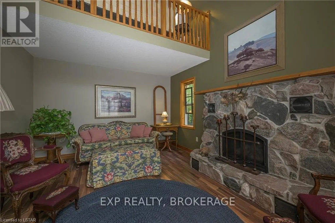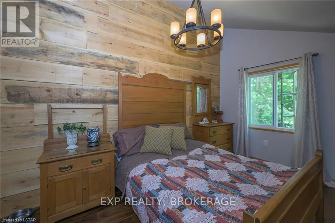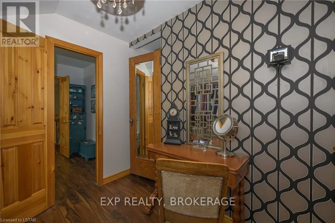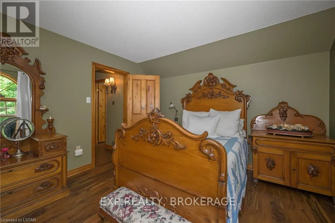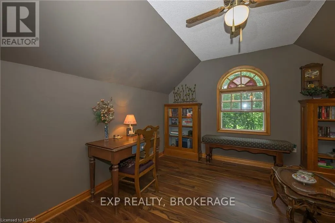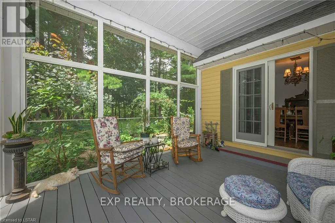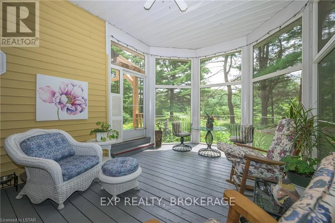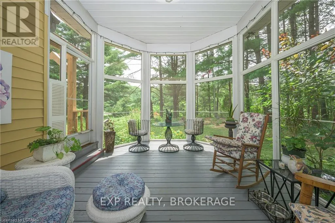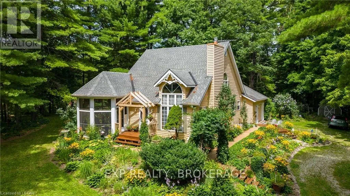
Cross Streets: Plank Road. ** Directions: FROM PLANK RD, TURN EAST ONTO HERITAGE LINE; PROPERTY IS ON THE RIGHT. Beautiful private setting on approximately 3 acres backing onto a mature treed ravine with a small stream and landscaped gardens. This unique 4-bedroom, 3-bathroom home offers plenty of space and a peaceful connection to nature. The main floor features a spacious living room with soaring ceilings and a natural gas fireplace, a formal dining room, and a cozy kitchen with pine cabinetry, an island, backsplash, and appliances included. The kitchen opens to the inviting family room with vaulted ceilings and a propane fireplace. A bright 3-season sunroom provides another great space to enjoy the private surroundings. The primary bedroom is conveniently located on the main floor, along with a 4-piece bathroom and main floor laundry. The second level offers three additional bedrooms, including a unique loft-style bedroom, as well as a 3-piece bathroom. The lower level includes a 3-piece bathroom with shower and features an ejection pump. The single-car garage provides convenient entry directly into the lower level. Additional features include a 200-amp electrical service, natural gas furnace, central air, central vacuum, and owned water softener. Step outside to enjoy the partially fenced backyard, complete with a deck and storage shed, all surrounded by the natural beauty and privacy of this approximately 3-acre property. With mature trees, landscaped gardens, and a peaceful ravine setting with a small stream, this truly unique property offers a wonderful opportunity to enjoy nature right in your own backyard. A pleasure to show! (id:27476)