55267 Light Line, Bayham, Ontario N0J 1Z0

Listed for:
$675,000
3 beds
2 baths
Listed 32 days ago
House for rent: 55267 Light Line, Bayham, Ontario N0J 1Z0

View all 44 photos

About

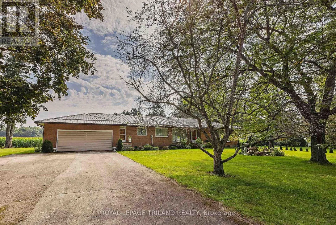
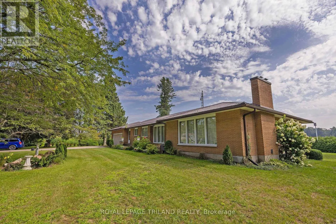
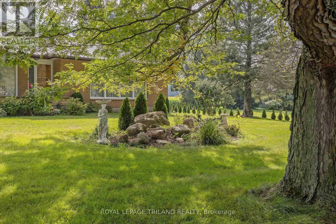
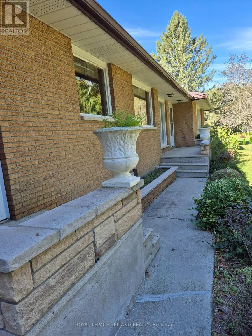
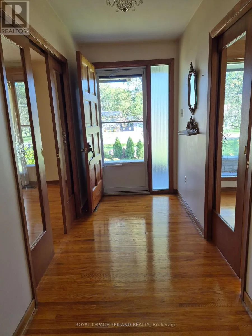
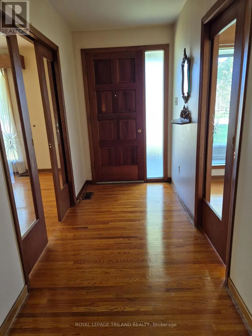
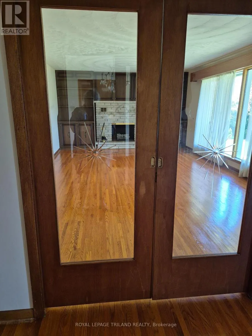
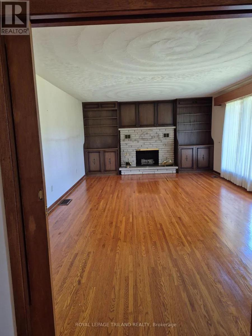
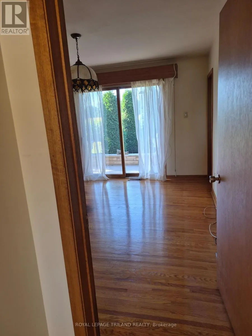
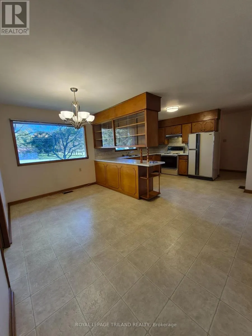
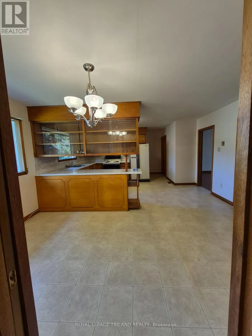
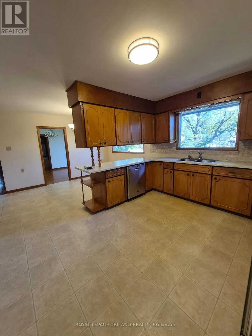
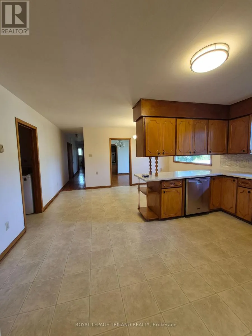
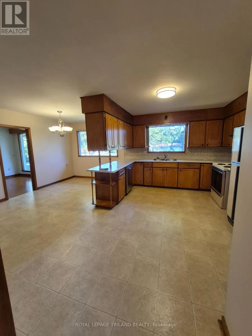
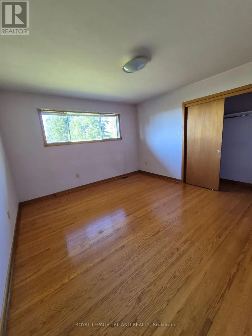
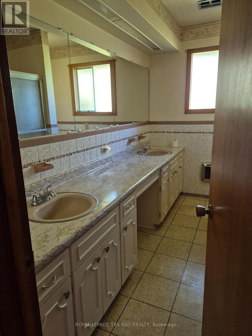
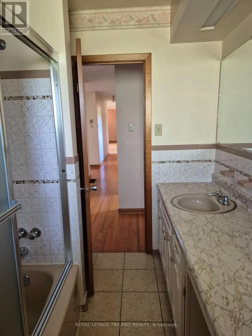
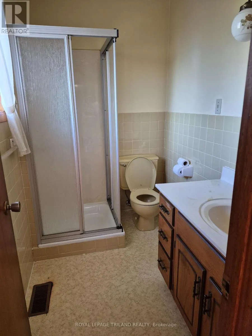
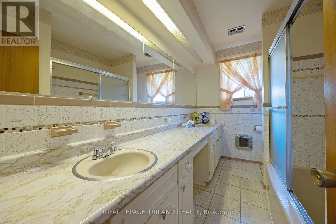
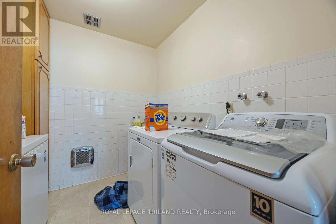
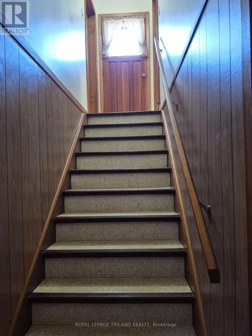
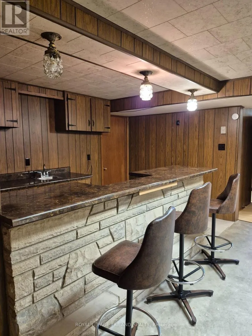
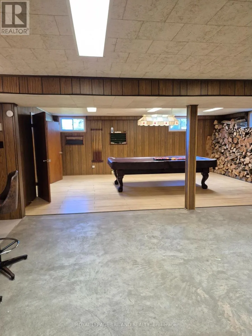
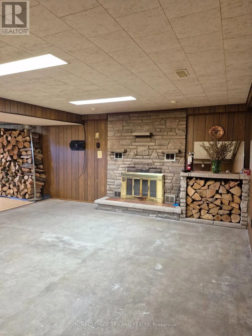
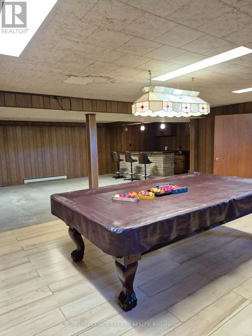
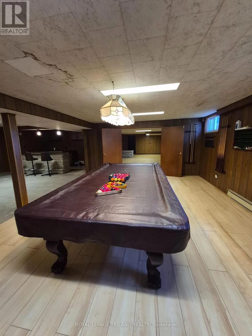
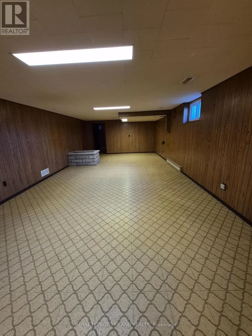
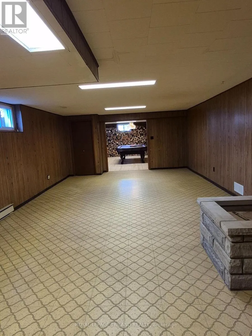
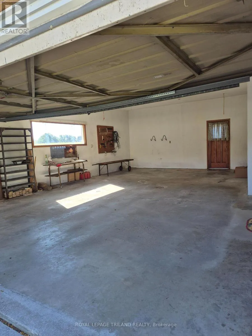
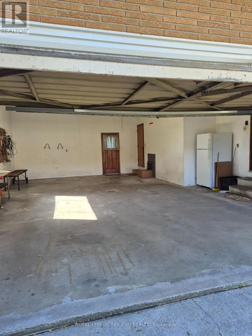
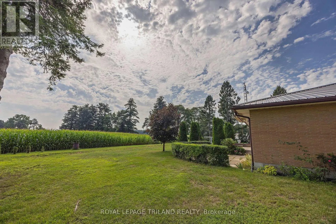
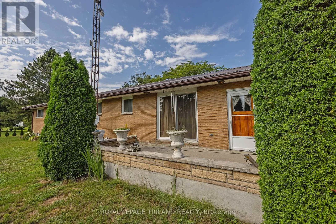
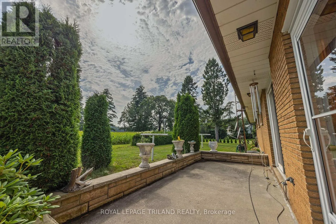
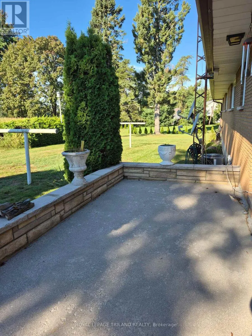
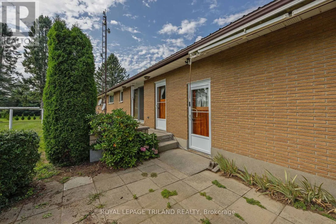
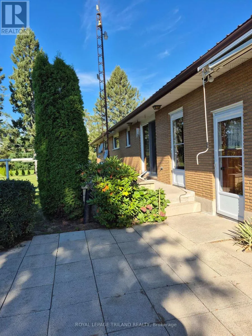
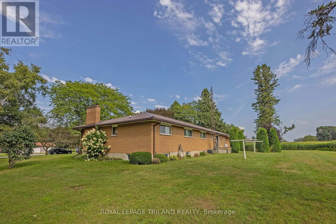
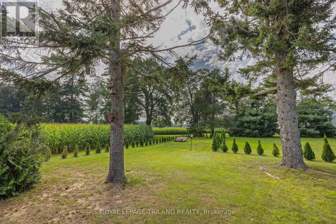
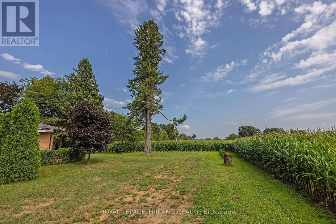
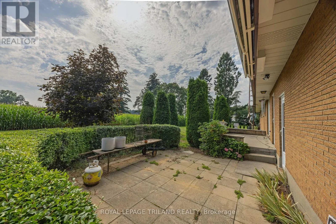
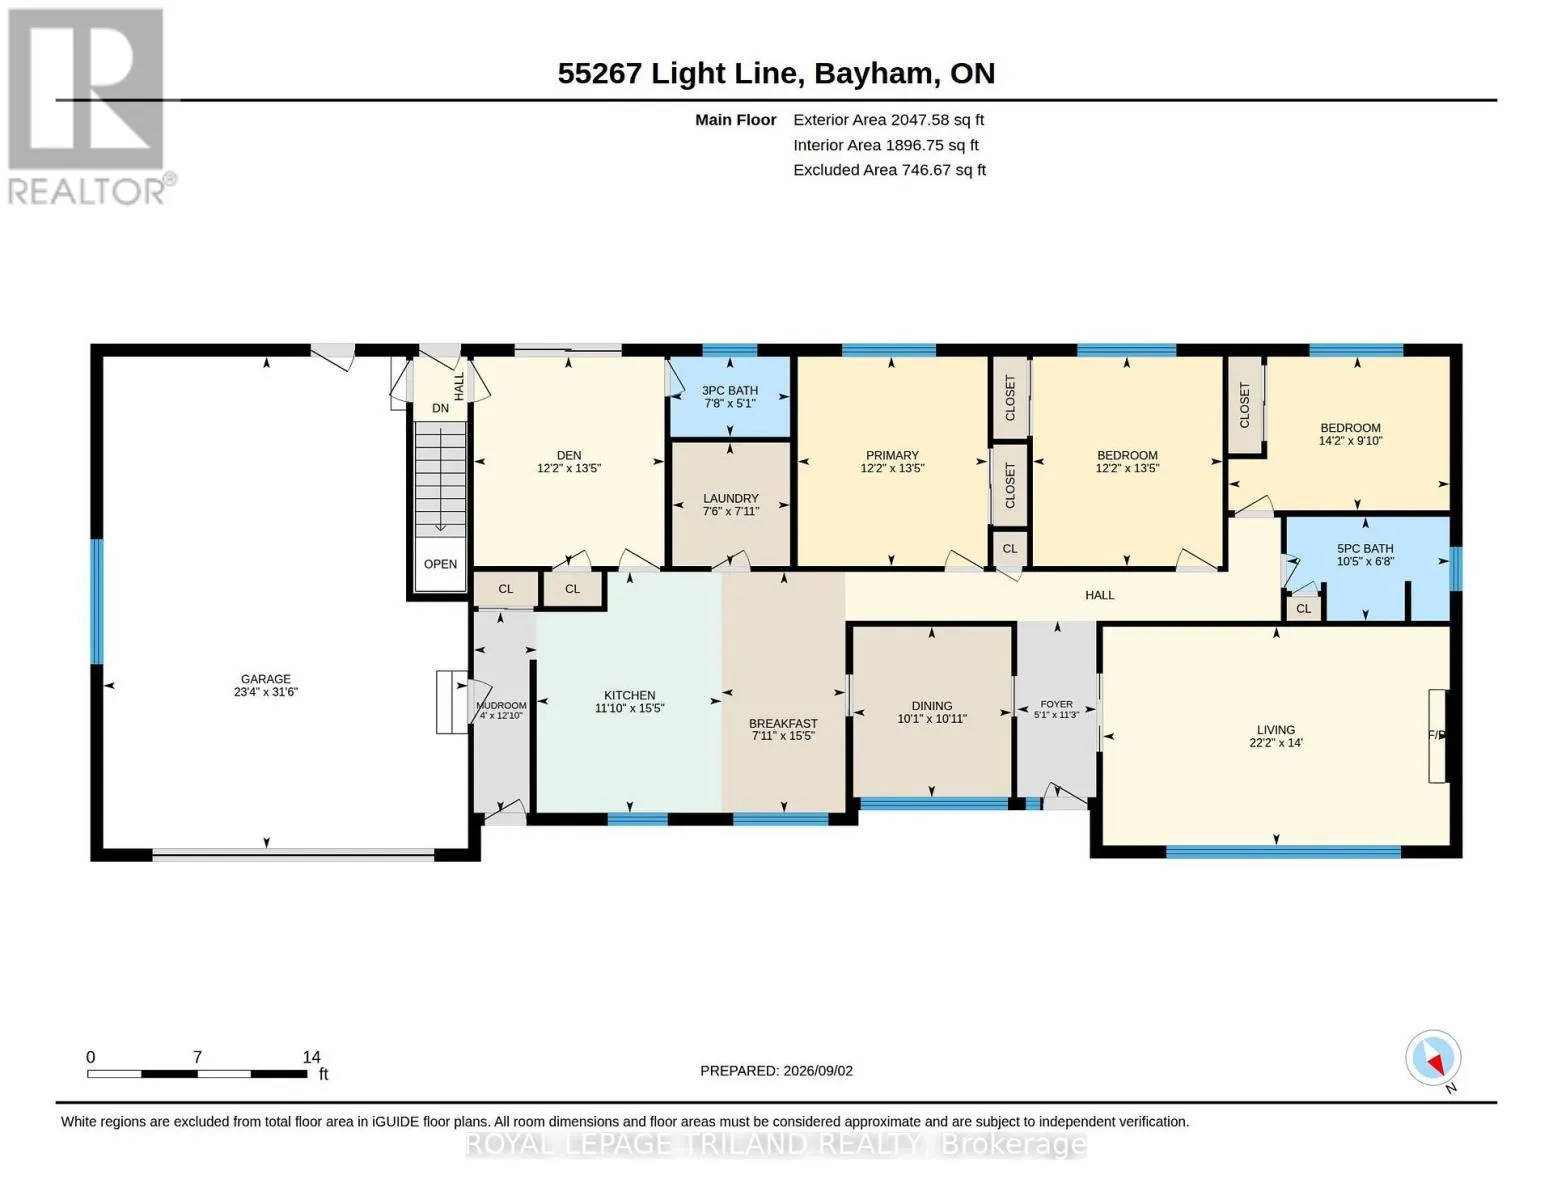
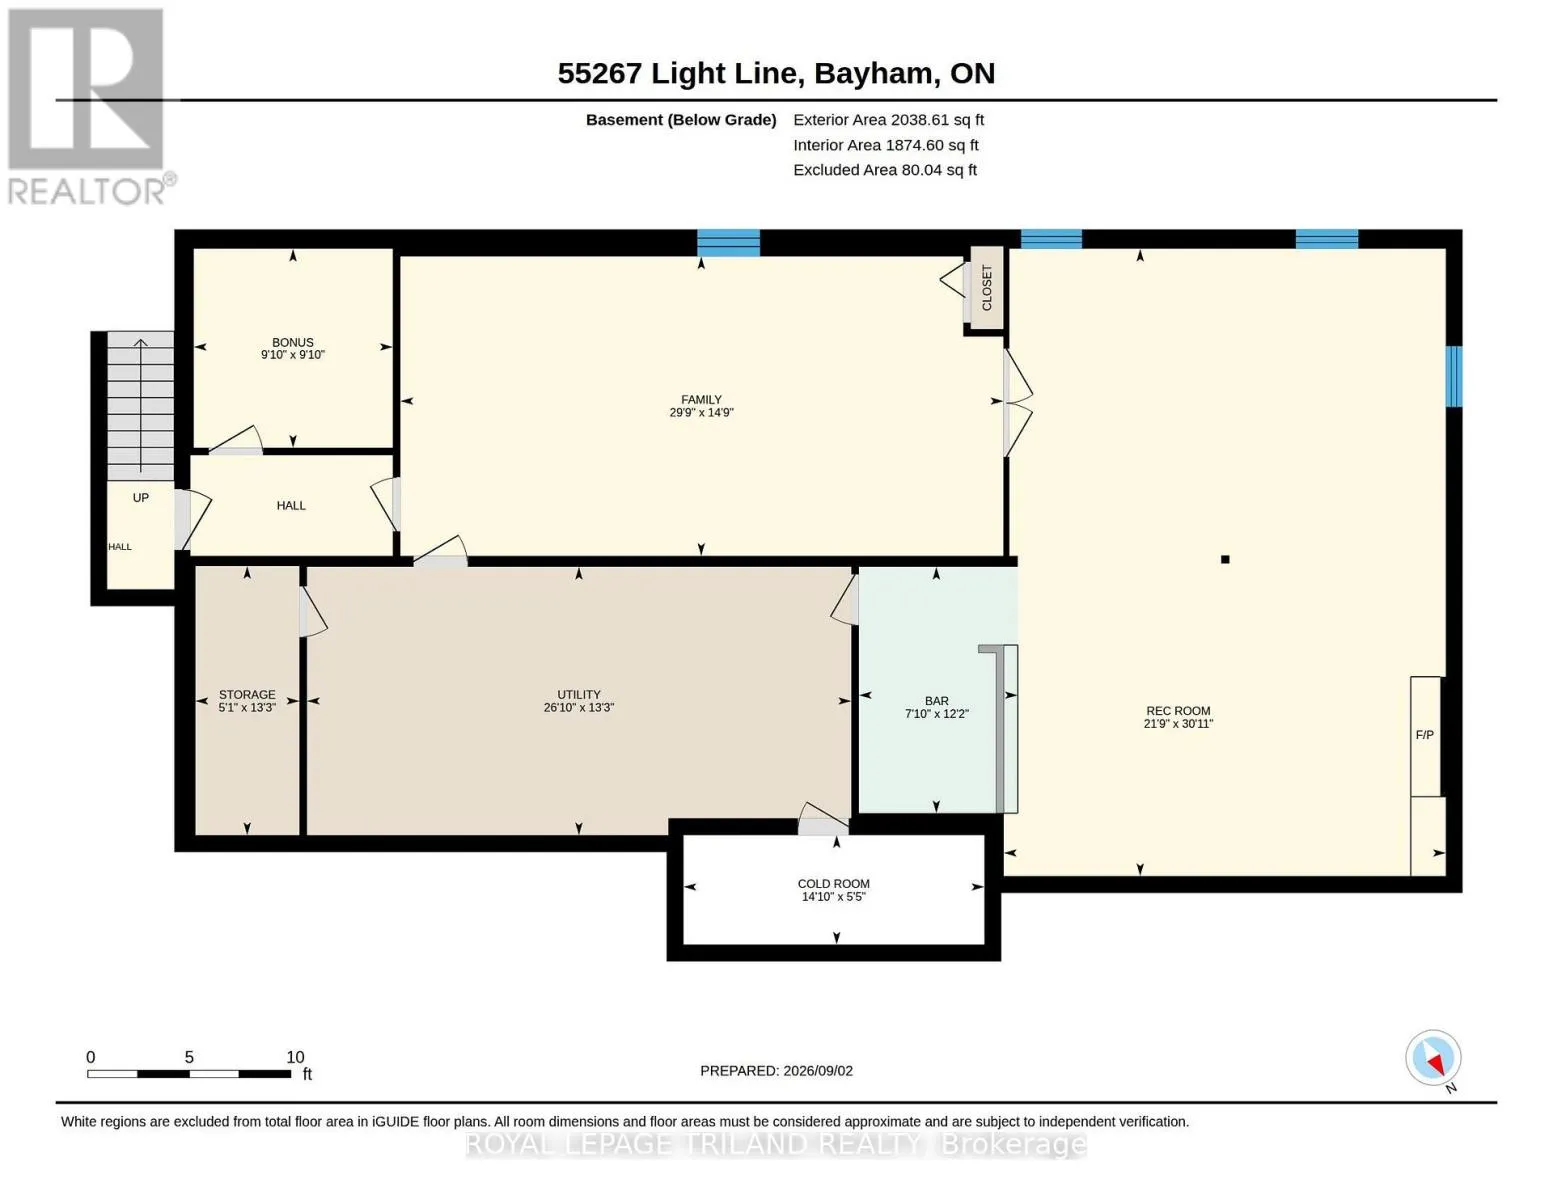
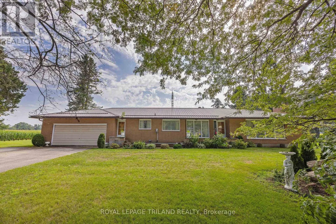
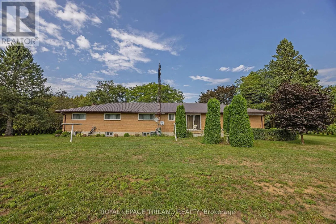
Cross Streets: John Wise LIne. ** Directions: John Wise Line - Light Line. This one owner custom built brick ranch boosts a double car attached garage. The main floor offers a den with a 3 piece washroom, kitchen with eating area, formal dining room, living room with a wood burning fireplace, 3 bedrooms, 5 piece bathroom and main floor laundry. There are hardwood floors on most of this level. The lower level has 2 recreation rooms, one with a wood burning fireplace and bar area. There is also a pool table in this area that will remain with the home. There was a steel roof installed in 2015, forced air gas furnace and central air in 2022, a drilled well with a newer pressure tank and pump as well as the basement windows being replaced in 2024. All of this on 3/4 acre lot on the outskirts of the Village of Vienna. (id:27476)

Property Highlights

MLS® Number
X13810878
Type
Single Family
Community Name
Vienna
Ownership Type
Freehold
Land Size
218 x 148.1 FT|1/2 - 1.99 acres
Parking Space Total
8

Building

Building Type
House
Storeys
1.00
Square Footage
1500 - 2000 sqft
Bathrooms Total
2
Bedrooms Above Ground
3
Bedrooms Total
3
Amenities
Fireplace(s)
Exterior Finish
Brick
Fireplace Present
Yes
Basement Type
N/A (Finished)
Basement Features
Building Heating Type
Forced air
Heating Fuel
Natural gas
Building Cooling Type
Central air conditioning

Utilities

Water
Drilled Well

Room Layout

Recreational, Games room
Lower level
9.43 m x 6.64 m
Family room
Lower level
9.06 m x 4.5 m
Games room
Lower level
3.7 m x 2.39 m
Utility room
Lower level
4.05 m x 1.56 m
Utility room
Lower level
8.18 m x 4.03 m
Cold room
Lower level
4.52 m x 1.65 m
Living room
Main level
4.26 m x 6.76 m
Bathroom
Main level
1.56 m x 2.33 m
Kitchen
Main level
4.69 m x 3.6 m
Dining room
Main level
3.32 m x 3.08 m
Den
Main level
4.08 m x 3.72 m
Primary Bedroom
Main level
4.08 m x 3.7 m
Bedroom 2
Main level
4.08 m x 3.7 m
Bedroom 3
Main level
4.31 m x 3 m
Mud room
Main level
3.92 m x 1.23 m
Laundry room
Main level
2.41 m x 2.29 m
Bathroom
Main level
3.18 m x 2.03 m

Location

Learn more about this property
Listing provided by:
ROYAL LEPAGE TRILAND REALTY
MLS® number:
X13810878
Agent:
Dennis Broome
*Indicates required field
Name is required
Email is required
Please enter a valid phone number (e.g., 416-111-1111).