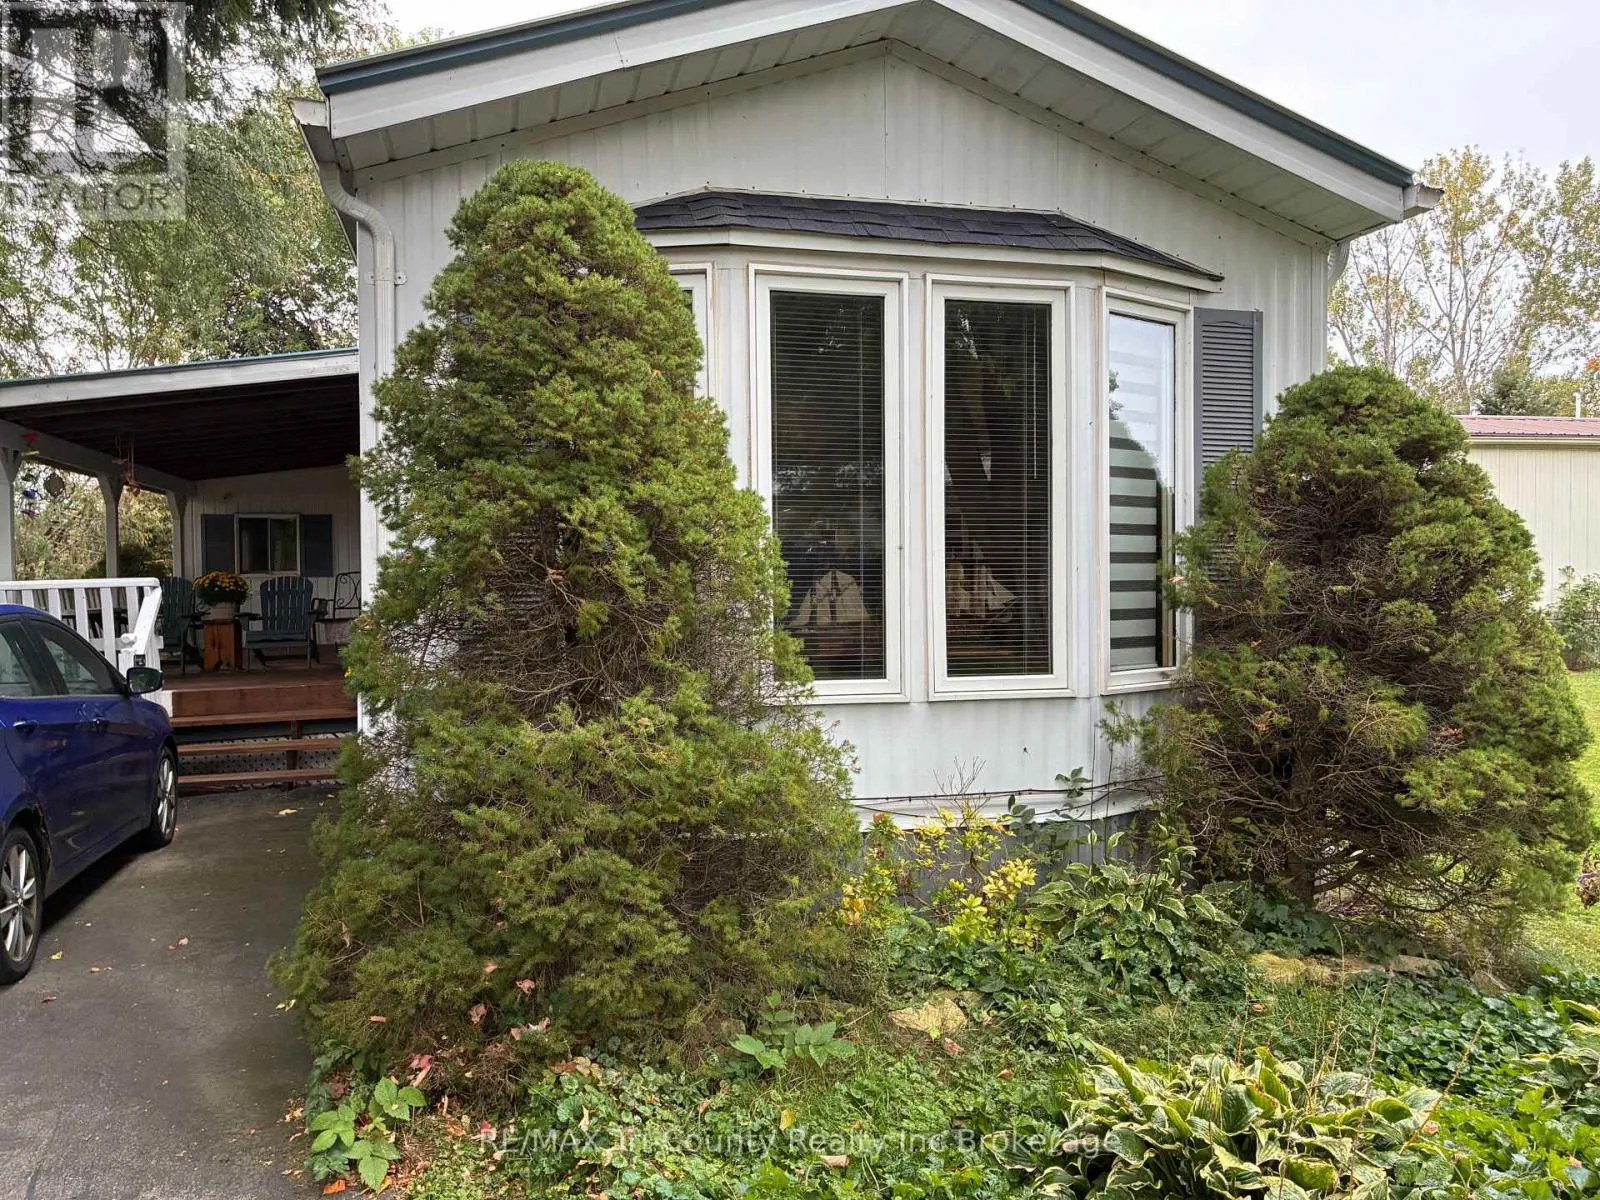
22 - 4899 Plank Road, Bayham, Ontario N0J 1Z0

Listed for:
$110,000
2 beds
1 baths
Listed 1 day ago
Mobile Home for rent: 22 - 4899 Plank Road, Bayham, Ontario N0J 1Z0

View all 17 photos

About

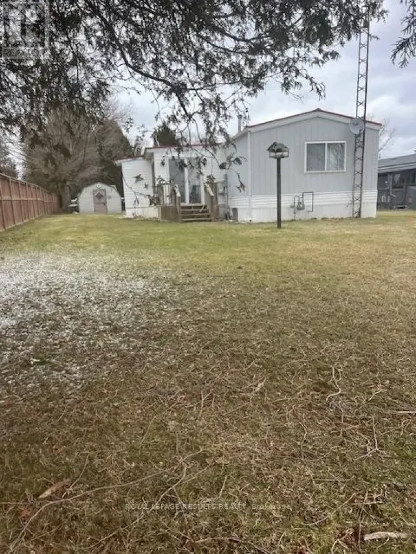
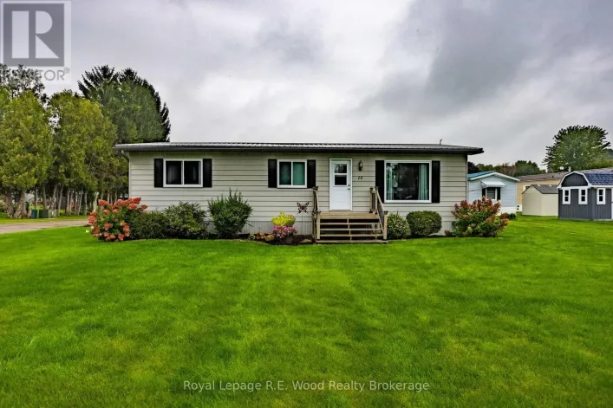
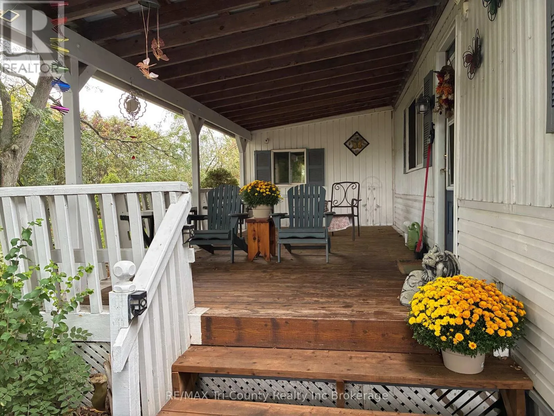
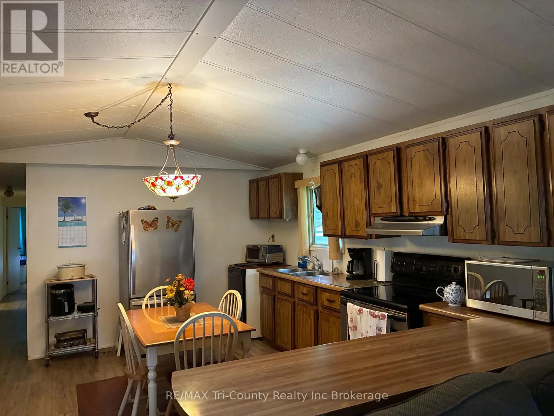
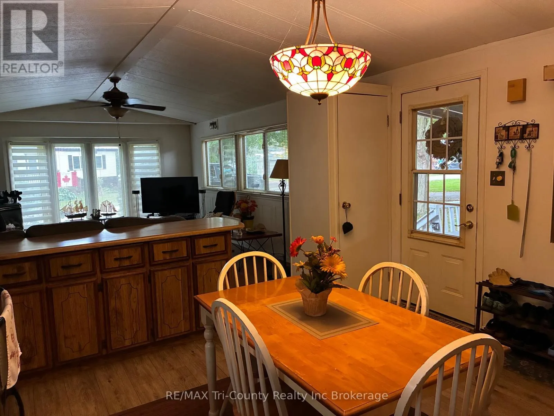
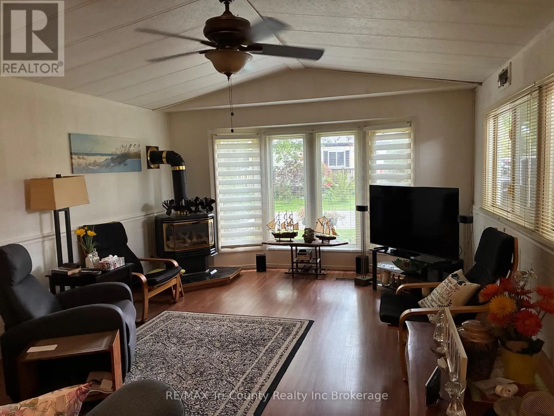
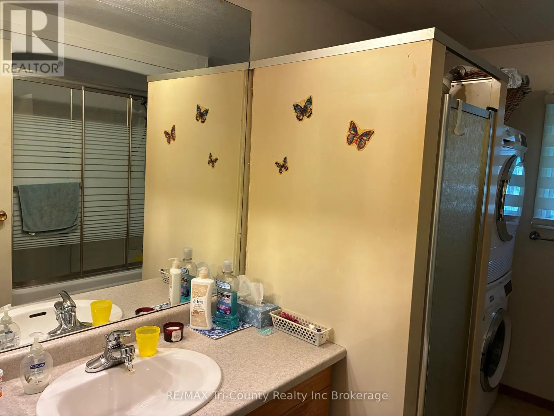
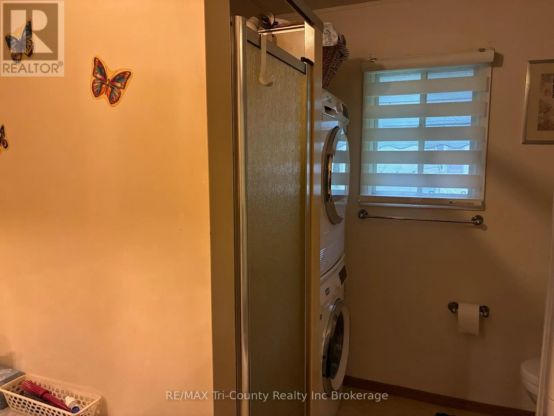
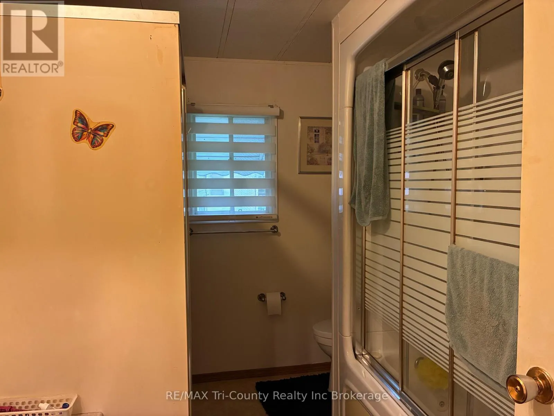
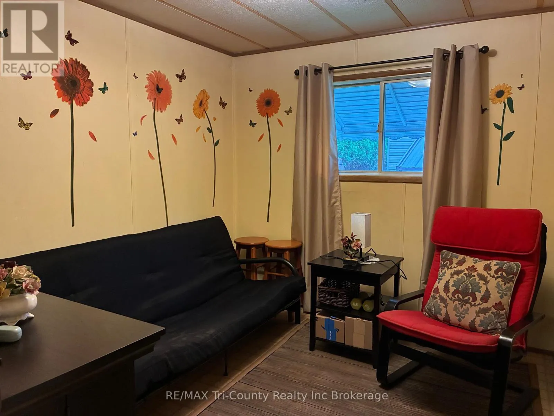
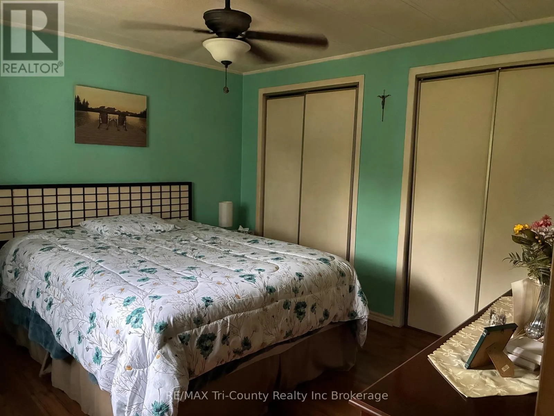
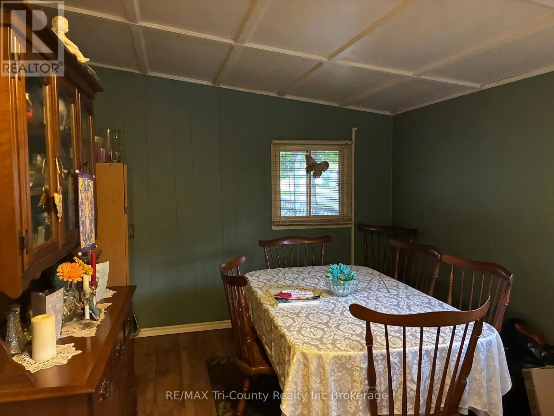
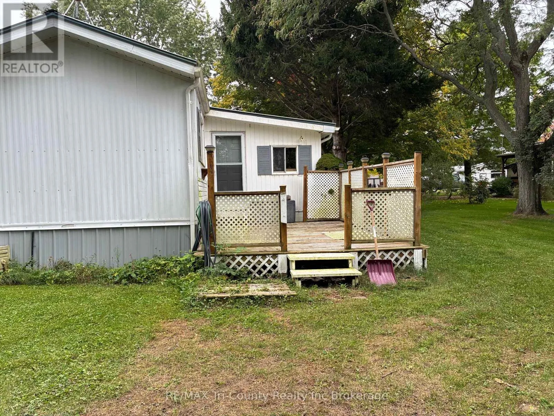
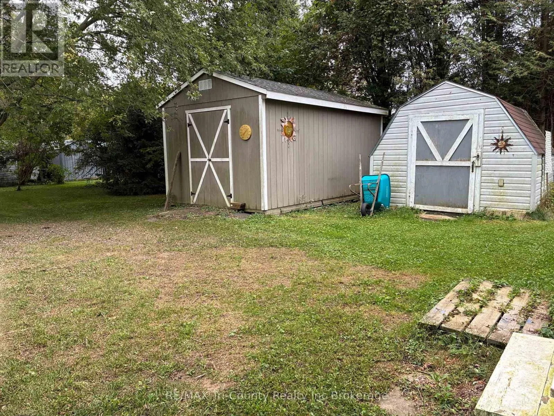
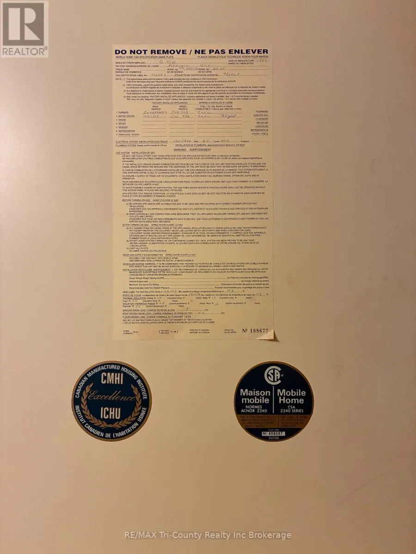
Cross Streets: Main. ** Directions: HWY#19 S, turn right into Otters Edge Mobile Home Park; follow Main St Mobile #22 is on the right side. Adult Community. Peaceful living surrounded by nature! This 2-bedroom home is nestled on a beautifully treed lot with a ravine in the 55+ community of Otter's Edge Estates. Inside, you'll find a spacious living room with a gas fireplace, an eat-in kitchen, two bedrooms and a 5-piece bathroom complete with a new 2026 stackable washer and dryer. An additional versatile room offers plenty of possibilities as a family room, den, hobby room or sitting area, with access to the rear outdoor living space and the natural surroundings beyond. The large covered front deck is a wonderful spot to relax and enjoy the peaceful setting. A private asphalt driveway provides parking for approximately two small vehicles. Built in 1985, this home offers an opportunity for someone with vision to add their own personal touches. The mature trees and ravine provide a private, natural backdrop, while the gardens and landscaping are ready for some TLC. Come see the potential and enjoy the relaxed lifestyle. (id:27476)

Property Highlights

MLS® Number
X13854422
Type
Single Family
Community Name
Rural Bayham
Parking Space Total
2

Building

Building Type
Mobile Home
Storeys
1.00
Square Footage
700 - 1100 sqft
Bathrooms Total
1
Bedrooms Above Ground
2
Bedrooms Total
2
Amenities
Fireplace(s)
Exterior Finish
Vinyl siding
Fireplace Present
Yes
Basement Type
None
Basement Features
Building Heating Type
Forced air
Heating Fuel
Natural gas
Building Cooling Type
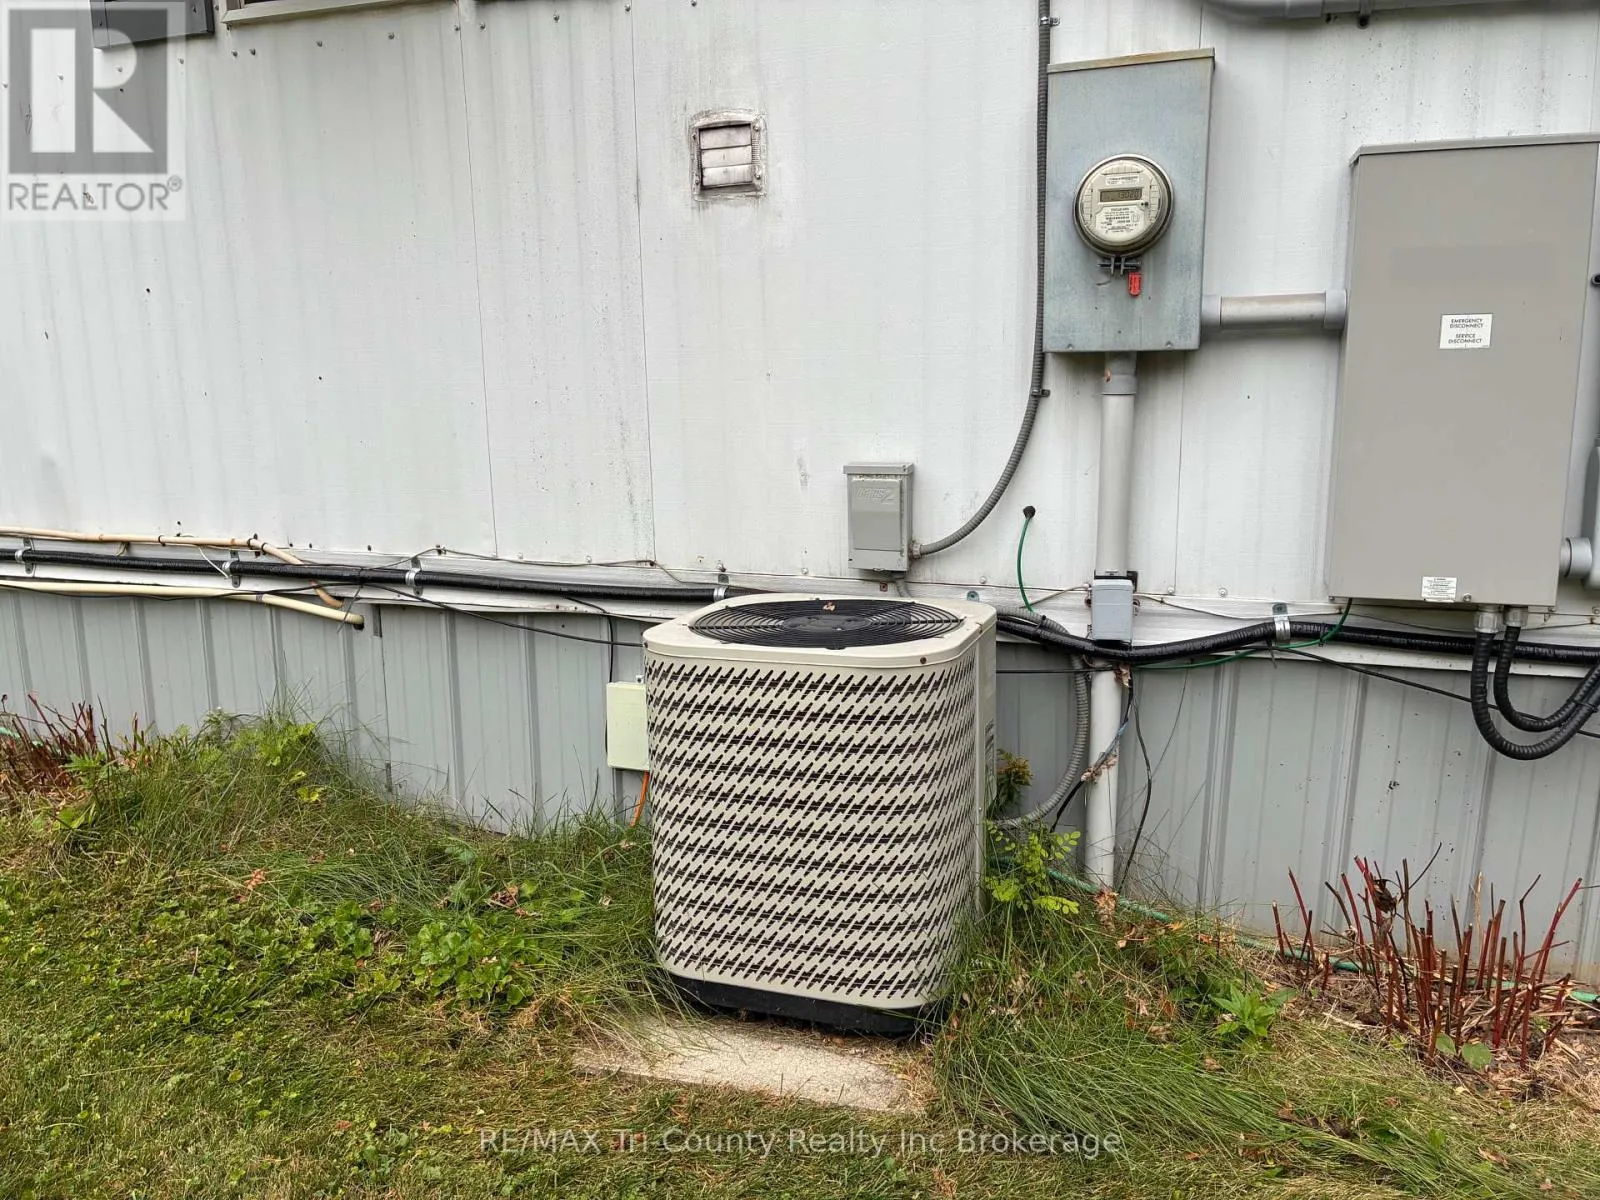
Central air conditioning

Utilities

Water
Municipal water
Power
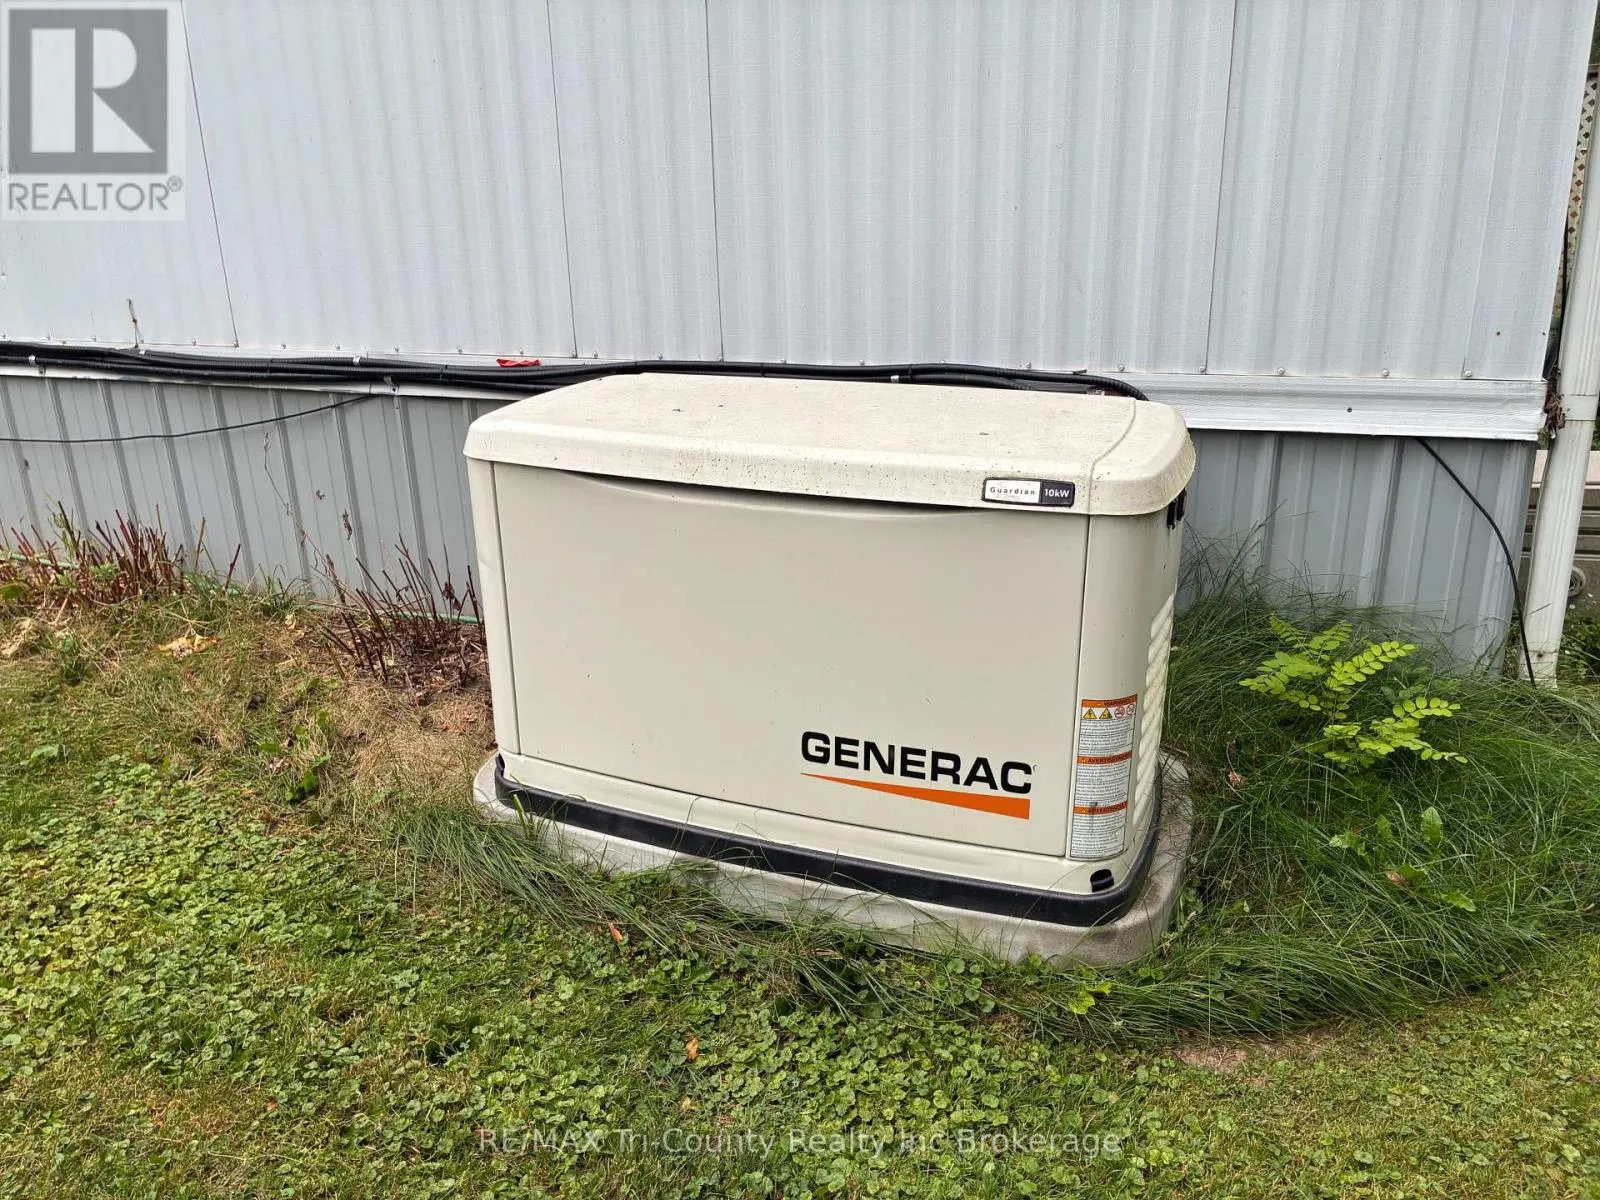
Generator
Utility Sewer
Septic System

Room Layout

Kitchen
Main level
4.62 m x 3.99 m
Living room
Main level
5.12 m x 3.99 m
Bedroom
Main level
3.05 m x 2.62 m
Primary Bedroom
Main level
3.51 m x 3.35 m
Family room
Main level
4.66 m x 2.96 m

Location

Learn more about this property
Listing provided by:
RE/MAX Tri-County Realty Inc Brokerage
MLS® number:
X13854422
Agent:
Bonnie Mudge
*Indicates required field
Name is required
Email is required
Please enter a valid phone number (e.g., 416-111-1111).

Street Spotlight - For sale