10 Elizabeth Street, Bayham, Ontario N0J 1T0

Listed for:
$499,900
3 beds
2 baths
Listed 20 days ago
House for rent: 10 Elizabeth Street, Bayham, Ontario N0J 1T0

View all 37 photos

About

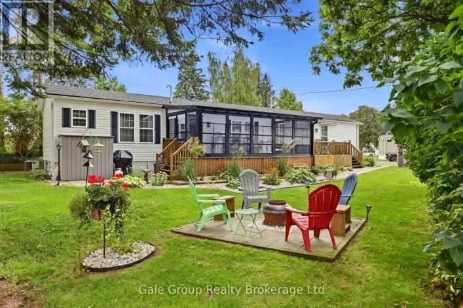
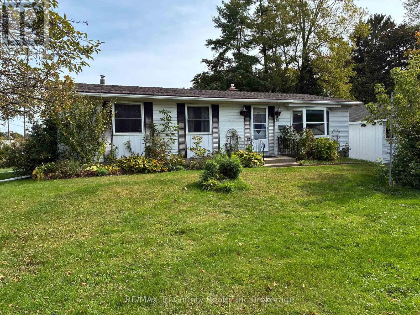
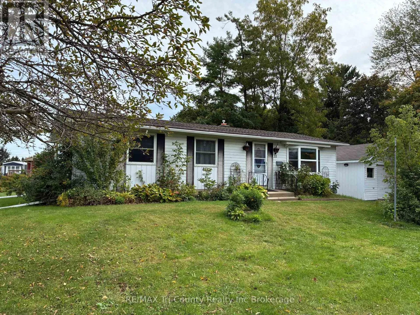
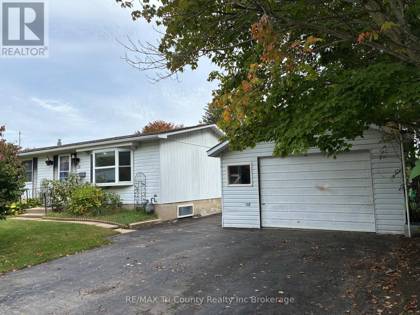
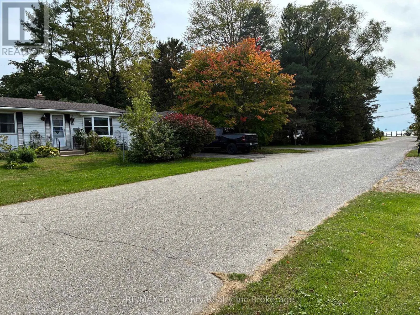
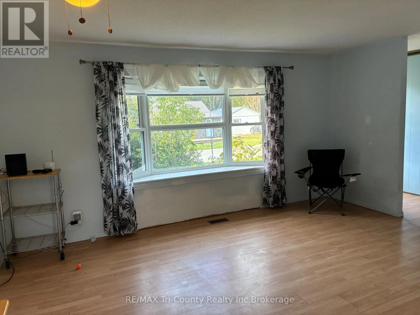
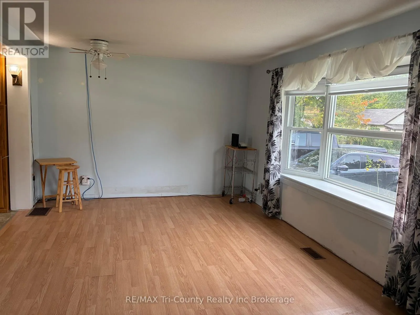
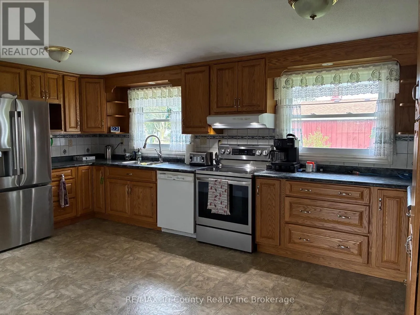
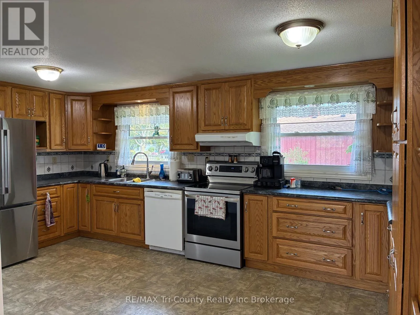
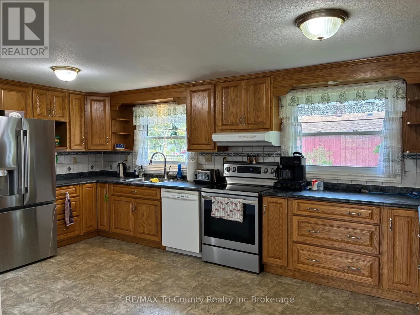
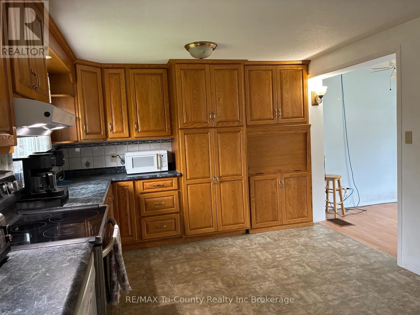
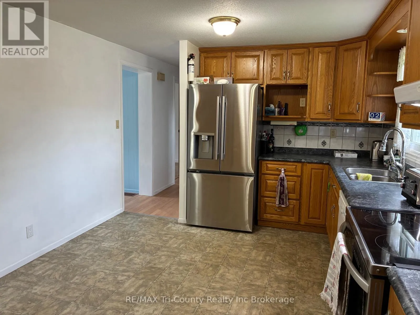
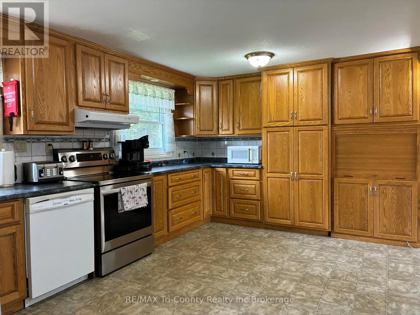
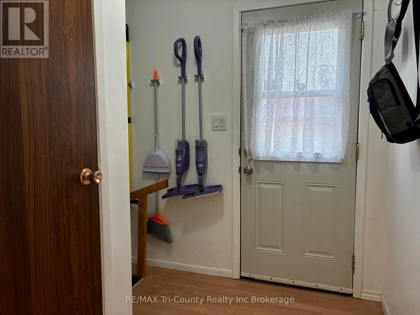
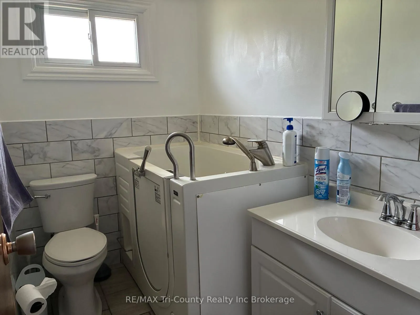
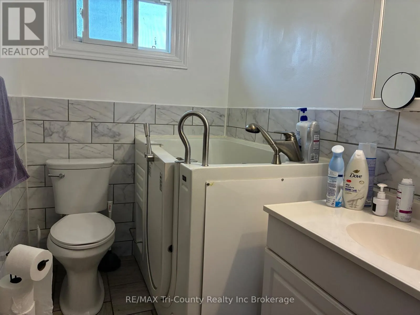
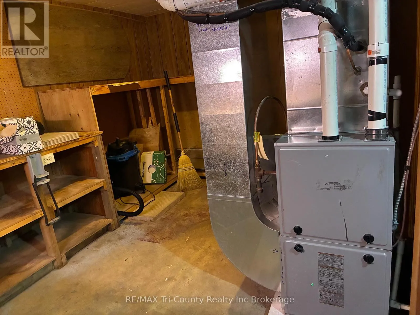
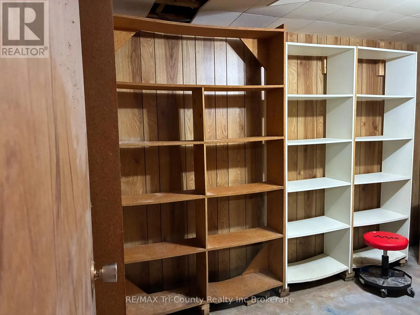
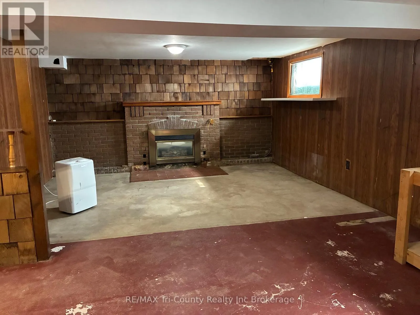
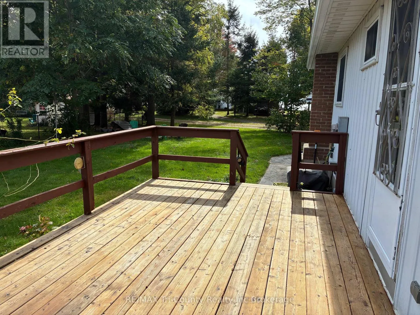
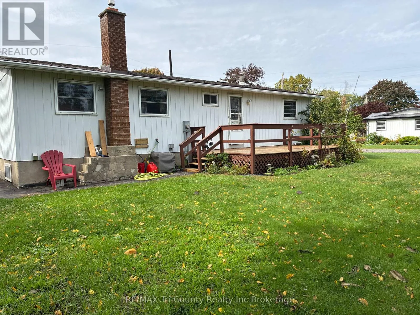
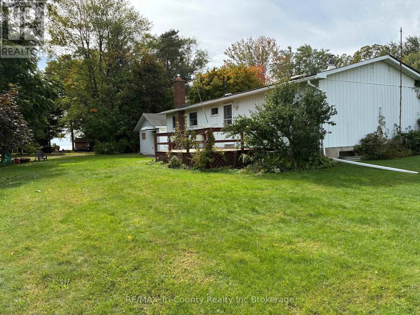
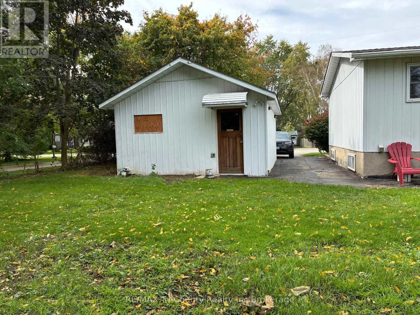
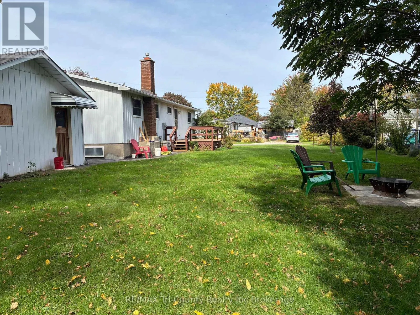
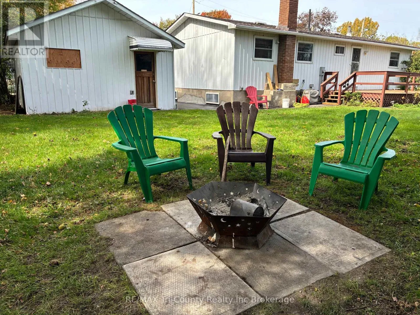
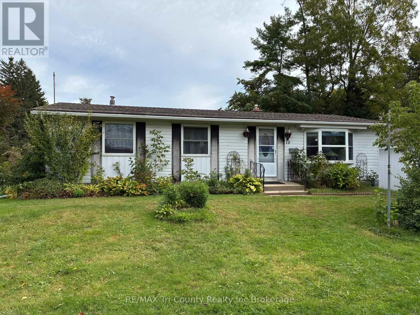
Cross Streets: Wellington. ** Directions: HWY 19 S; follow straight to Wellington St; turn left onto Wellington St; turn right onto Elizabeth St. Welcome to 10 Elizabeth Street, Port Burwell - your perfect Lake Erie getaway! This inviting three-bedroom bungalow is nestled in the heart of this charming beach village. The bright living room features a large picture window, while the eat-in kitchen offers lovely oak cabinetry and plenty of storage. The main-floor bath includes a convenient walk-in tub. The lower level offers additional space with a gas fireplace, ready for your finishing touches. Enjoy the rear sundeck with a distant view of Lake Erie, plus a single detached garage. Walk to the bluff, beach, downtown, restaurants, Legion, museums and more. Whether you're looking for a cottage or full-time home, this is one you won't want to miss! (id:27476)

Property Highlights

MLS® Number
X13857436
Type
Single Family
Community Name
Port Burwell
Ownership Type
Freehold
Land Size
94.9 x 83.4 FT|under 1/2 acre
Parking Space Total
3

Building

Building Type
House
Storeys
1.00
Square Footage
700 - 1100 sqft
Bathrooms Total
2
Bedrooms Above Ground
3
Bedrooms Total
3
Amenities
Fireplace(s) Beach, Public Transit, Schools
Exterior Finish
Aluminum siding
Fireplace Present
Yes
Basement Type
Full (Partially finished)
Basement Features
Building Heating Type
Forced air
Heating Fuel
Natural gas
Building Cooling Type
Central air conditioning

Utilities

Water
Municipal water
Power
Generator
Utility Sewer
Sanitary sewer

Room Layout

Recreational, Games room
Basement
6.68 m x 4.18 m
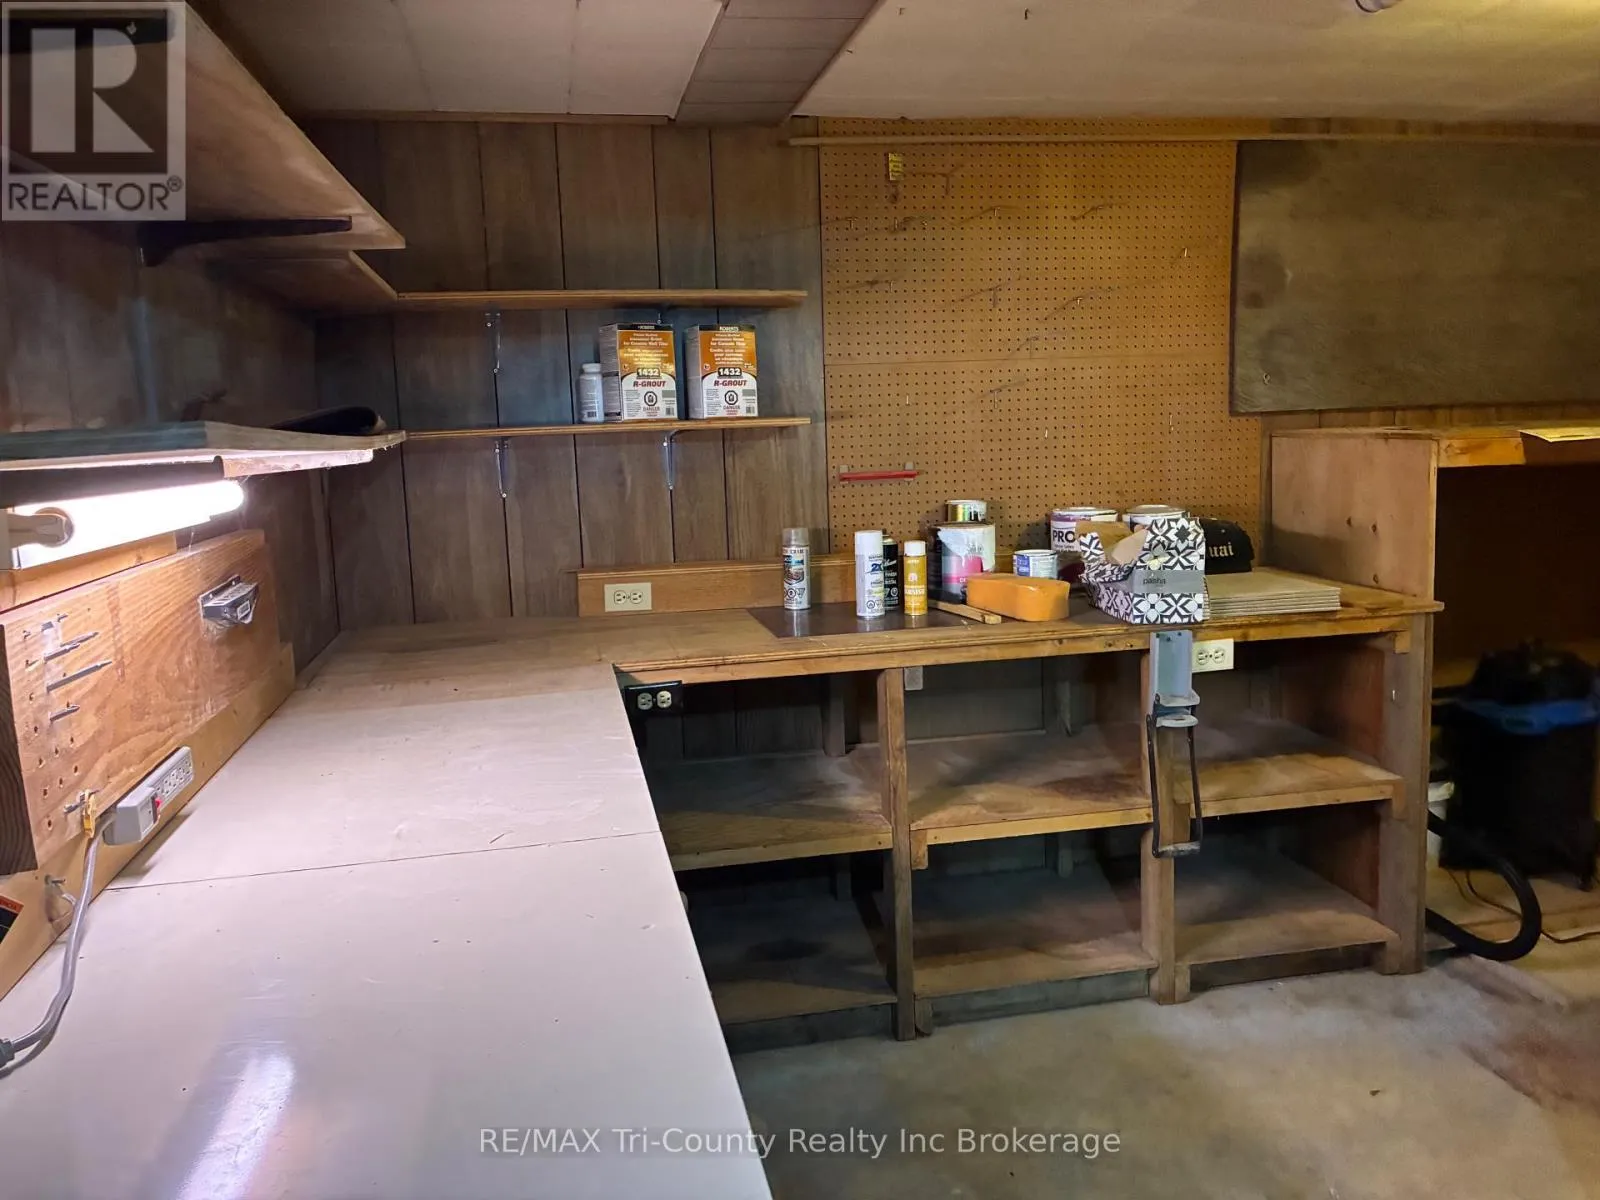
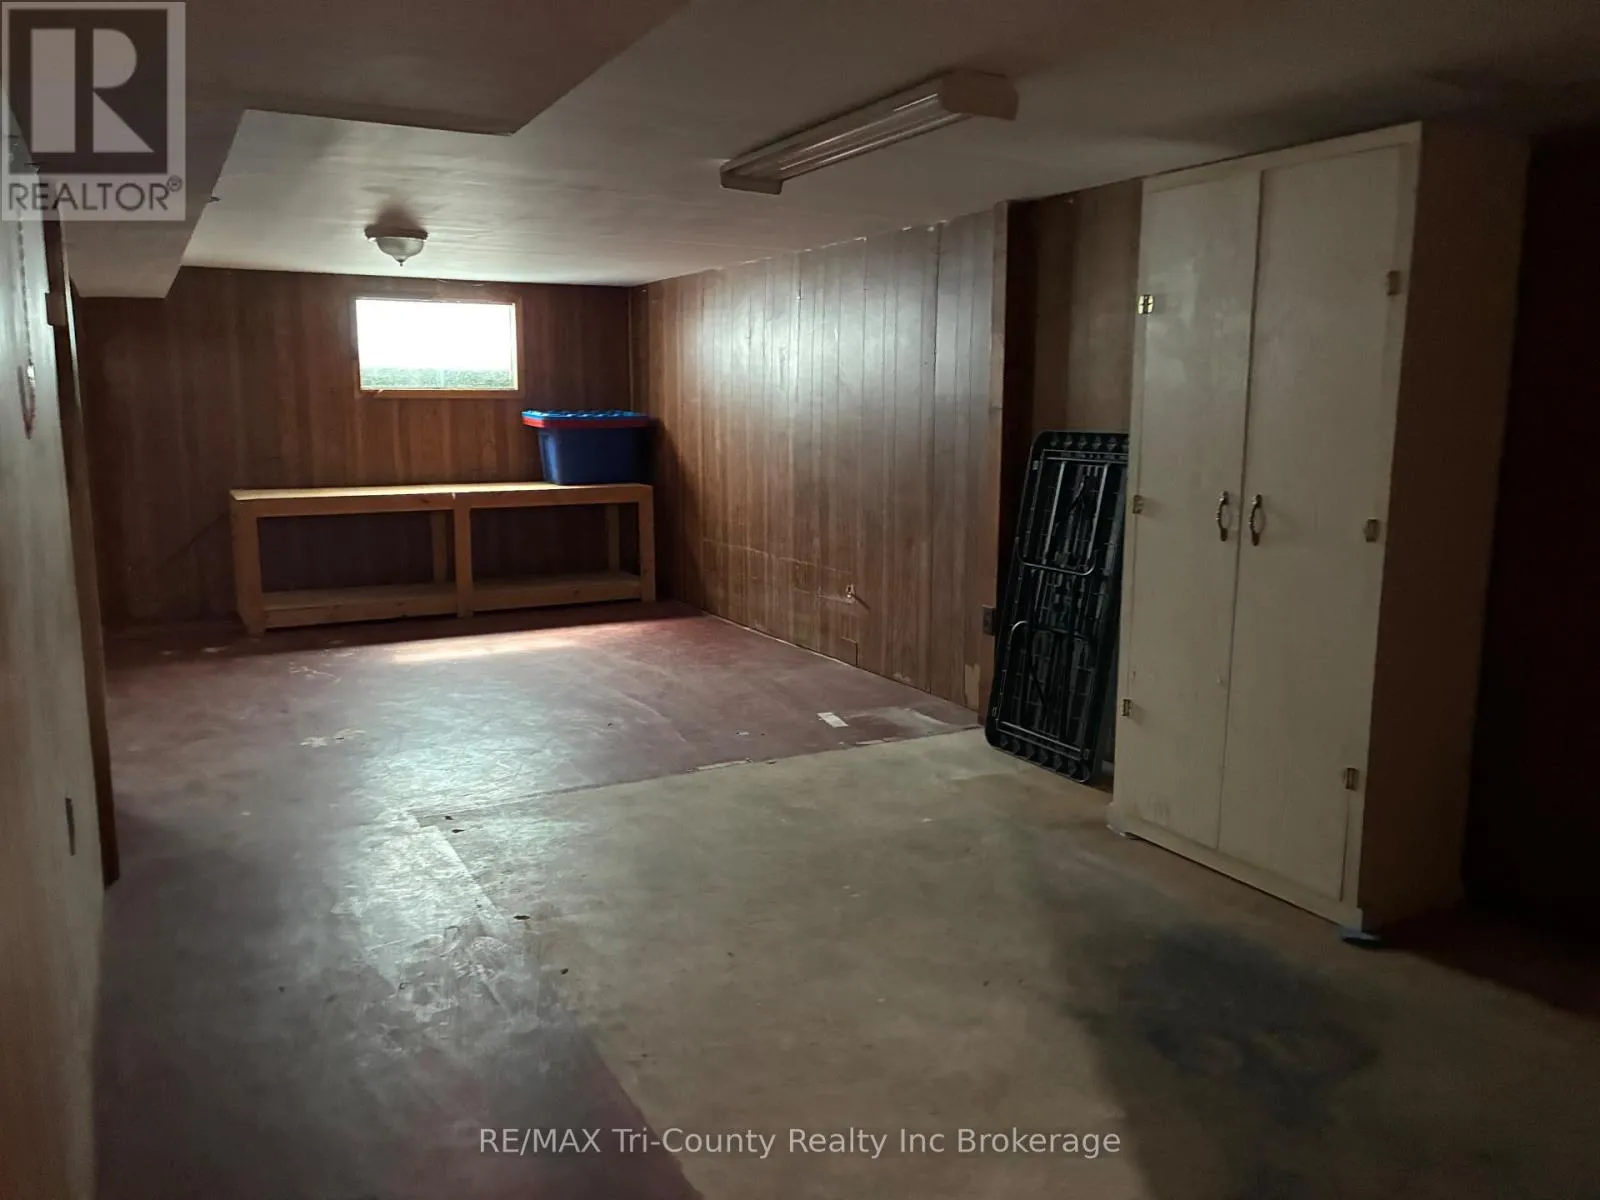
Workshop
Basement
4.27 m x 2.77 m
Other
Basement
3.38 m x 2.23 m
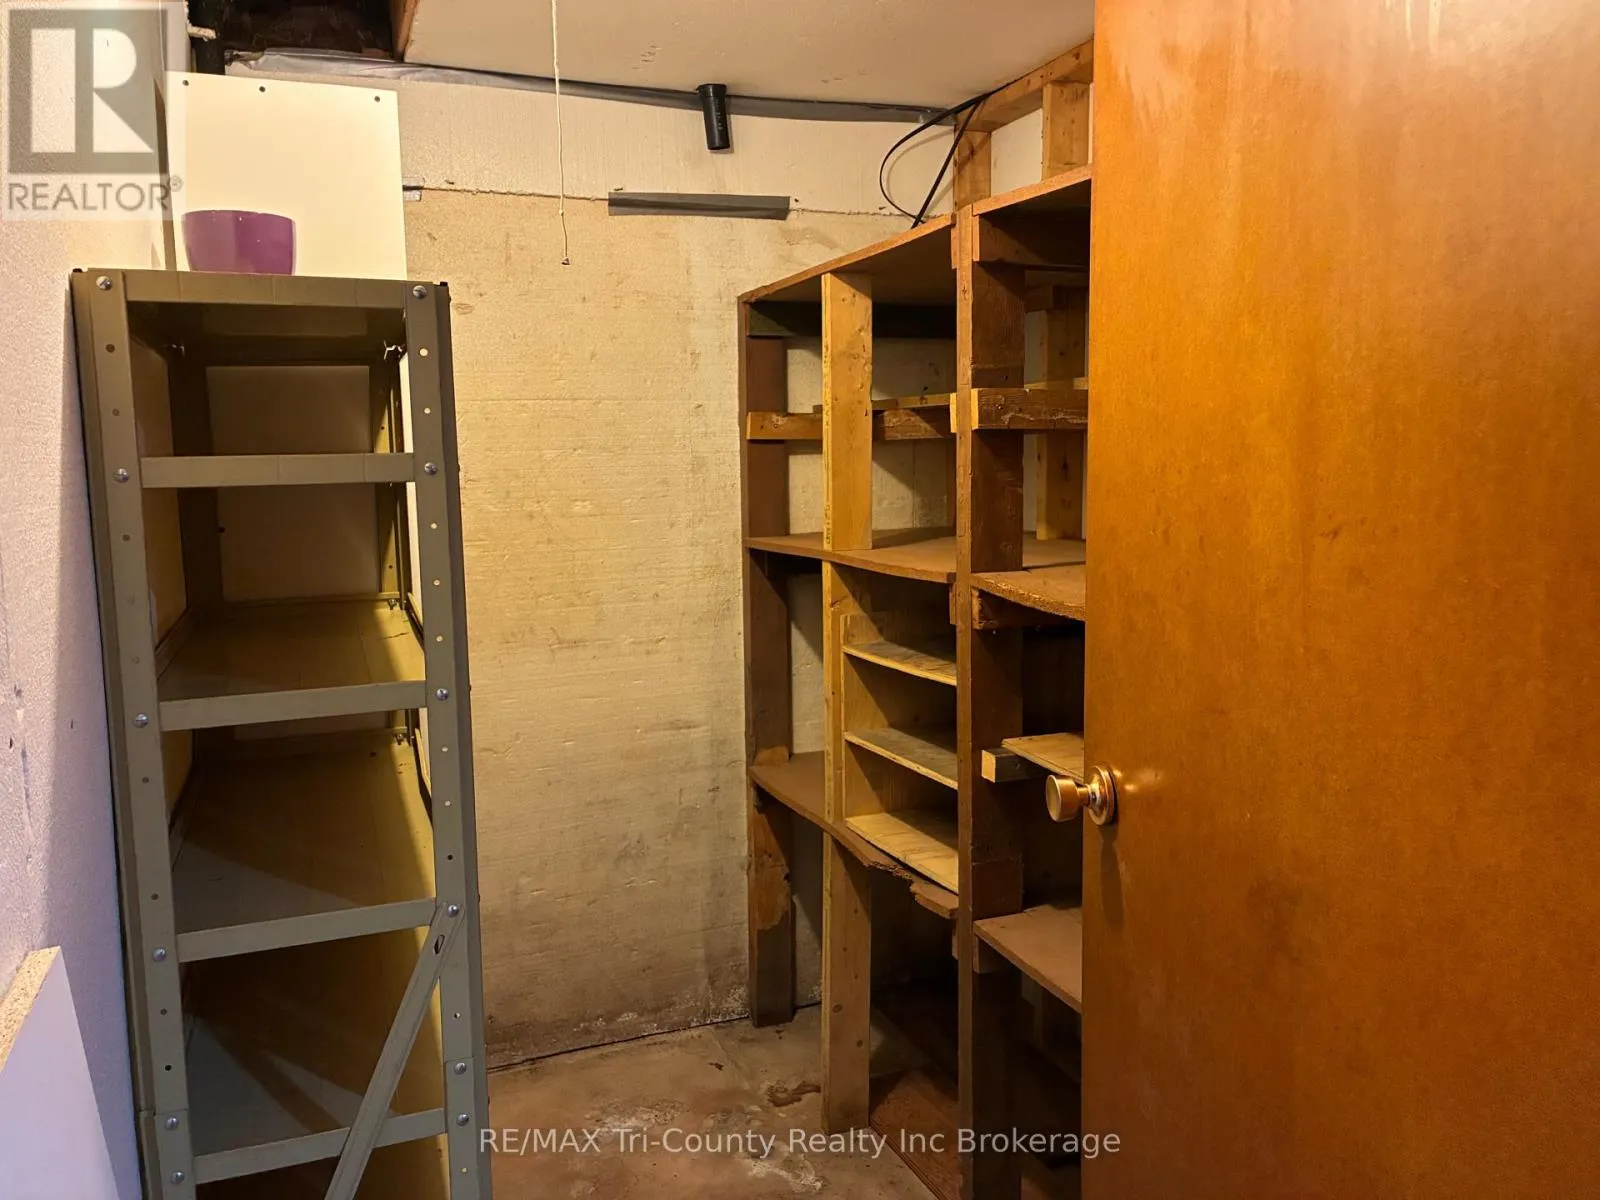
Cold room
Basement
2.13 m x 1.68 m
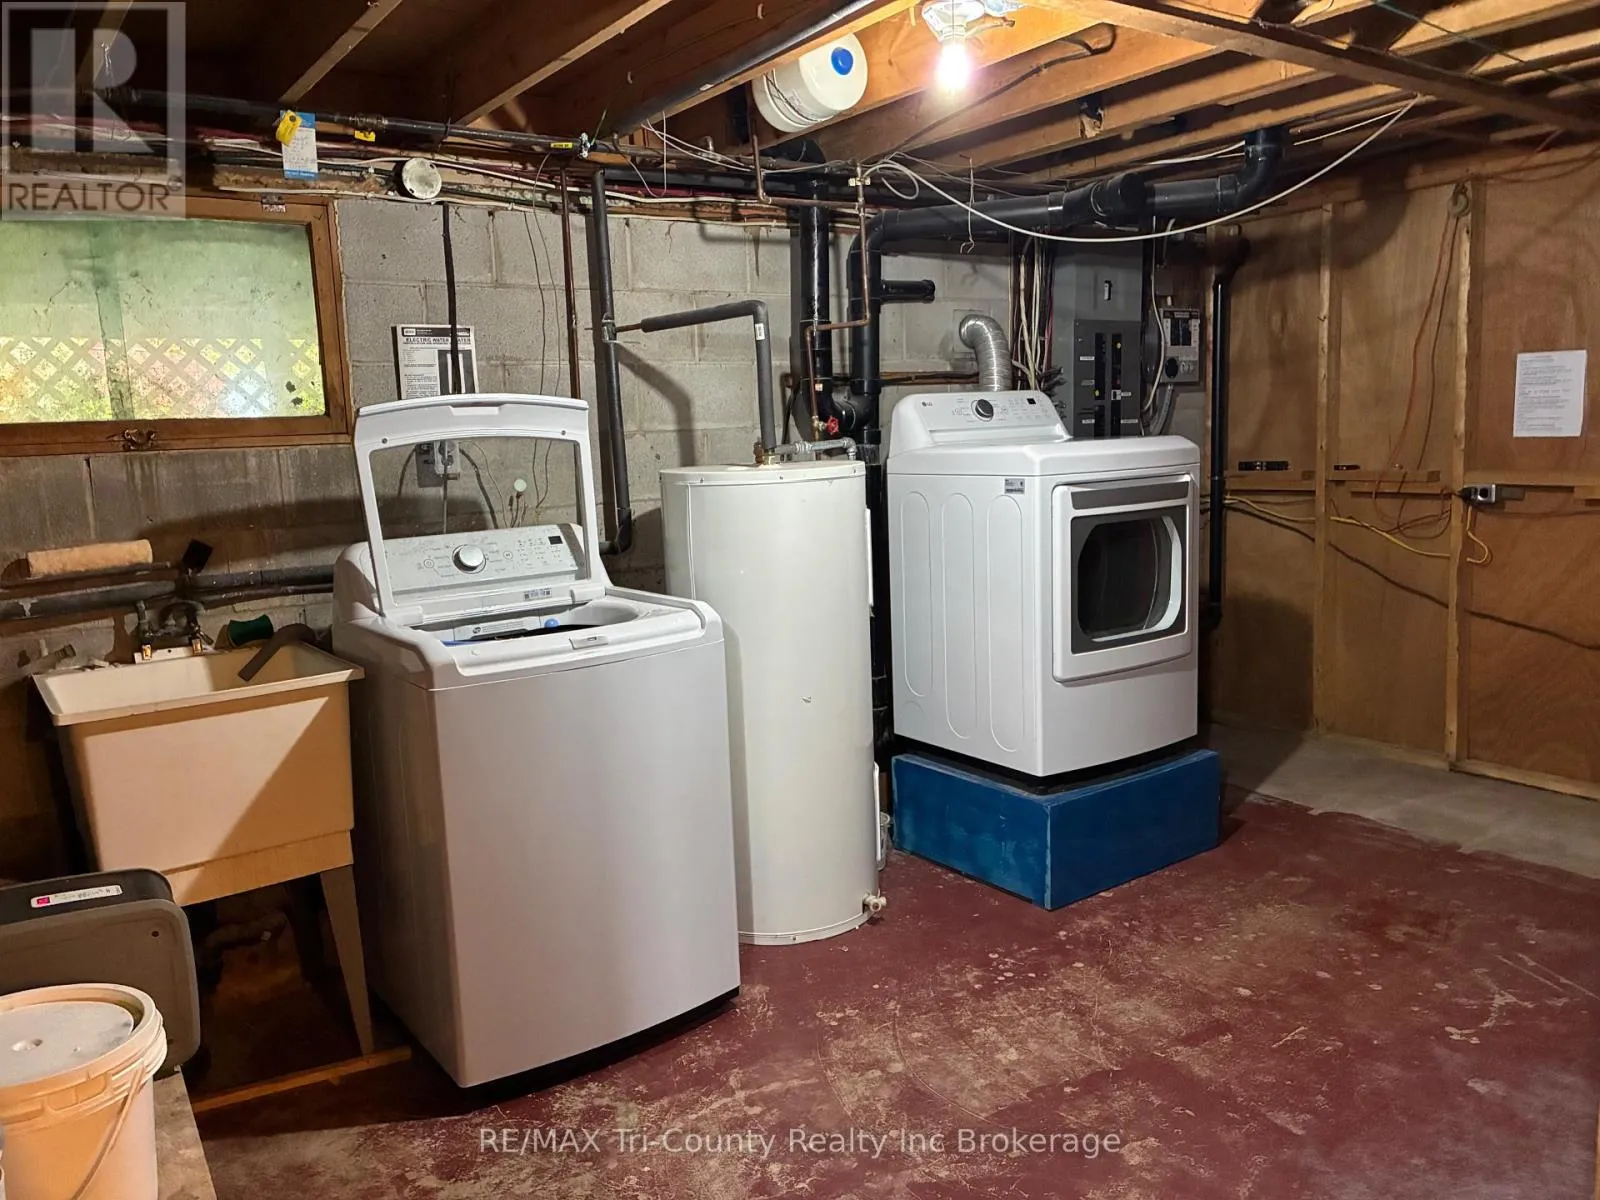
Laundry room
Basement
3.38 m x 4.88 m
Living room
Main level
4.6 m x 3.35 m
Kitchen
Main level
5.46 m x 3.32 m
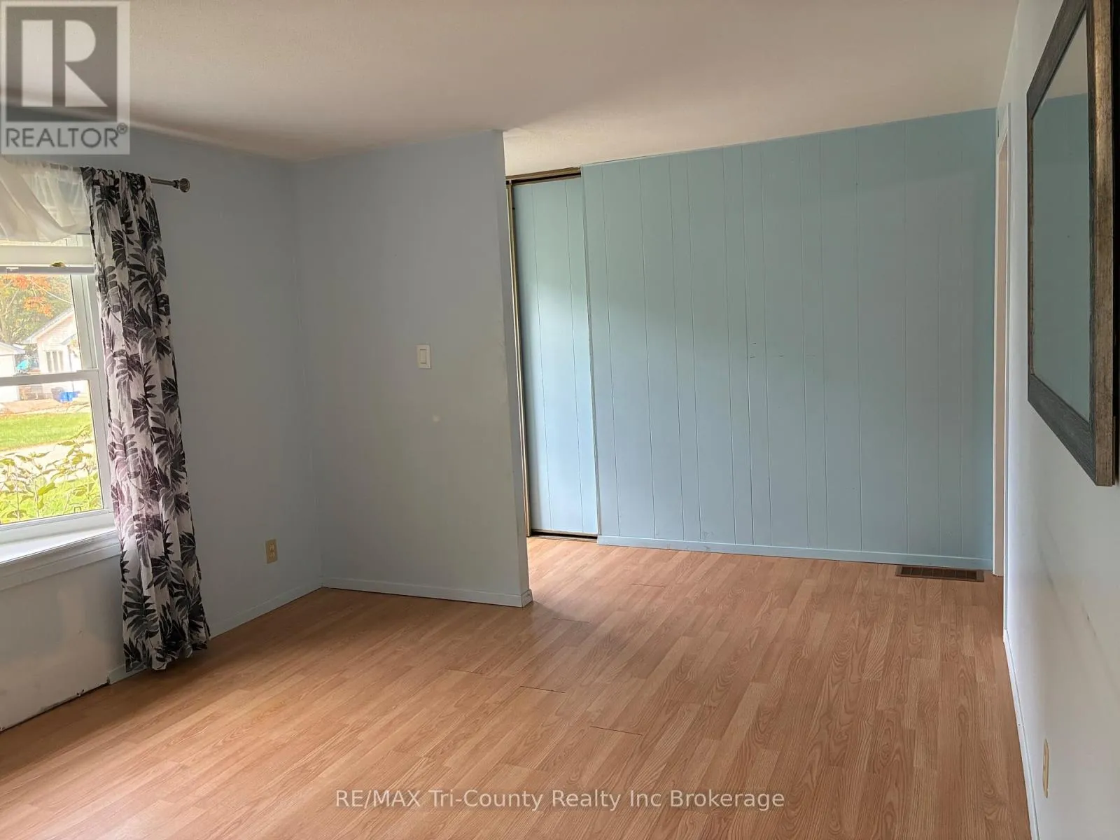
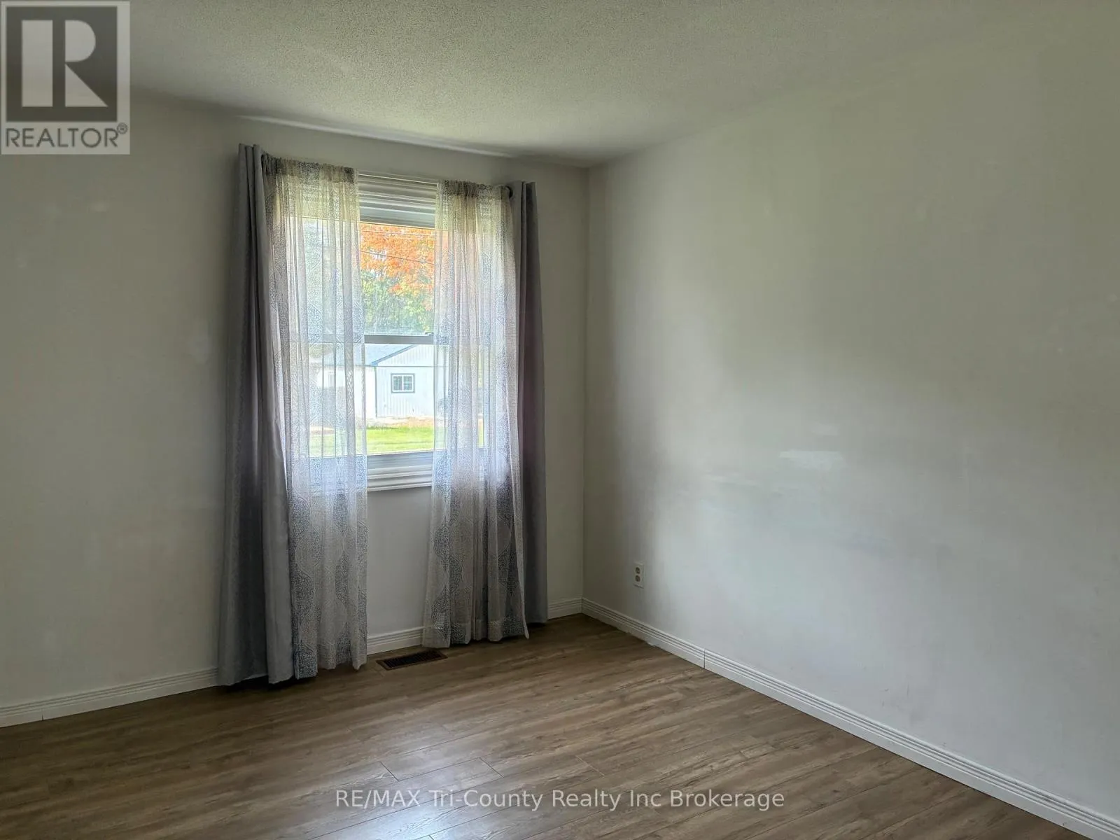
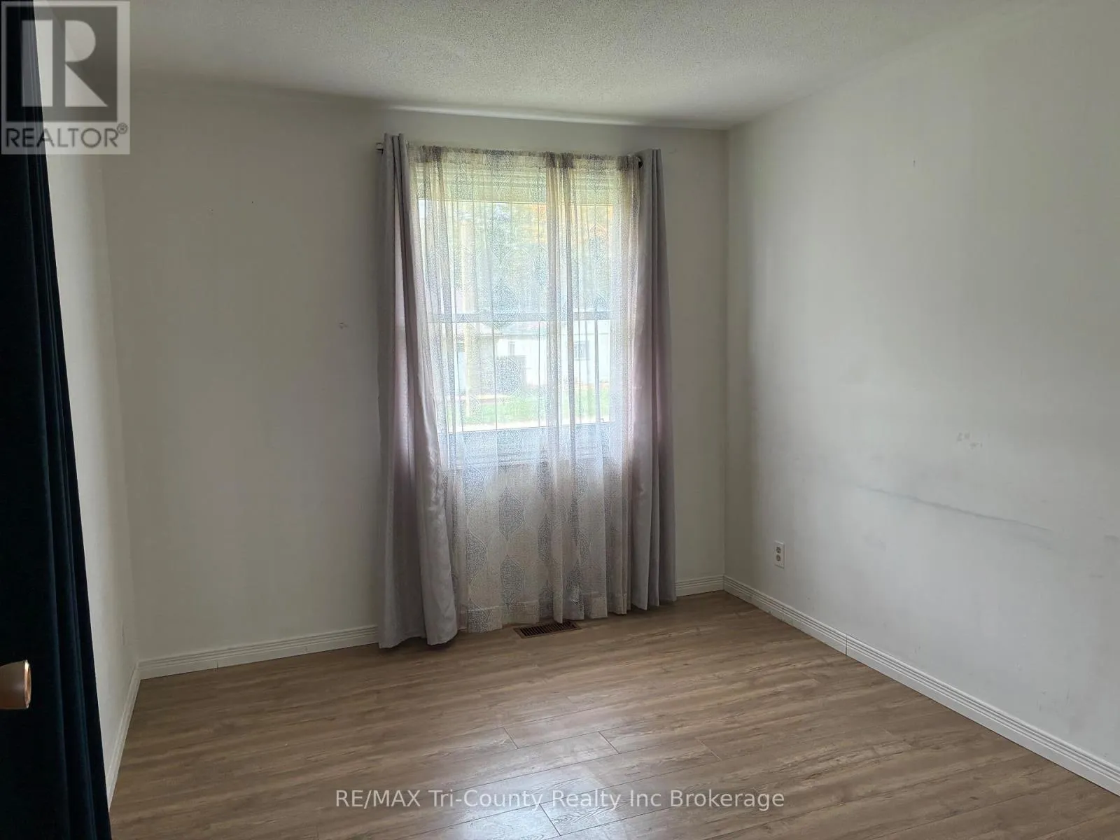
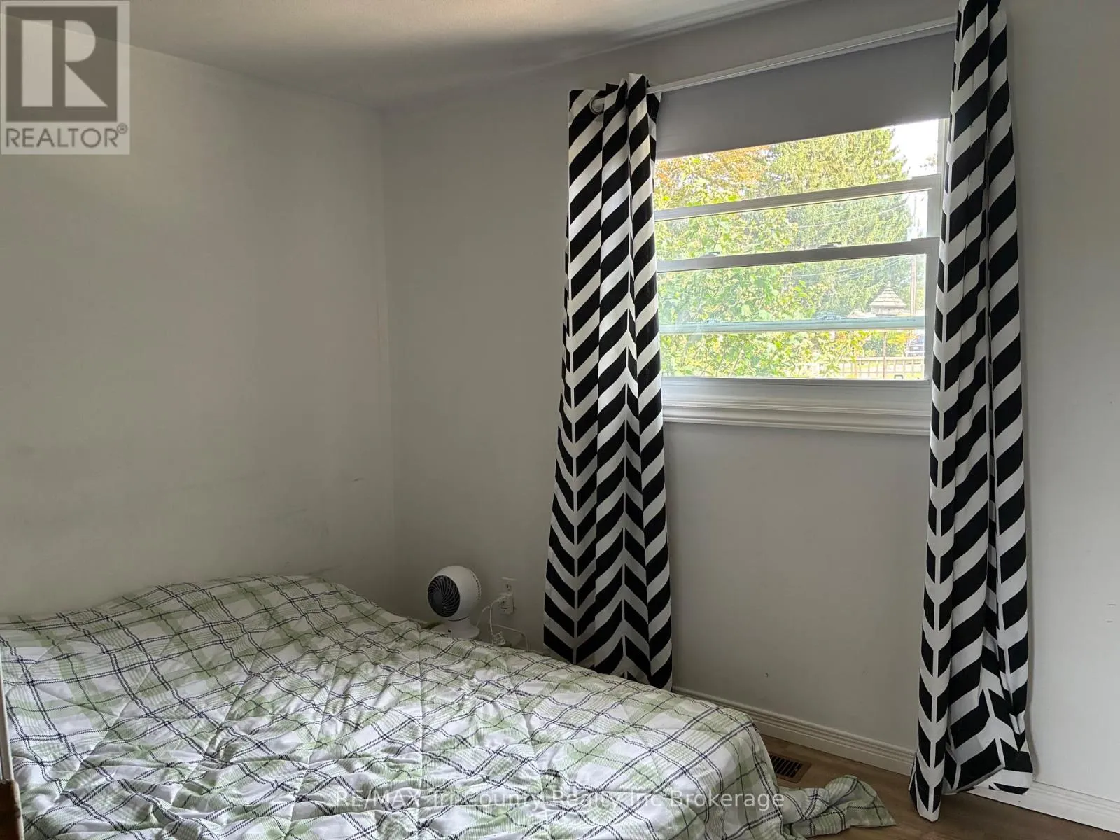
Bedroom 2
Main level
2.71 m x 3.35 m
Bedroom 3
Main level
3.02 m x 2.59 m
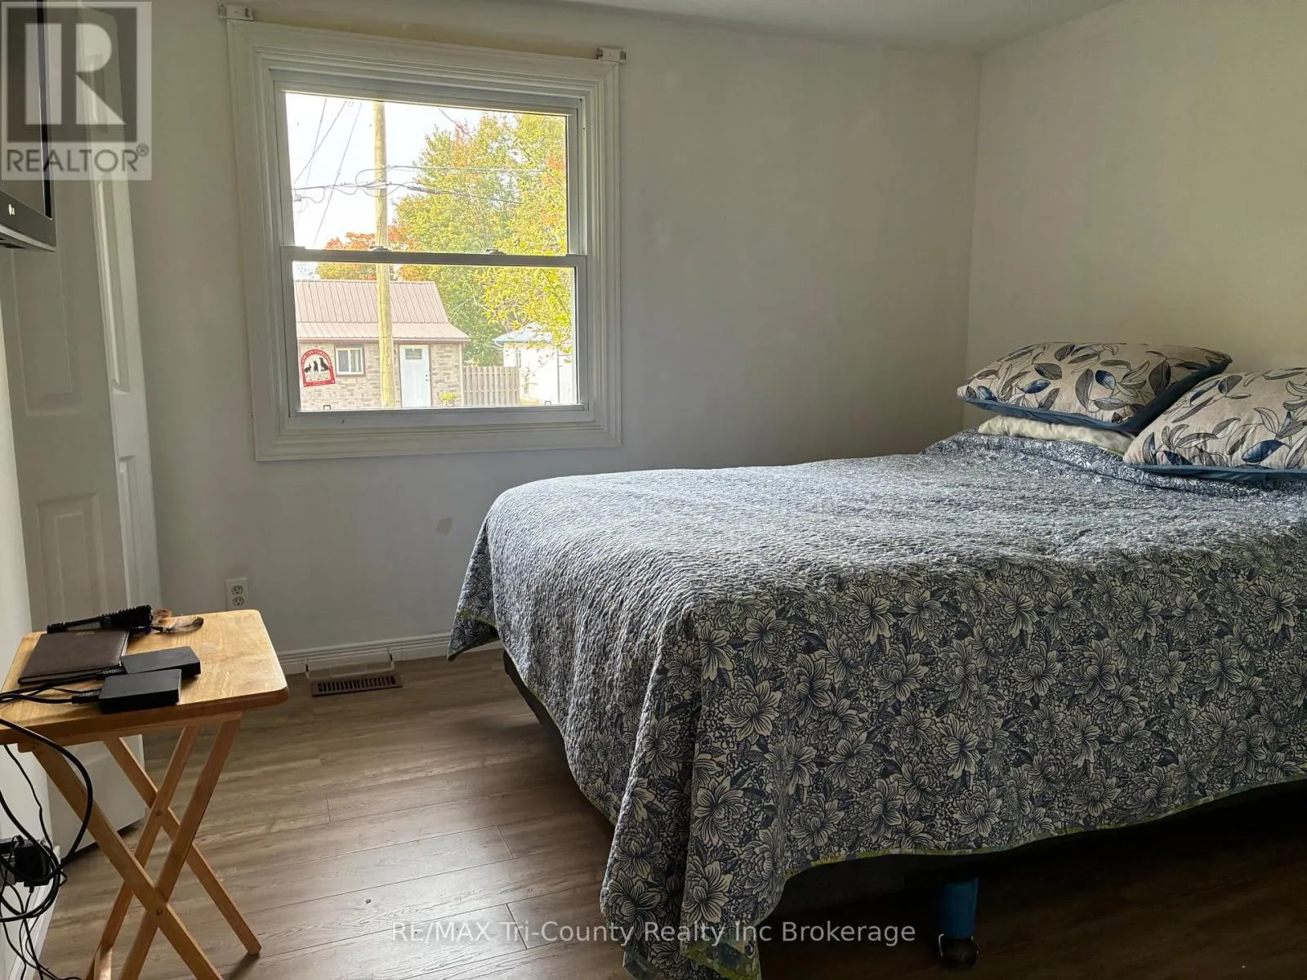
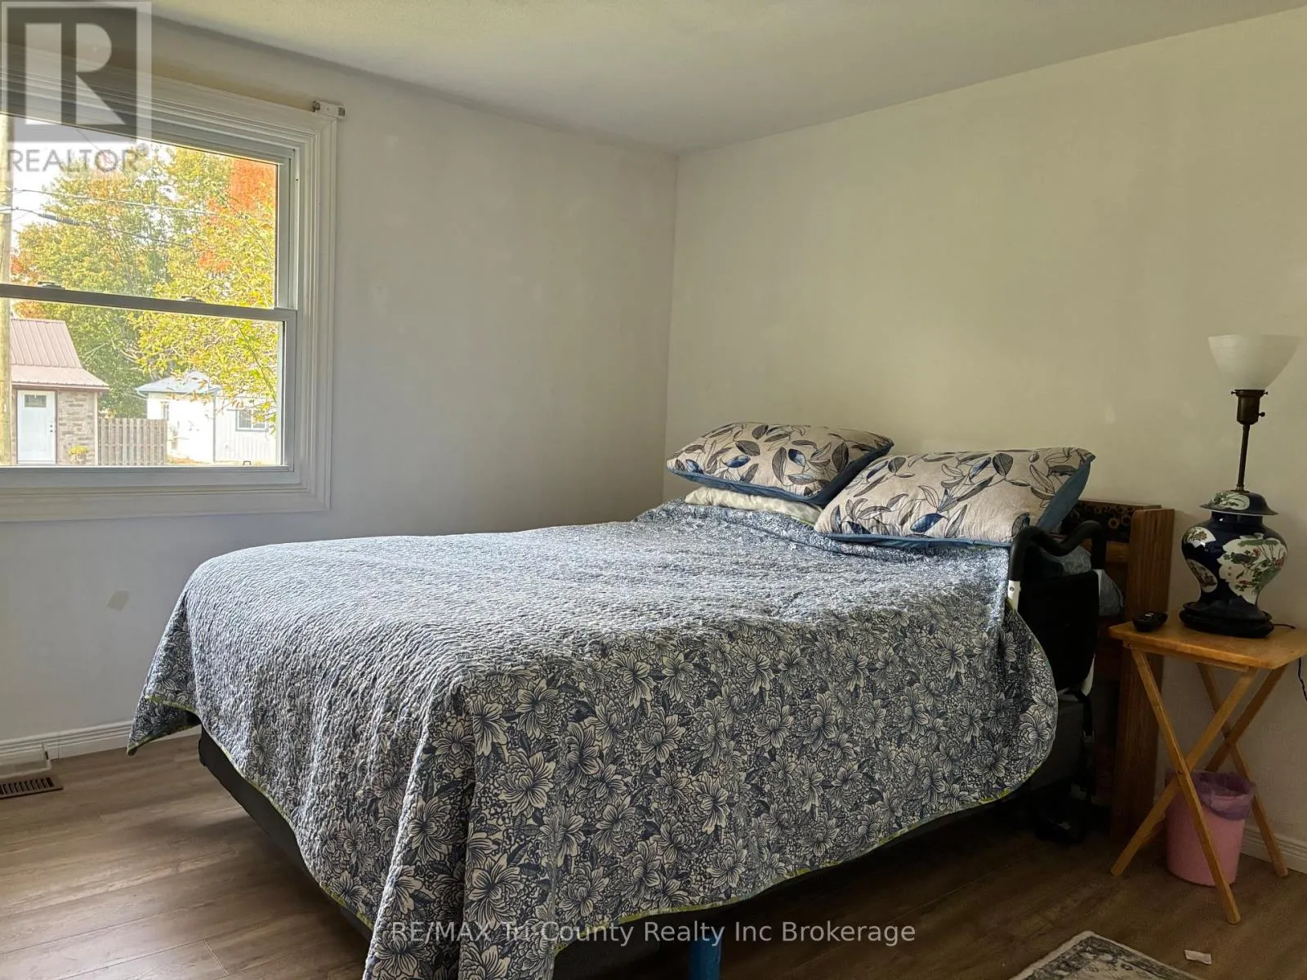
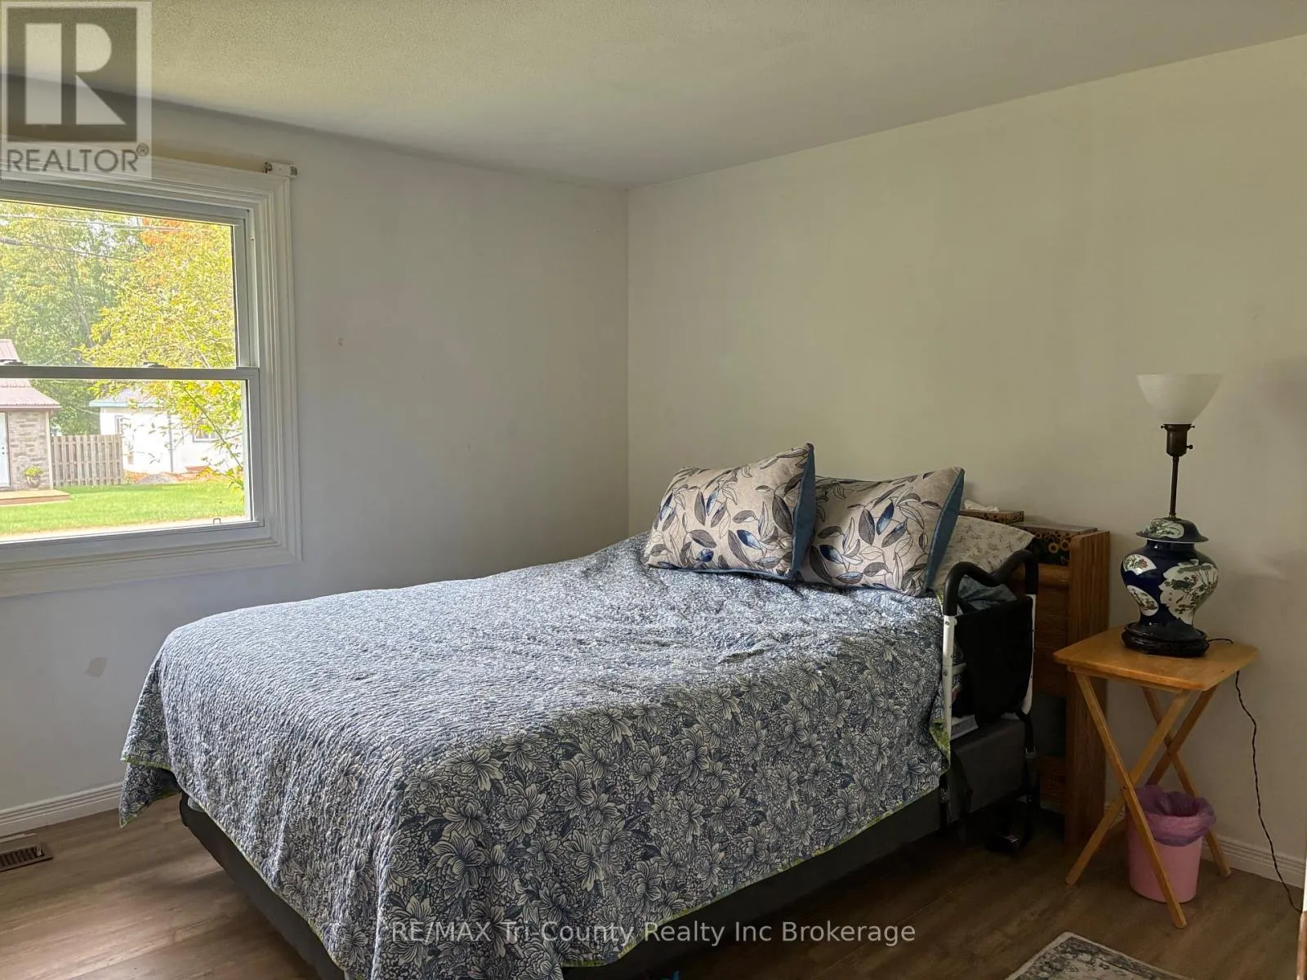
Primary Bedroom
Main level
3.32 m x 3.35 m

Location

Learn more about this property
Listing provided by:
RE/MAX Tri-County Realty Inc Brokerage
MLS® number:
X13857436
Agent:
Bonnie Mudge
*Indicates required field
Name is required
Email is required
Please enter a valid phone number (e.g., 416-111-1111).

Community Spotlight: Homes For sale in Your Neighborhood