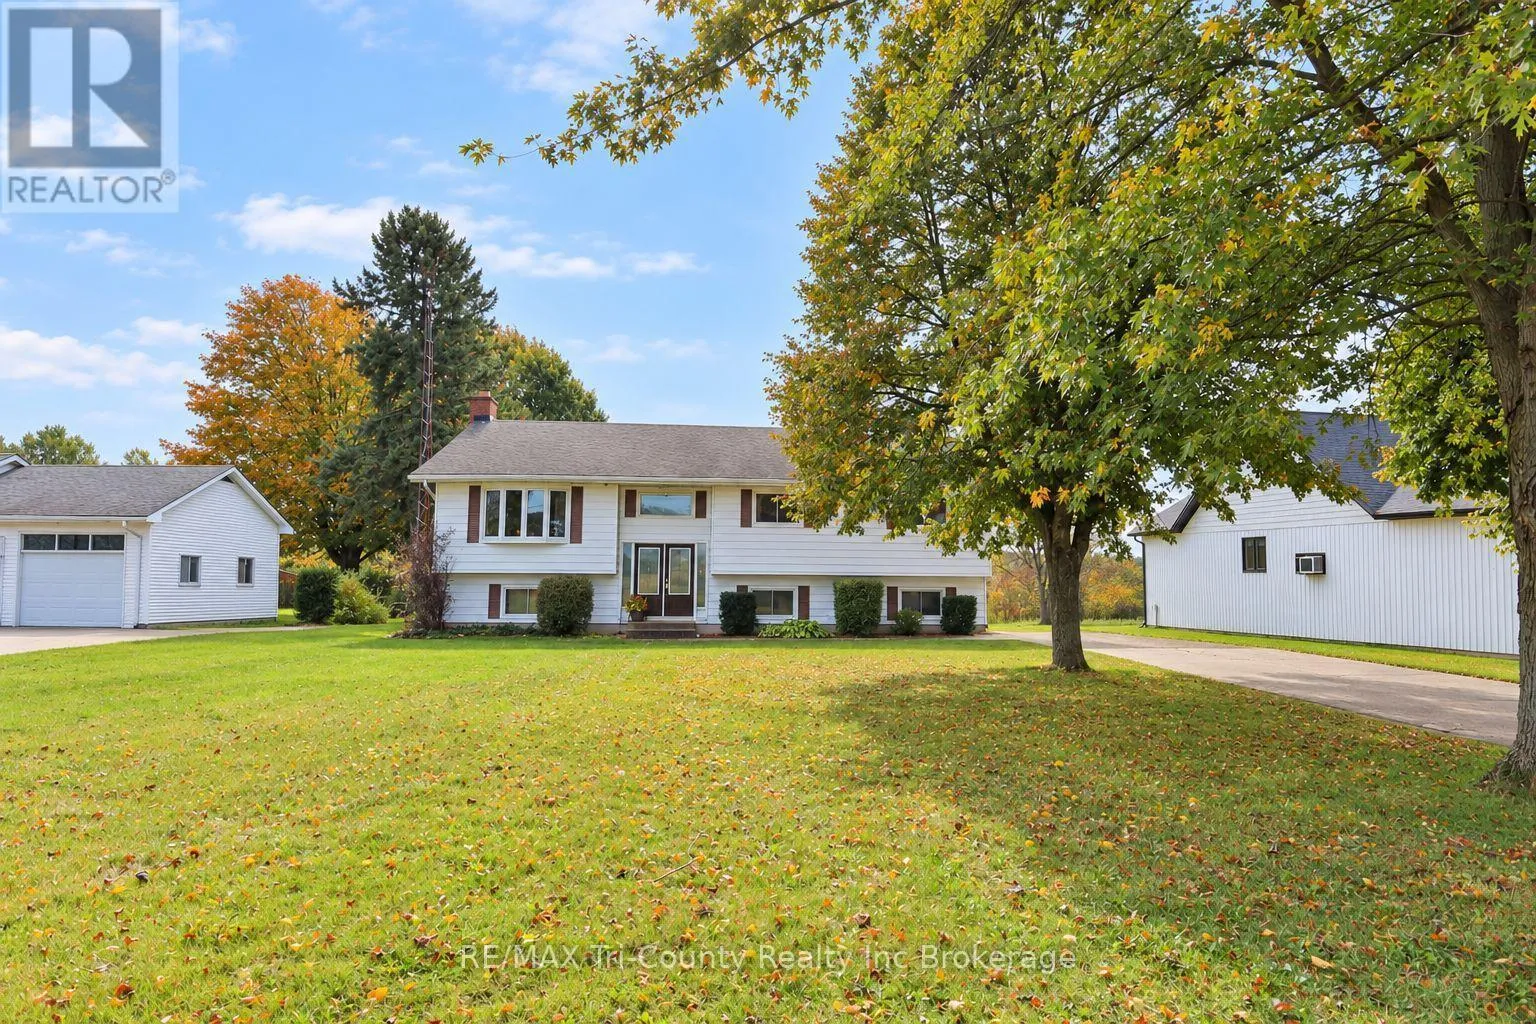
56601 Heritage Line, Bayham, Ontario N0J 1Y0

Listed for:
$570,000
6 beds
3 baths
Listed 9 days ago
House for rent: 56601 Heritage Line, Bayham, Ontario N0J 1Y0

View all 43 photos

About

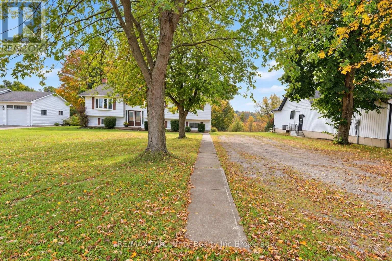
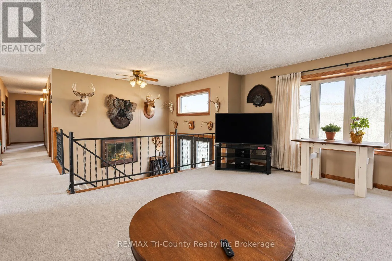
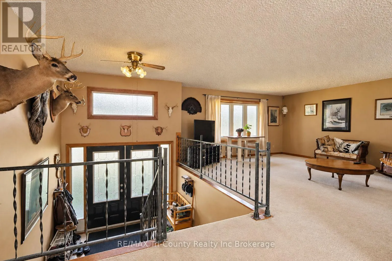
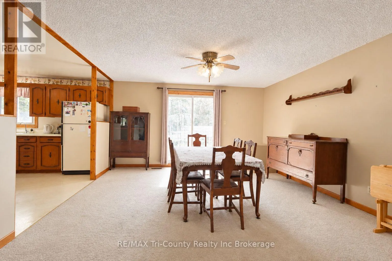
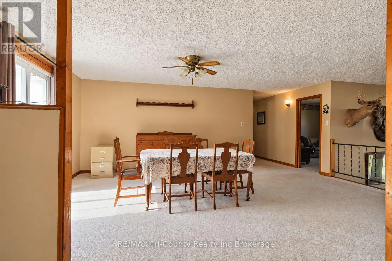
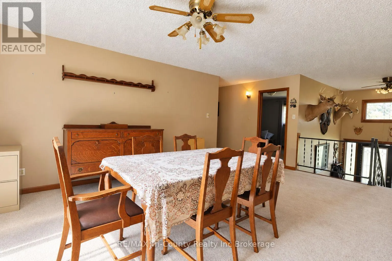
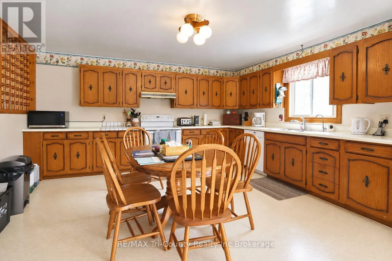
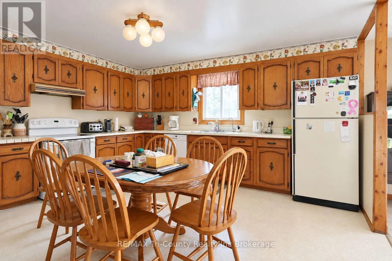
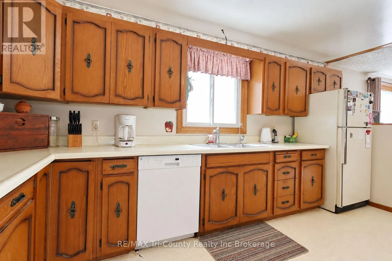
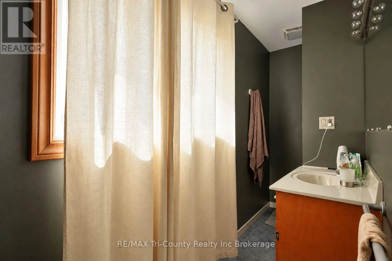
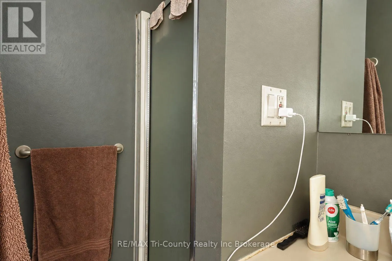
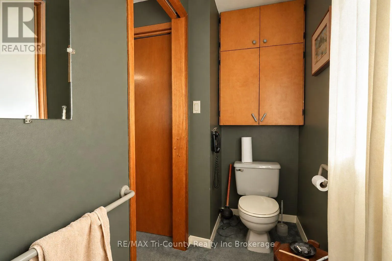
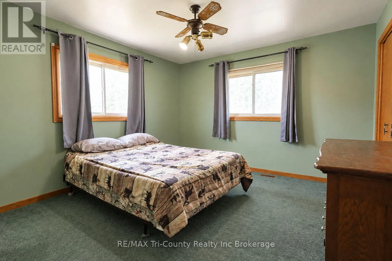
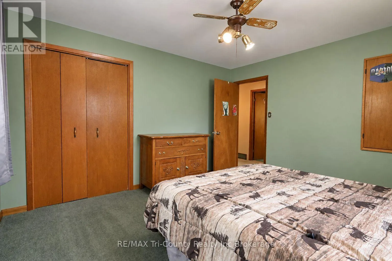
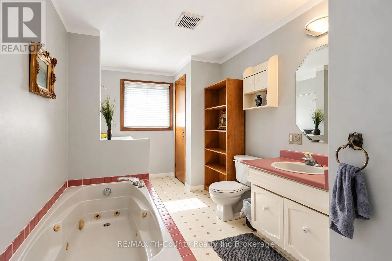
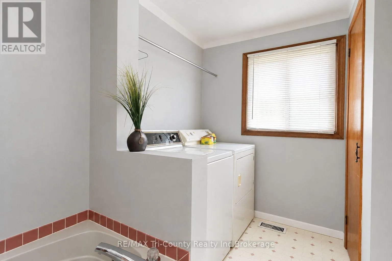
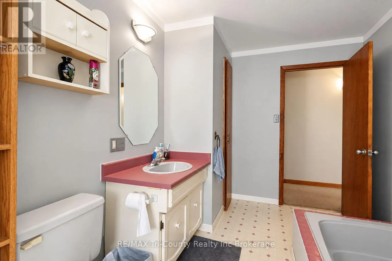
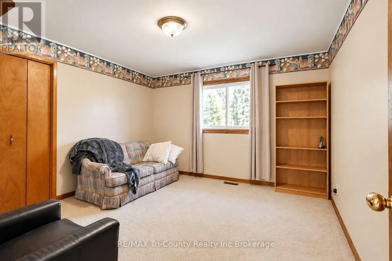
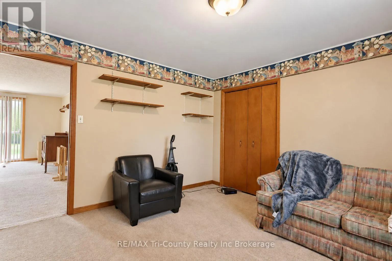
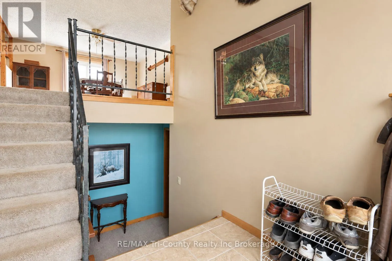
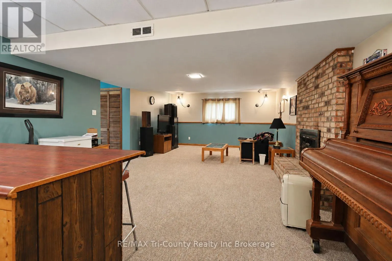
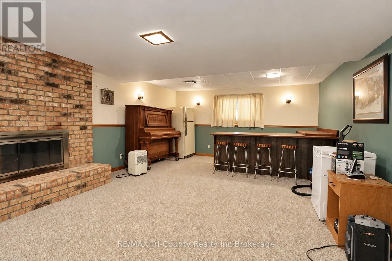
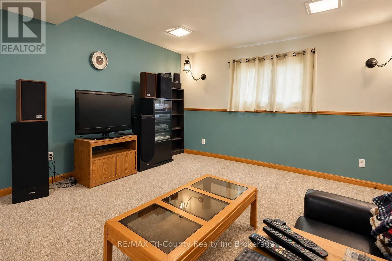
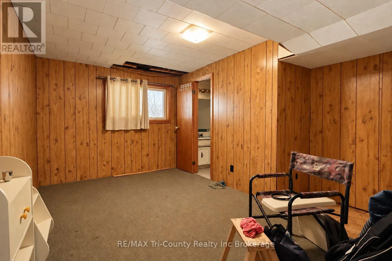
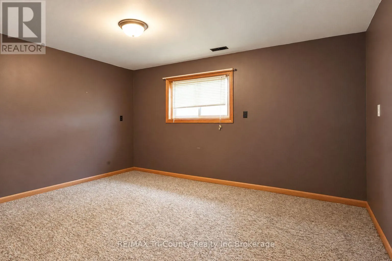
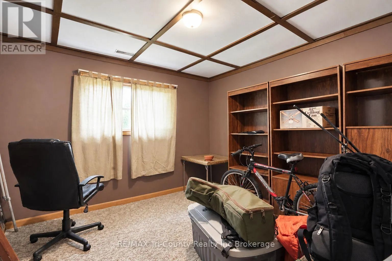
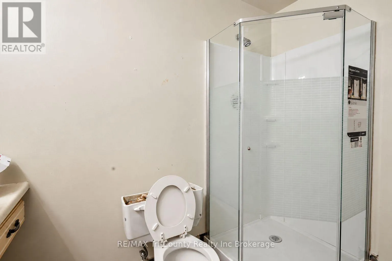
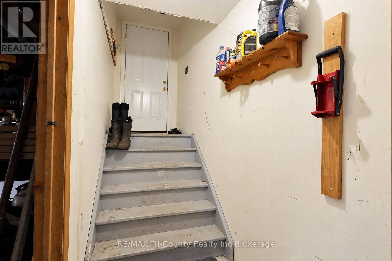
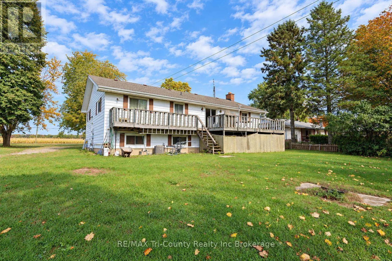
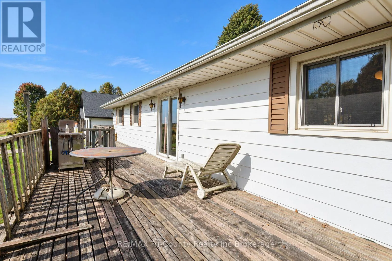
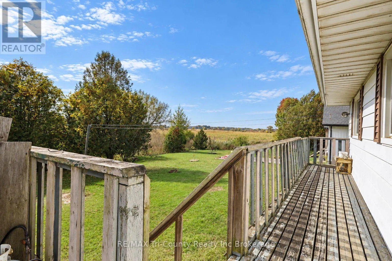
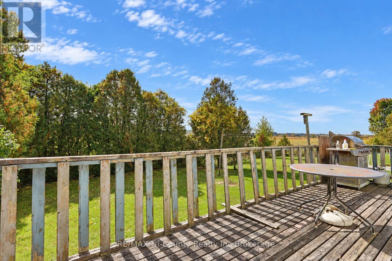
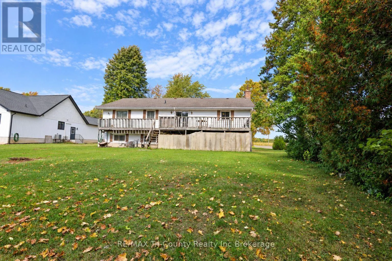
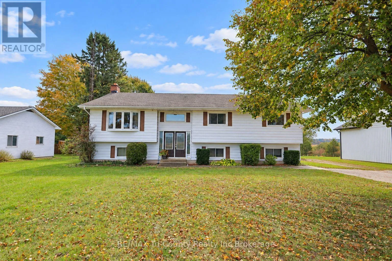
Cross Streets: Plank Rd. ** Directions: From Plank Rd, take Heritage Line east and property on the south side. Welcome to this spacious Straffordville home offering 3+3 bedrooms, 2+1 bathrooms, and 1,768 sq. ft. of above-grade living space. The open-concept main living area provides an inviting setting for everyday living and entertaining, with plenty of room for a growing family. The generous lower level features a walk-up, offering excellent potential for an in-law suite or flexible space to suit your needs. Outside, enjoy a large backyard and raised deck-perfect for summer barbecues, relaxing, and watching the kids play. Conveniently located near the public school, convenience stores, grocery store, and pizza shop, and approximately 15 minutes from both Tillsonburg and Aylmer, this home offers small-town living with easy access to nearby amenities. (id:27476)

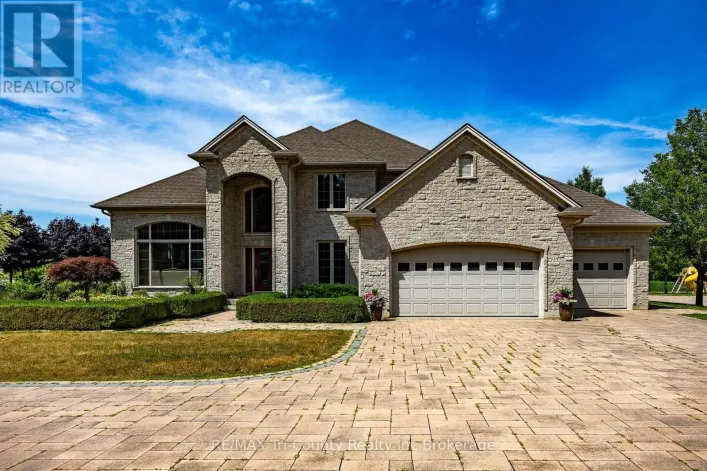
Property Highlights

MLS® Number
X14030150
Type
Single Family
Community Name
Straffordville
Ownership Type
Freehold
Land Size
90 x 196 FT
Parking Space Total
10

Building

Building Type
House
Storeys
1.00
Square Footage
1500 - 2000 sqft
Bathrooms Total
3
Bedrooms Above Ground
3
Bedrooms Total
6
Amenities
Place of Worship, Schools
Exterior Finish
Aluminum siding
Fireplace Present
Yes
Basement Type
Full (Finished)
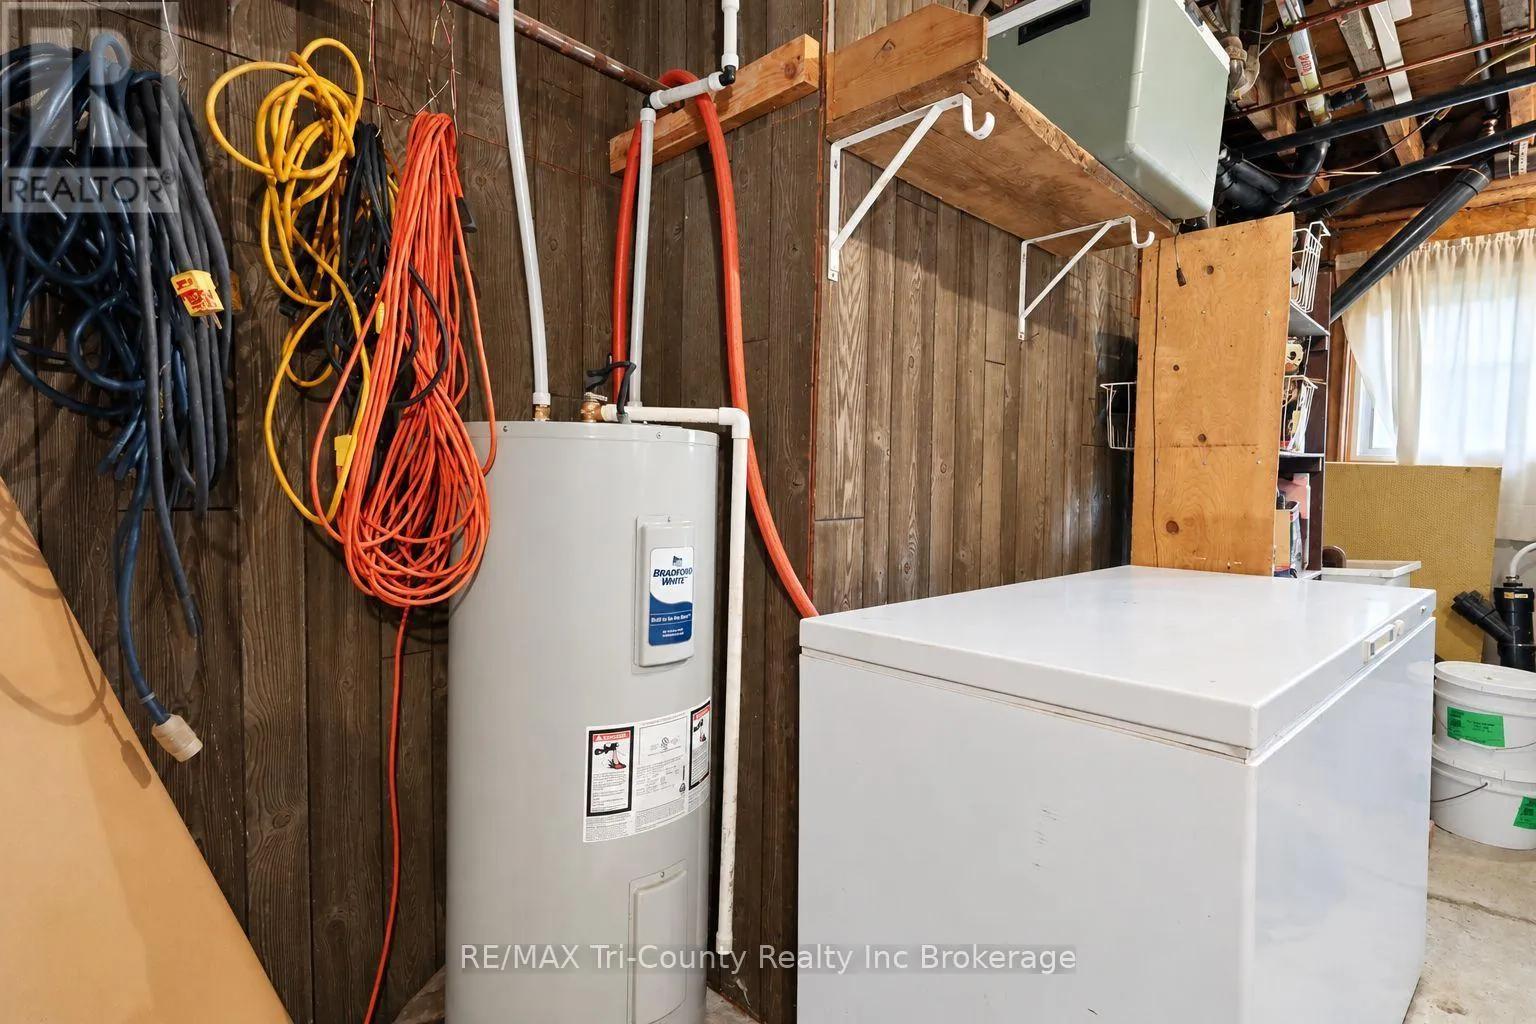
Basement Features
Building Heating Type
Forced air
Heating Fuel
Natural gas
Building Cooling Type
Central air conditioning

Utilities

Utility Sewer
Sanitary sewer

Room Layout

Bedroom 4
Lower level
4.66 m x 2.8 m
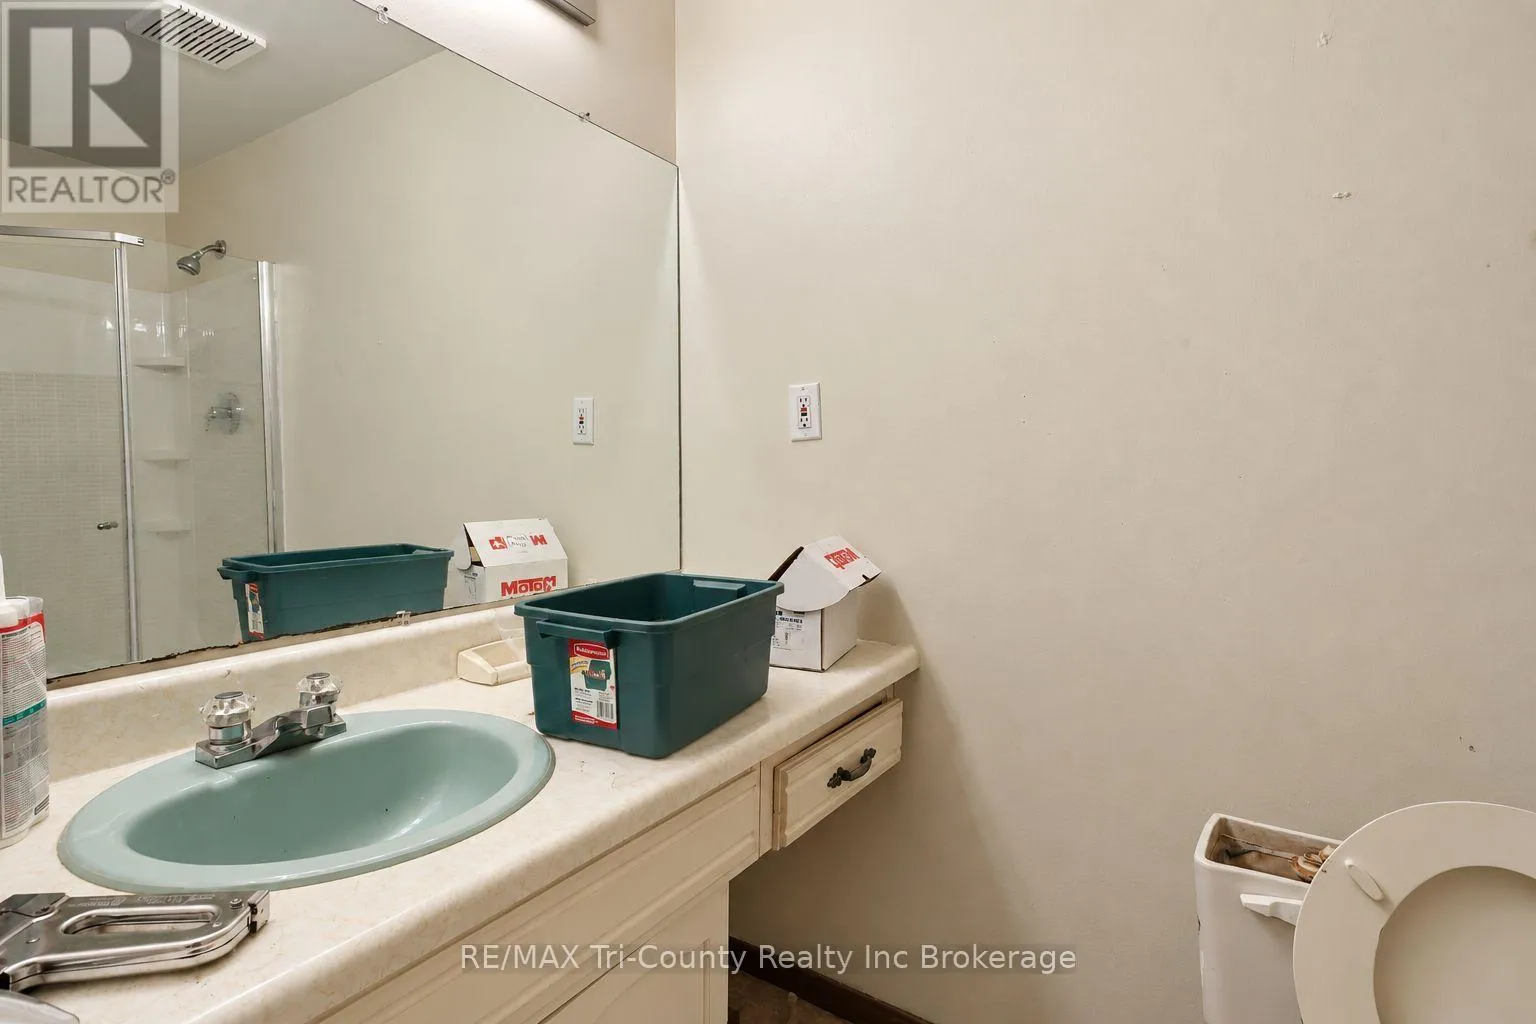
Bathroom
Lower level
1.83 m x 1.07 m
Bedroom 5
Lower level
3.48 m x 3.48 m
Bedroom
Lower level
4.42 m x 3.44 m
Other
Lower level
4.51 m x 3.78 m
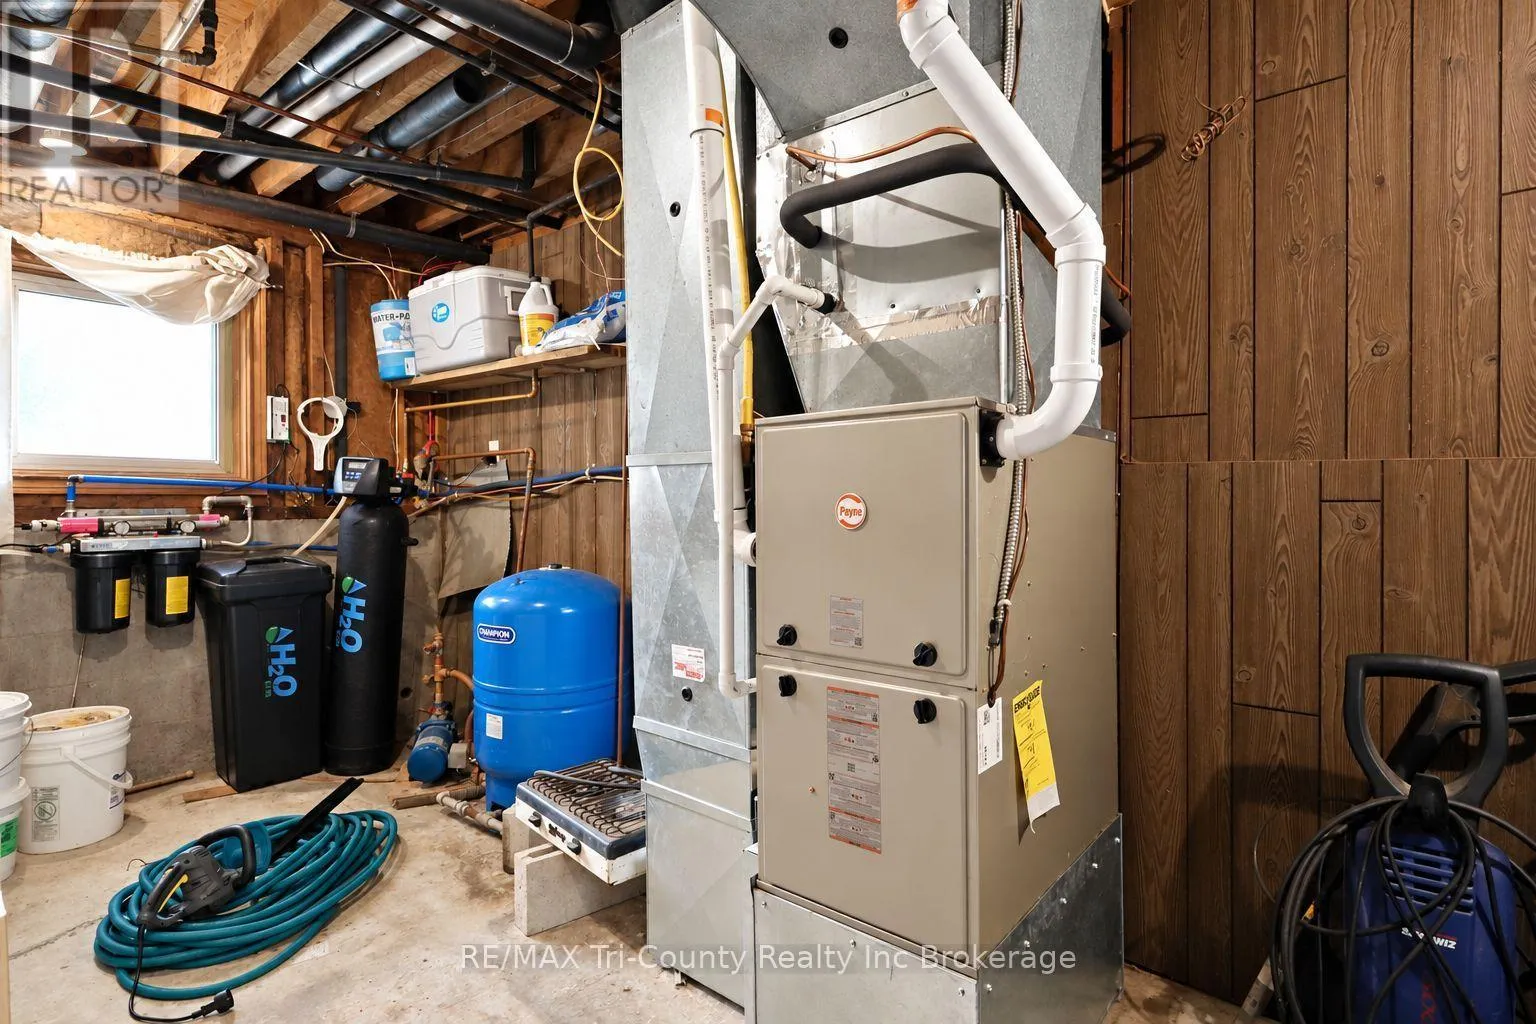
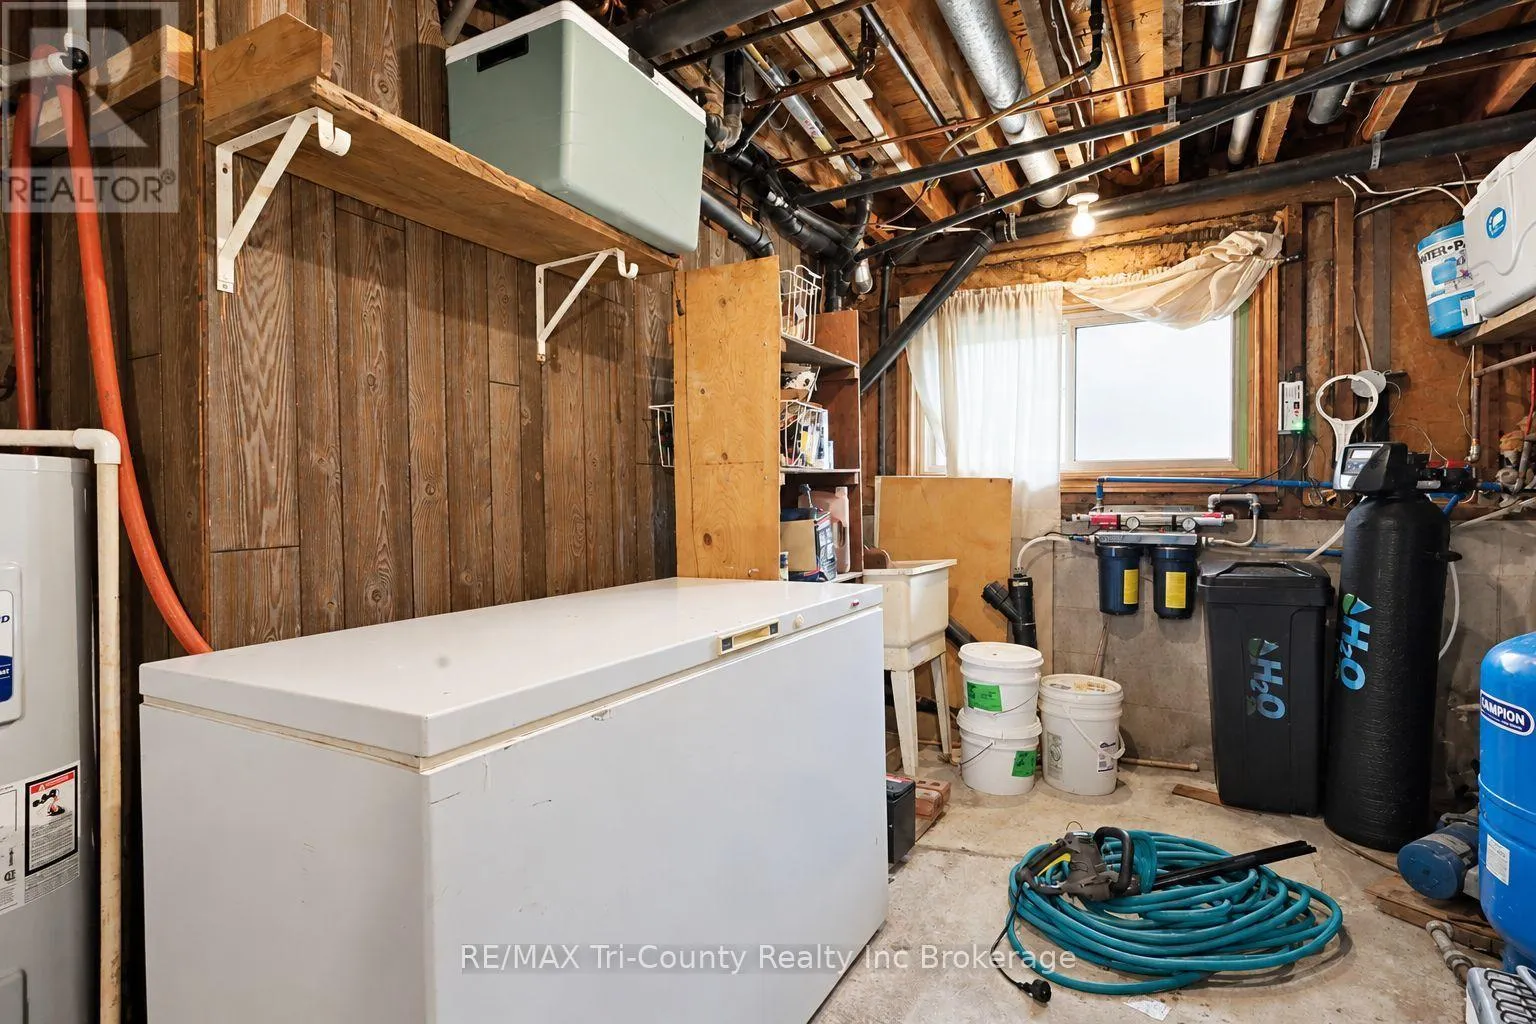
Utility room
Lower level
4.6 m x 3.32 m
Recreational, Games room
Lower level
9.39 m x 4.42 m
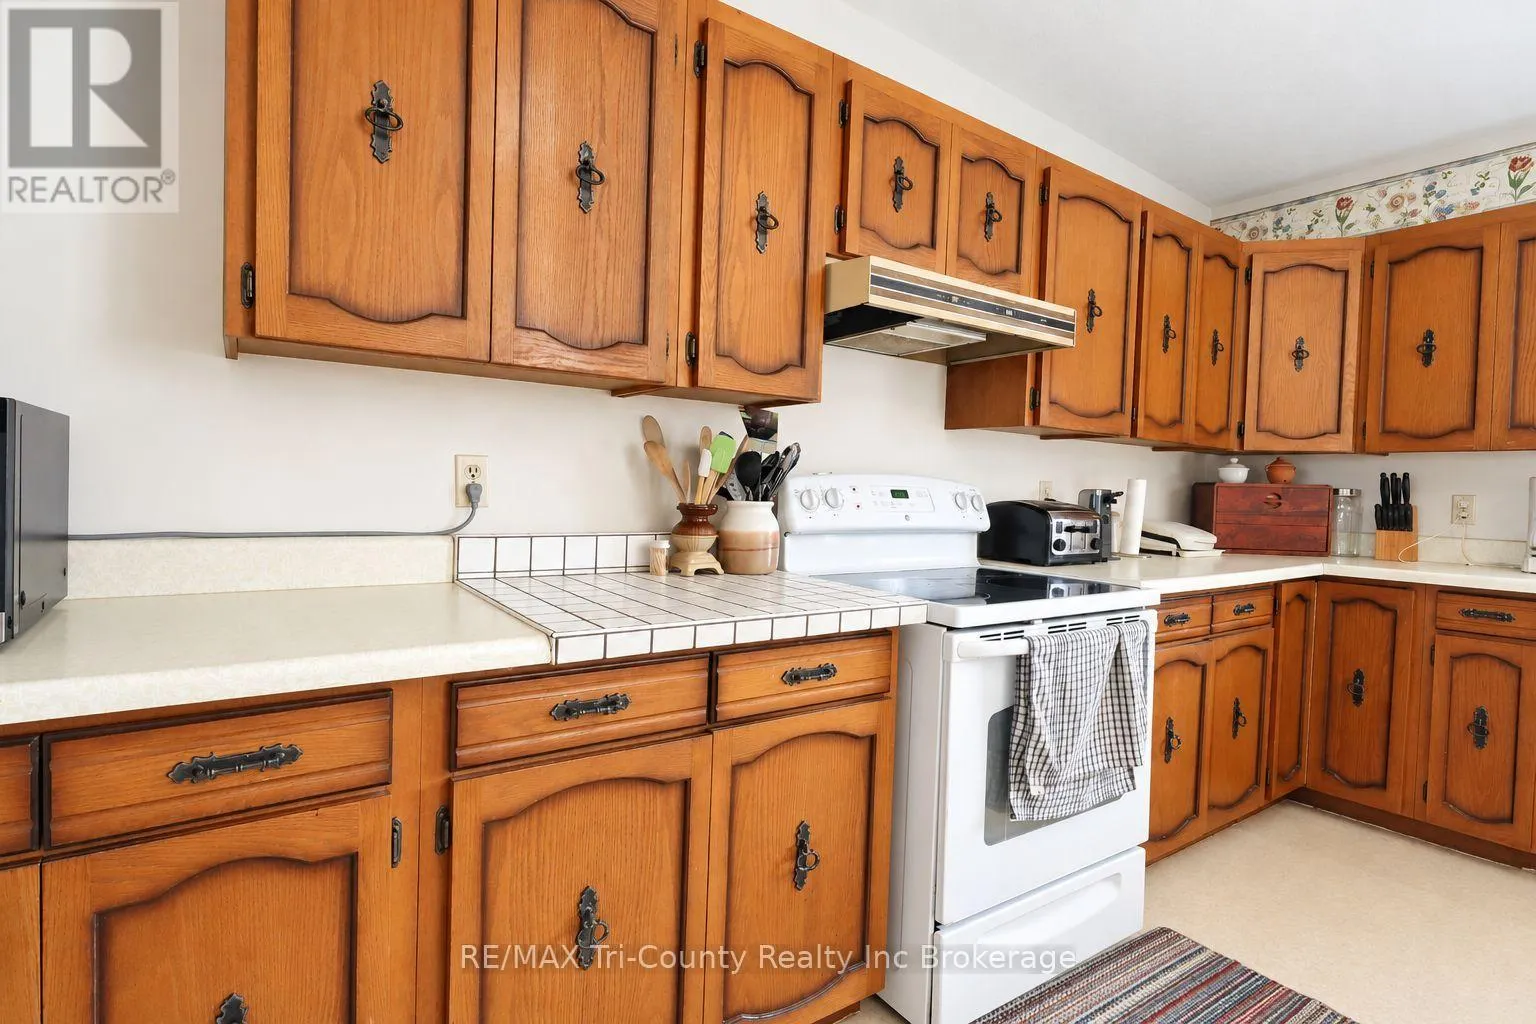
Kitchen
Main level
4.66 m x 4.69 m
Bedroom
Main level
5.18 m x 4.88 m
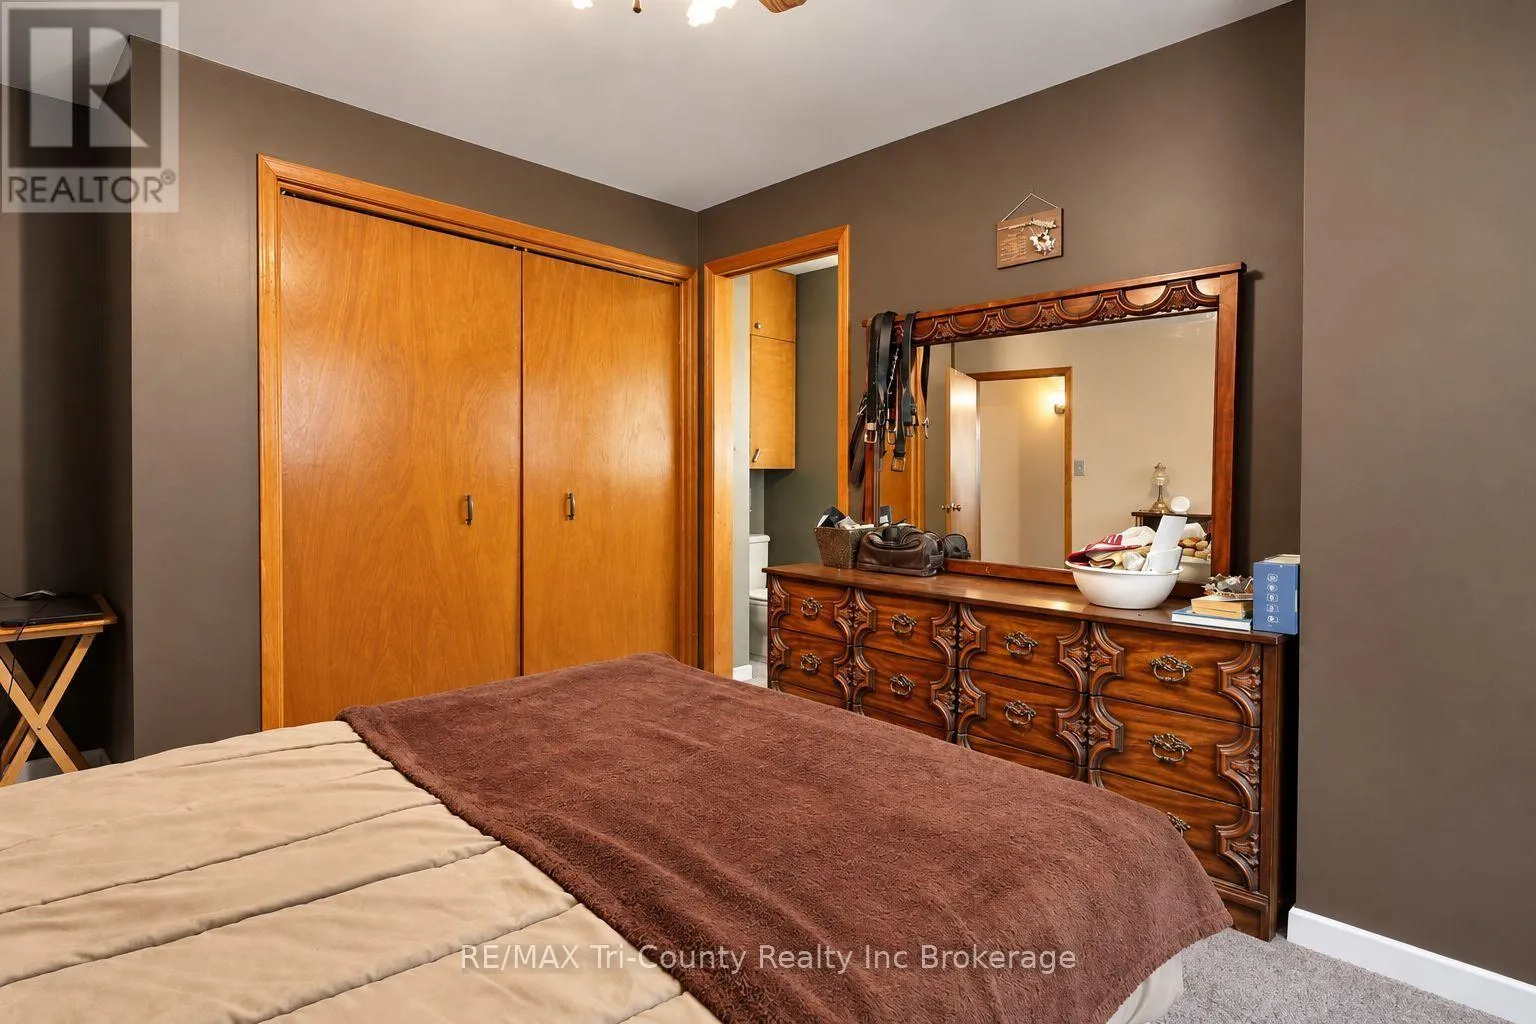
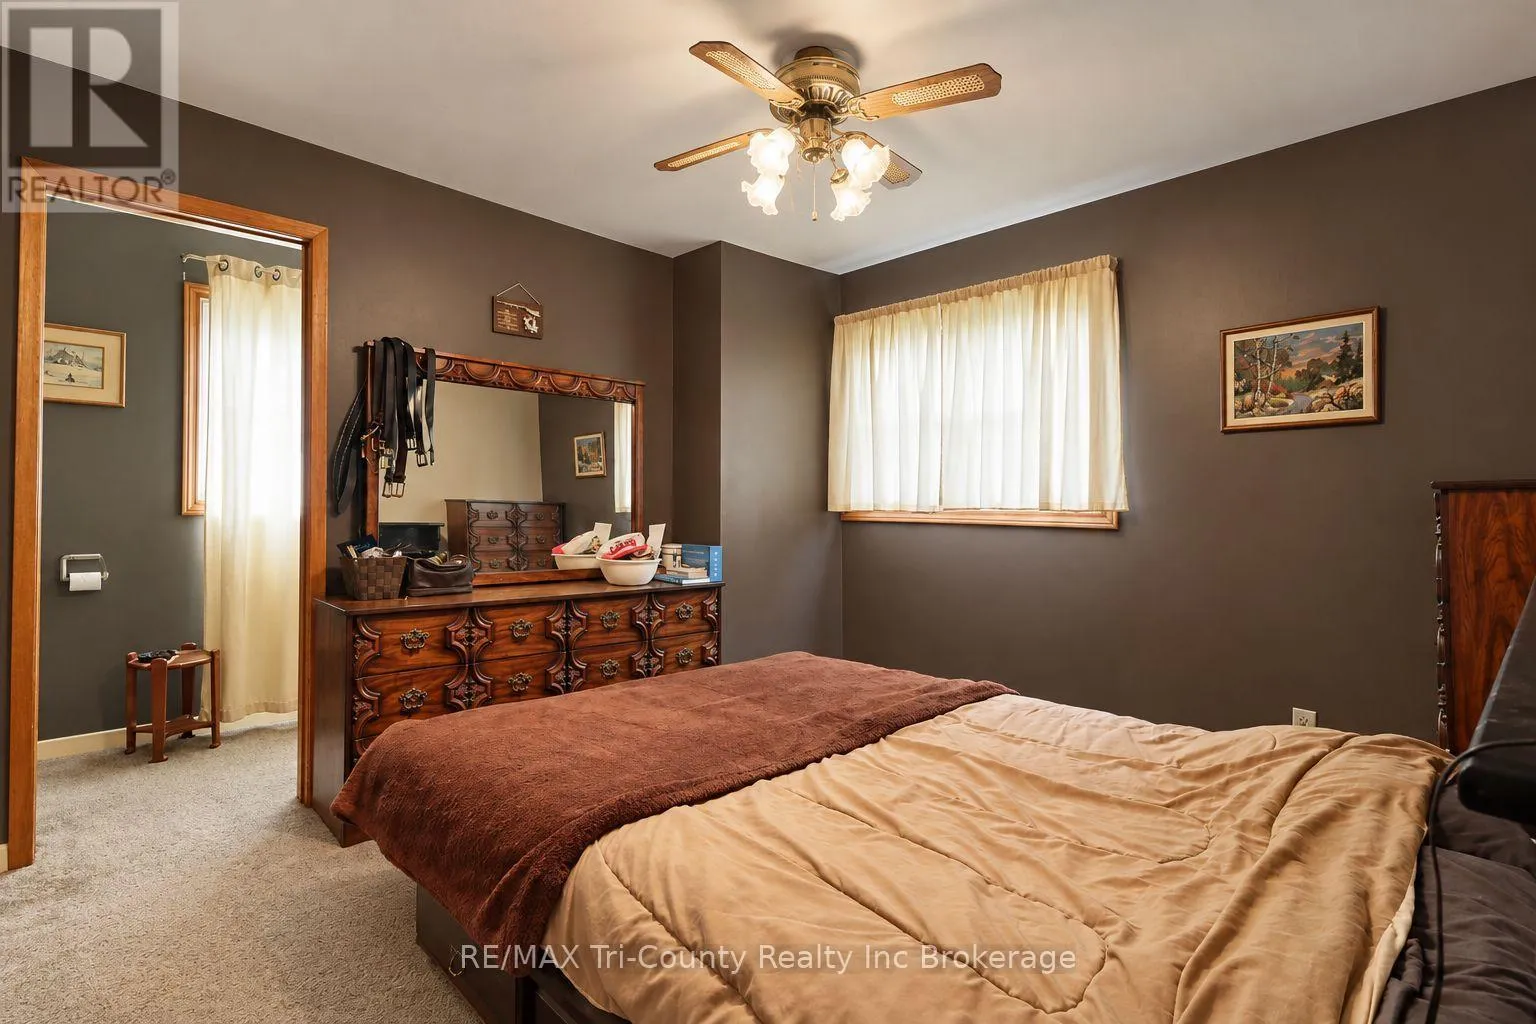
Primary Bedroom
Main level
4.09 m x 3.51 m
Bedroom 2
Main level
4.02 m x 3.69 m
Bathroom
Main level
4.21 m x 1.1 m
Bedroom 3
Main level
4.02 m x 3.75 m
Bathroom
Main level
4.69 m x 2.32 m
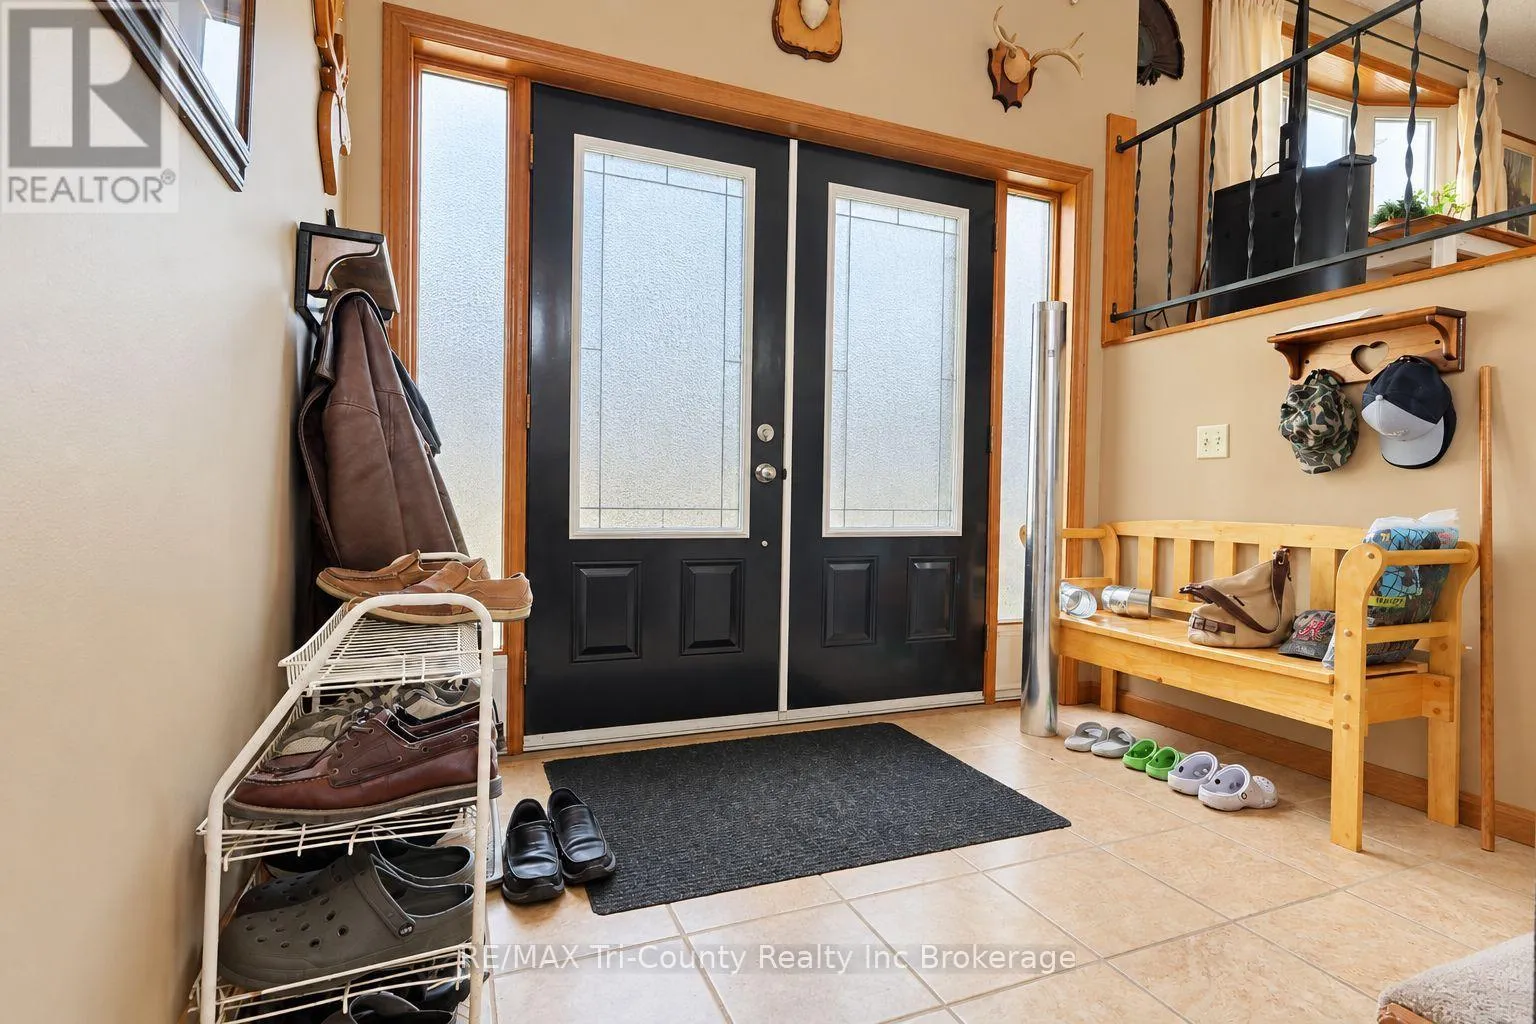
Foyer
Main level
2.67 m x 2.23 m

Location

Learn more about this property
Listing provided by:
RE/MAX Tri-County Realty Inc Brokerage
MLS® number:
X14030150
Agent:
John Klassen
*Indicates required field
Name is required
Email is required
Please enter a valid phone number (e.g., 416-111-1111).

Street Spotlight - For sale