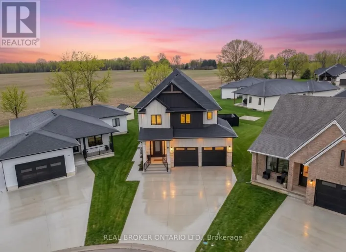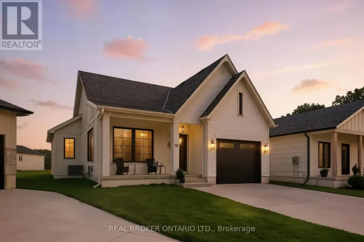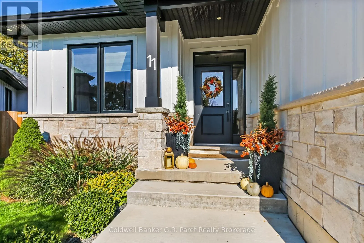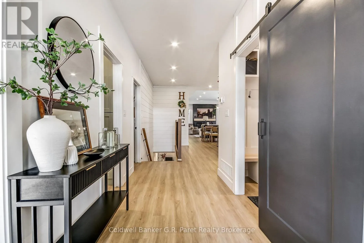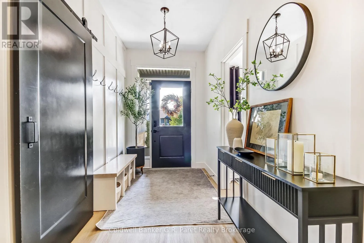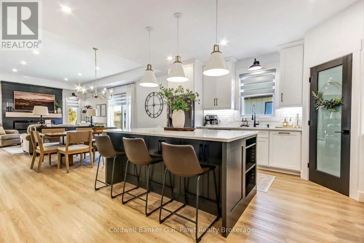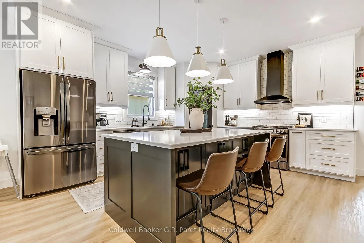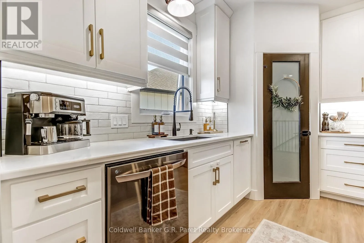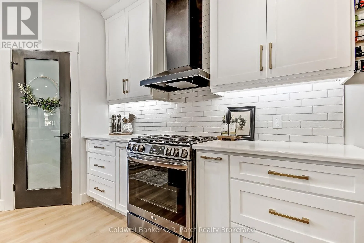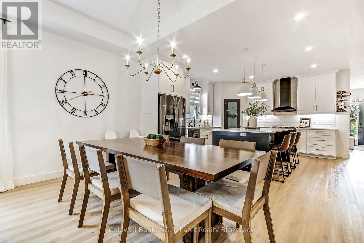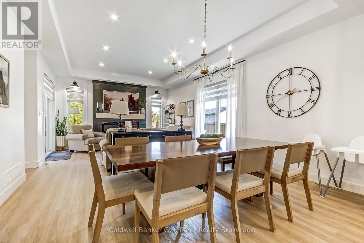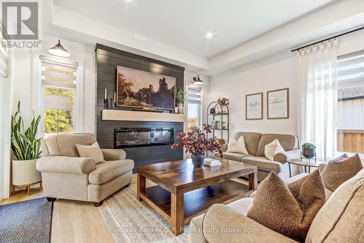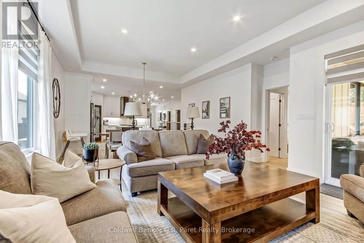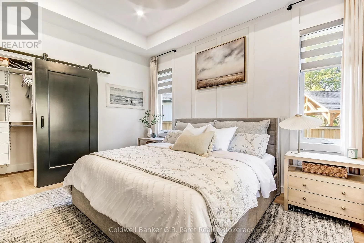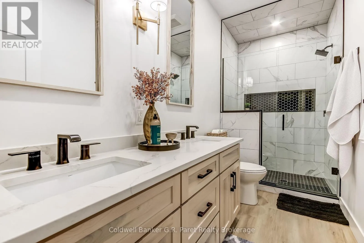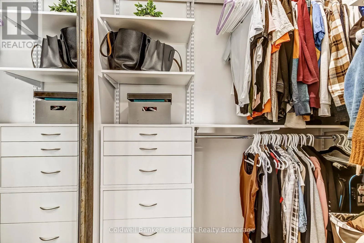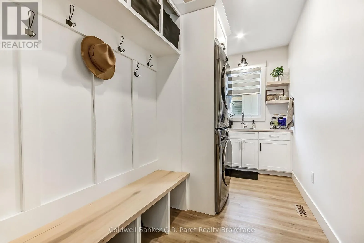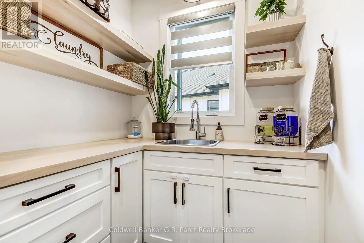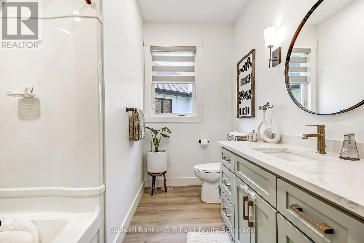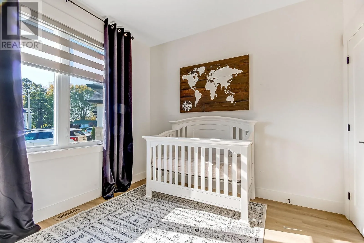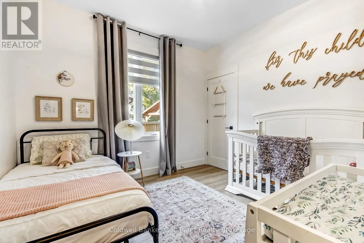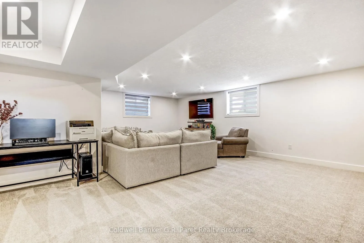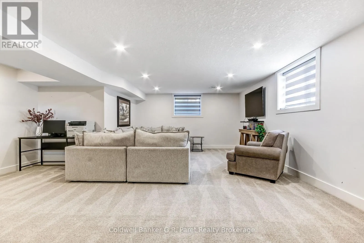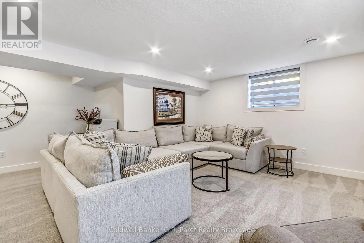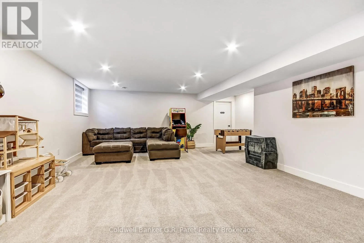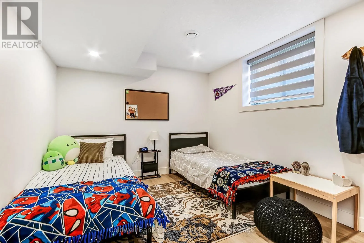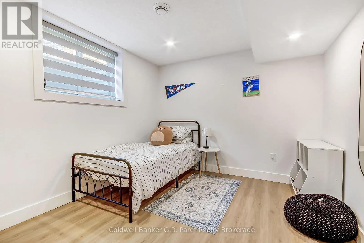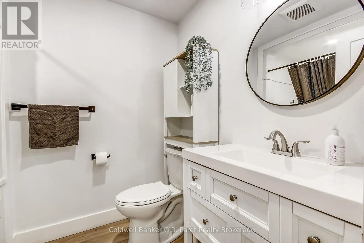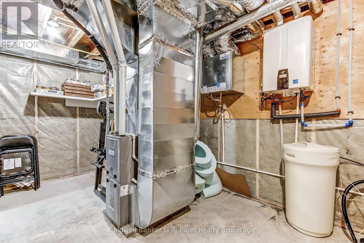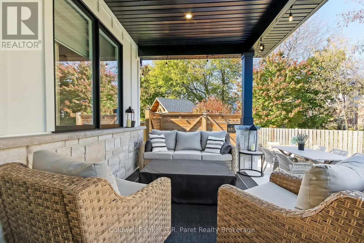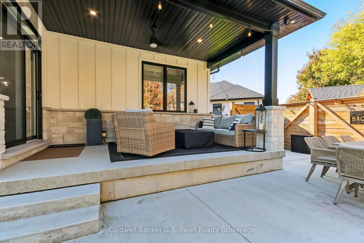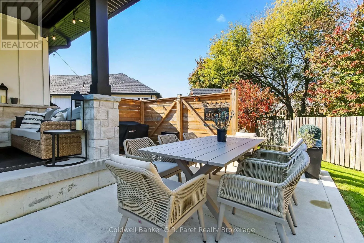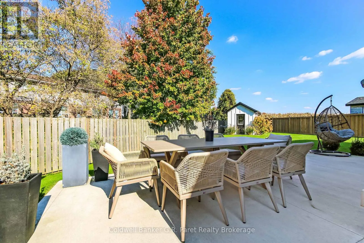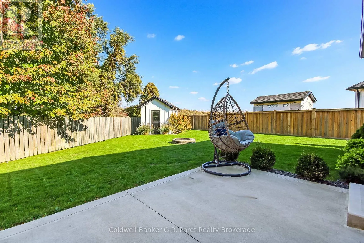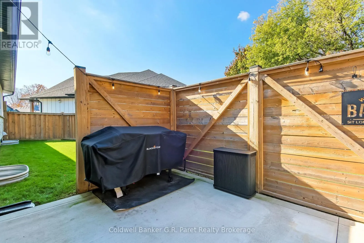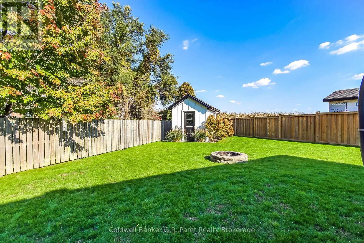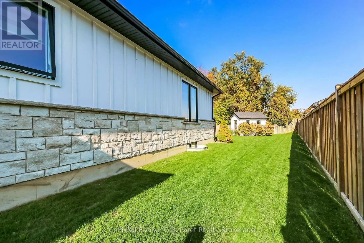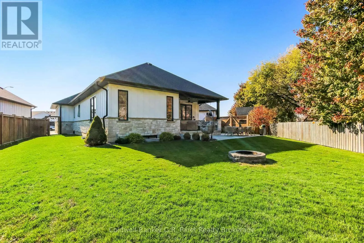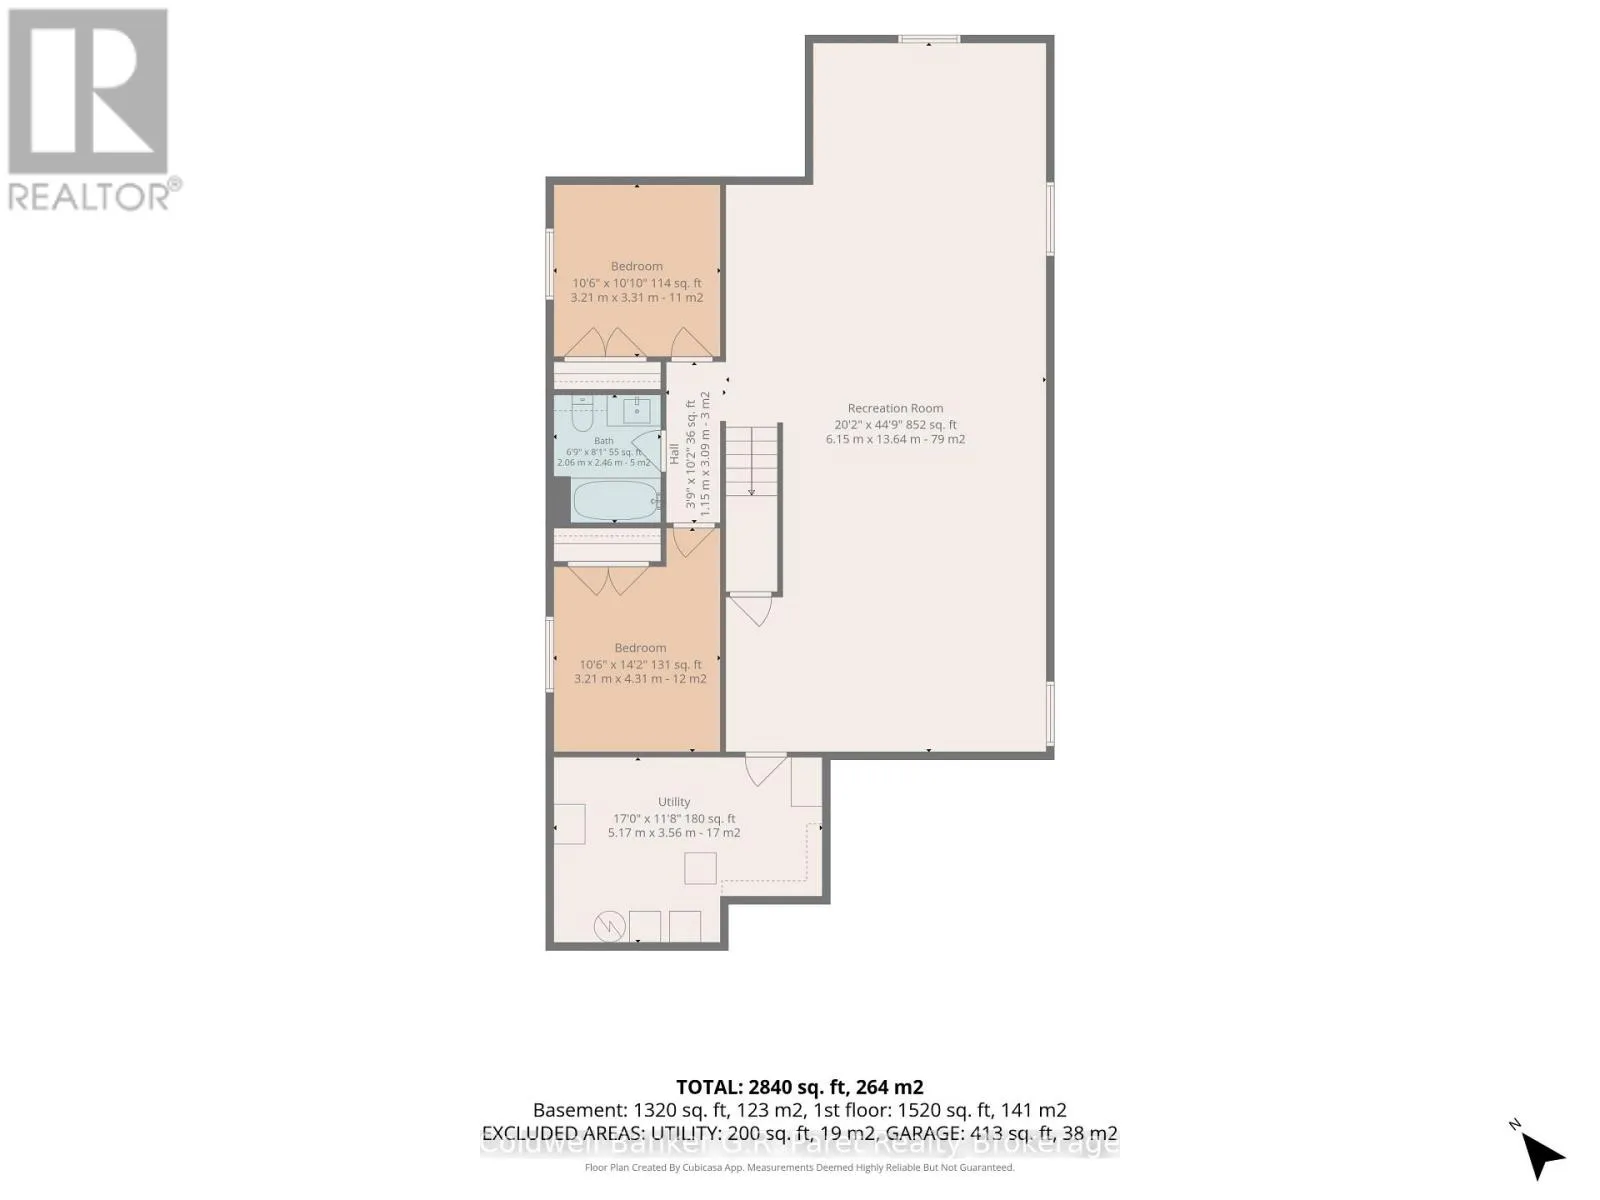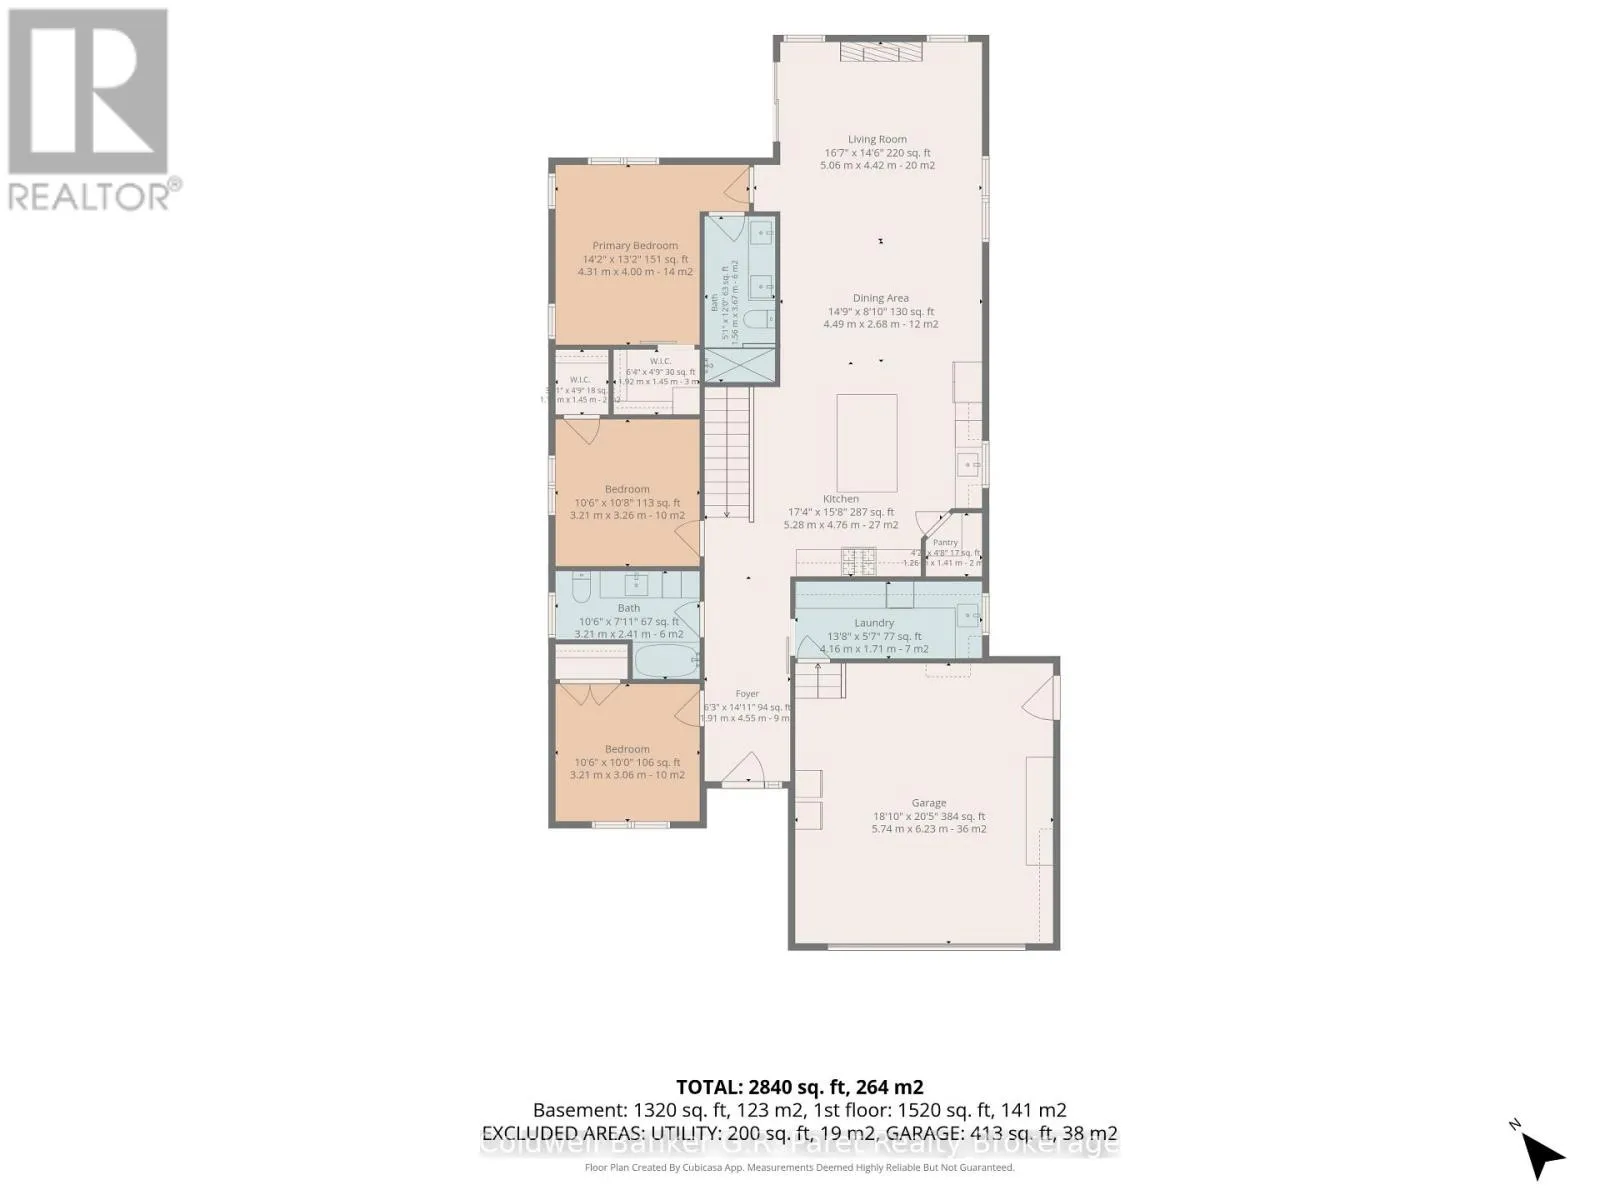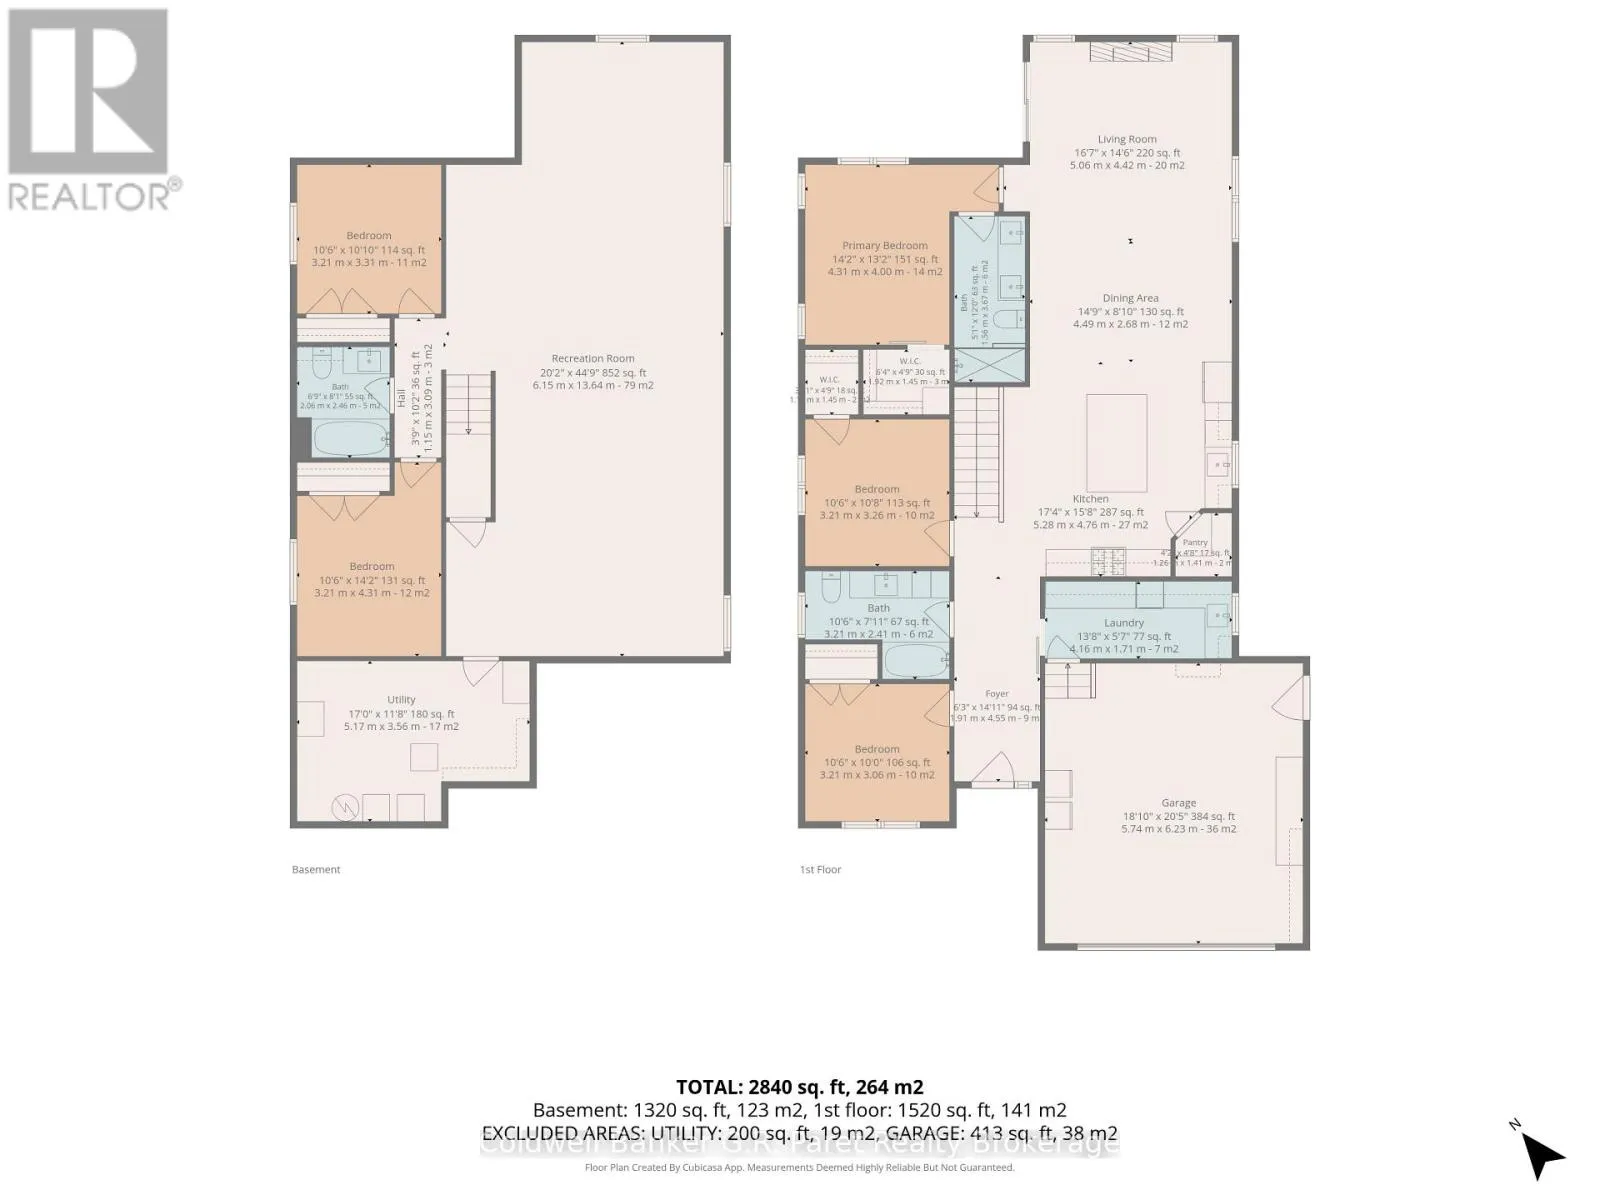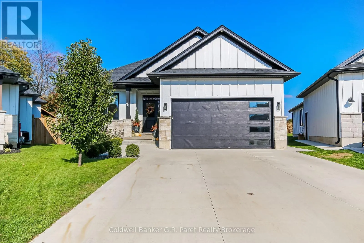
Cross Streets: Elizabeth St. & Macneil St. ** Directions: Follow Hwy # 19 South into Port Burwell, turn slight left onto Victoria St., turn left onto William St., turn right onto Elizabeth St., turn immediately onto Macneil St. Property is on the left. Custom Built Brick & Hardy Board Bungalow on a Quiet Cul-de-Sac! Discover the perfect blend of quality craftsmanship, comfort, and style in this stunning custom built bungalow, offering over 1,600 sq. ft. of beautifully finished main floor space. Situated on a large, picturesque lot in the quiet lakeside community of Port Burwell, this meticulously designed home showcases high end finishes and exceptional attention to detail throughout. Step inside to a bright, airy, open concept layout featuring a stunning custom kitchen with quartz countertops, premium cabinetry, and a spacious island. The generous dining/living areas flow seamlessly to a covered rear porch, creating an ideal space to relax and enjoy the outdoors. The outdoor space is further enhanced by upper and lower concrete sitting areas, a secluded patio ready for a future hot tub (fully wired), in ground sprinkler system to help maintain the beautifully landscaped grounds. The thoughtfully designed main floor features three spacious bedrooms, including a luxurious primary suite complete with a walk-in closet and an impressive 4pc ensuite. Convenient main floor laundry with a built-in storage wall adds to the home's practical design.The fully finished lower level provides approximately 1,450 sq. ft. of additional living space, featuring a large recreation room, two additional bdrms, and a shared 4pc bath. Ideal for guests, teenagers, or extended family, this versatile space also includes a finished utility room with excellent storage potential. Outside, enjoy the privacy of a fully fenced landscaped yard, and an insulated shed. The attached garage is equipped with a 220-volt heater, providing added comfort. Combining impressive living space, thoughtful upgrades, quality construction, and a peaceful cul-de-sac setting, this exceptional home offers the perfect balance of indoor comfort and outdoor enjoyment, all within easy reach of Port Burwell's local amenities and beautiful Lake Erie shoreline. (id:27476)