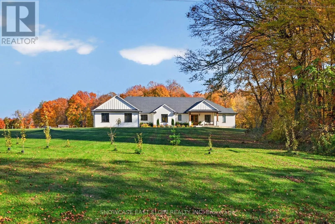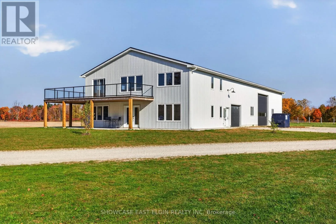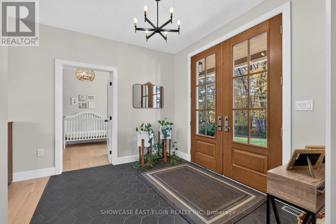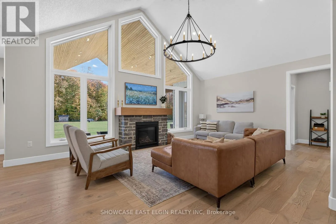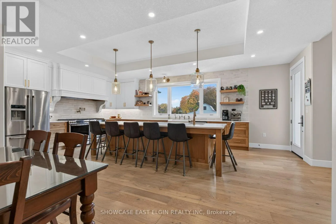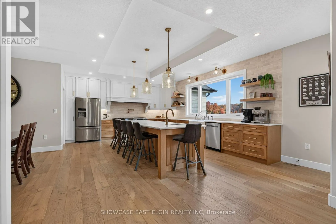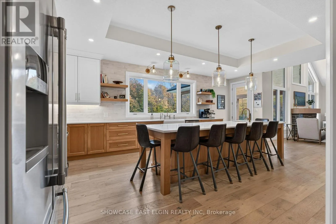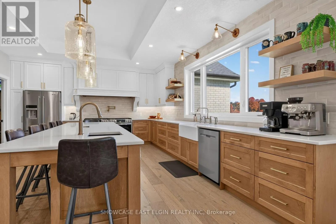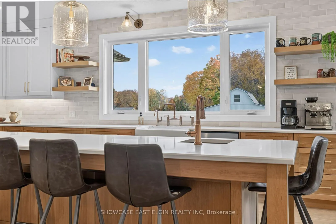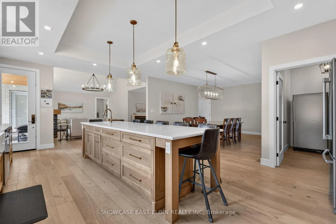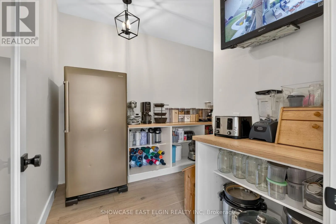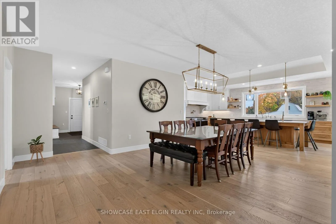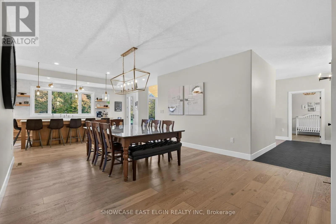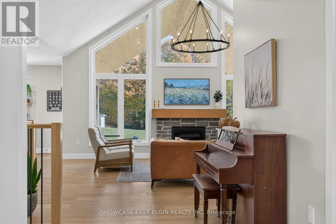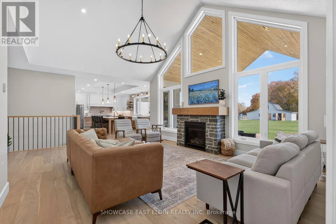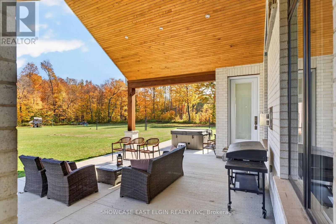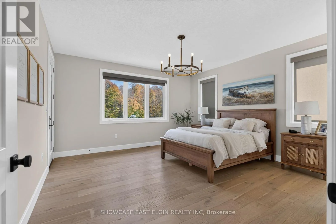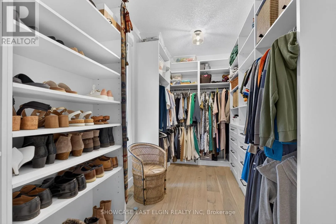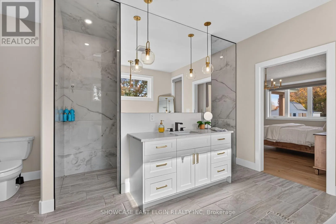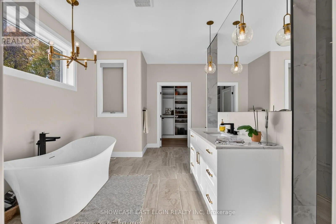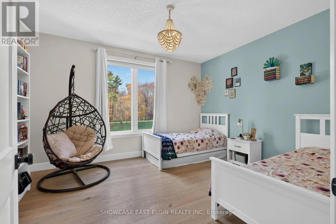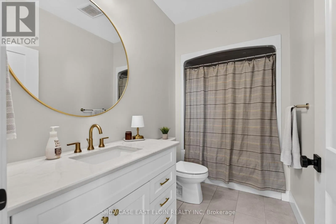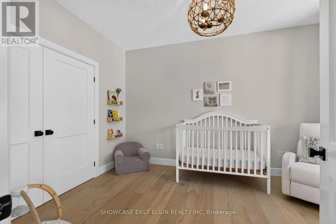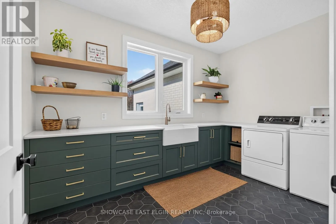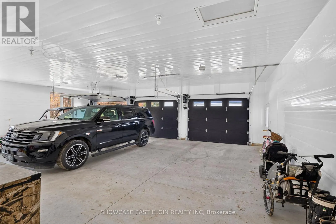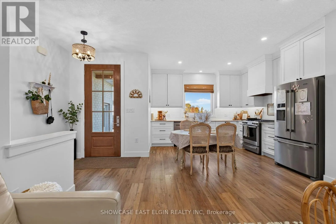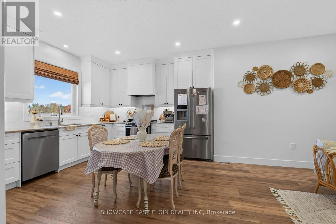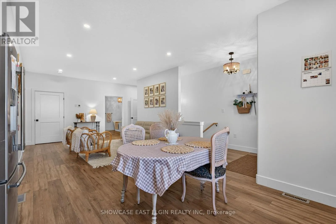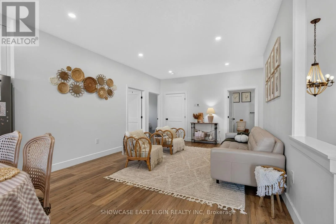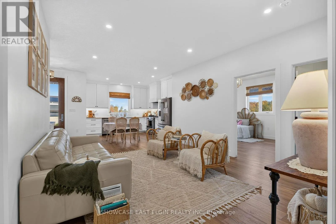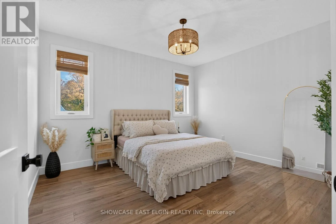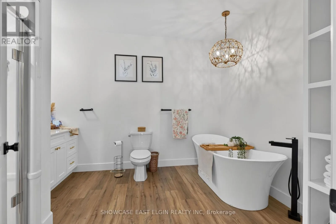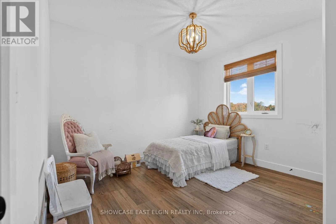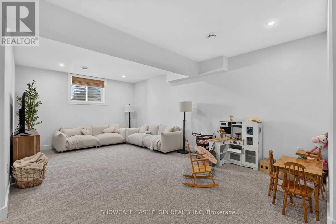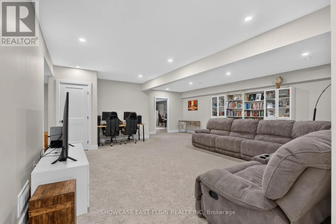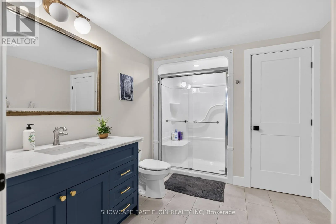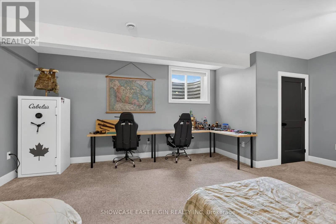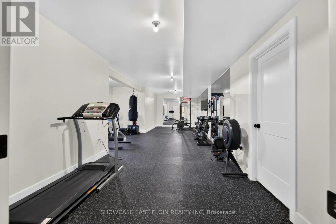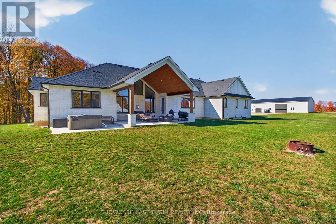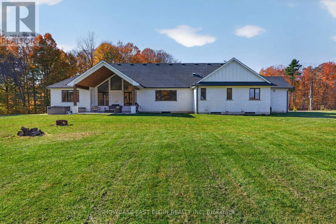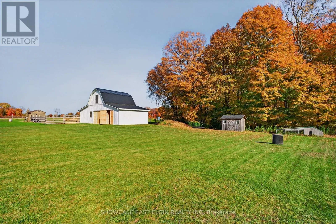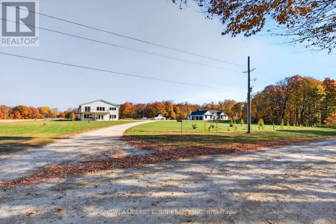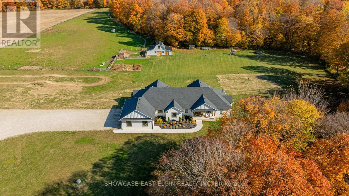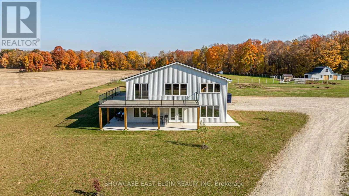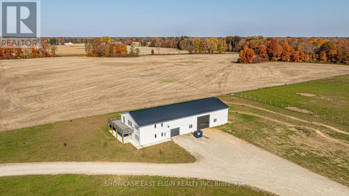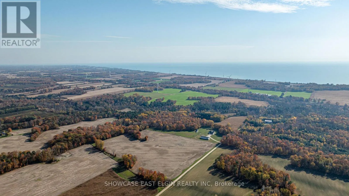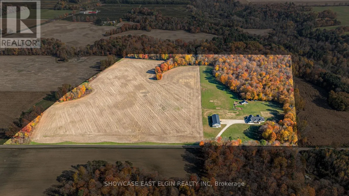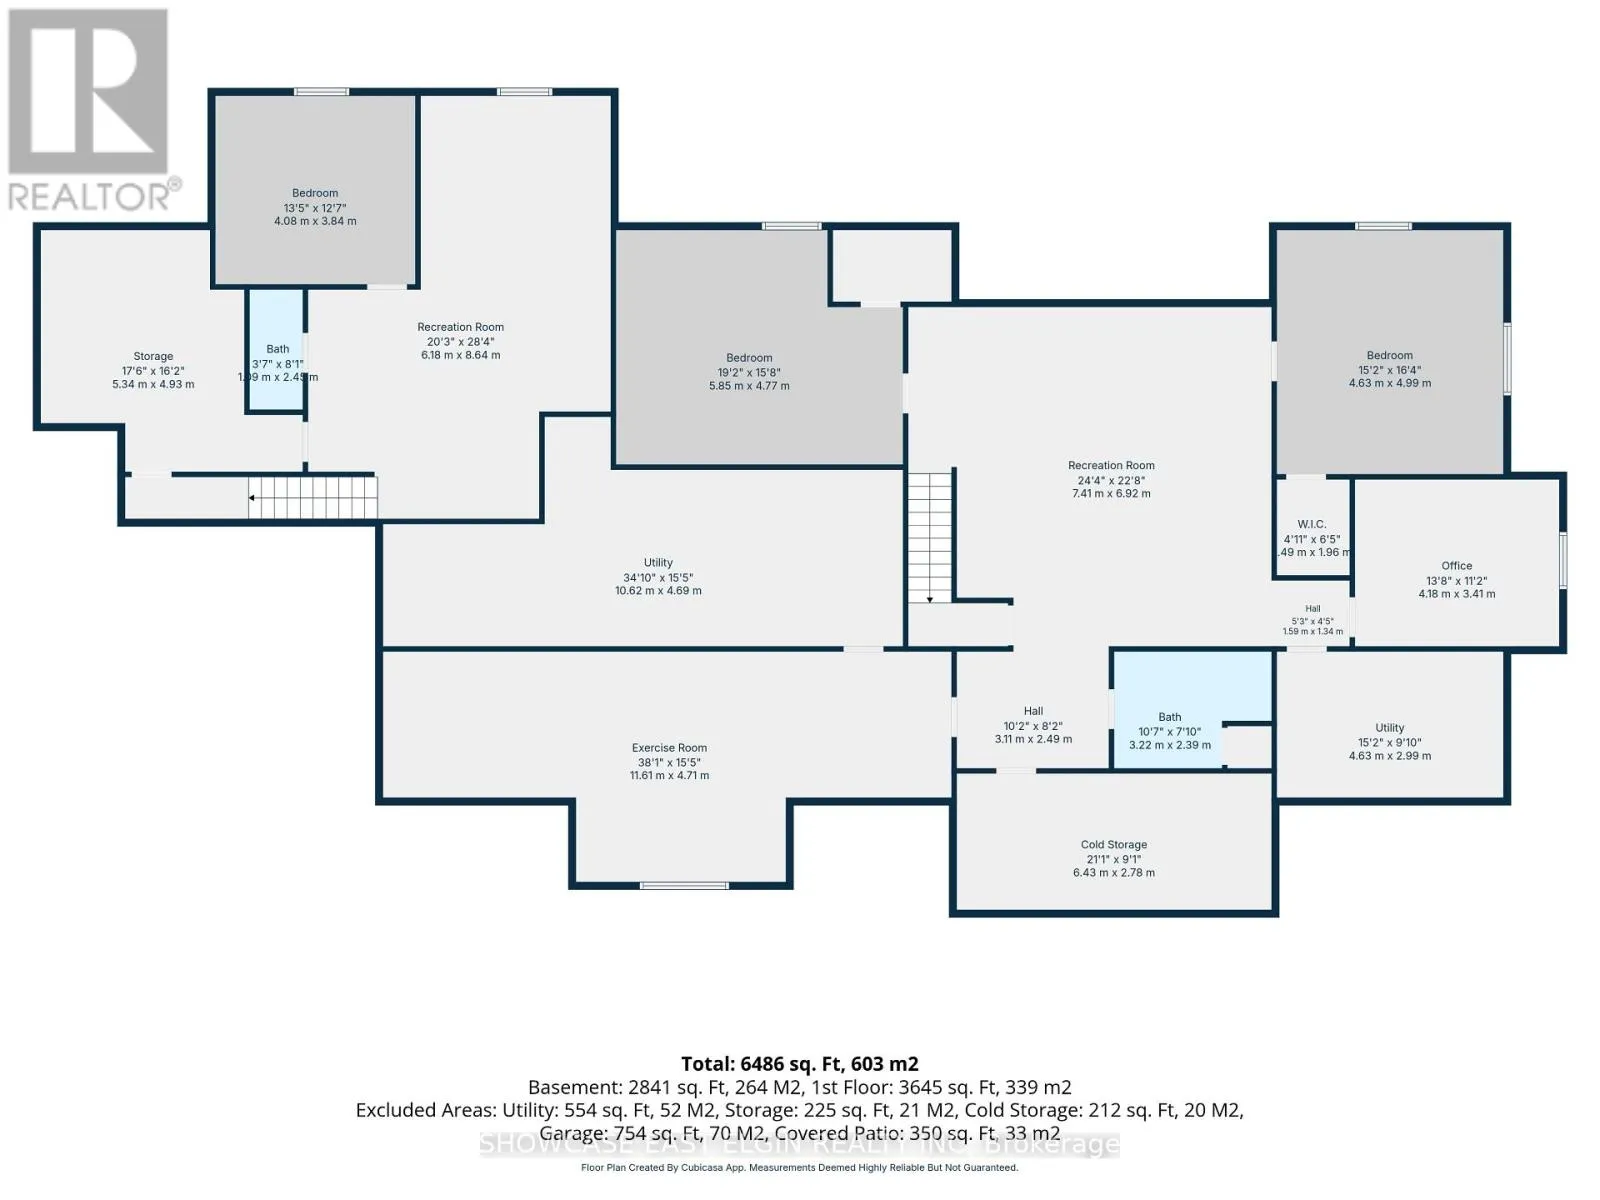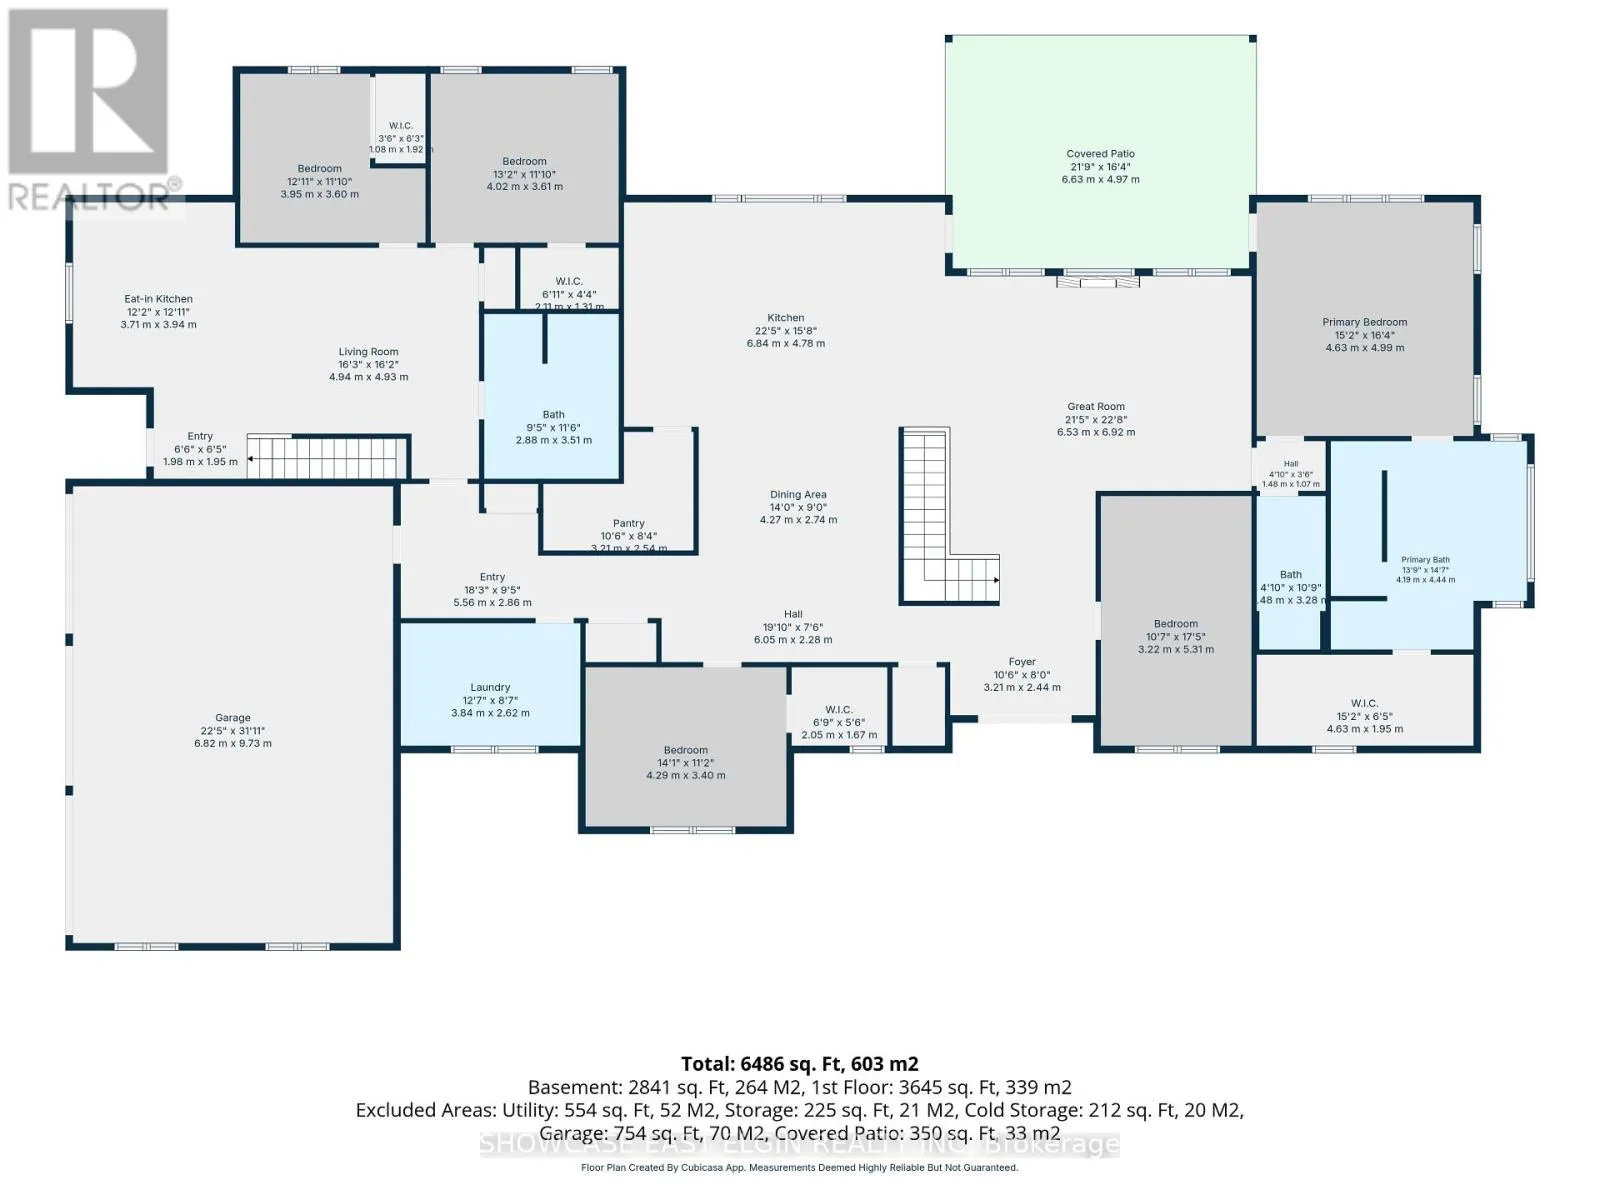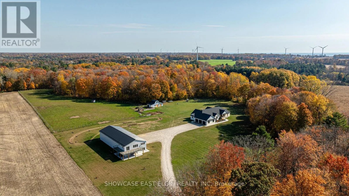
Cross Streets: Tunnel Line and Clarke Rd. ** Directions: Take Plank Rd south of County Rd 45 to Vienna, turn left (east) on Tunnel Line, turn south (right) on Clarke Rd. Property on left. Offering an exceptional combination of modern living, agricultural opportunity and income potential, this impressive 2023-built property is set on 50 acres of versatile countryside. The approximately 2,700 sq. ft. main residence features five bedrooms (3+2), three bathrooms, a finished basement with exercise room and a spacious three-car garage. An attached 1,100 sq. ft. additional dwelling offers three bedrooms of its own (2+1), providing outstanding flexibility for multi-generational living, extended family or potential rental income. The property features approximately 25 workable acres, 17 acres of bush, 3 acres of pasture and 5 acres surrounding the home and lawn. A substantial 40' x 100' shop offers incredible versatility, including a 24' x 40' section roughed in for a potential two- or three-bedroom apartment, with provisions for in-floor heating. A 20' x 44' pasture barn with a 20' x 20' loft adds further possibilities for hobby farming or agricultural use. Designed with independent living in mind, the main residence and attached dwelling each have their own furnace, water heater and air conditioning system. Conveniently located close to Port Burwell, this property also offers exciting potential for seasonal accommodations, fishing-related rentals or whatever you can dream up. Whether you're looking for a multi-generational family property, workable acreage, space for a business, additional rental possibilities or simply room to enjoy country living, this unique property offers an incredible range of opportunities! (id:27476)