3265 Mountain Road, Beamsville, Ontario L0R 1B2

Listed for:
$1,879,900
5 beds
4 baths
Listed 12 days ago
House for rent: 3265 Mountain Road, Beamsville, Ontario L0R 1B2

View all 48 photos

About

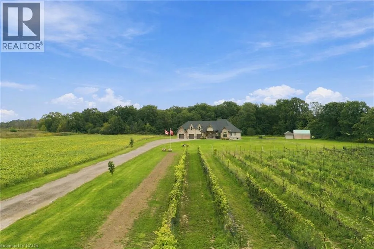
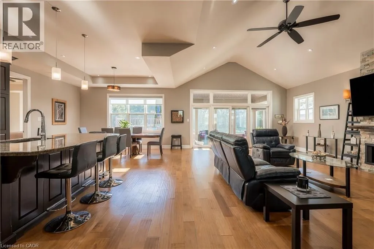
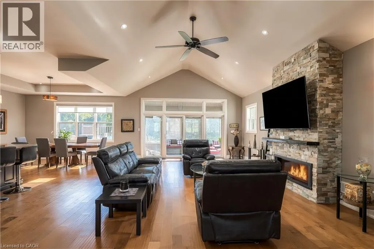
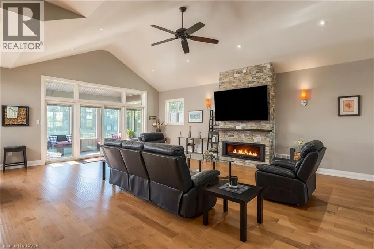
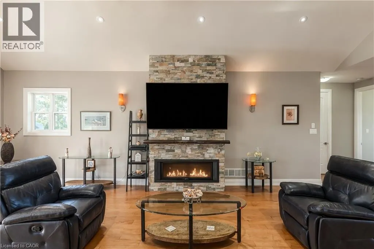
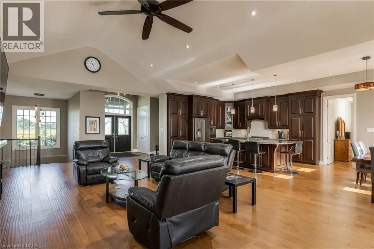
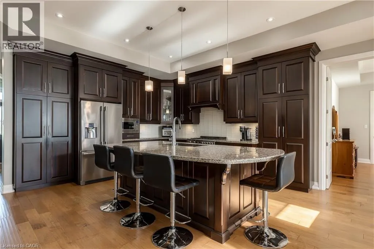
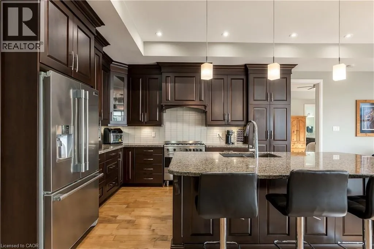
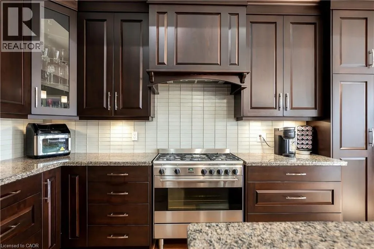
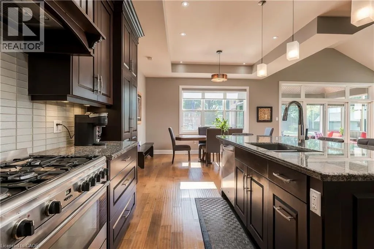
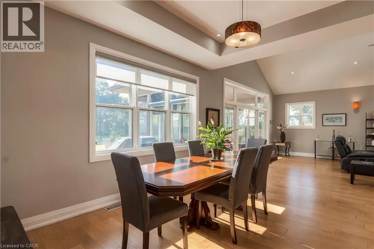
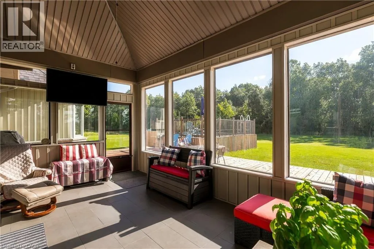
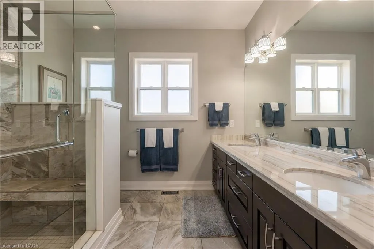
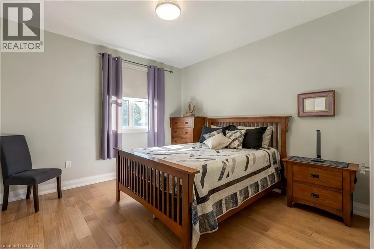
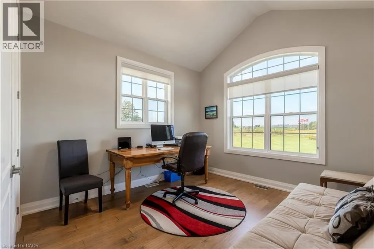
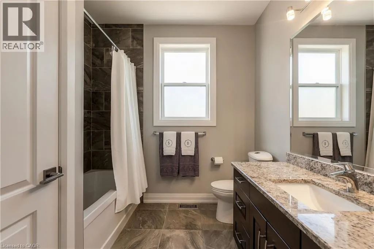
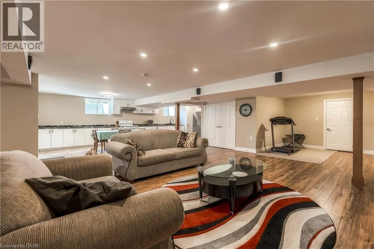
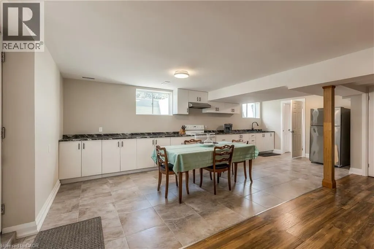
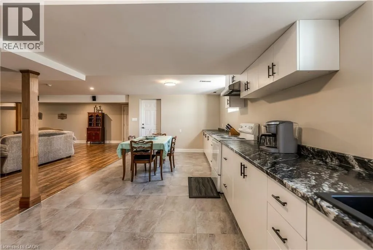
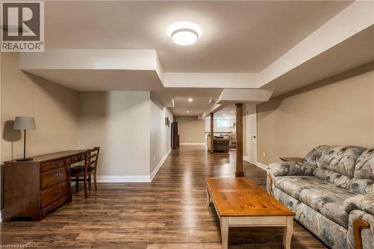
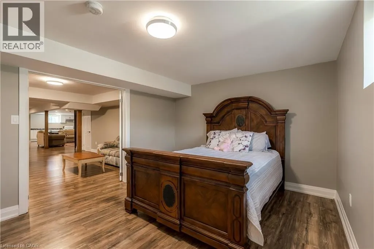
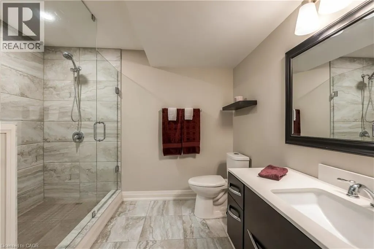
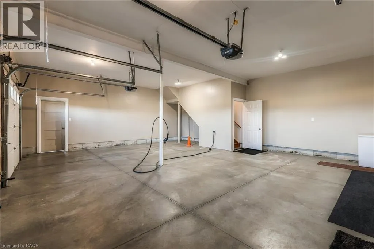
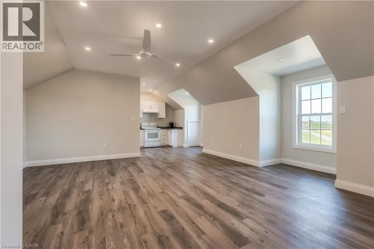
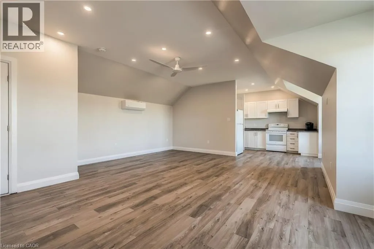
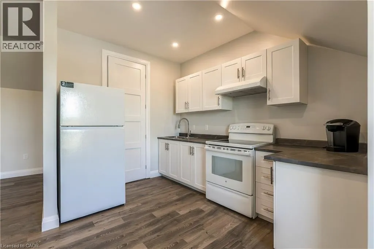
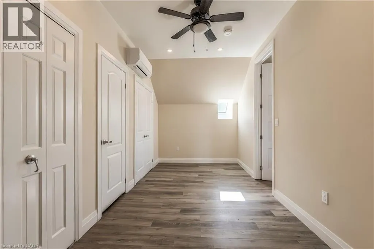
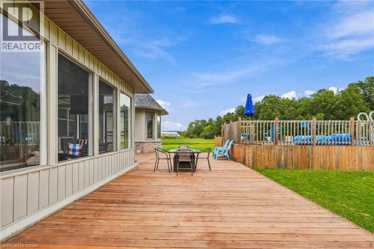
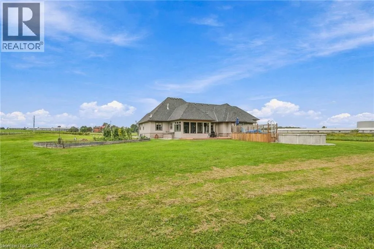
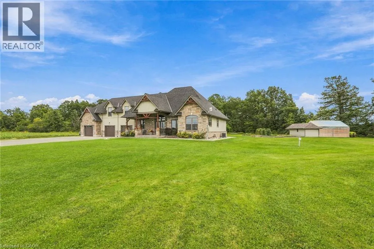
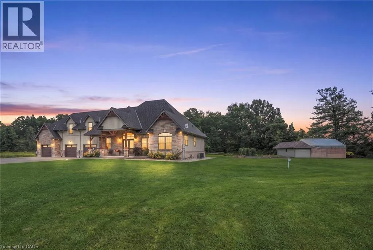
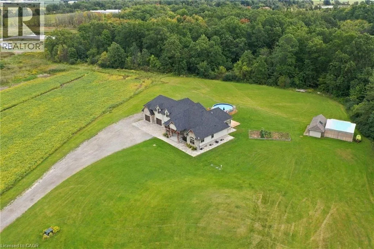
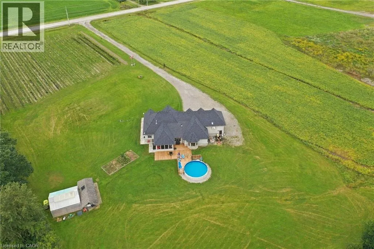
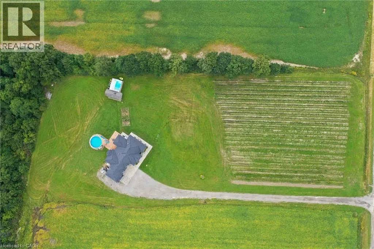
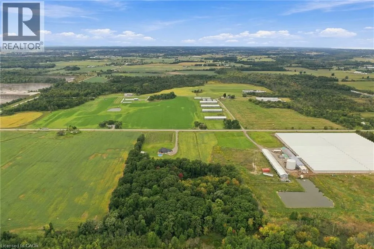
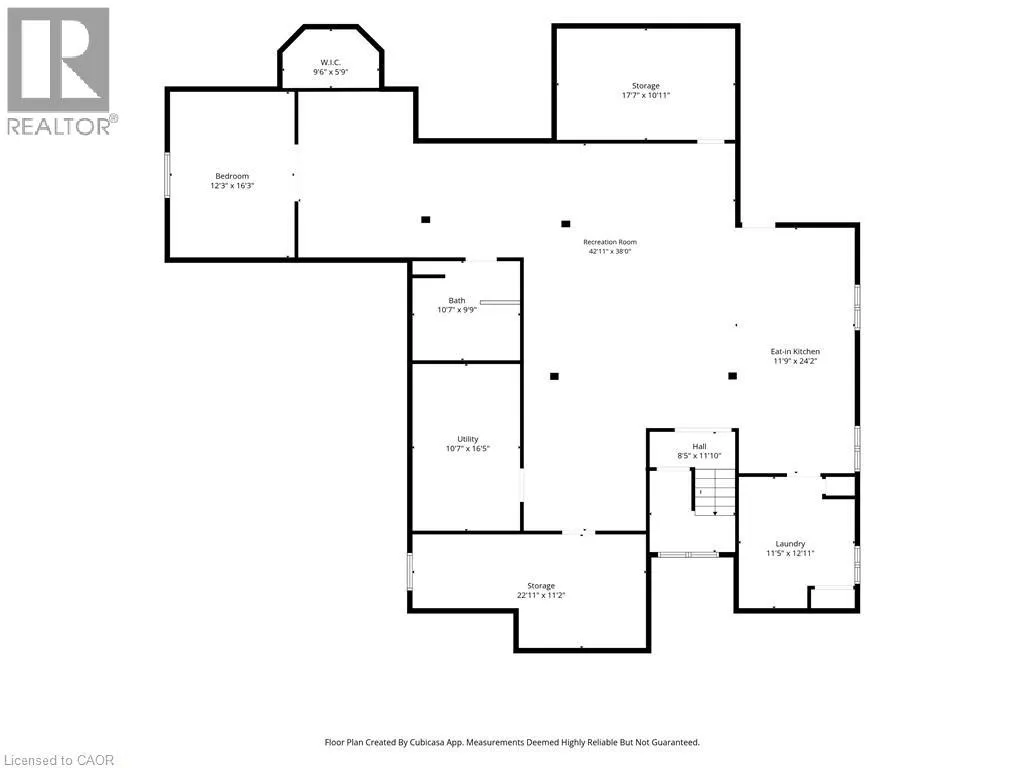
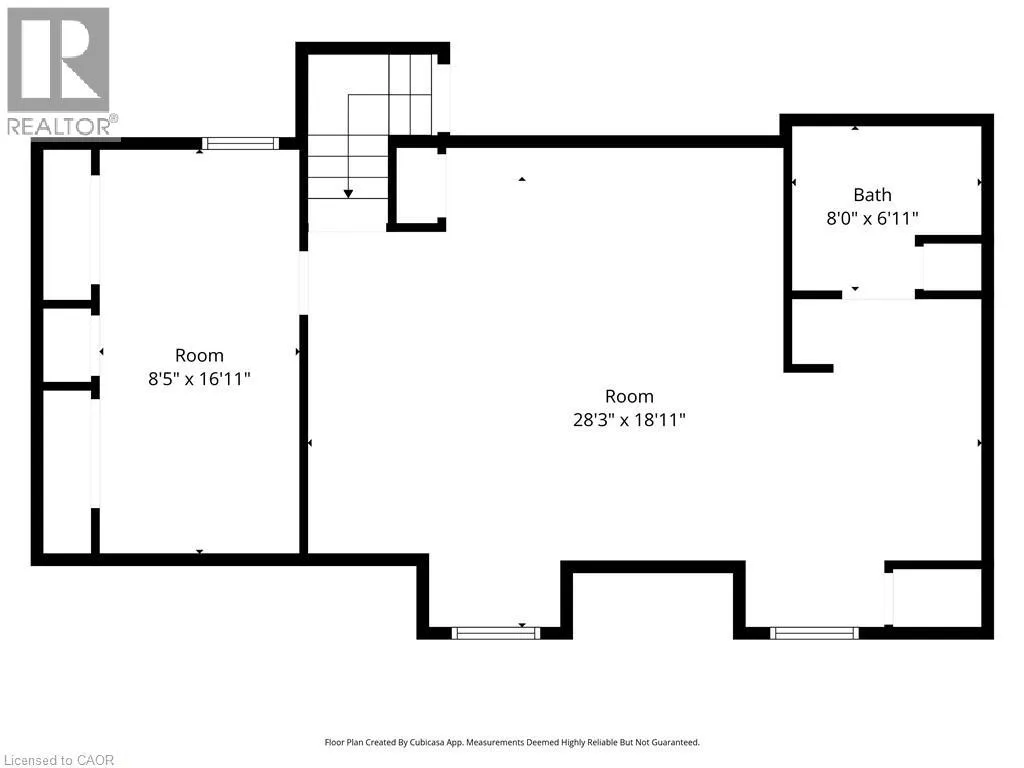
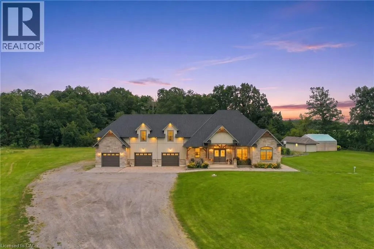
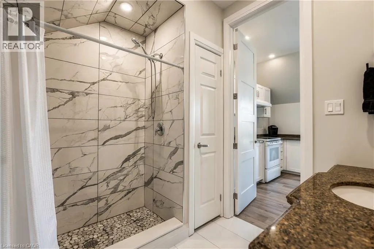
Discover luxury country living on 5.68 acres at 3265 Mountain Road, Beamsville. Built in 2015, this impressive 5-bedroom, 4-bathroom home offers approximately 5,211 sq. ft. of finished living space, including 3,029 sq. ft. above grade and 2,182 sq. ft. below grade. The bright open-concept main level is ideal for family living and entertaining, while the finished lower level features a second kitchen, separate entrance and walk-up. A private suite above the attached 3-car garage adds exceptional flexibility for multi-generational living or guests. Outside, enjoy a treed backyard, pool and deck, workshop, greenhouse and grapes currently growing on the property. Surrounded by Beamsville's renowned wine country, this peaceful retreat offers privacy, space and an exceptional country lifestyle. (id:27476)

Property Highlights

MLS® Number
40862123
Type
Single Family
Ownership Type
Freehold
Land Size
5.68 ac|5 - 9.99 acres
Parking Space Total
12

Building

Building Type
House
Storeys
1.00
Square Footage
5211 sqft
Bathrooms Total
4
Bedrooms Above Ground
4
Bedrooms Total
5
Exterior Finish
Brick, Stone, Vinyl siding
Fireplace Present
Yes
Basement Type
Full (Finished)
Basement Features
Building Heating Type
Forced air, Heat Pump
Heating Fuel
Natural gas
Building Cooling Type
Central air conditioning

Utilities

Water
Cistern
Utility Sewer
Septic System

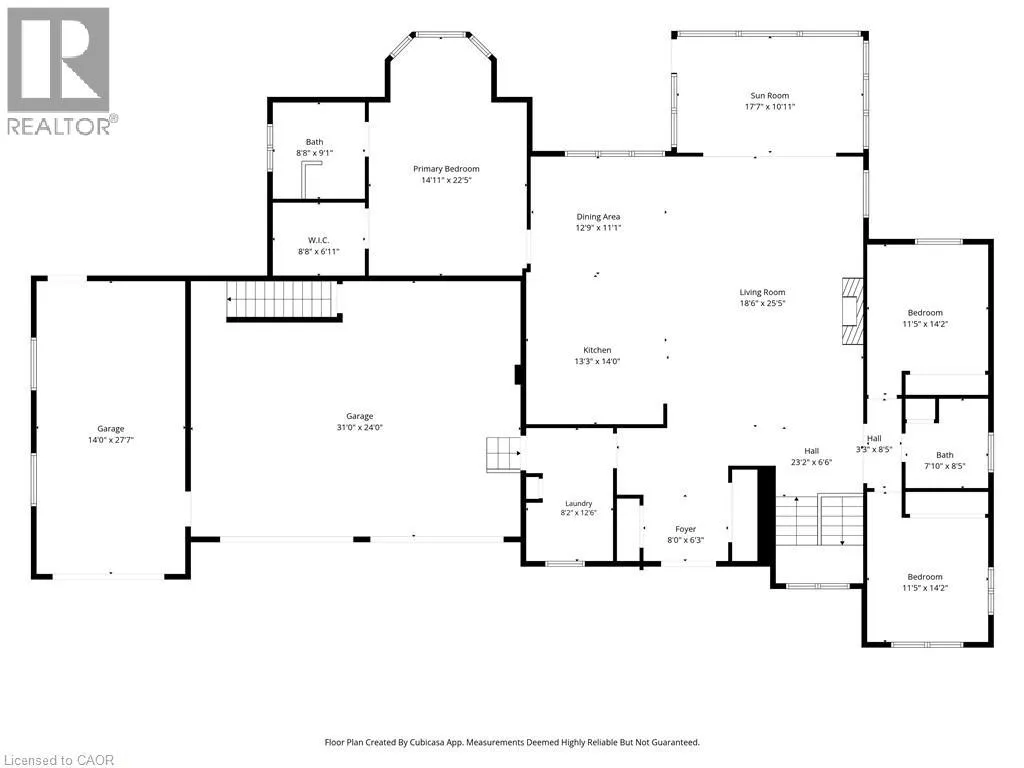
Room Layout

Bedroom
Second level
18'3'' x 8'0''
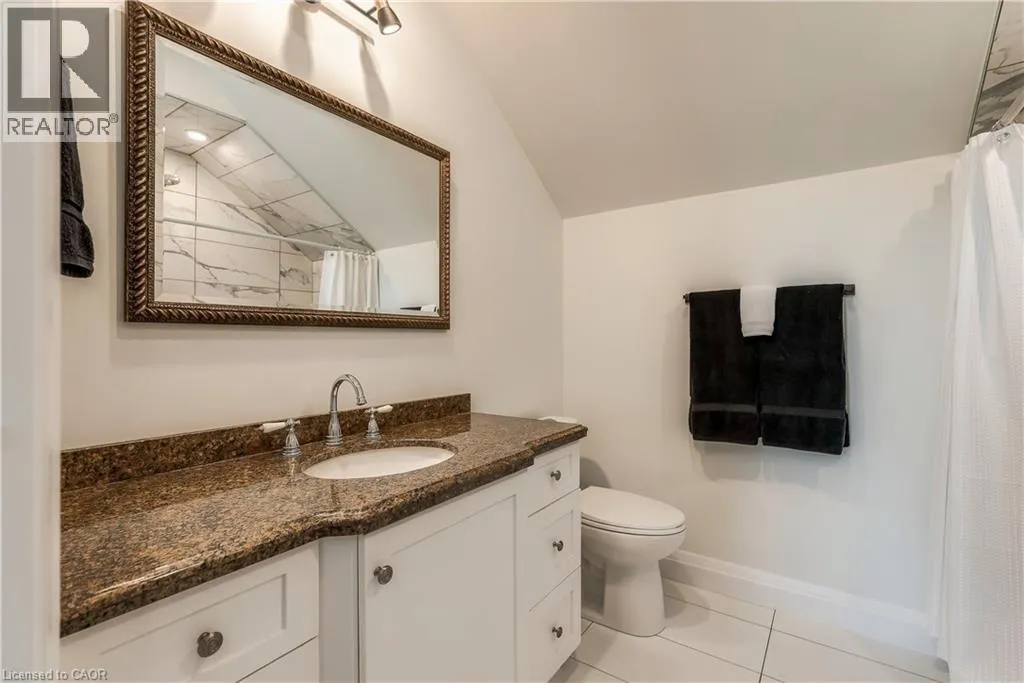
3pc Bathroom
Second level
Measurements not available
Living room
Second level
20'4'' x 12'4''
Kitchen
Second level
9'6'' x 13'10''
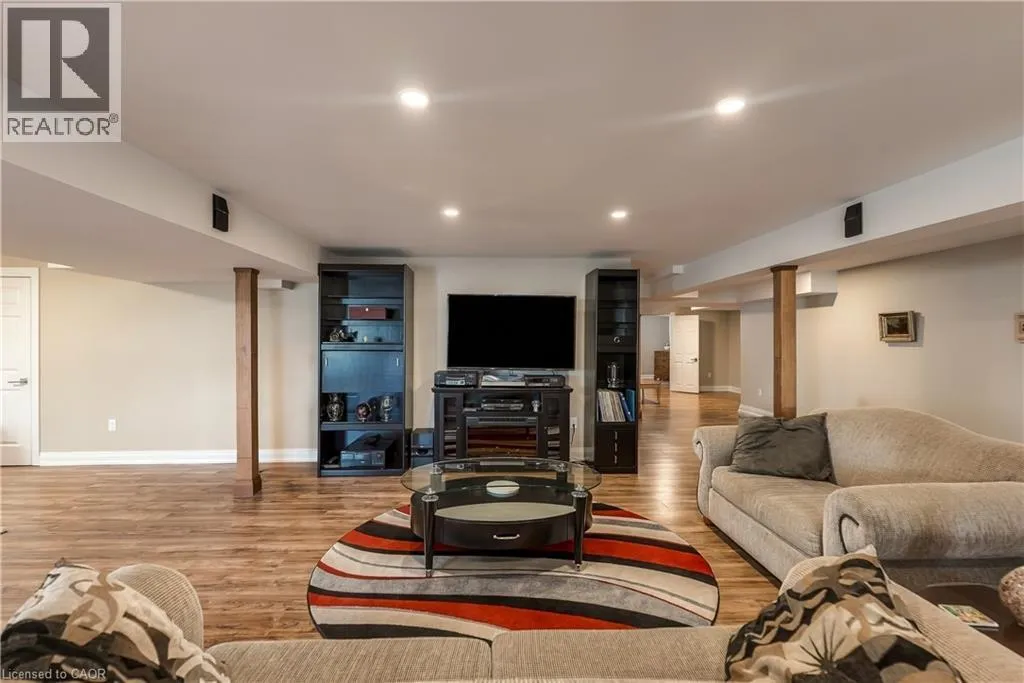
Living room
Lower level
37'8'' x 20'0''
Laundry room
Lower level
12'7'' x 11'0''
Eat in kitchen
Lower level
24'0'' x 11'0''
Cold room
Lower level
17'8'' x 10'6''
Utility room
Lower level
9'6'' x 16'11''
Storage
Lower level
10'3'' x 15'8''
Recreation room
Lower level
11'3'' x 15'5''
Bedroom
Lower level
11'7'' x 15'5''
3pc Bathroom
Lower level
Measurements not available
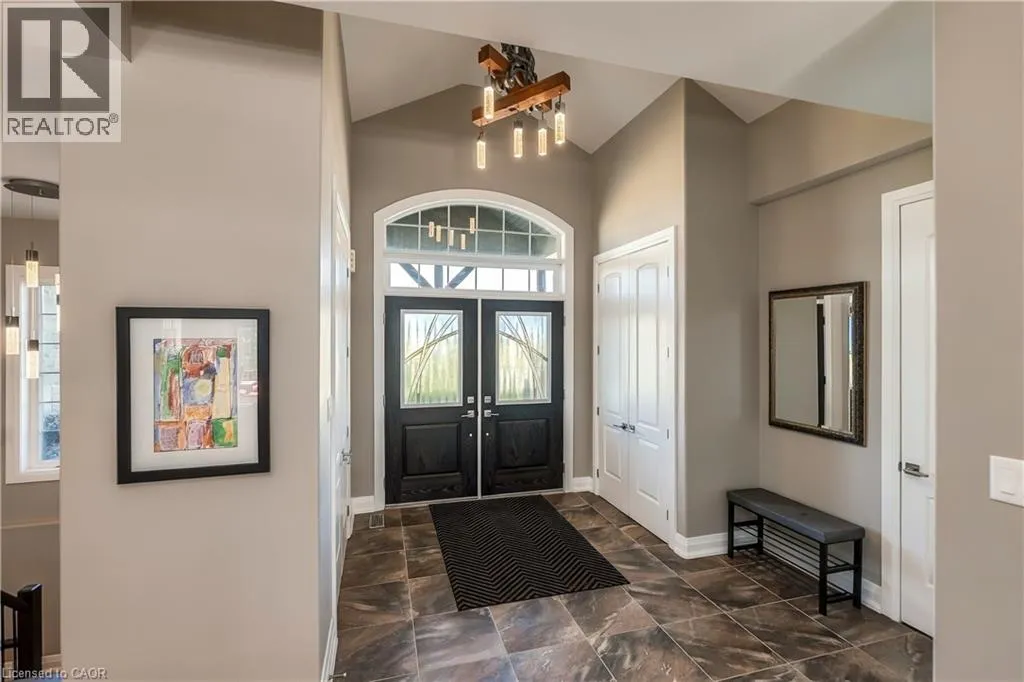
Foyer
Main level
10'4'' x 7'10''
Living room
Main level
30'6'' x 17'0''
Kitchen
Main level
14'4'' x 13'7''
Dining room
Main level
11'5'' x 13'7''
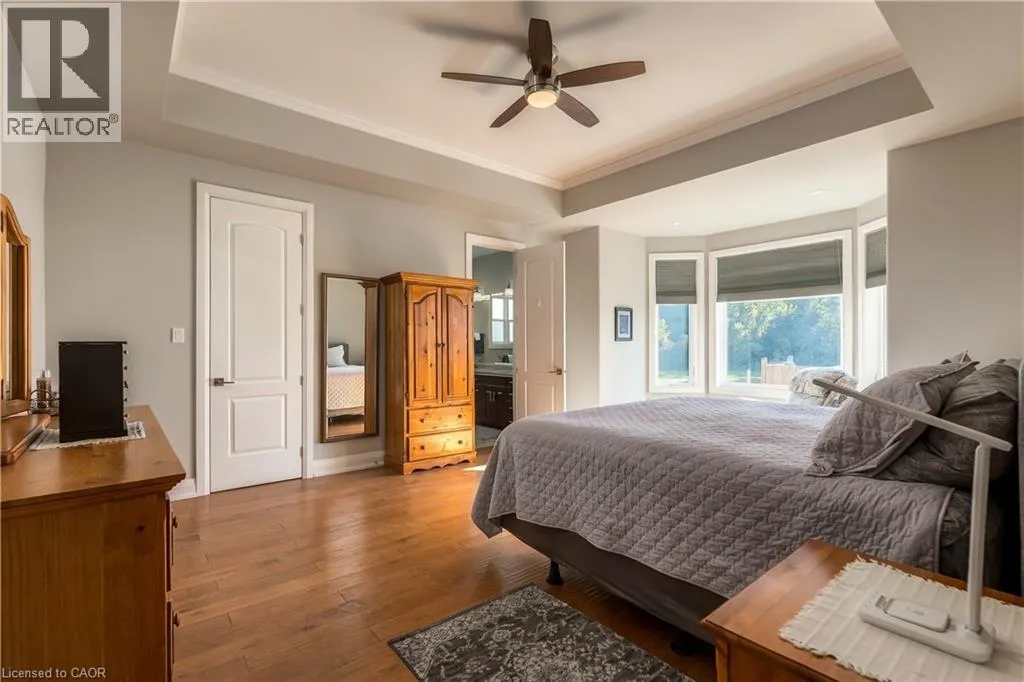
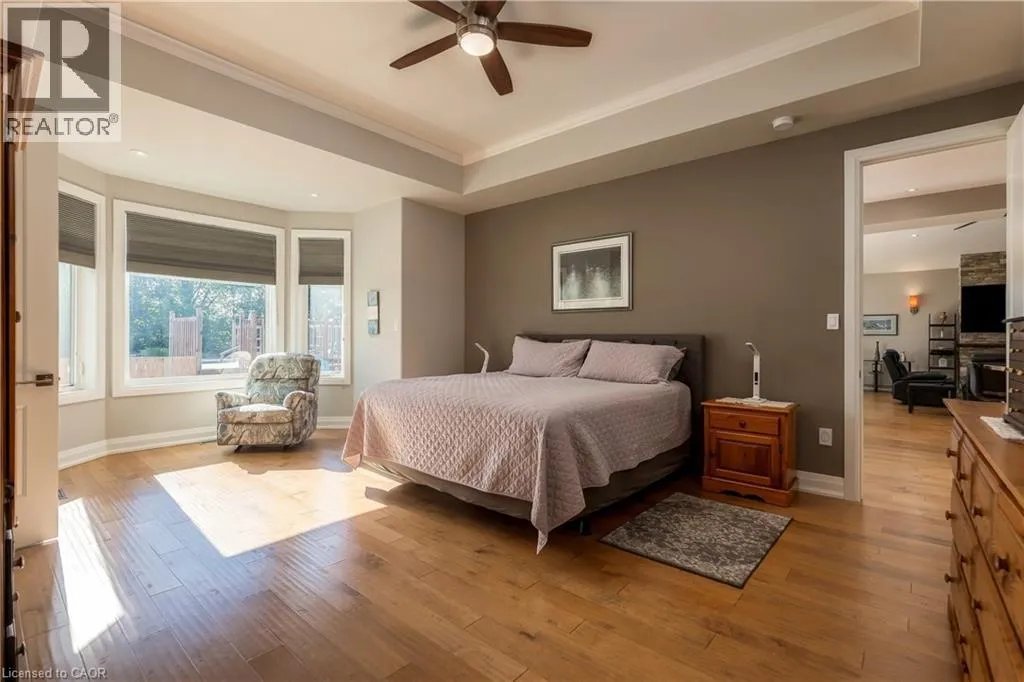
Primary Bedroom
Main level
16'7'' x 14'11''
4pc Ensuite bath
Main level
Measurements not available
Bedroom
Main level
12'0'' x 11'7''
Bedroom
Main level
11'10'' x 11'7''
4pc Bathroom
Main level
Measurements not available
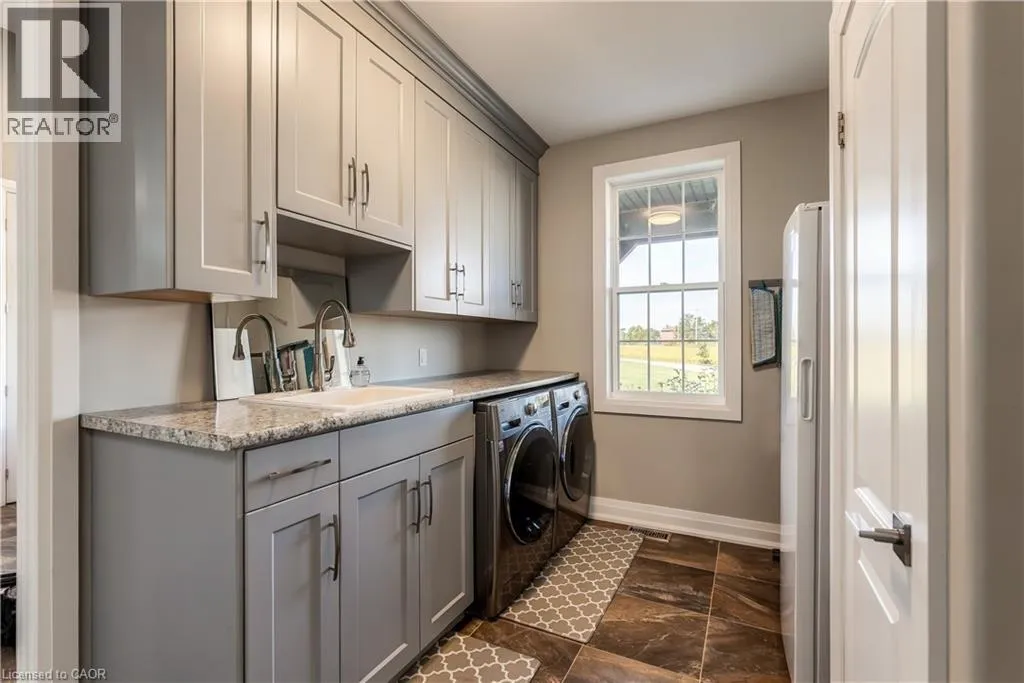
Laundry room
Main level
11'11'' x 9'1''
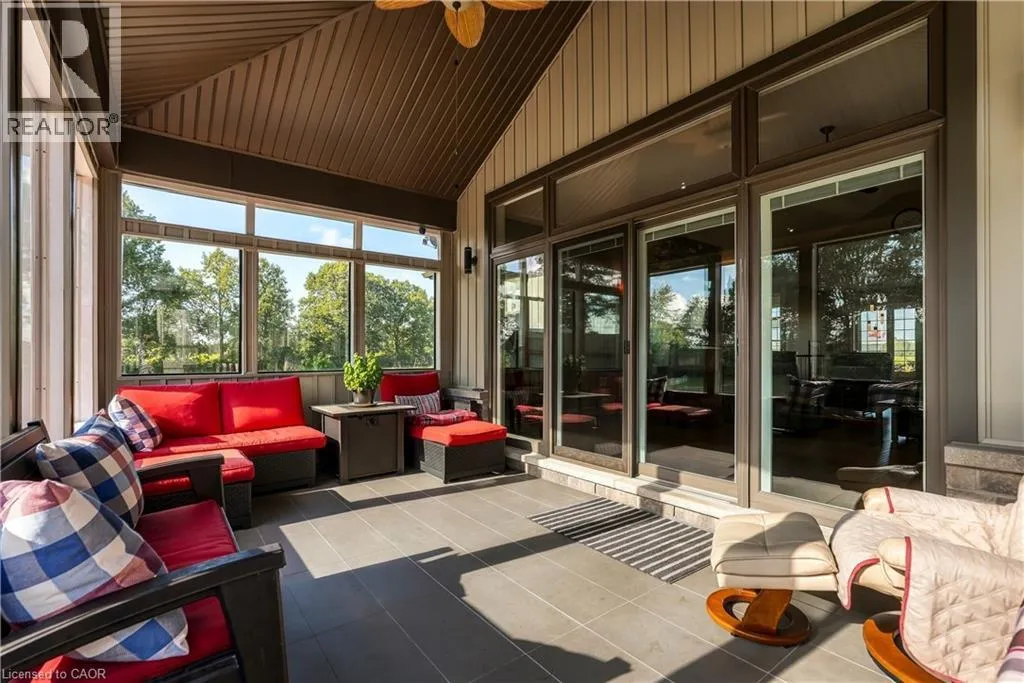
Sunroom
Main level
17'6'' x 10'9''

Location

Learn more about this property
Listing provided by:
RE/MAX Escarpment Golfi Realty Inc.
MLS® number:
40862123
Agent:
Rob Golfi
*Indicates required field
Name is required
Email is required
Please enter a valid phone number (e.g., 416-111-1111).