5064 Connor Drive, Beamsville, Ontario L3J 0S1

Listed for:
$889,900
2 beds
3 baths
Listed 17 days ago
House for rent: 5064 Connor Drive, Beamsville, Ontario L3J 0S1

View all 27 photos

About

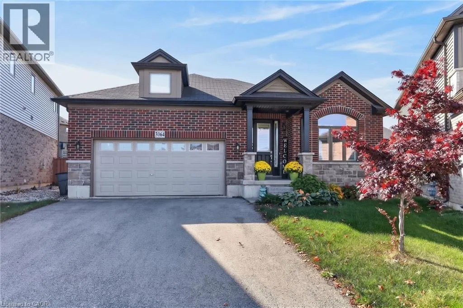
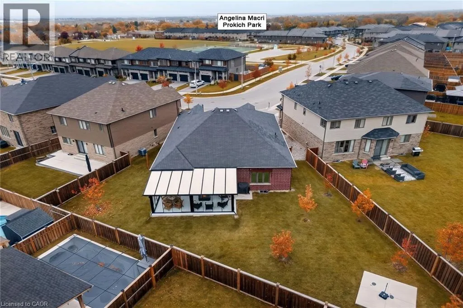
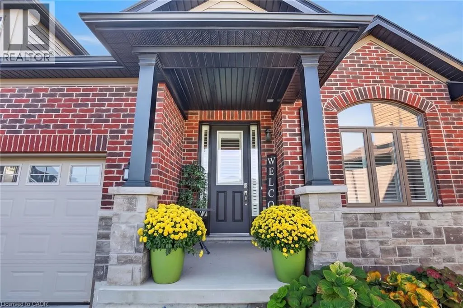
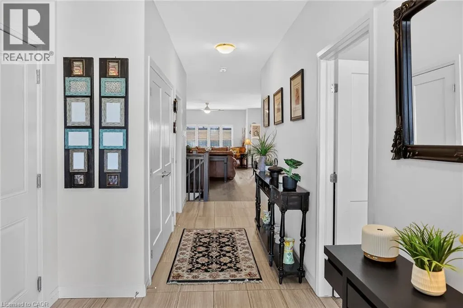
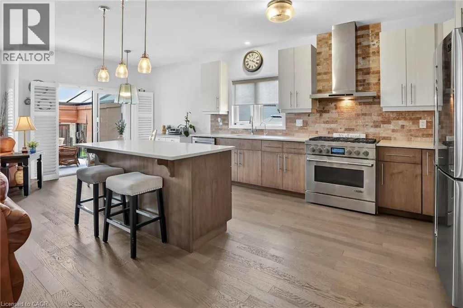
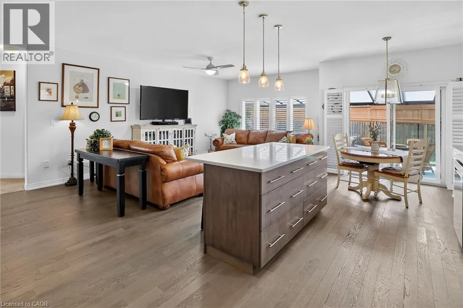
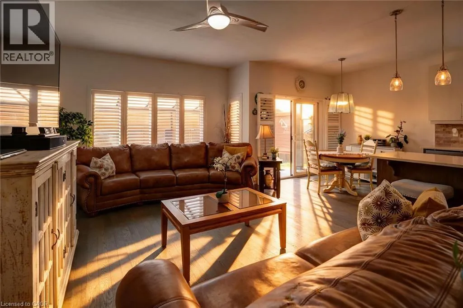
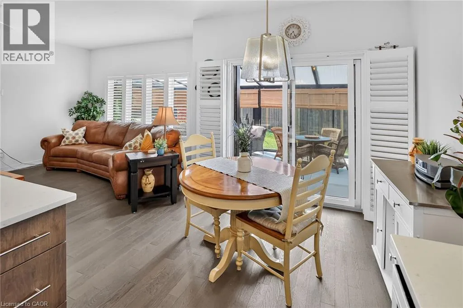
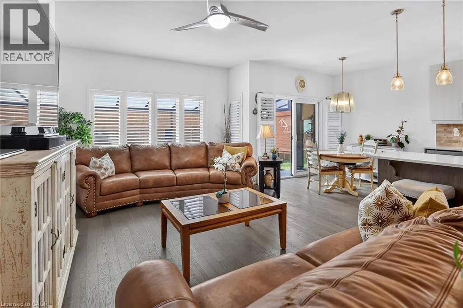
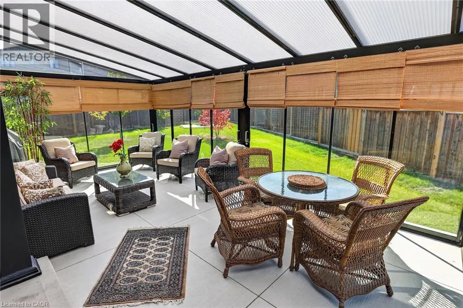
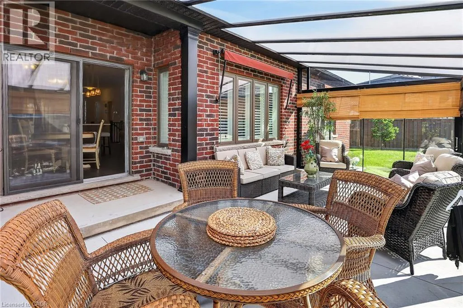
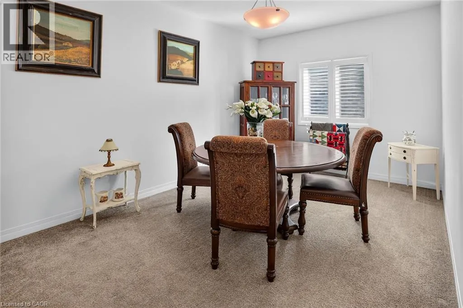
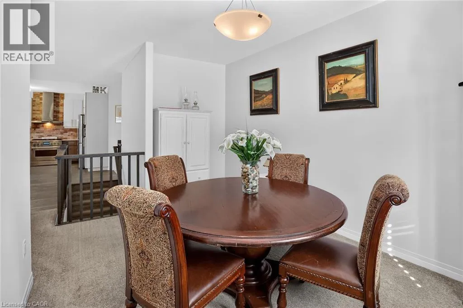
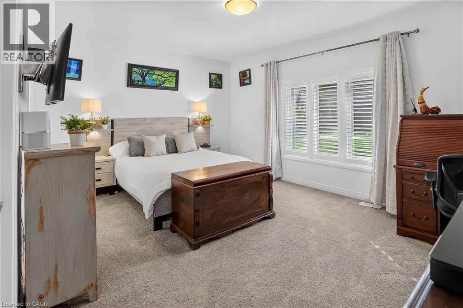
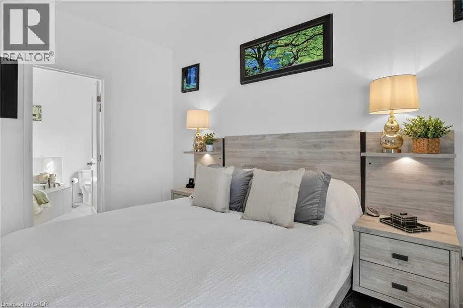
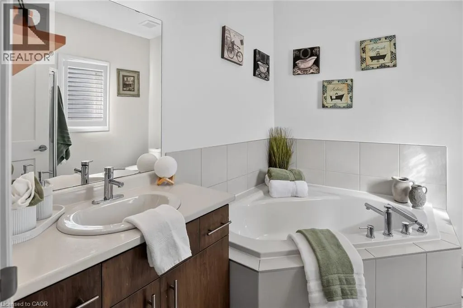
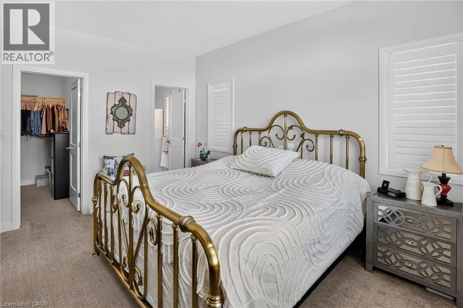
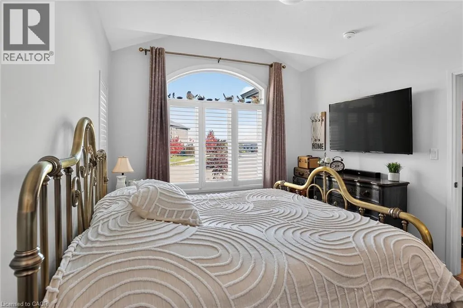
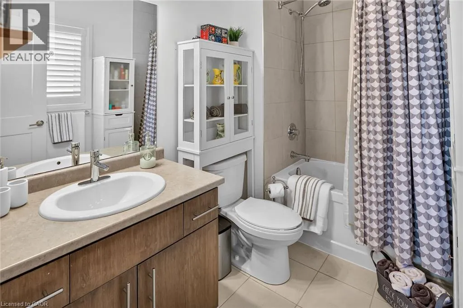
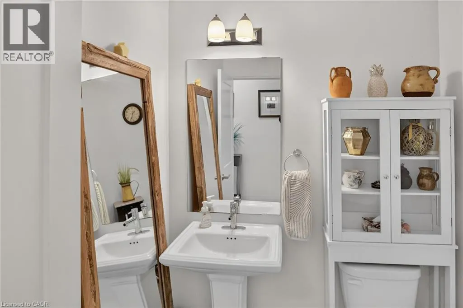
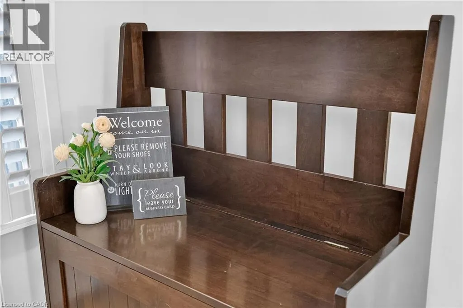
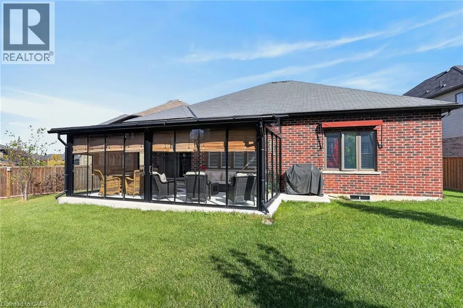
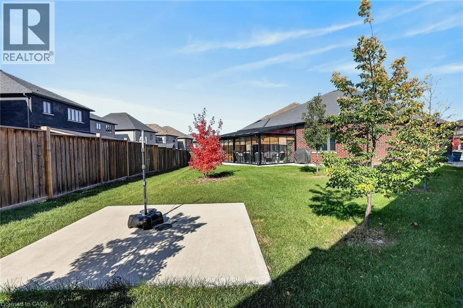
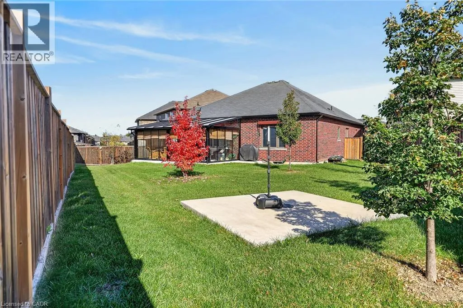
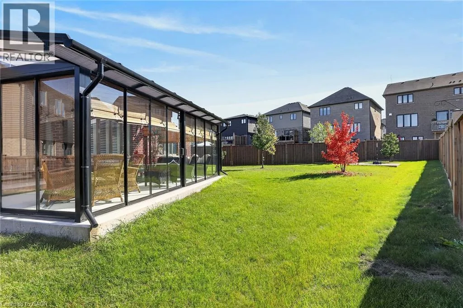
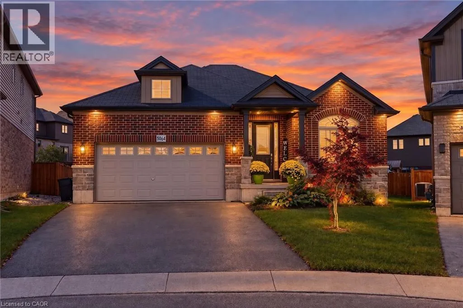
QEW to Ontario Street South to King Street East to Mountain Road South to 5064 Connor Drive Welcome to 5064 Connor Drive, nestled in the heart of Niagara's sought-after Beamsville Bench. Crafted with over 1,700 sq. ft. of custom refined main-floor living, this 6-year-old bungalow delivers the perfect blend of modern luxury and effortless, low-maintenance living. The thoughtfully designed layout features a rare dual primary suite configuration—two generous bedrooms, each complete with its own private 4-piece ensuite bathroom and walk-in closet, plus an additional 2-piece powder room for guests. At the centre of the home, the open-concept layout connects an upgraded chef-inspired kitchen with warm, sunlit living and entertaining spaces. A dedicated formal dining room offers total versatility and can easily transition into a home office, den, or third bedroom. Step outside to your private retreat: a professionally designed backyard patio featuring a fully openable glass enclosure, creating an exceptional multi-season outdoor living room. Located moments from award-winning wineries, scenic trails, parks, schools, shopping, and quick QEW access for effortless commuting. A true standout home in wine country. (id:27476)

Property Highlights

MLS® Number
40874806
Type
Single Family
Ownership Type
Freehold
Land Size
0.188 ac|under 1/2 acre
Parking Space Total
6

Building

Building Type
House
Storeys
1.00
Square Footage
1703 sqft
Bathrooms Total
3
Bedrooms Above Ground
2
Bedrooms Total
2
Amenities
Park, Place of Worship, Playground, Schools, Shopping
Exterior Finish
Brick, Stone
Fireplace Present
No
Basement Type
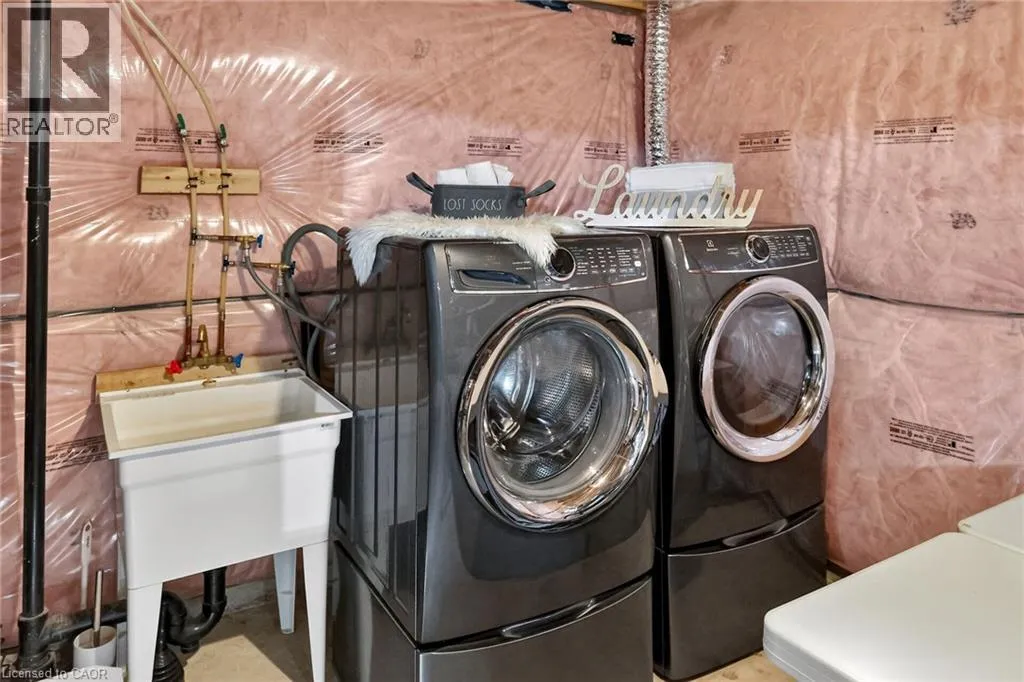
Full (Unfinished)
Basement Features
Building Heating Type
Forced air
Heating Fuel
Building Cooling Type
Central air conditioning

Utilities

Water
Municipal water
Utility Sewer
Municipal sewage system

Room Layout

Utility room
Basement
39'4'' x 50'2''
4pc Bathroom
Main level
Measurements not available
2pc Bathroom
Main level
Measurements not available
4pc Bathroom
Main level
Measurements not available
Sunroom
Main level
22'9'' x 14'10''
Bedroom
Main level
11'3'' x 14'6''
Primary Bedroom
Main level
17'4'' x 13'0''
Dining room
Main level
16'4'' x 10'2''
Kitchen
Main level
9'6'' x 23'2''
Living room
Main level
12'0'' x 28'3''
Foyer
Main level
7'4'' x 8'7''

Location

Learn more about this property
Listing provided by:
RE/MAX Niagara Realty Ltd.
MLS® number:
40874806
Agent:
Dagmar Chindemi
*Indicates required field
Name is required
Email is required
Please enter a valid phone number (e.g., 416-111-1111).