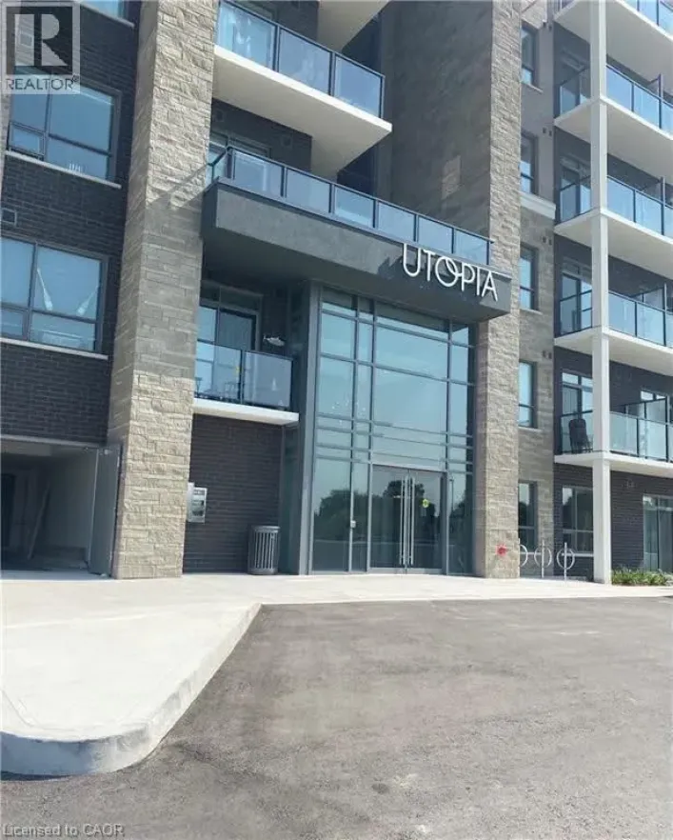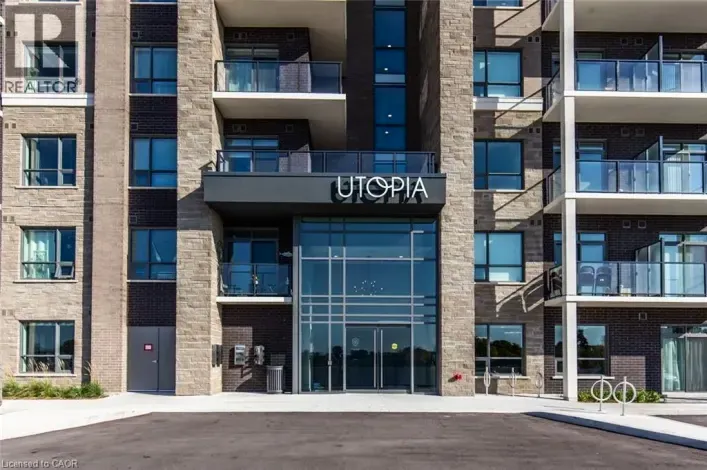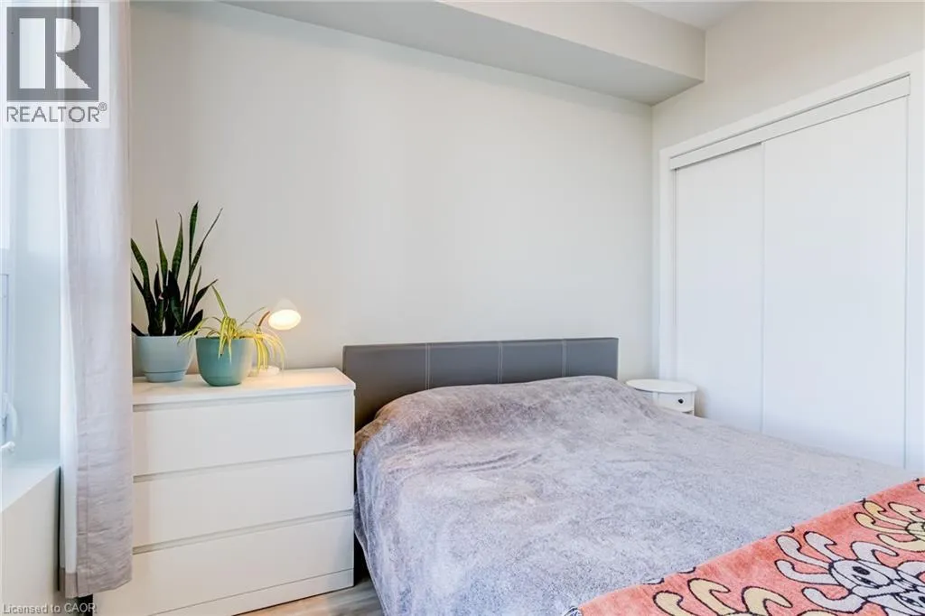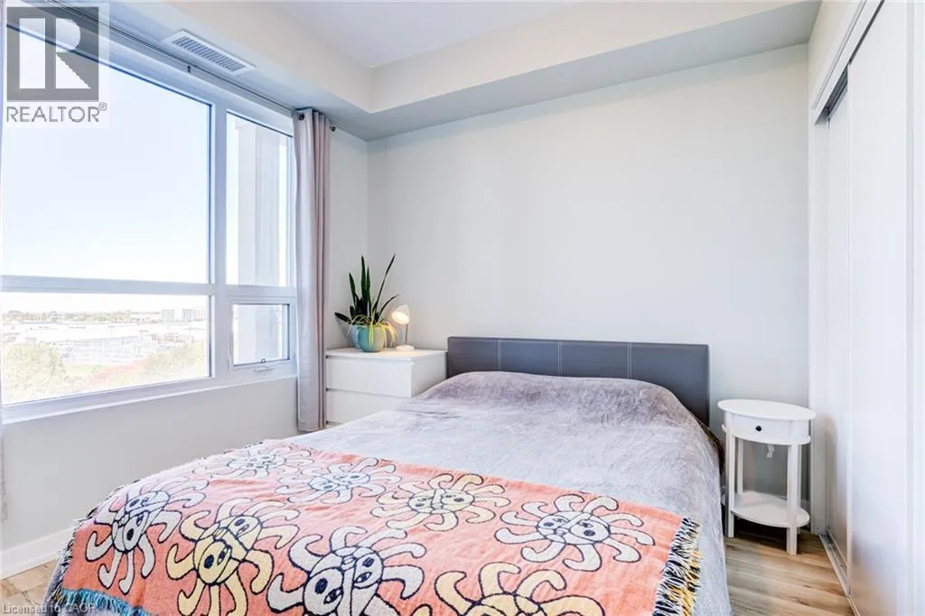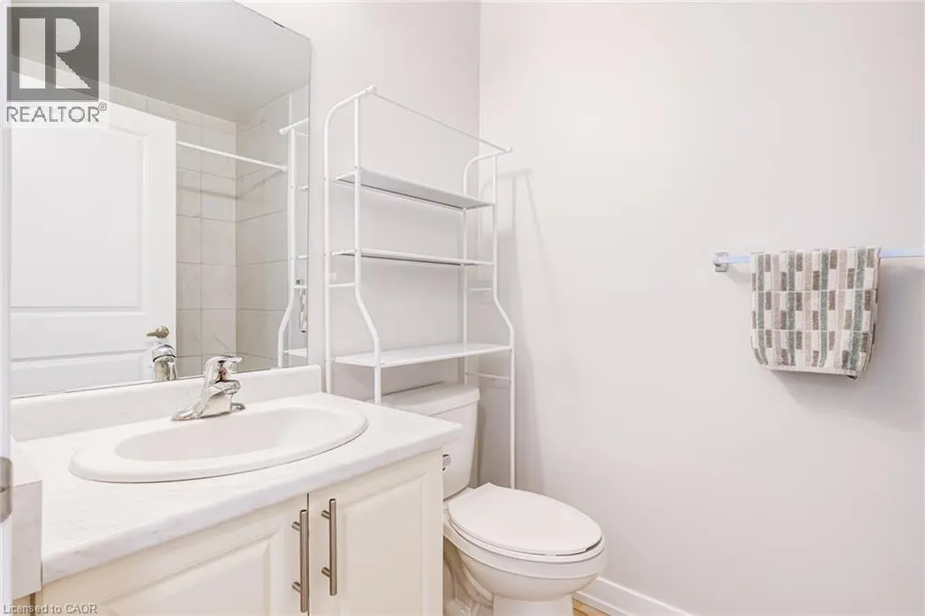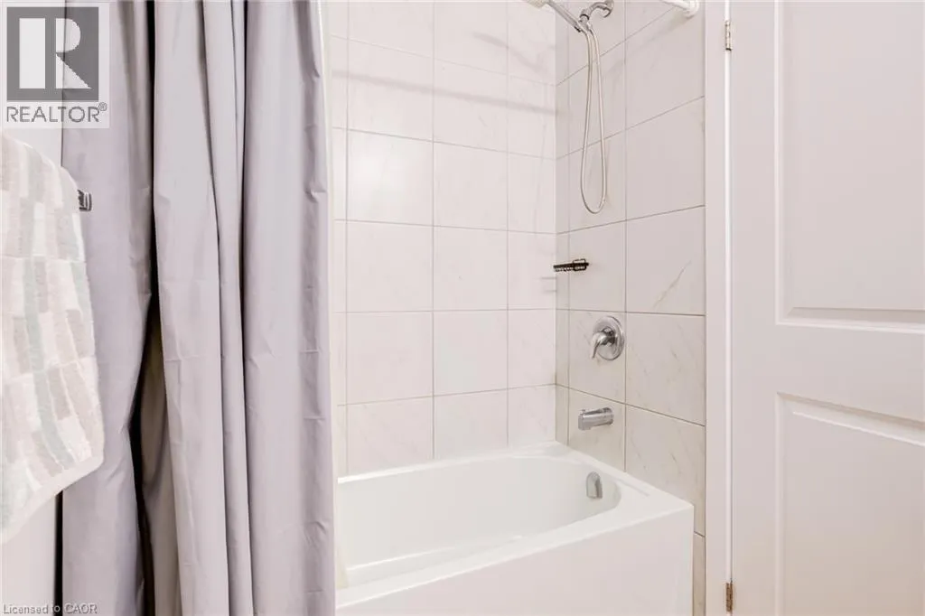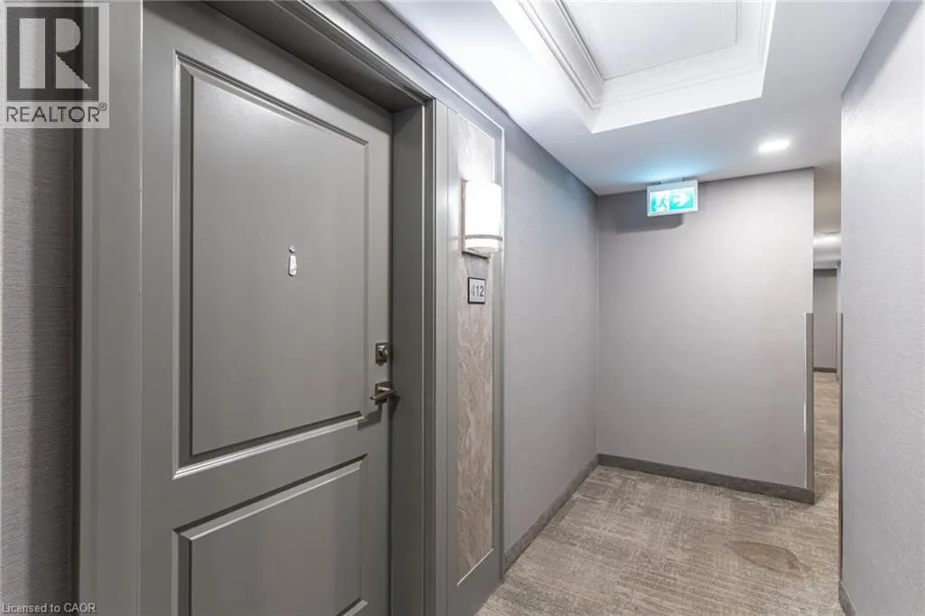
5055 Greenlane Road Unit# 412, Beamsville, Ontario L3J 2J3

Listed for:
$359,800
1 beds
1 baths
Listed 16 days ago
Apartment for rent: 5055 Greenlane Road Unit# 412, Beamsville, Ontario L3J 2J3

View all 37 photos

About

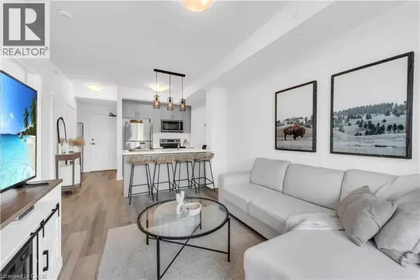
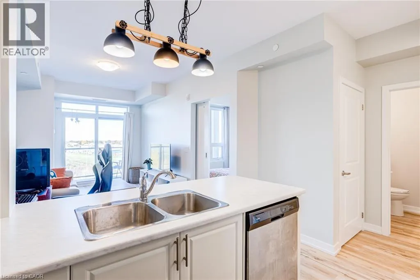
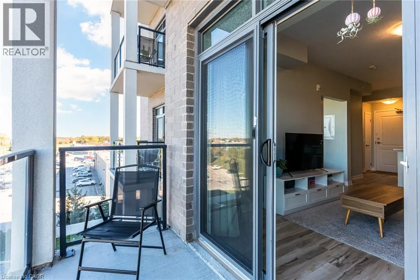
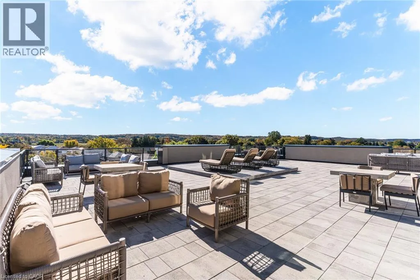
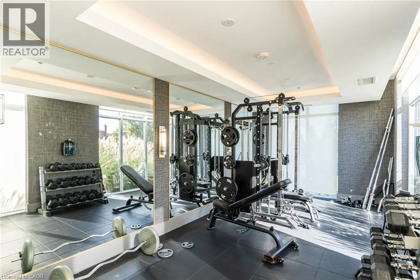
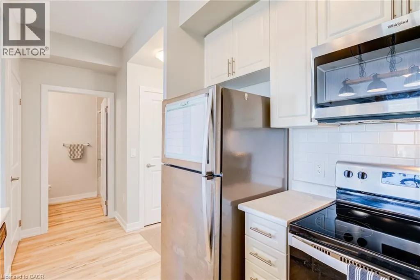
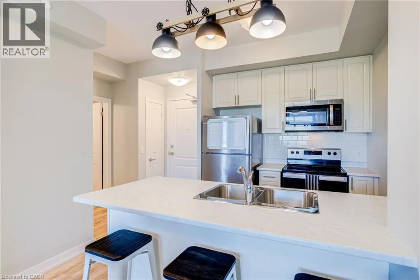
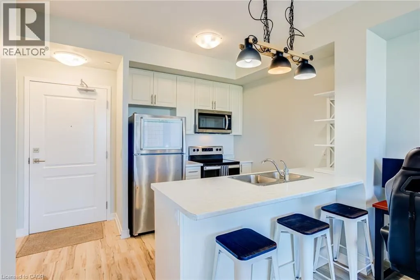
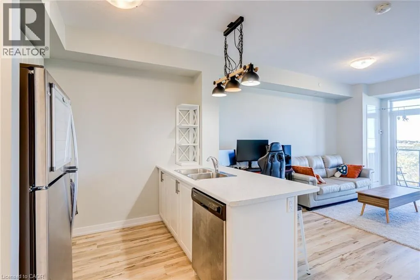
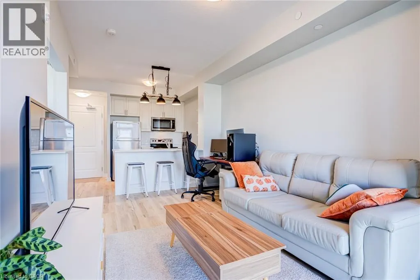
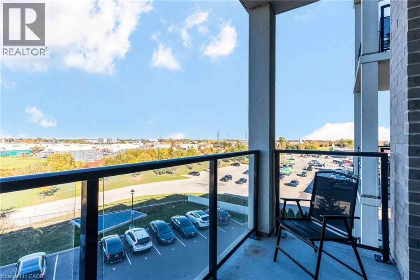
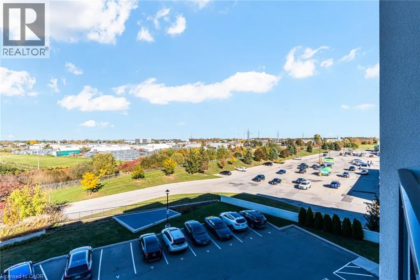
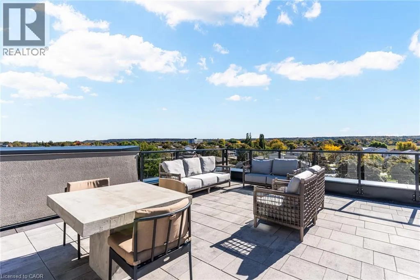
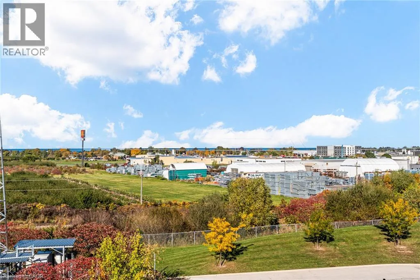
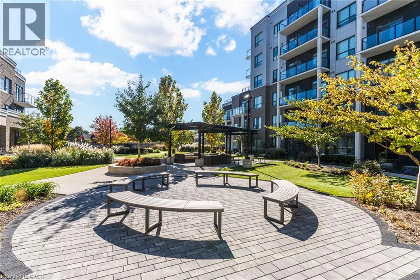
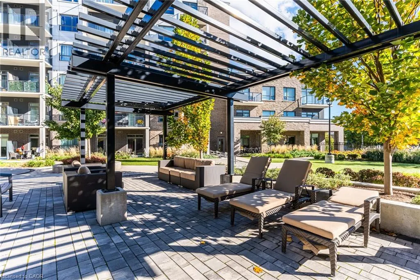
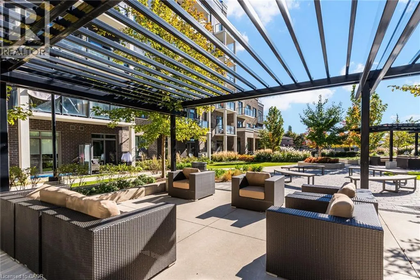
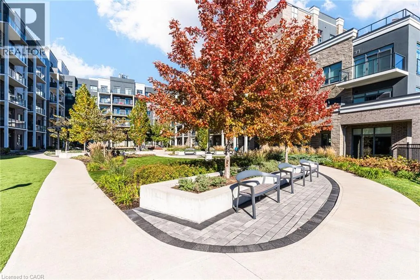
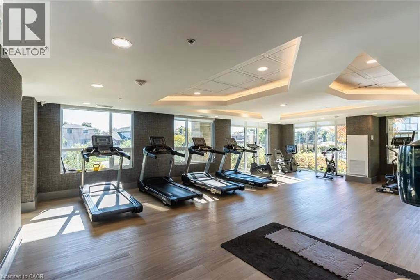
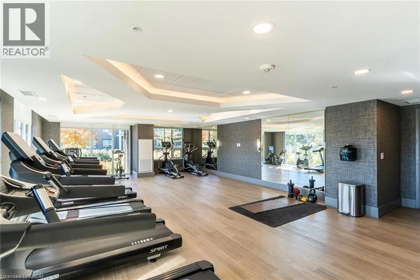
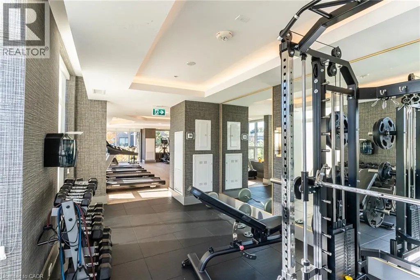
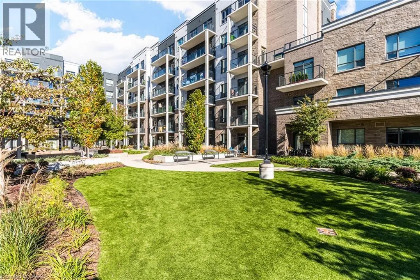
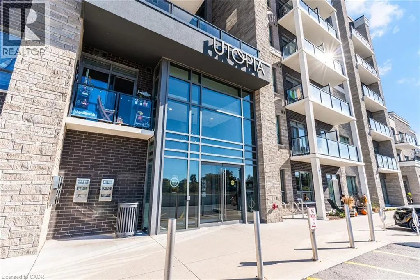
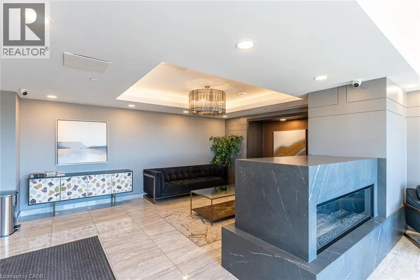
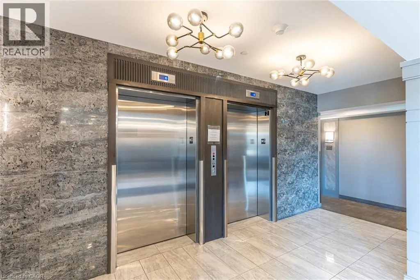
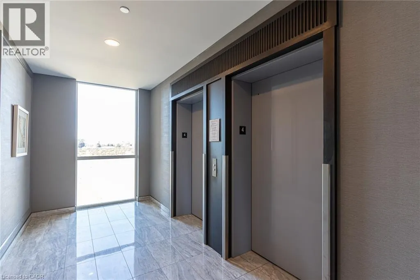
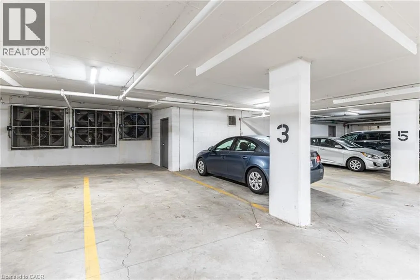
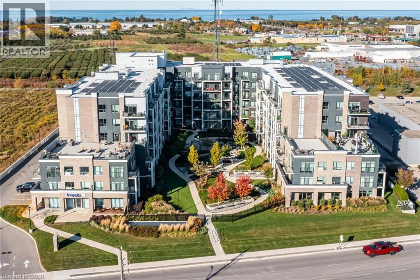
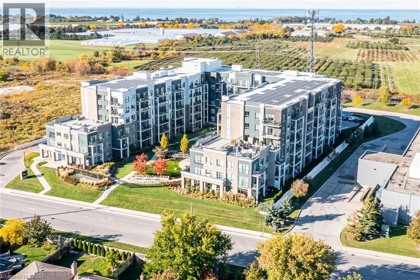
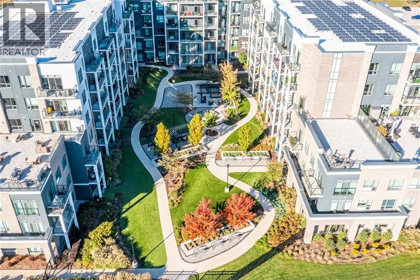
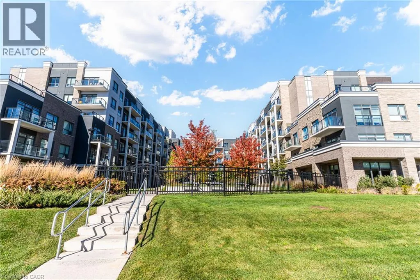
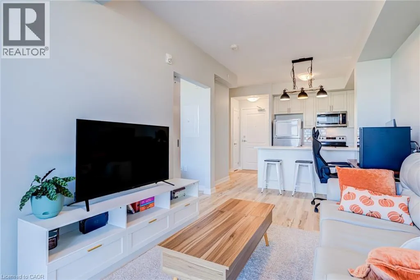
QEW to Ontario St, South on Ontario St to Greenlane Rd Welcome to 5055 Greenlane, Unit 412, in the heart of Beamsville! This bright and modern 1-bedroom condominium offers the perfect combination of contemporary living, everyday convenience, and the charm of Niagara wine country. Featuring an open-concept layout, oversized windows that fill the space with natural light, and an upgraded kitchen, this thoughtfully designed unit makes excellent use of its space. Enjoy your morning coffee on the private balcony with views of Lake Ontario and beautiful sunrises to start your day. The building offers an impressive selection of amenities, including a fully equipped fitness centre, rooftop terrace with escarpment views, and beautifully maintained outdoor green space. Additional conveniences include underground parking, a storage locker, and low condominium fees. Ideally located just minutes from local wineries, shopping, restaurants, and QEW highway access, this property is an excellent opportunity for first-time buyers, downsizers, or investors seeking low-maintenance living in one of Niagara's most desirable communities. (id:27476)

Property Highlights

MLS® Number
40875076
Type
Single Family
Maintenance Fee
385.00
Ownership Type
Condominium
Land Size
Unknown
Parking Space Total
1

Building

Building Type
Apartment
Storeys
1.00
Square Footage
510 sqft
Bathrooms Total
1
Bedrooms Above Ground
1
Bedrooms Total
1
Amenities
Exercise Centre, Party Room Park, Schools, Shopping
Exterior Finish
Brick Veneer
Fireplace Present
No
Basement Type
None
Basement Features
Building Heating Type
Forced air
Heating Fuel
Natural gas
Building Cooling Type
Central air conditioning

Utilities

Water
Municipal water
Utility Sewer
Municipal sewage system

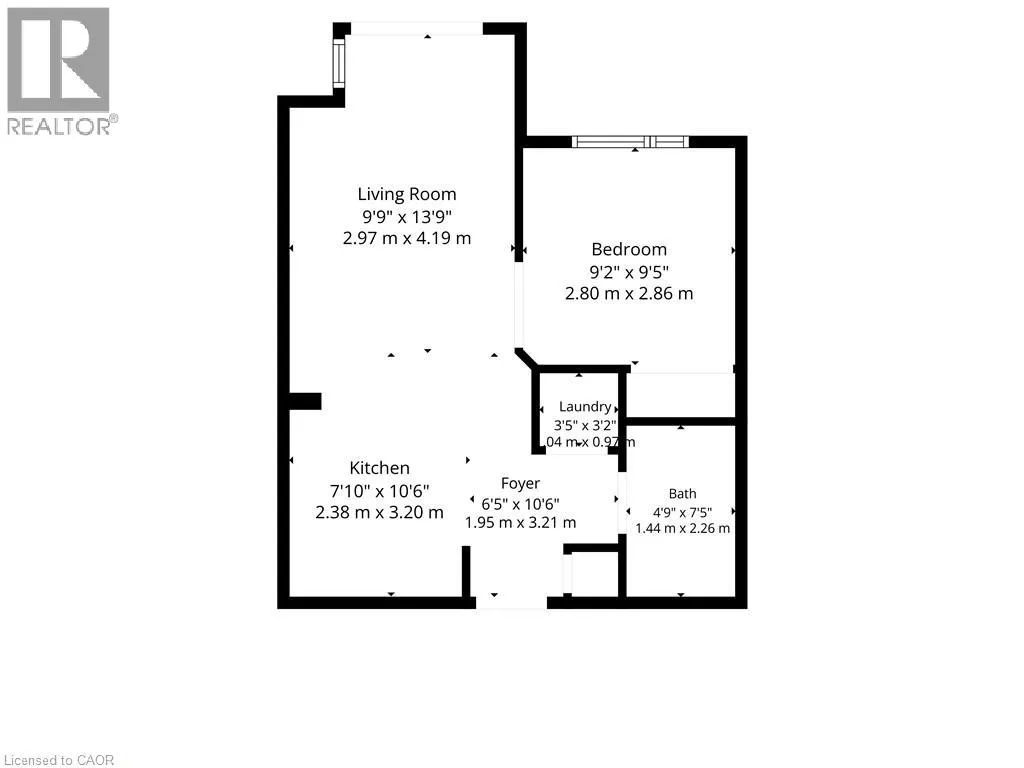
Room Layout

Laundry room
Main level
3'5'' x 3'2''
4pc Bathroom
Main level
4'9'' x 7'5''
Primary Bedroom
Main level
9'2'' x 9'5''
Living room
Main level
9'9'' x 13'9''
Kitchen
Main level
7'10'' x 10'6''
Foyer
Main level
6'5'' x 10'6''

Location

Learn more about this property
Listing provided by:
Royal LePage State Realty Inc.
MLS® number:
40875076
Agent:
Jake Roberts
*Indicates required field
Name is required
Email is required
Please enter a valid phone number (e.g., 416-111-1111).

Street Spotlight - For sale