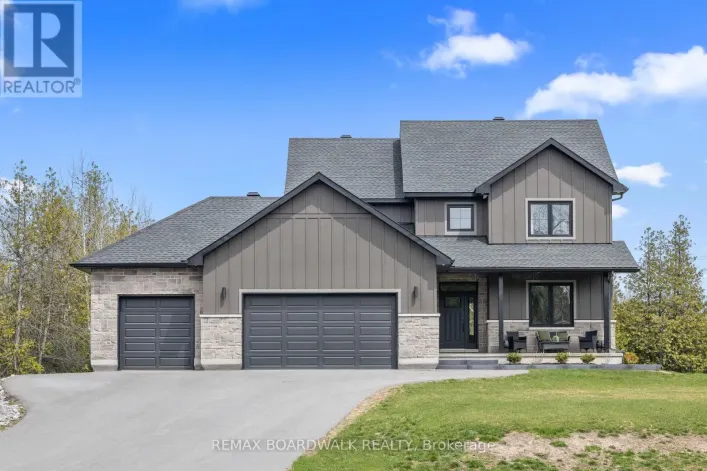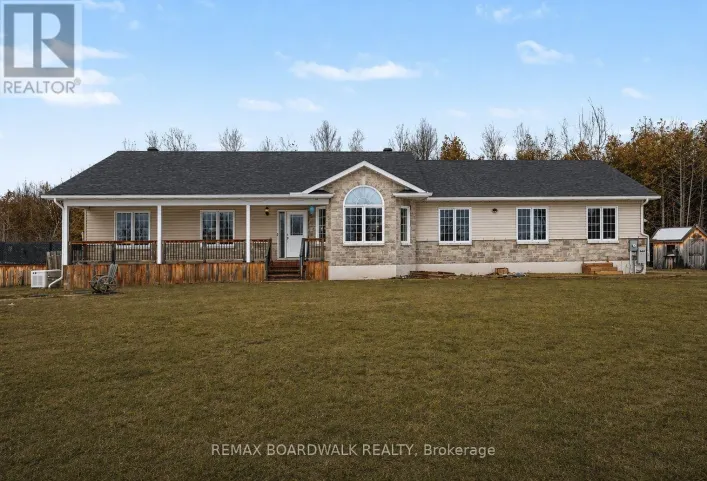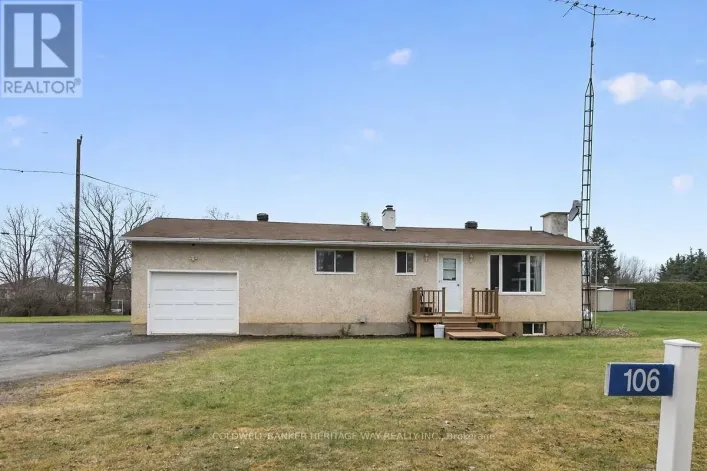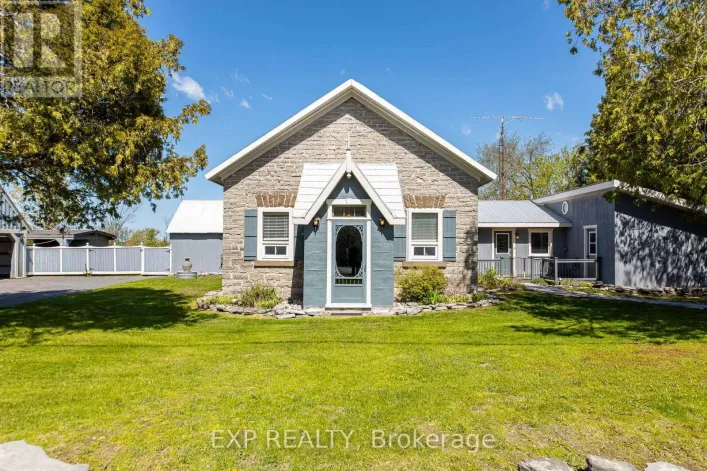
314 Johnny Porter Court, Beckwith, Ontario K0A 1B0

Listed for:
$995,000
3 beds
2 baths
Listed 7 days ago
House for rent: 314 Johnny Porter Court, Beckwith, Ontario K0A 1B0

View all 36 photos

About

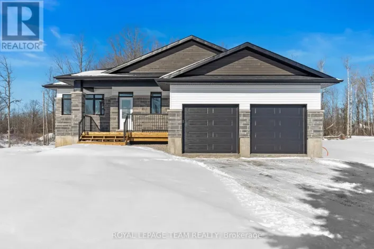
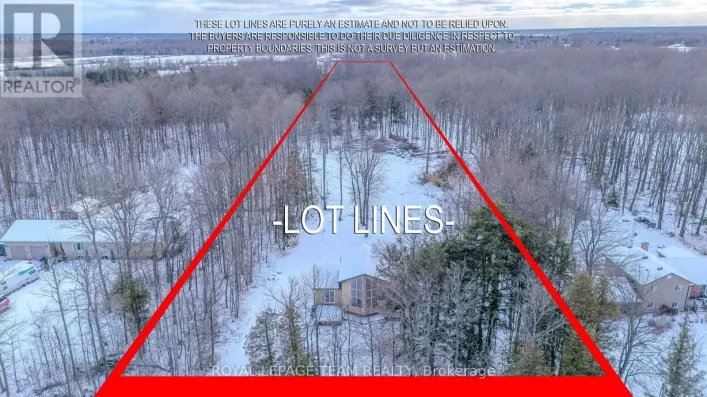
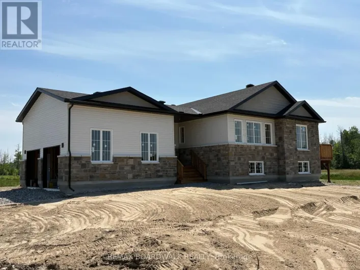
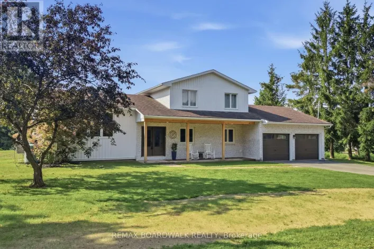
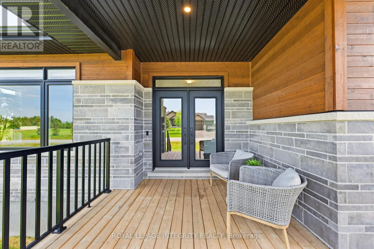
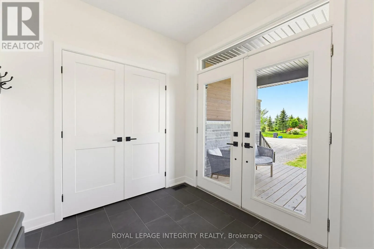
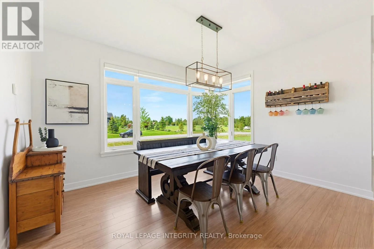
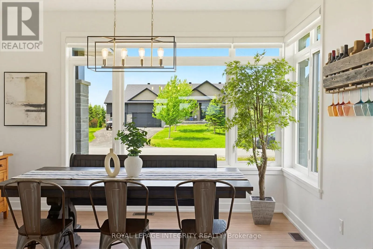
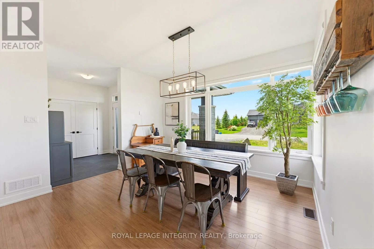
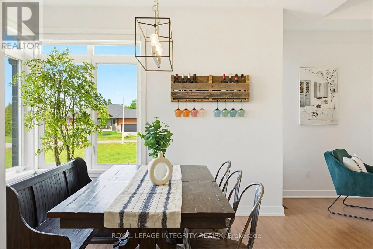
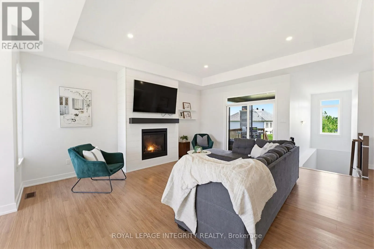
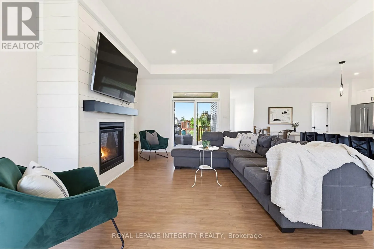
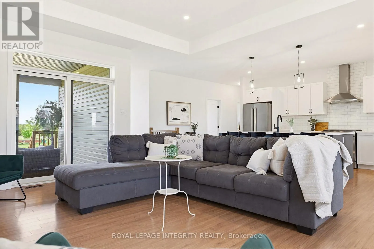
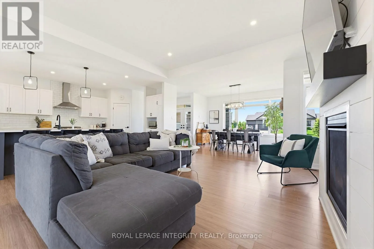
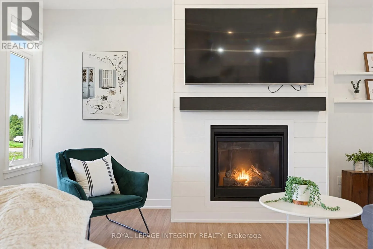
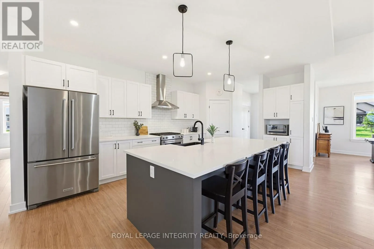
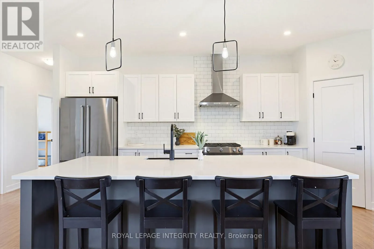
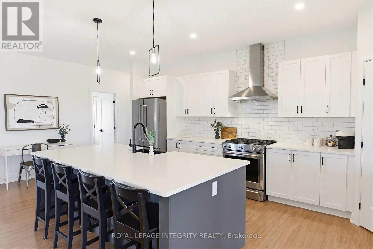
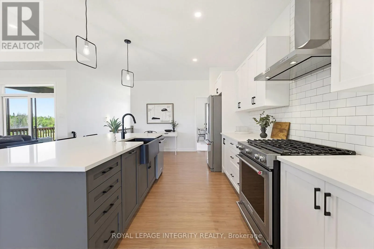
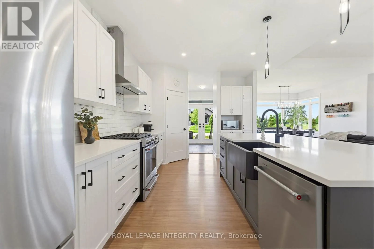
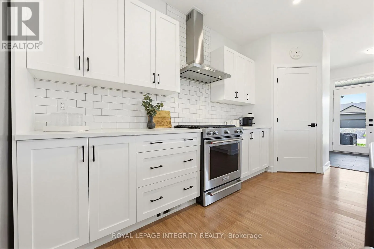
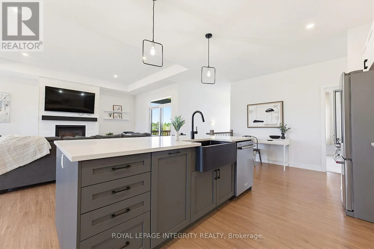
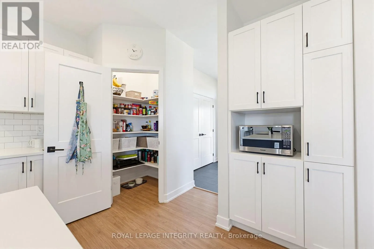
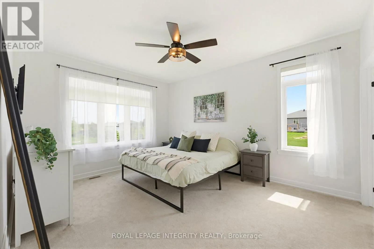
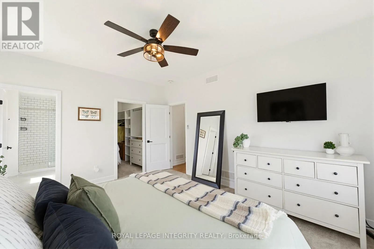
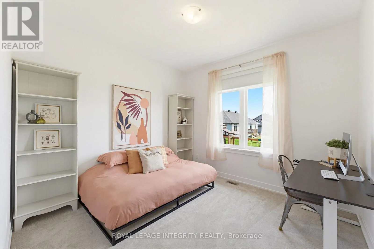
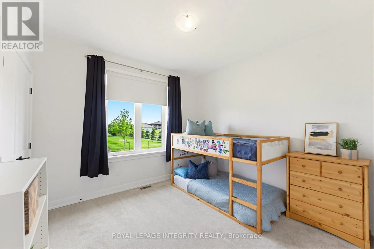
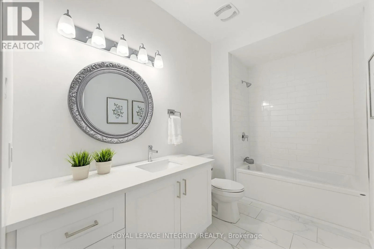
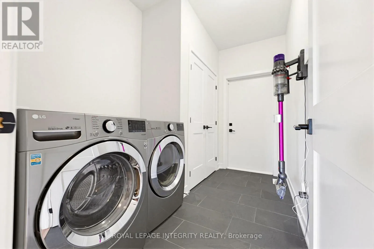
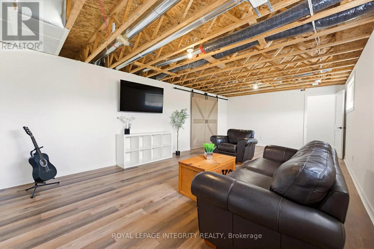
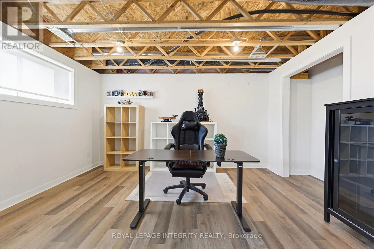
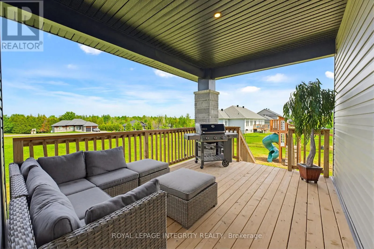
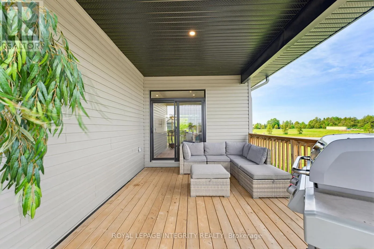
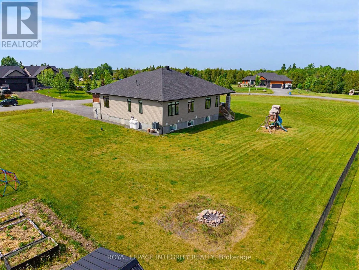
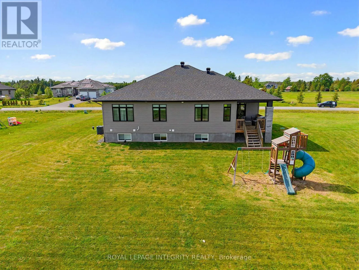
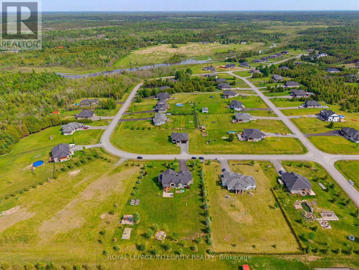
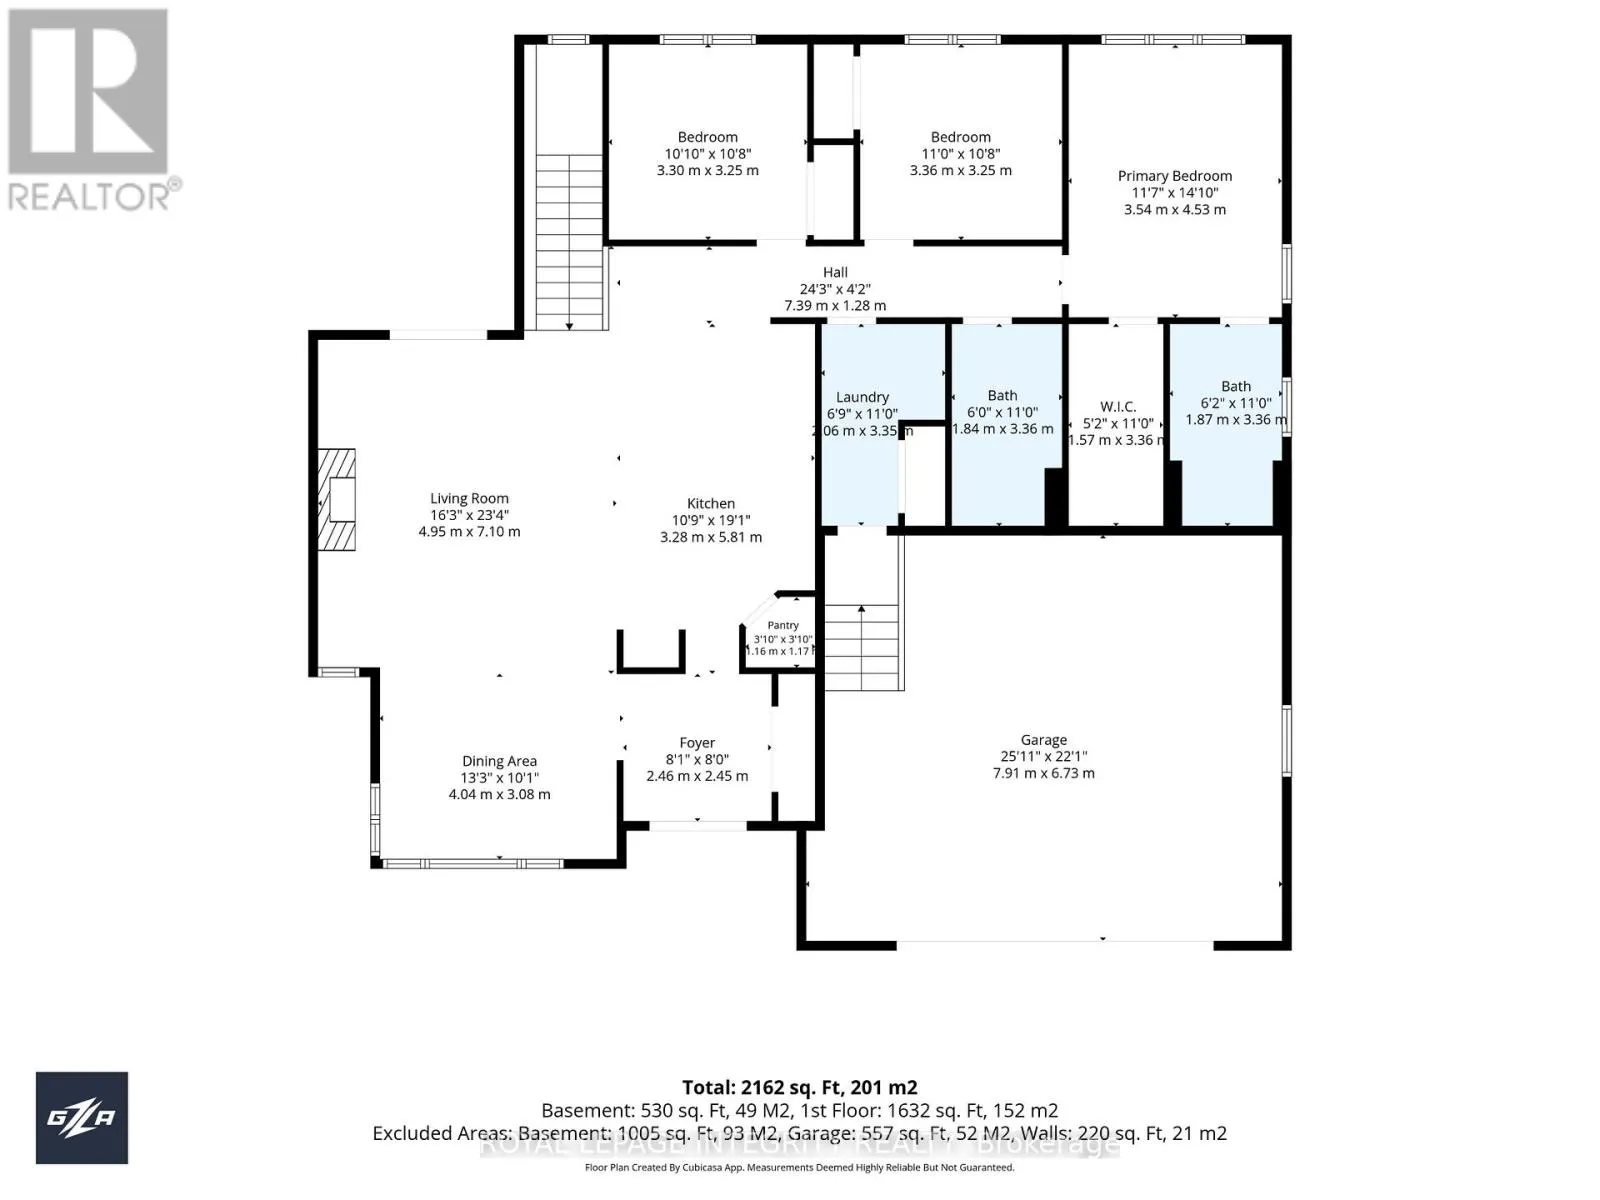
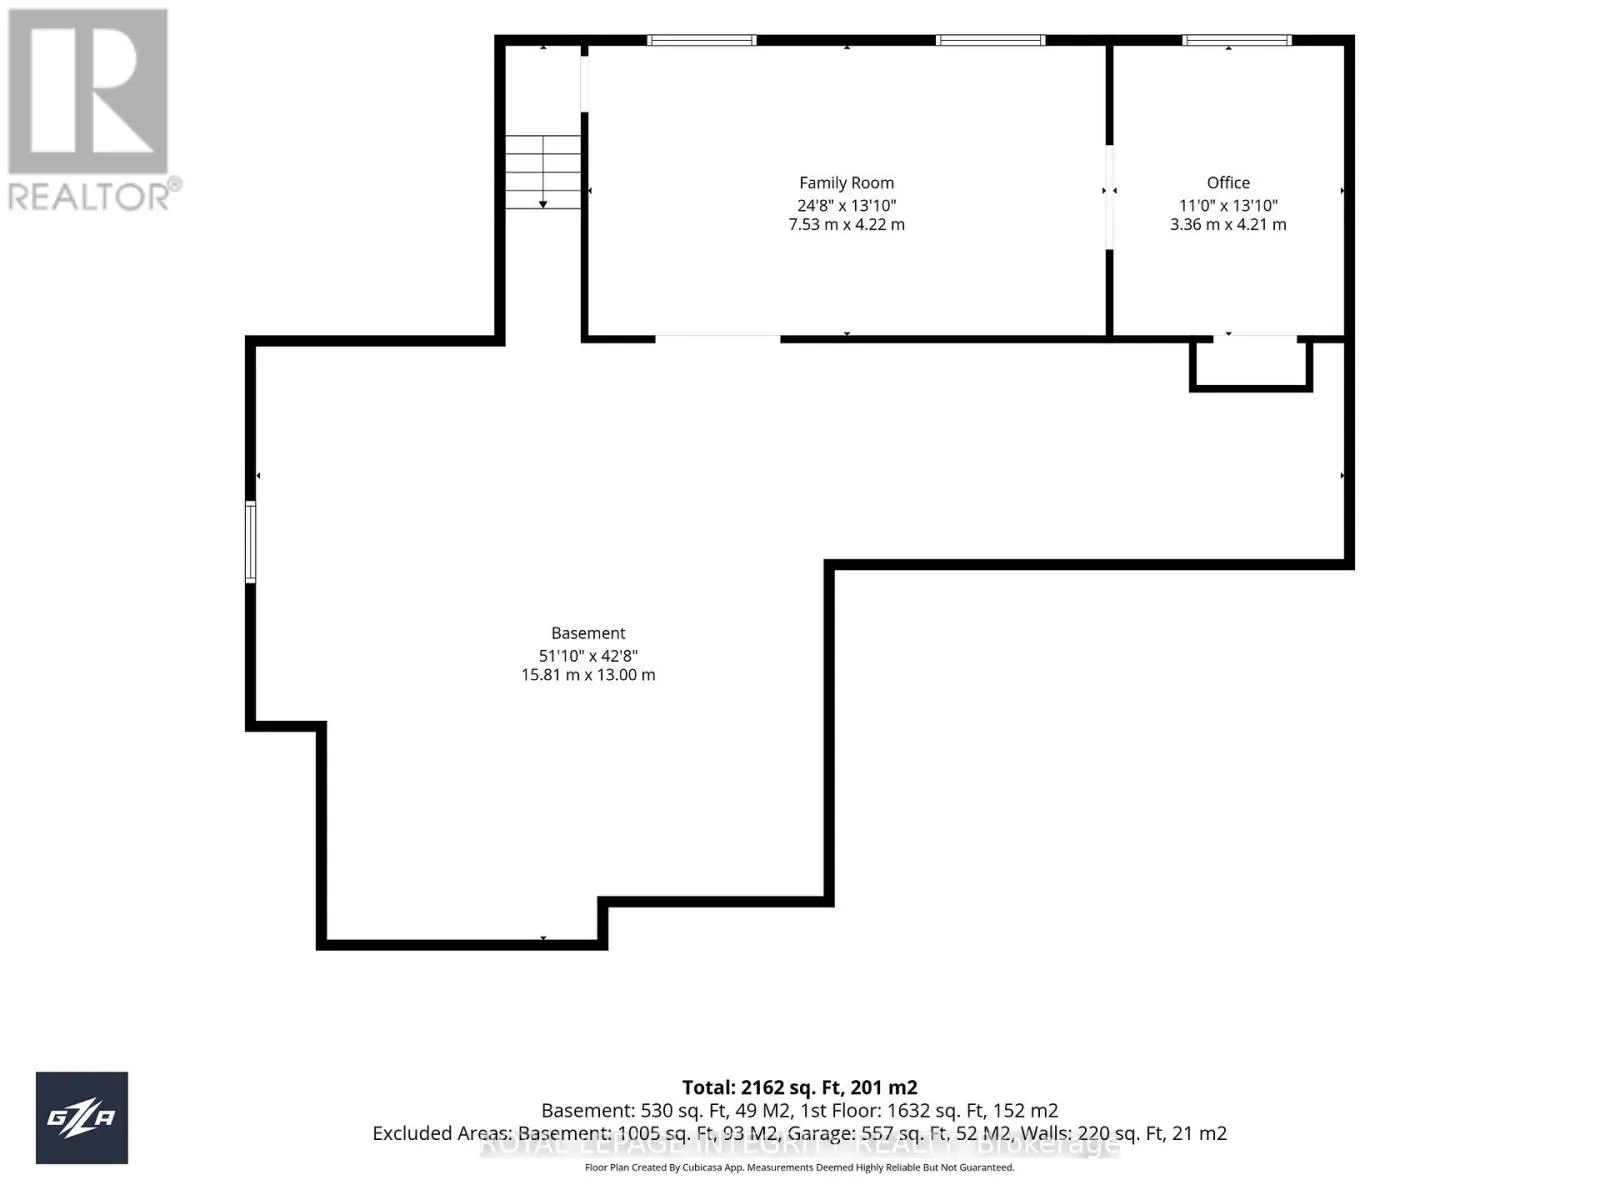
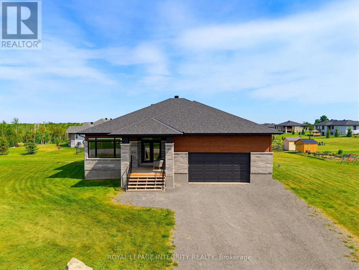
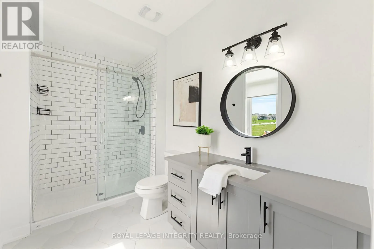
Cross Streets: Harold Jones Way. ** Directions: Richmond Rd to Harold Jones Way. Left on Johnny Porter. 1743 sqft BUNGALOW UNDER 1M IN BECKWITH! This 2020 Mackie-built bungalow is on an irrigated & landscaped 1-acre estate lot in the estate style community of King's Creek Crossing. The bright, open-concept main floor features a chef's kitchen with SS appliances, oversized island & WALK-IN PANTRY. The spacious living room features a cozy fireplace and leads out to the covered porch overlooking the large backyard. The formal dining area overlooks the front of property & has tons of space for hosting large gatherings. A spacious mudroom/laundry room leads to the OVERSIZED 2-CAR garage. The luxurious primary suite includes a custom walk-in closet & spa-like ensuite, while two additional bedrooms & full bath complete the main level. The finished lower level offers a cozy rec room, bedroom or office space & flexible unfinished space with potential for another bedroom, bathroom or your customization. Outside, enjoy the covered back deck, lush, flat corner lot, side-yard septic placement ideal for a future pool, GenerLink system, Bell Fibre, and curbside school bus pickup. Private, peaceful, and perfectly located - estate living at its finest. (id:27476)

Property Highlights

MLS® Number
X13481542
Type
Single Family
Community Name
910 - Beckwith Twp
Ownership Type
Freehold
Land Size
402.9 x 155.5 FT
Parking Space Total
8

Building

Building Type
House
Storeys
1.00
Square Footage
1500 - 2000 sqft
Bathrooms Total
2
Bedrooms Above Ground
3
Bedrooms Total
3
Amenities
Fireplace(s) Schools, Golf Nearby
Exterior Finish
Stone, Vinyl siding
Fireplace Present
Yes
Basement Type
Full (Finished)
Basement Features
Building Heating Type
Forced air
Heating Fuel
Propane
Building Cooling Type
Central air conditioning

Utilities

Water
Drilled Well
Utility Sewer
Septic System

Room Layout

Bedroom
Basement
4.1 m x 3.2 m
Family room
Basement
7.4 m x 4.2 m
Foyer
Main level
2.4 m x 2.3 m
Kitchen
Main level
5.8 m x 3.4 m
Living room
Main level
5.4 m x 4.8 m
Dining room
Main level
3.9 m x 3.3 m
Bedroom
Main level
3.3 m x 3.2 m
Laundry room
Main level
3.3 m x 2 m
Bedroom
Main level
3.3 m x 3.1 m
Primary Bedroom
Main level
4.6 m x 3.6 m
Bathroom
Main level
3.2 m x 1.8 m
Bathroom
Main level
3.2 m x 1.8 m

Location

Learn more about this property
Listing provided by:
ROYAL LEPAGE INTEGRITY REALTY
MLS® number:
X13481542
Agent:
Josh West
*Indicates required field
Name is required
Email is required
Please enter a valid phone number (e.g., 416-111-1111).

Community Spotlight: Homes For sale in Your Neighborhood