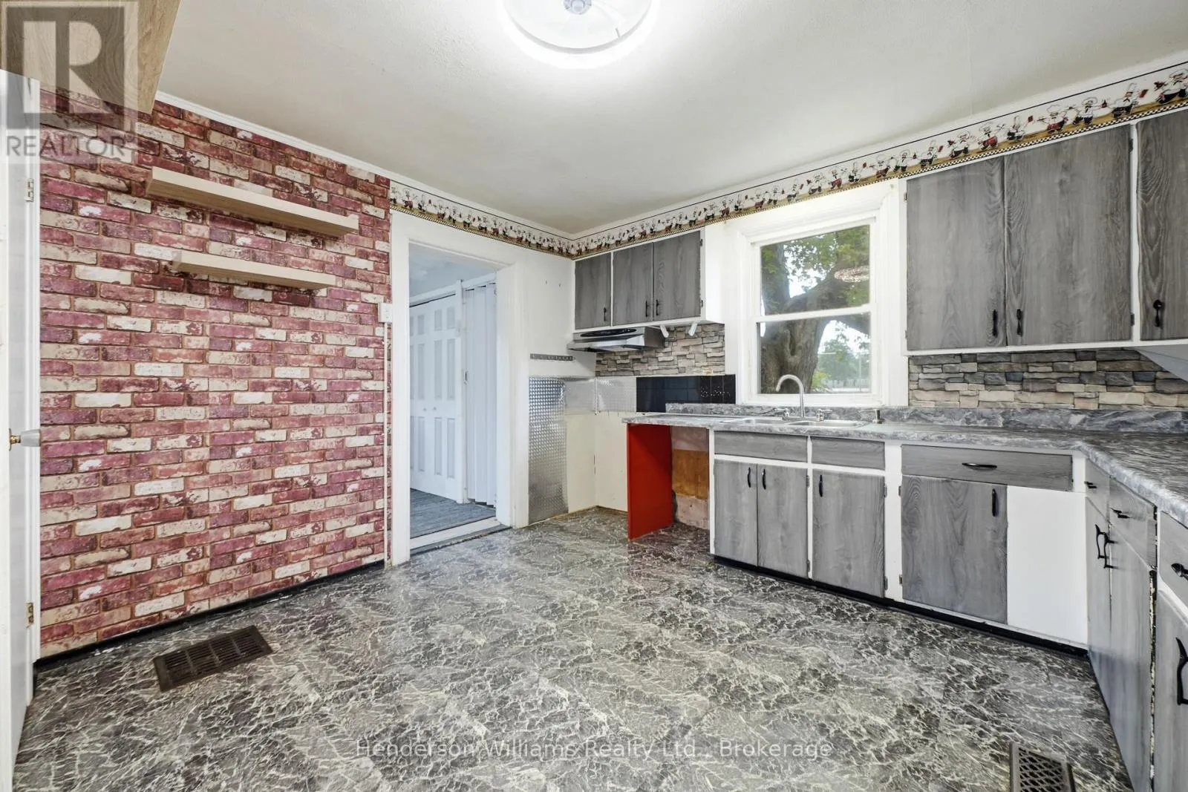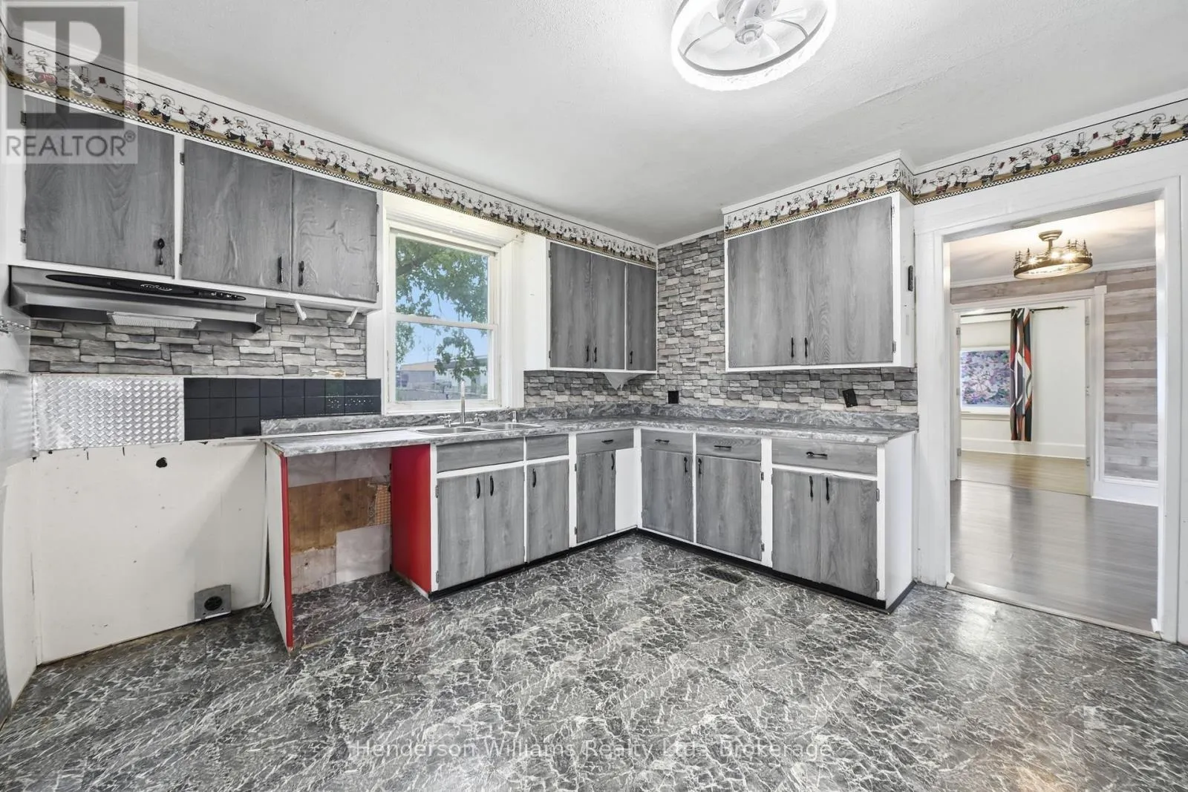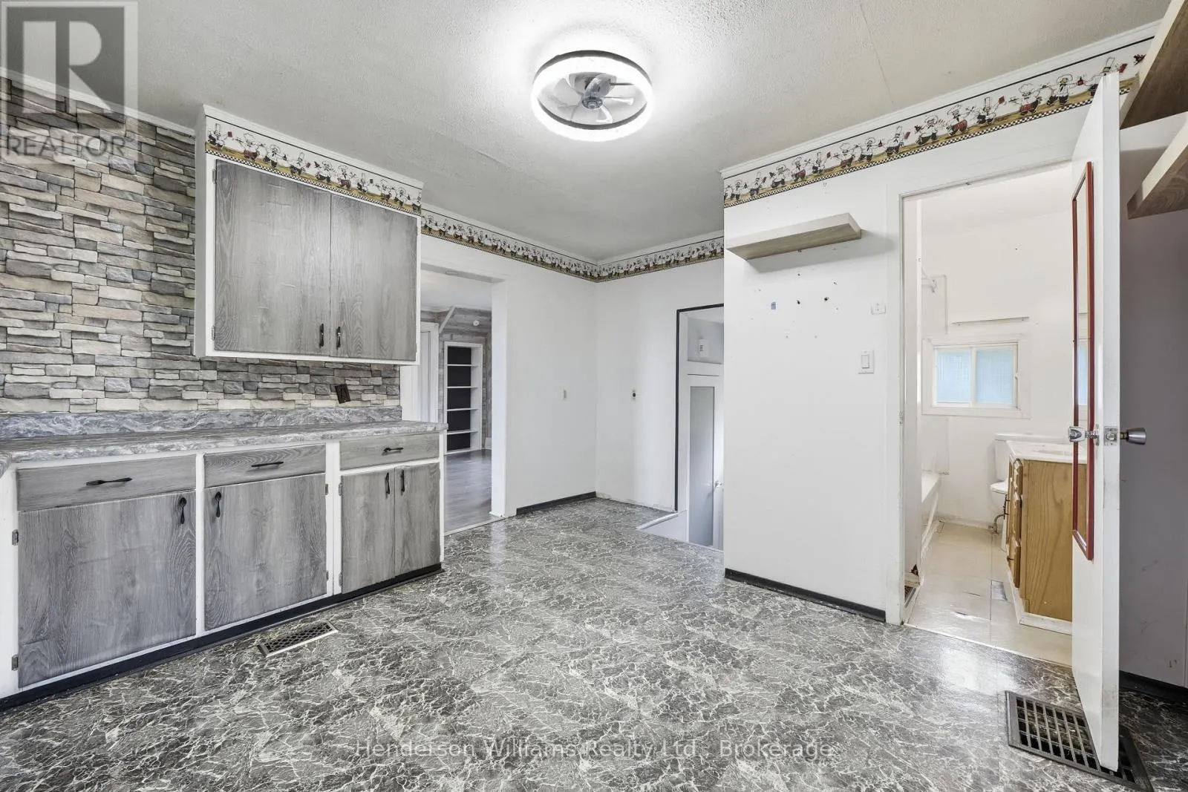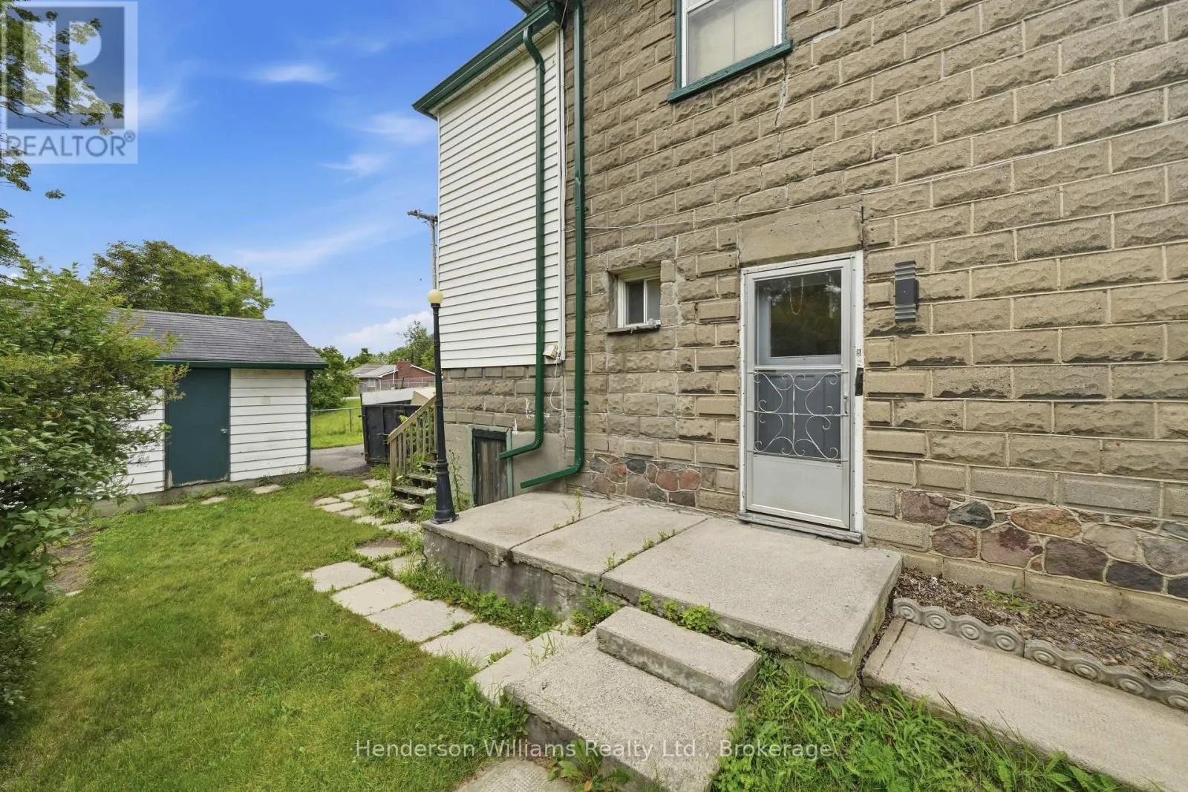
105 Pine Street, Belleville, Ontario K8N 2M9

Listed for:
$395,000
3 beds
2 baths
Listed 39 days ago
Duplex for rent: 105 Pine Street, Belleville, Ontario K8N 2M9

View all 29 photos

About

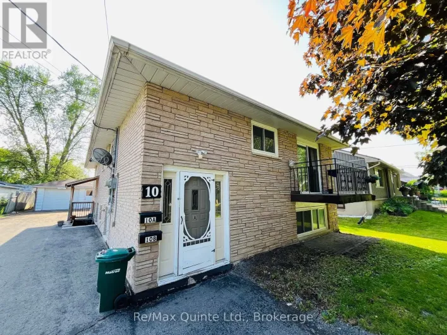
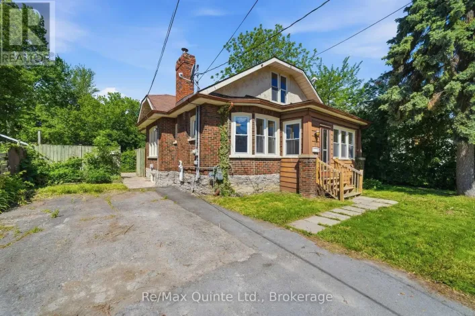
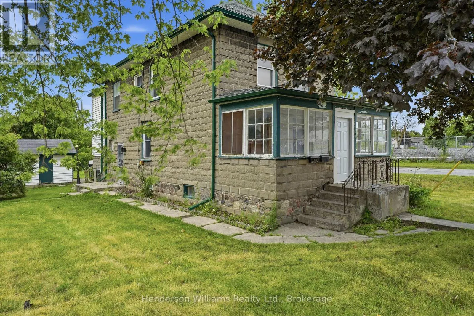
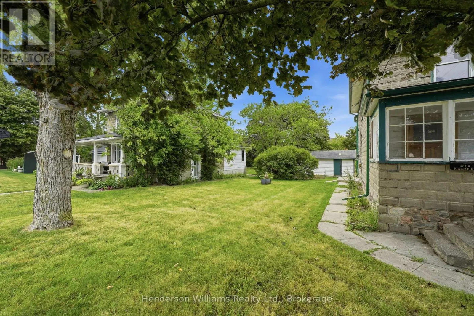
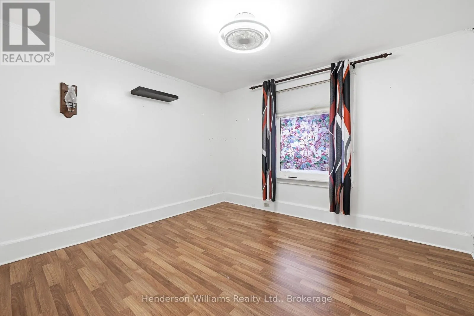
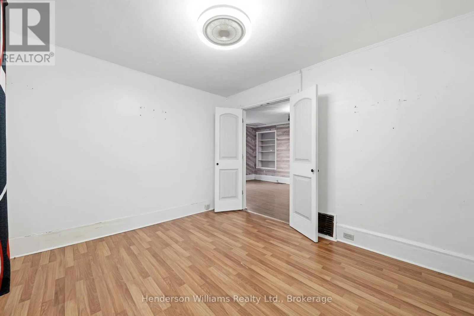
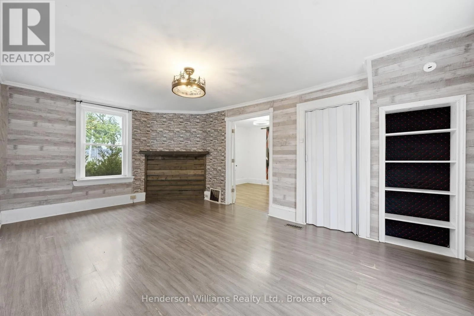
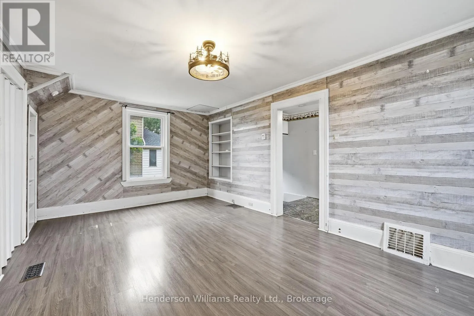
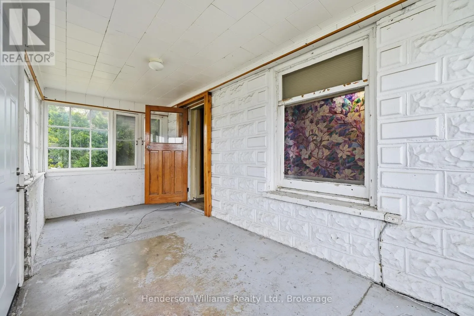
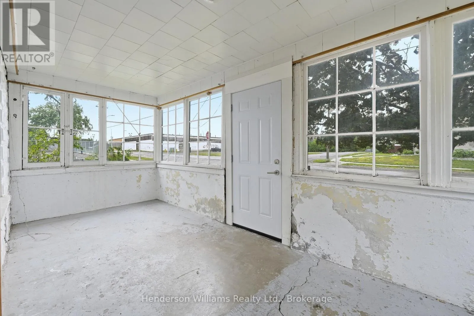
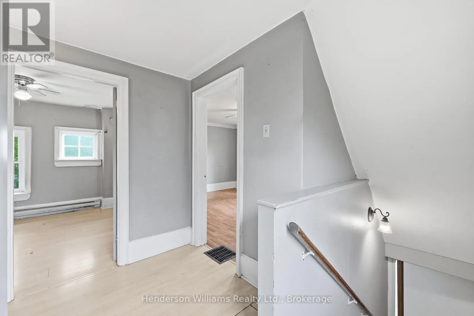
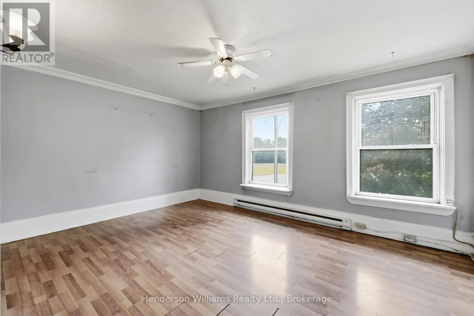
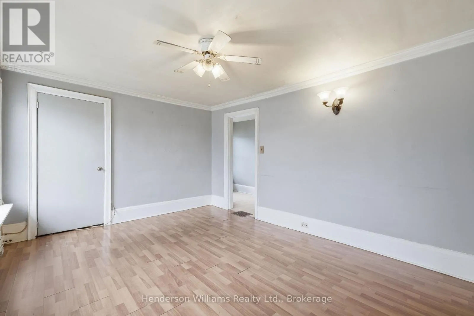
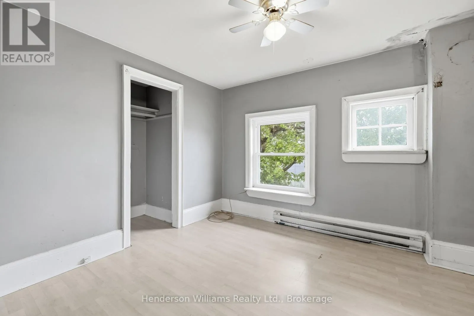
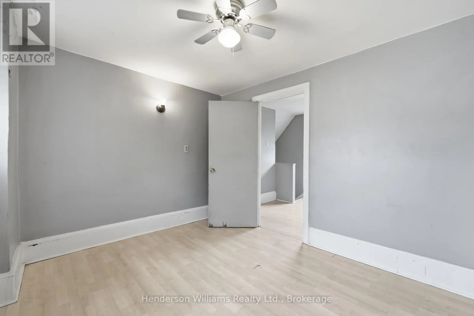
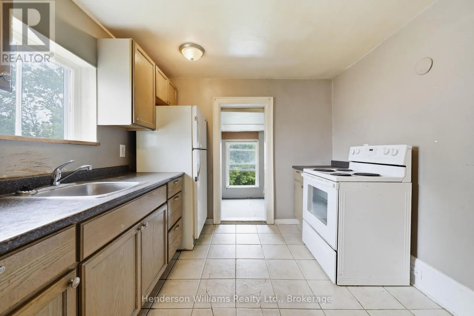
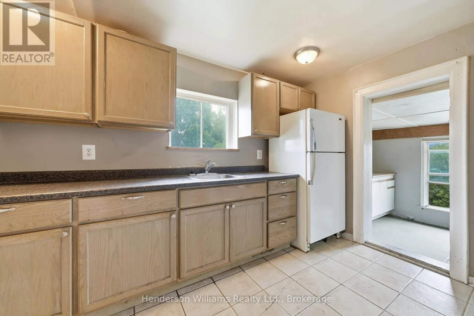
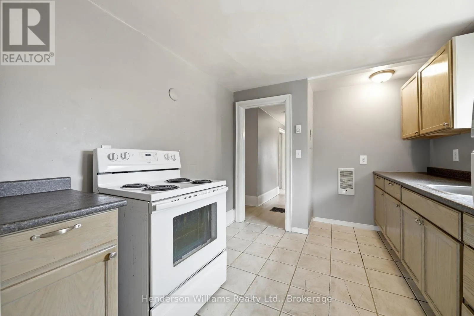
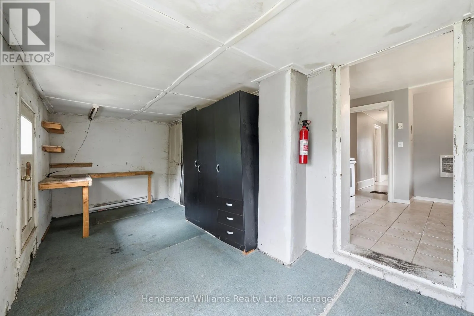
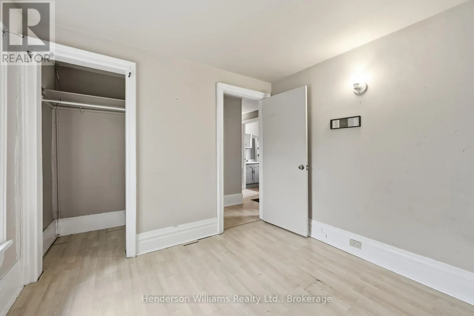
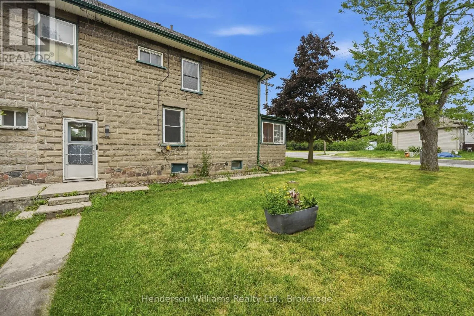
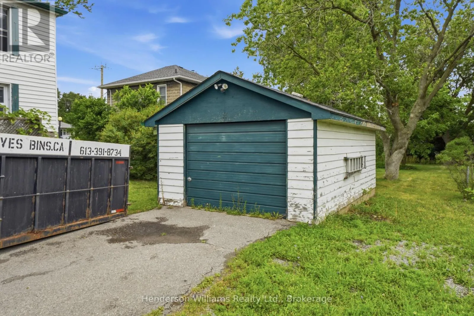
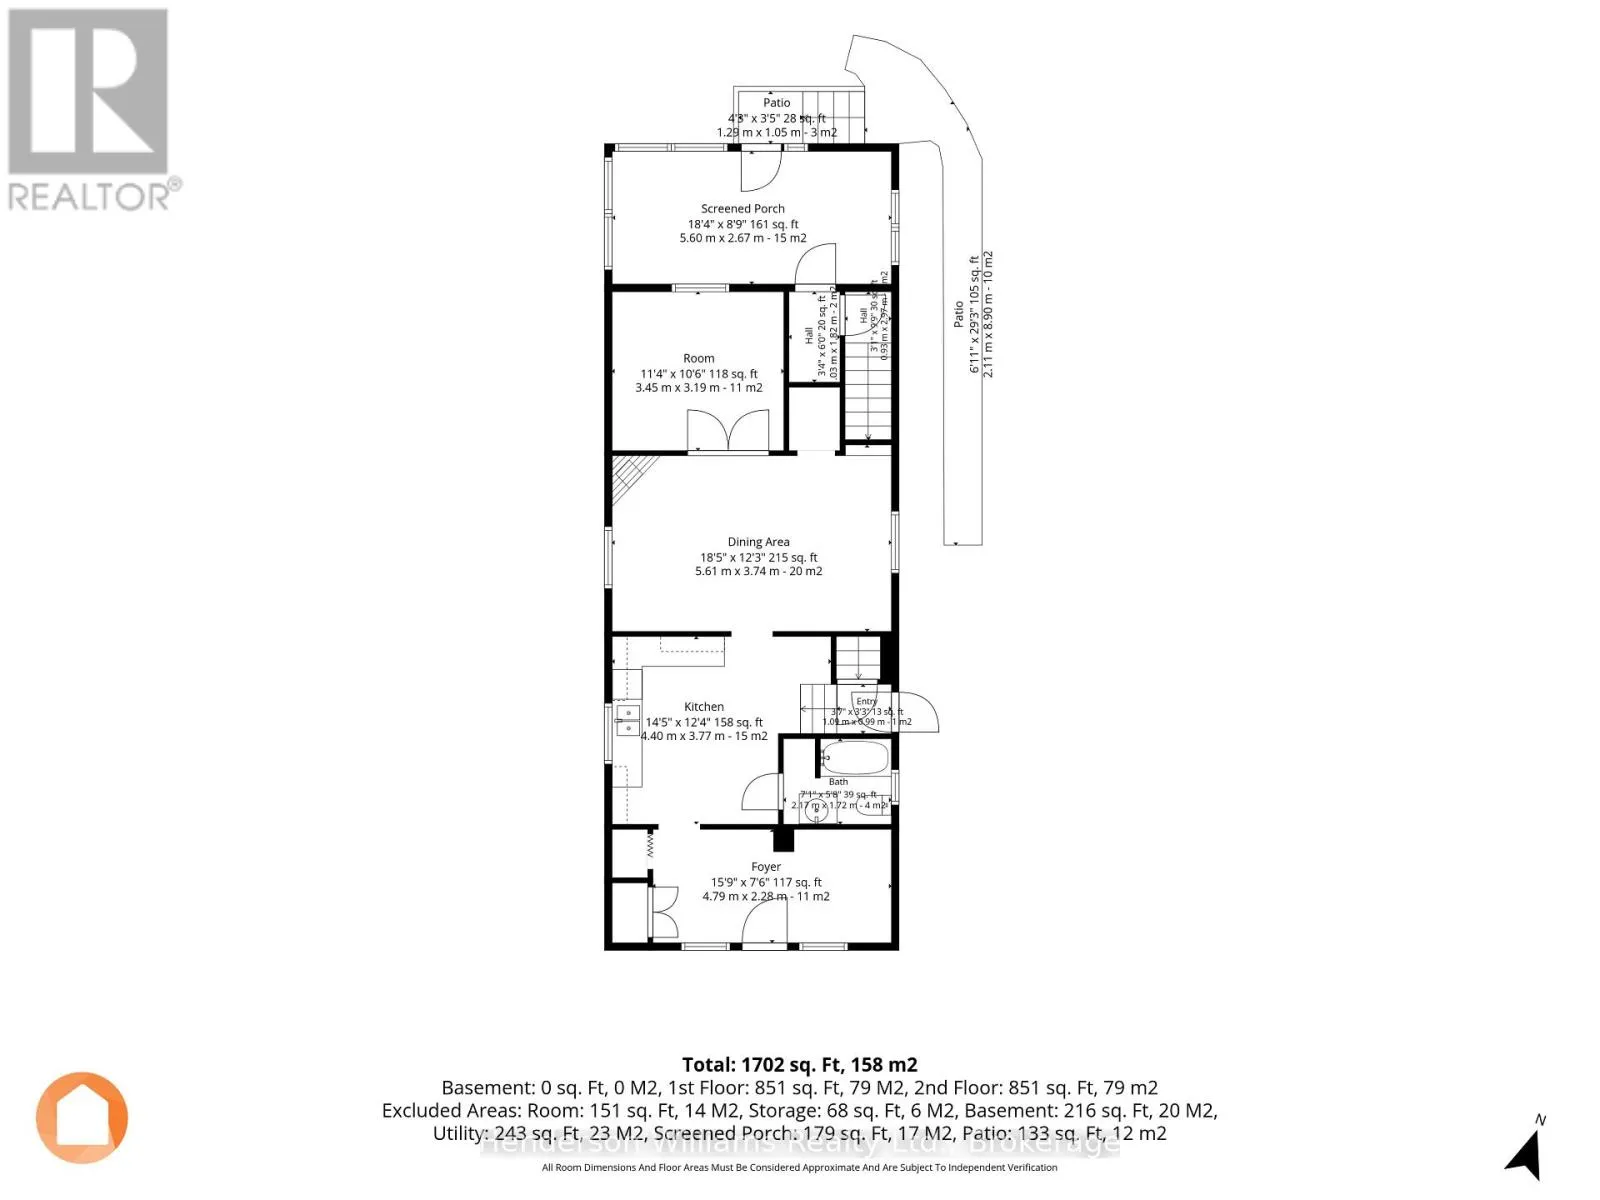
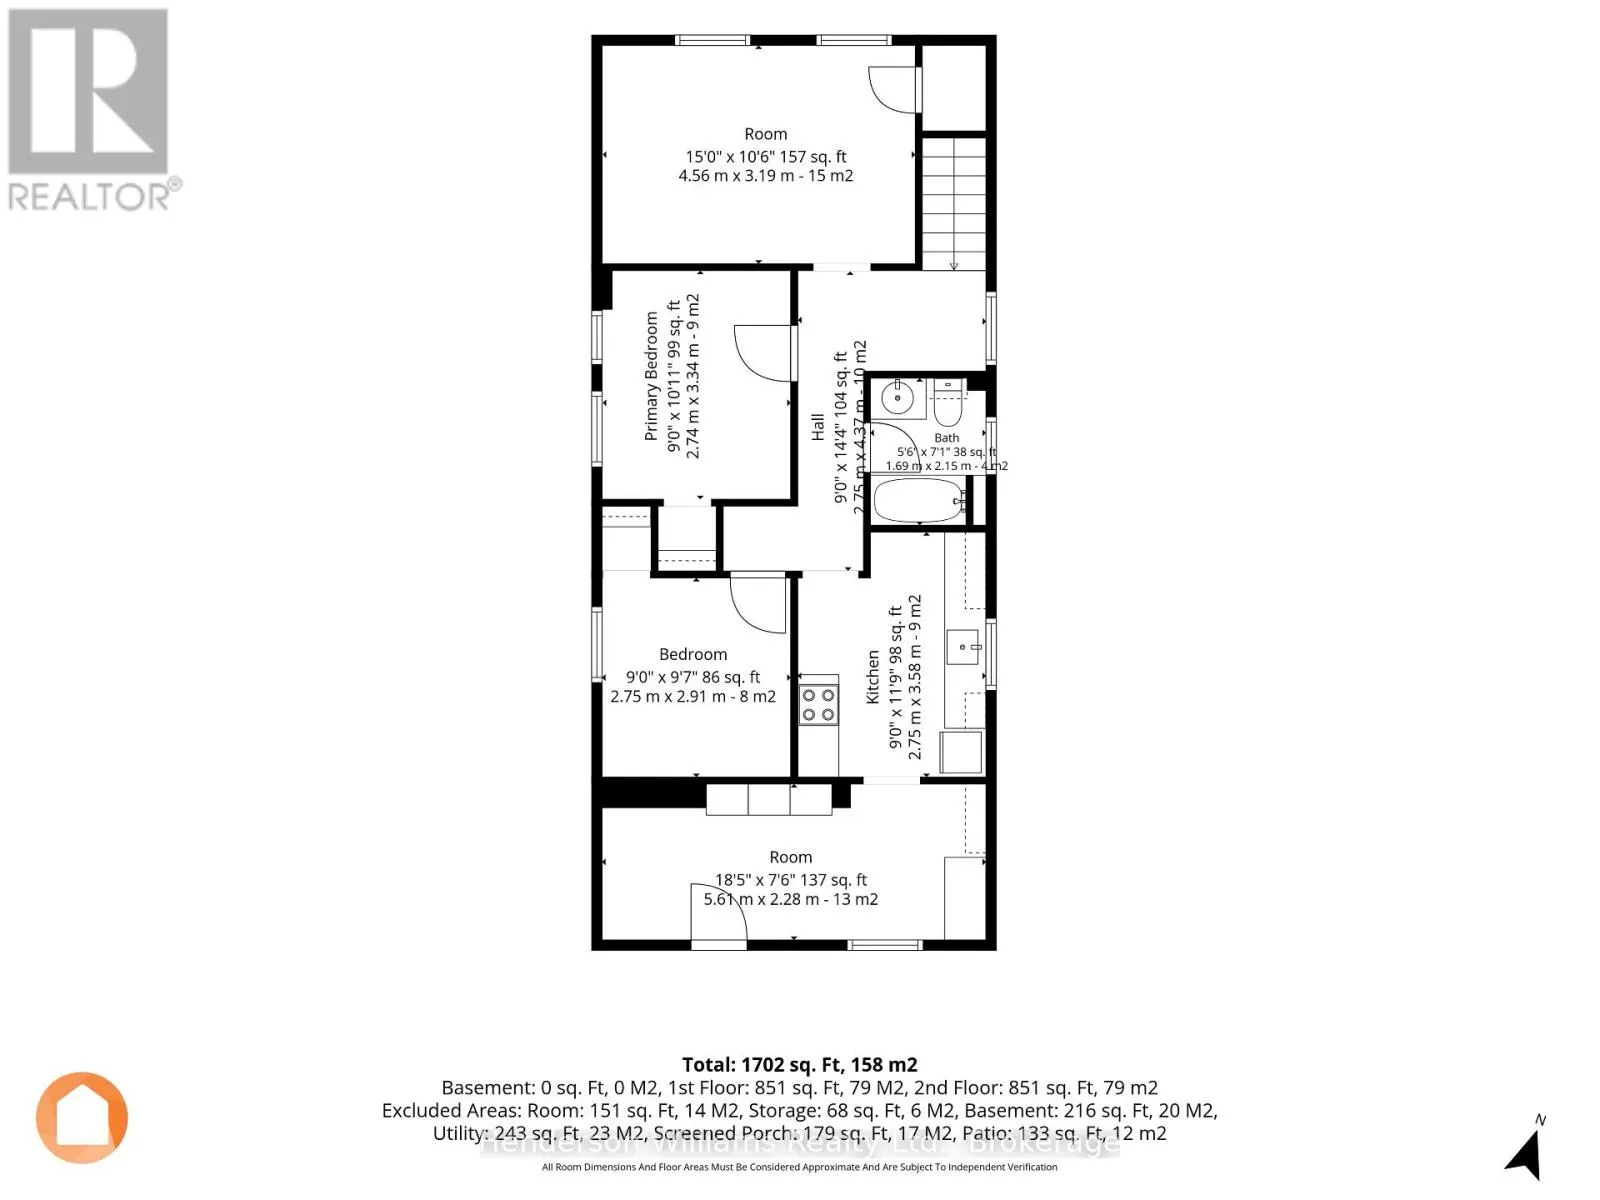
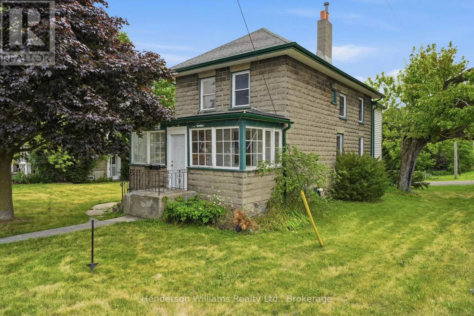
Cross Streets: Pine, Stanley. ** Directions: Victoria to Golfdale, turn left on Pine. VACANT POSSESSION - This DUPLEX or could be converted back to RESIDENTIAL property presents a solid opportunity for investors or buyers looking for a versatile income property or as a family home. This up/down duplex features two self-contained units. The upper unit includes the main floor sunroom with the second floor consisting of two bedrooms, kitchen, a living area, and a 4-piece bathroom. The lower unit offers one bedrooms plus a bonus office/den space, along with its own kitchen, living room, and 4-piece bath-ideal for tenants needing a bit of extra room. At the rear of the property, a single detached garage offers additional value and potential uses. Located just a few blocks from the hospital, public transit, grocery stores, banking, restaurants, and a pharmacy, this property delivers everyday convenience. This could easily be converted back into a single family home if desired. (id:27476)

Property Highlights

MLS® Number
X13636676
Type
Multi-family
Community Name
Belleville Ward
Ownership Type
Freehold
Land Size
42.2 x 89.6 FT
Parking Space Total
4

Building

Building Type
Duplex
Storeys
2.00
Square Footage
1500 - 2000 sqft
Bathrooms Total
2
Bedrooms Above Ground
3
Bedrooms Total
3
Amenities
Hospital, Place of Worship, Schools
Exterior Finish
Stone
Fireplace Present
No
Basement Type
N/A (Unfinished)
Basement Features
Building Heating Type
Forced air
Heating Fuel
Natural gas
Building Cooling Type
None

Utilities

Water
Municipal water
Utility Sewer
Sanitary sewer

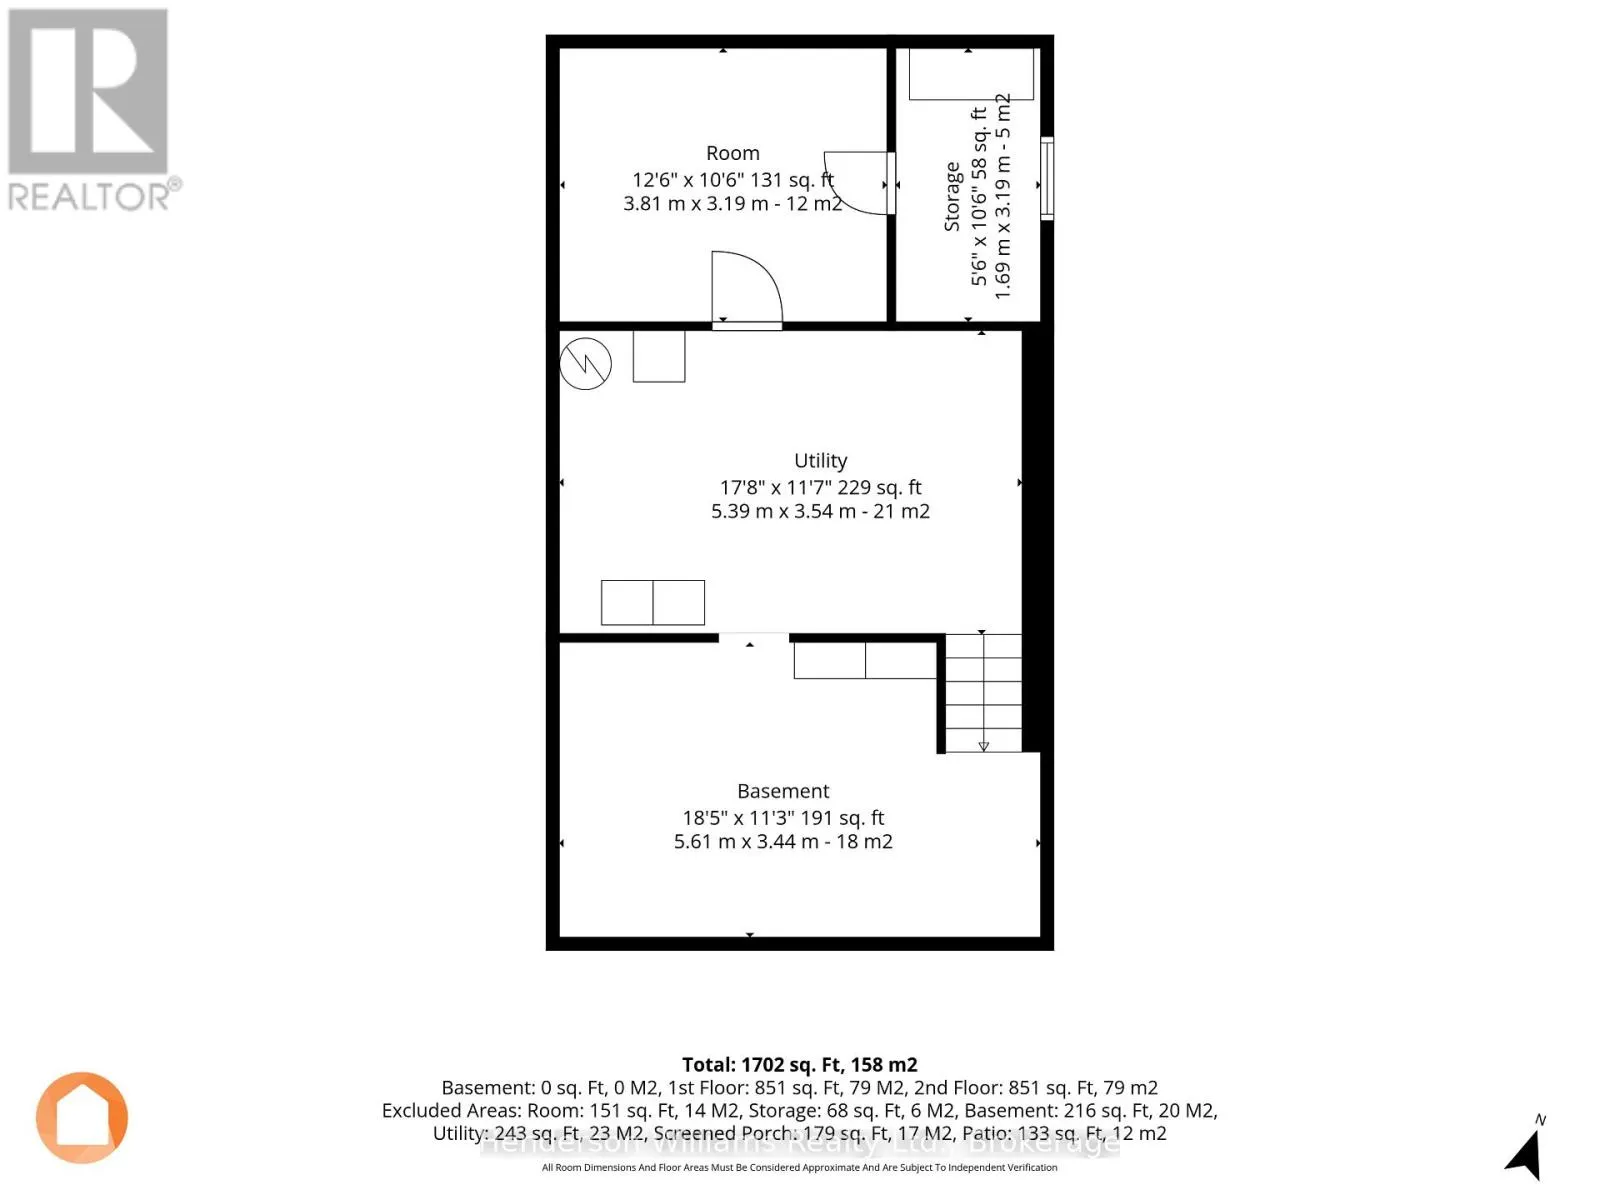
Room Layout

Laundry room
Basement
5.39 m x 3.54 m
Workshop
Basement
5.61 m x 3.44 m
Other
Basement
3.81 m x 3.19 m
Kitchen
Main level
4.4 m x 3.77 m
Living room
Main level
5.61 m x 3.74 m
Primary Bedroom
Main level
3.45 m x 3.19 m
Mud room
Main level
4.79 m x 2.28 m
Bathroom
Main level
2.17 m x 1.72 m
Sunroom
Main level
5.6 m x 2.67 m
Kitchen
Upper Level
2.75 m x 3.58 m
Primary Bedroom
Upper Level
2.74 m x 3.34 m
Bedroom
Upper Level
2.75 m x 2.91 m
Other
Upper Level
5.61 m x 2.28 m
Bathroom
Upper Level
1.54 m x 2.43 m
Living room
Upper Level
4.56 m x 3.19 m

Location

Learn more about this property
Listing provided by:
Henderson Williams Realty Ltd.
MLS® number:
X13636676
Agent:
Ann Cooper
*Indicates required field
Name is required
Email is required
Please enter a valid phone number (e.g., 416-111-1111).

Community Spotlight: Homes For sale in Your Neighborhood