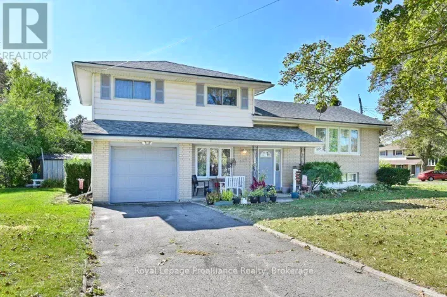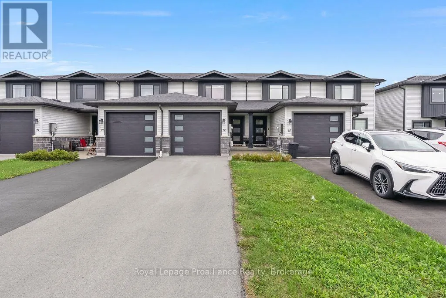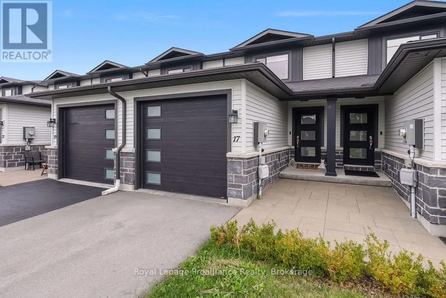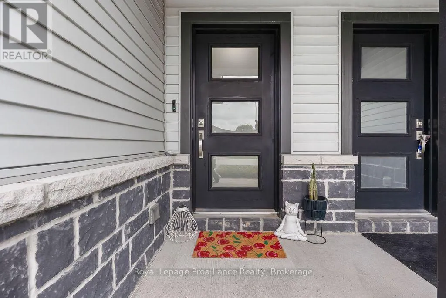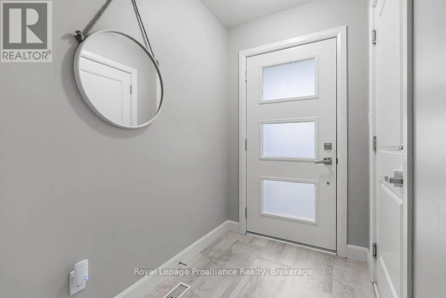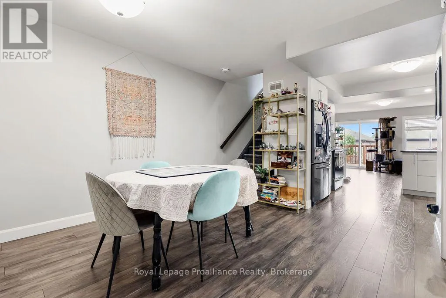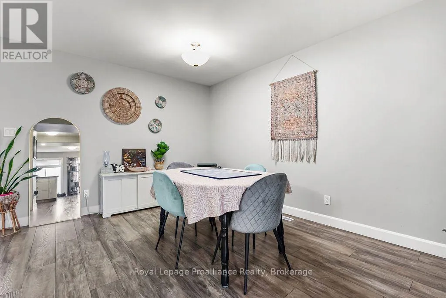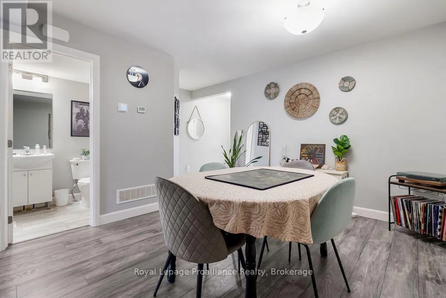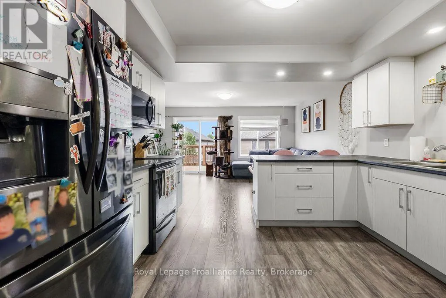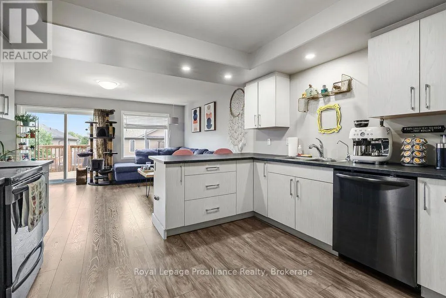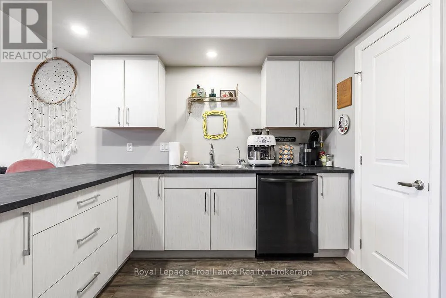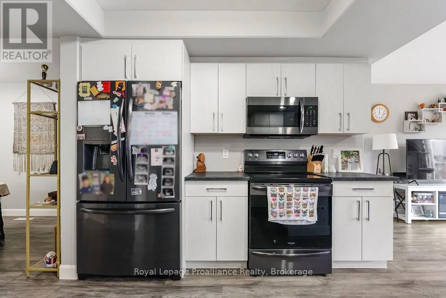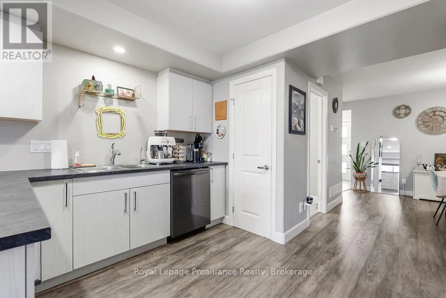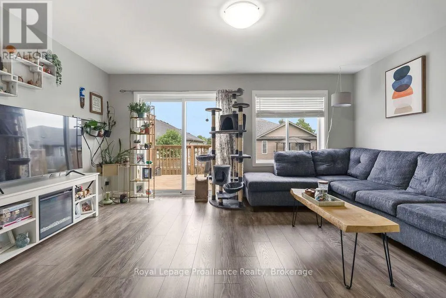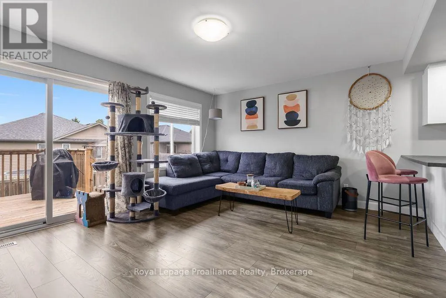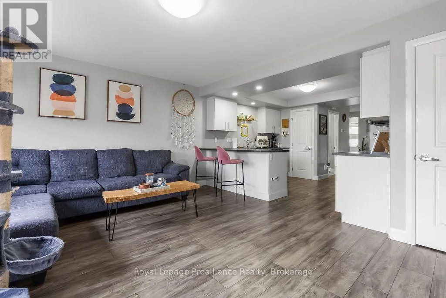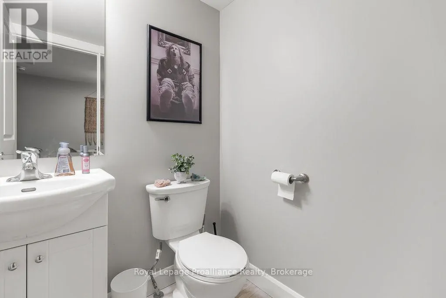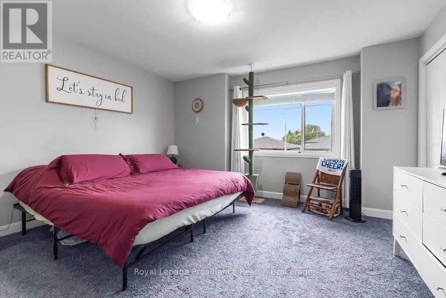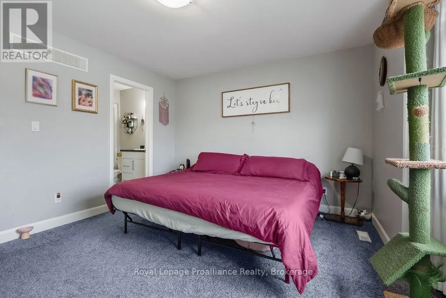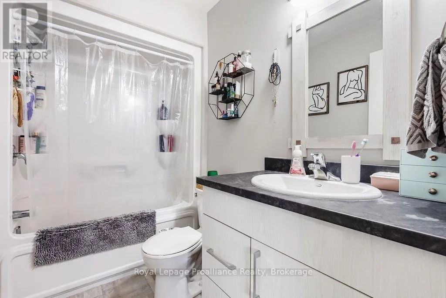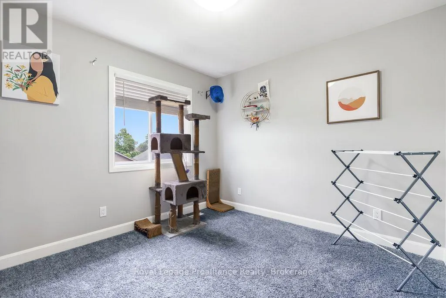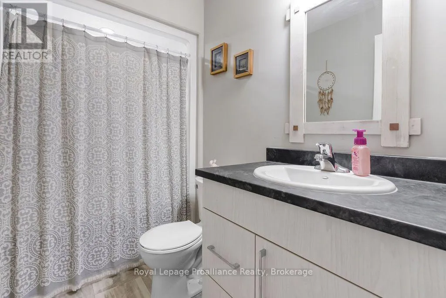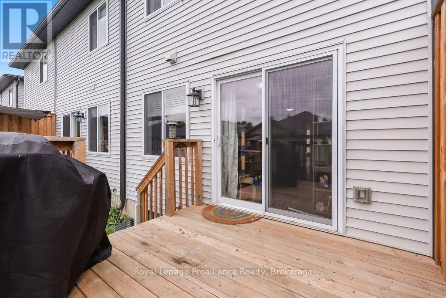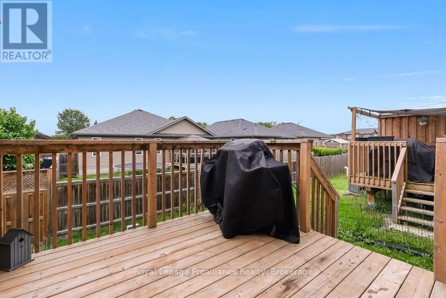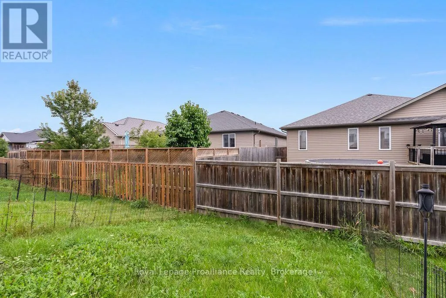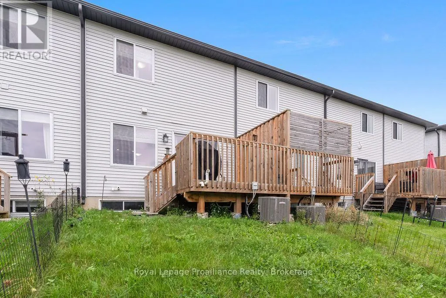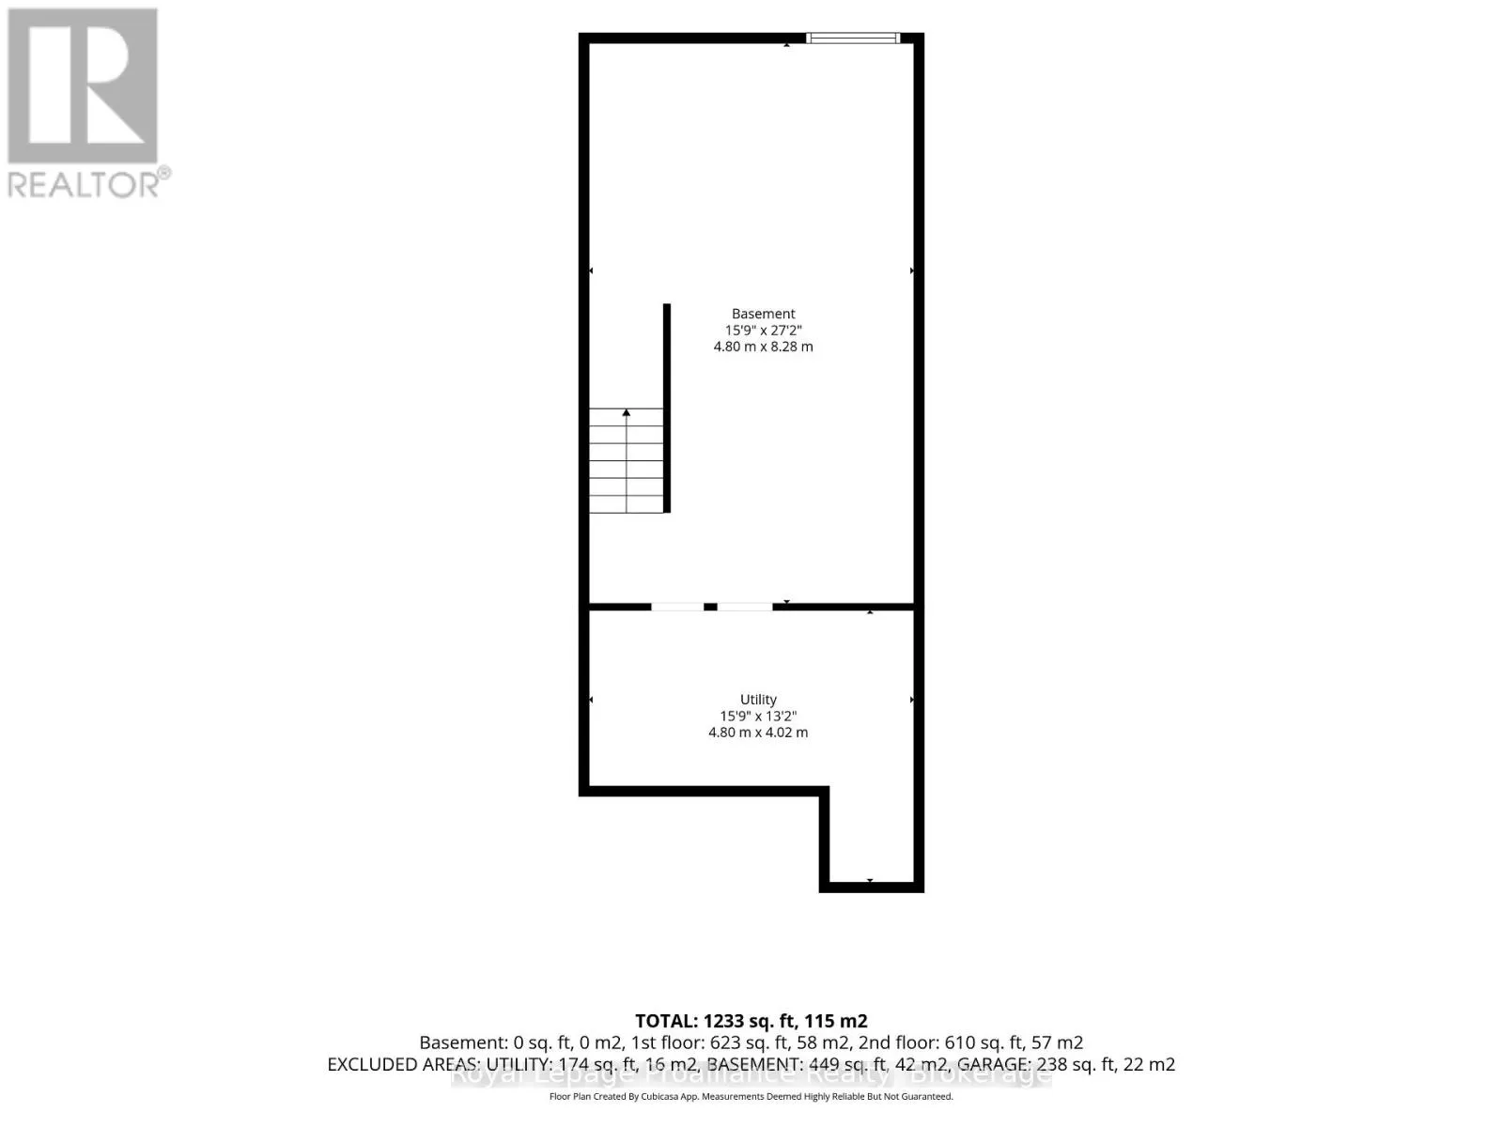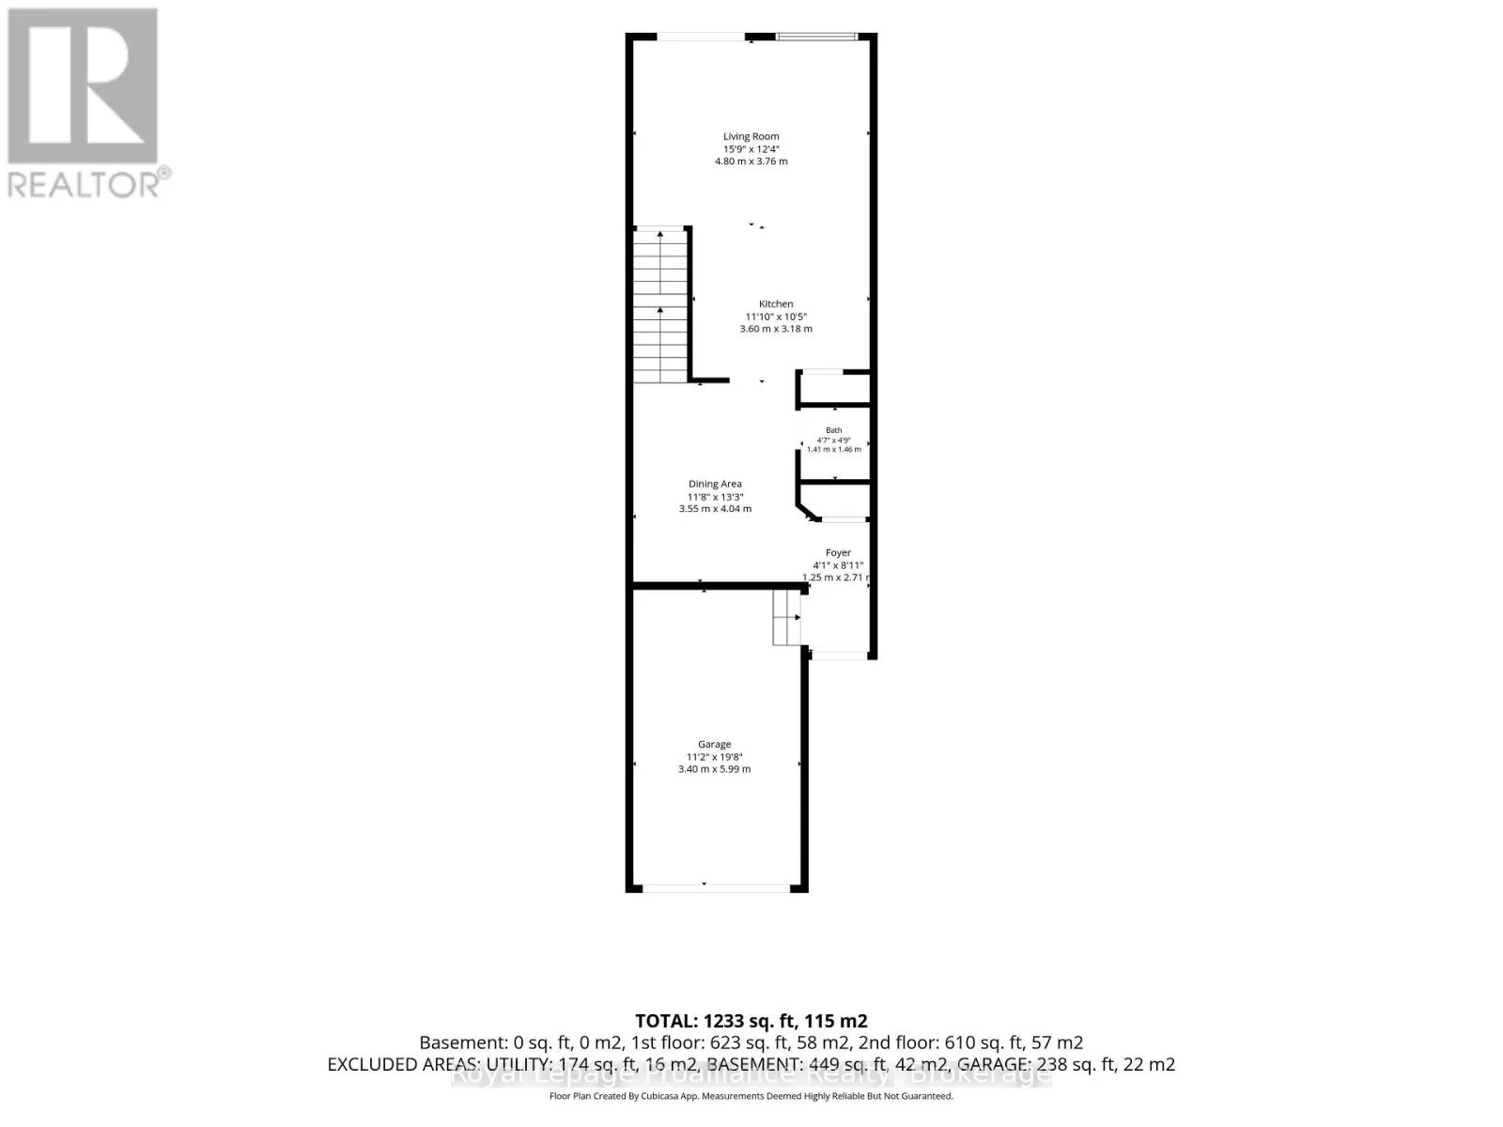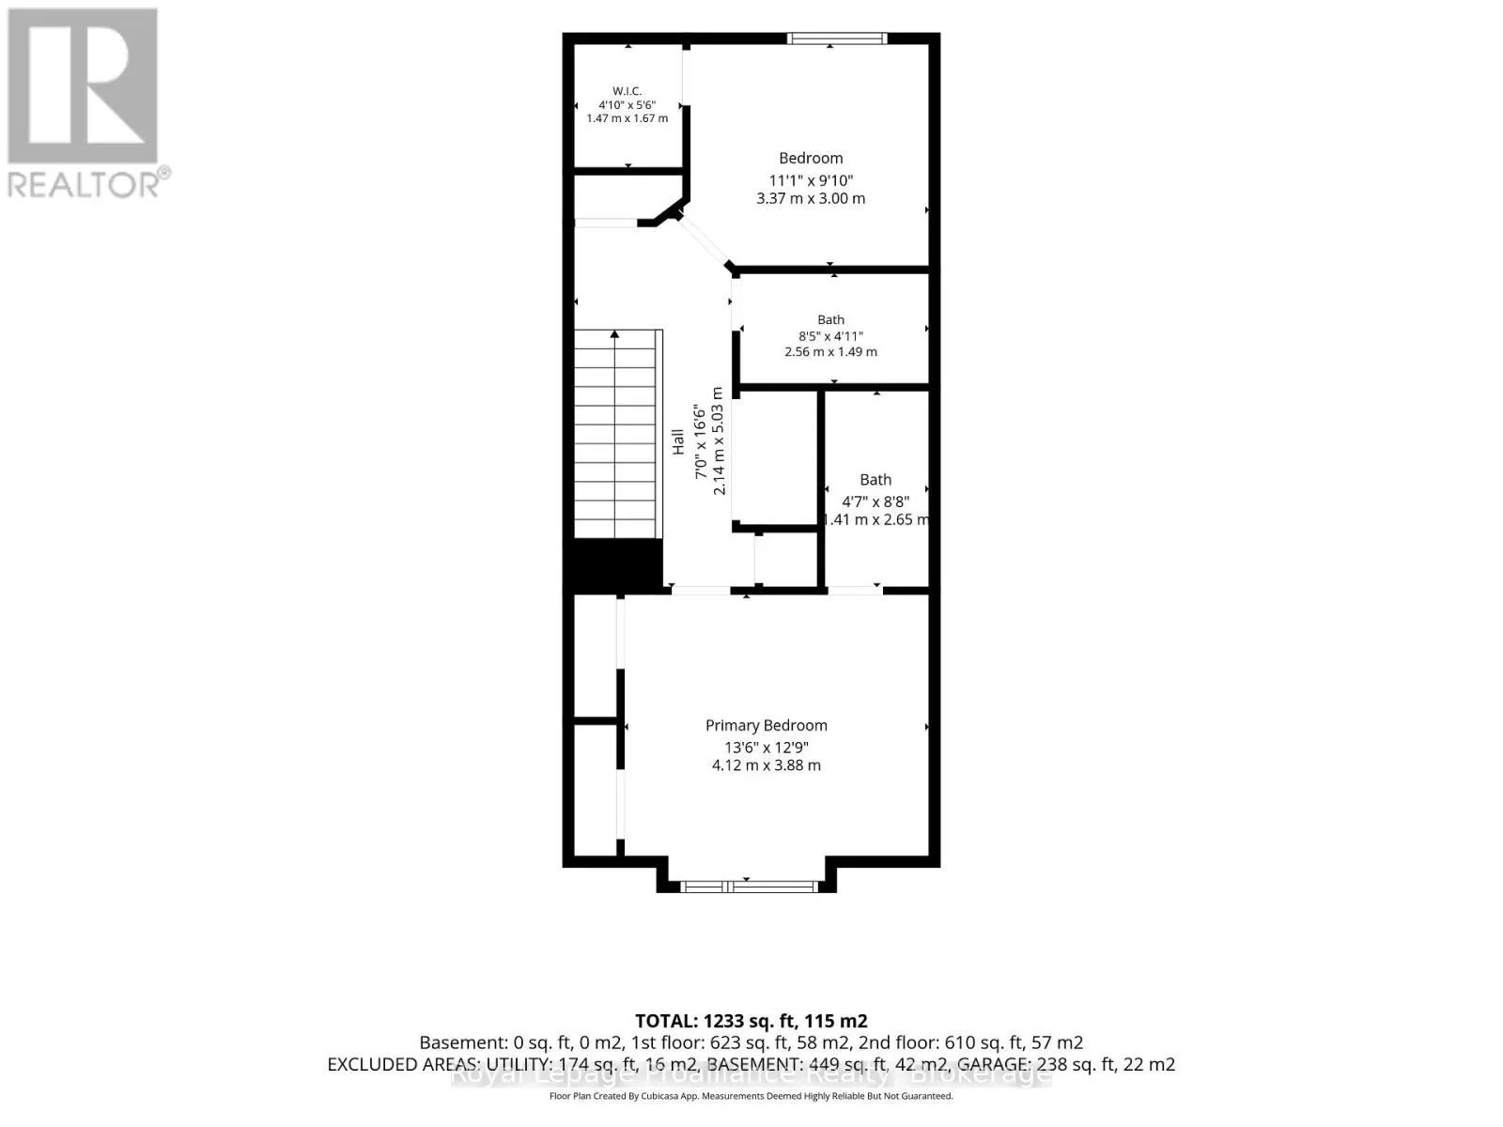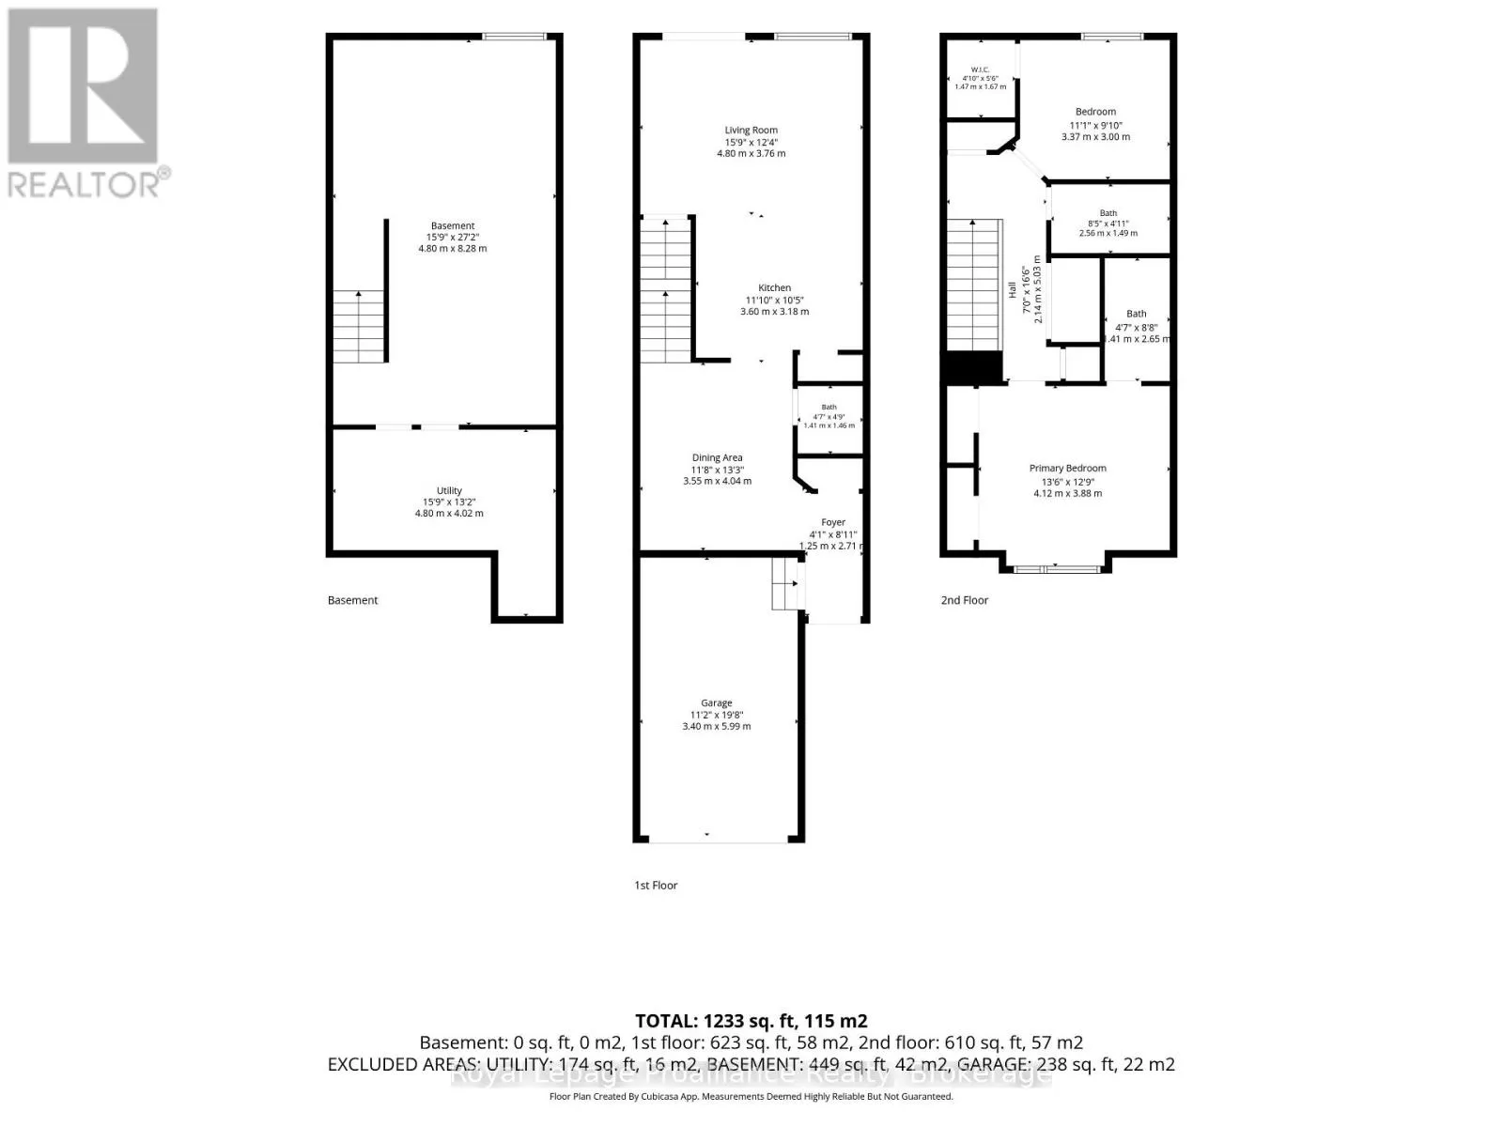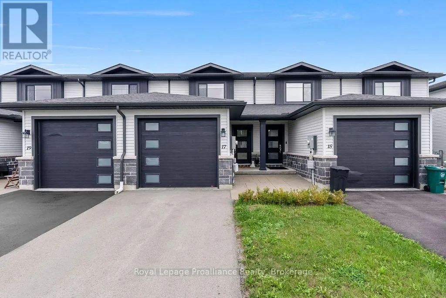
Cross Streets: Sienna Ave & Dundas St W. ** Directions: Dundas St. W. to Sienna Ave to Ridgeway Place to Dewal Place. THIS IS THE KIND OF NEIGHBOURHOOD BUYERS WAIT FOR! Welcome to 17 Dewal Place, tucked into the heart of Potters Creek, one of Belleville's most established and sought-after communities. This is where quiet streets, parks, recreation and a strong family atmosphere meet everyday convenience. Add quick access to Loyalist College, CFB Trenton, shopping, restaurants, the 401 and downtown Belleville, and you've got a location that simply makes life easier. Inside, the layout is designed for real life. The main floor brings everyone together with a functional kitchen, dining area and spacious living room with a walkout to the back deck and yard. A 2-piece powder room and inside garage entry add the convenience busy families appreciate. Upstairs, the primary retreat with his-and-hers closets and a private 4-piece ensuite. The additional bedroom, another 4-piece bathroom and second-floor laundry complete the level. And there's room to grow. The full unfinished basement is already roughed in for another bathroom, giving you a blank canvas for future living space, a home gym, office, playroom or family room. For families. For military members. For first-time buyers. For anyone who wants a safe, established community without giving up convenience, this is Potters Creek living. 17 Dewal Place. Come see why this neighbourhood has become one of Belleville's favourites. (id:27476)