20 Gordon Street, Belleville, Ontario K8P 3E3

Listed for:
$359,900
4 beds
2 baths
Listed 10 days ago
Duplex for rent: 20 Gordon Street, Belleville, Ontario K8P 3E3

View all 50 photos

About

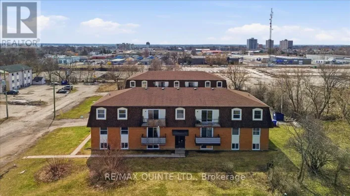
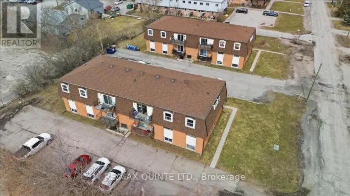
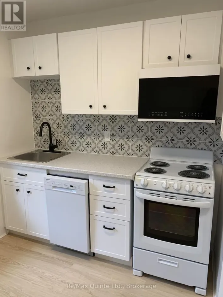
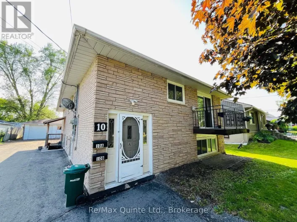
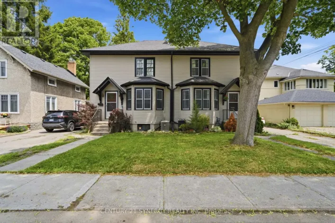
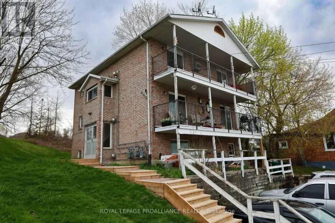
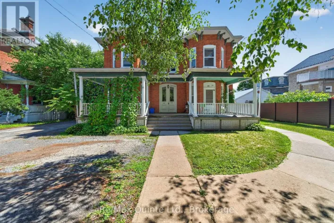
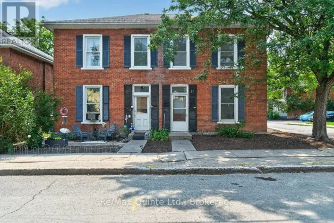
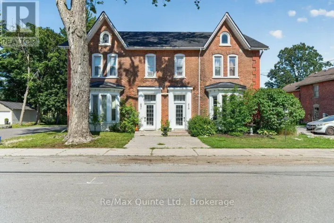
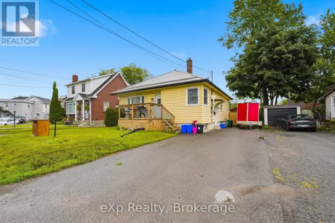
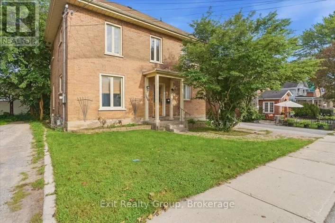
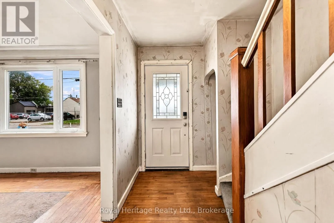
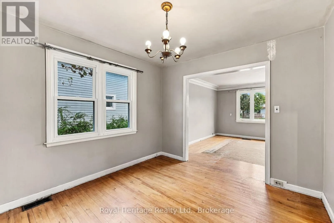
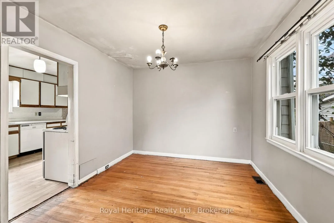
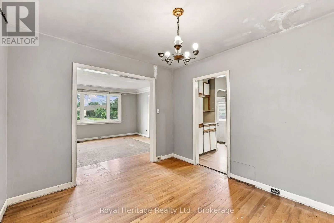
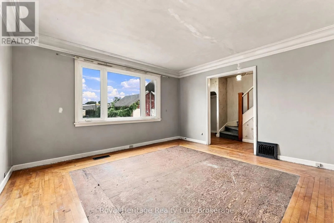
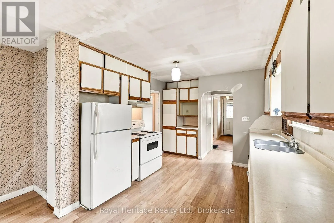
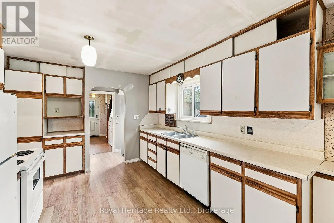
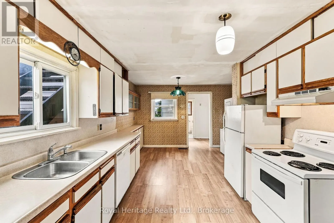
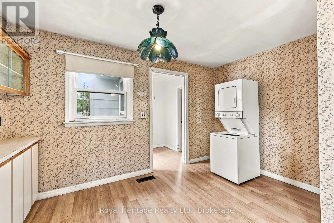
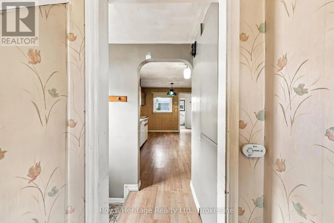
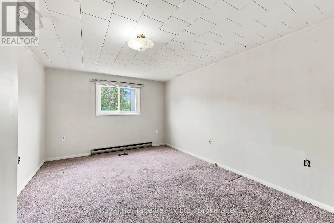
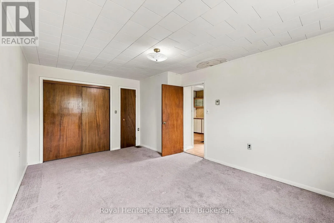
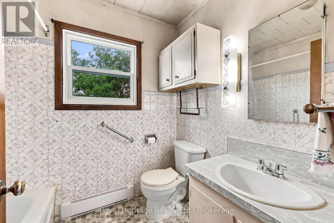
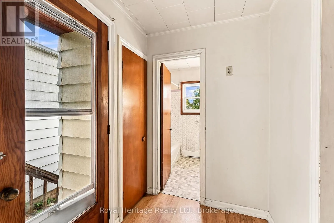
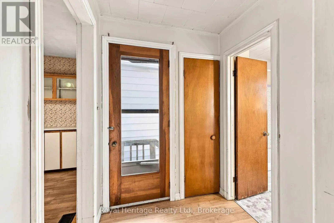
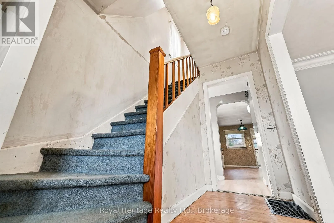
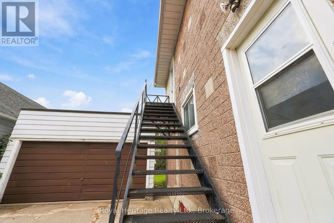
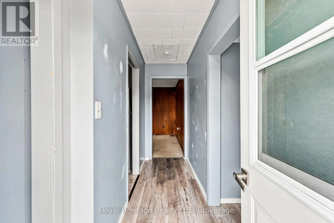
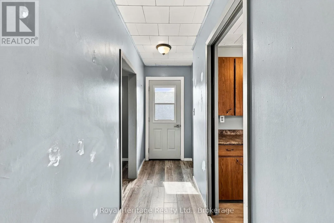
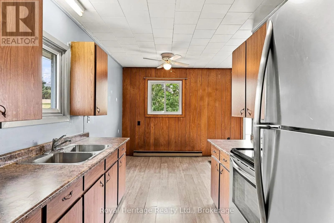
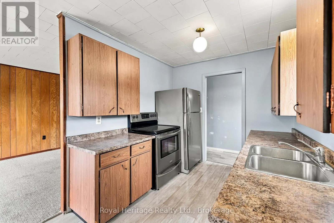
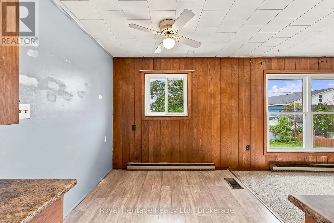
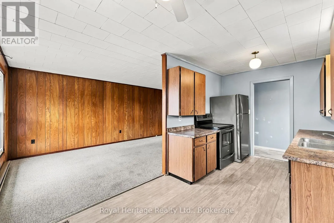
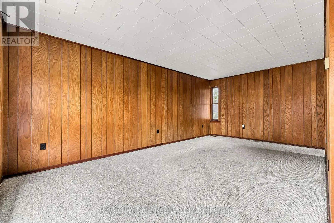
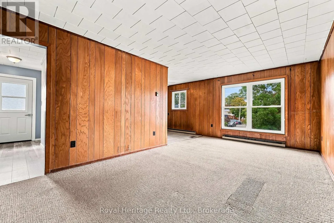
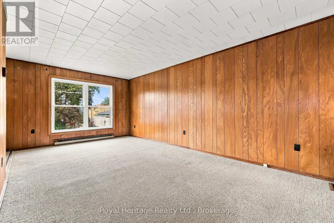
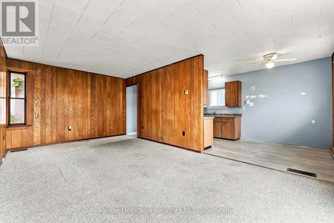
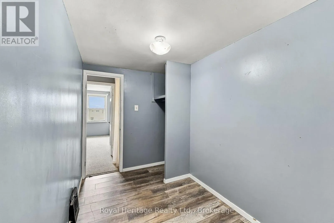
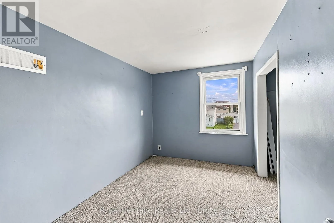
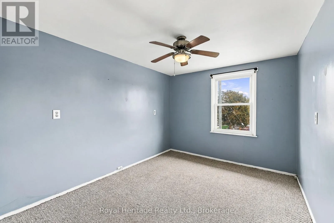
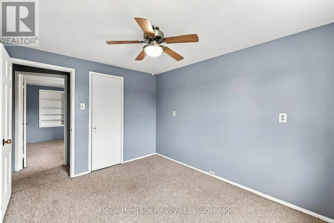
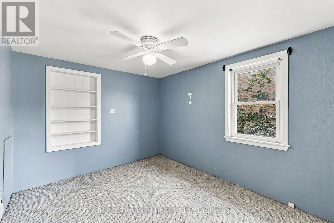
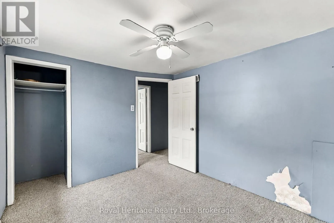
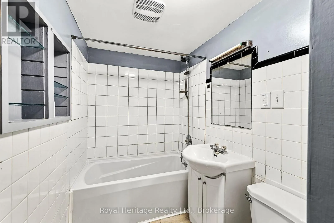
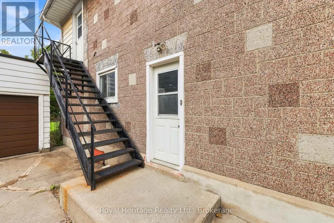
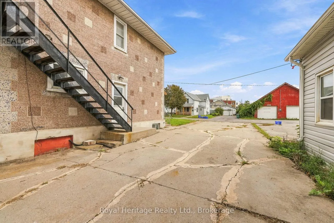
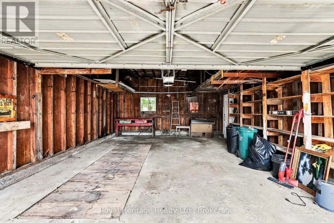
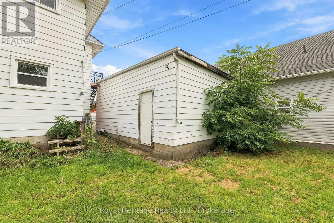
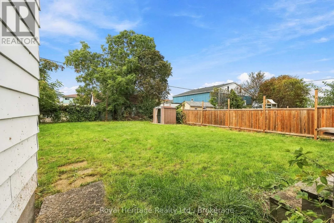
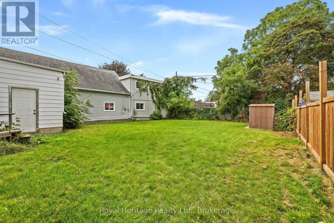
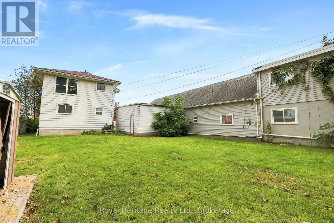
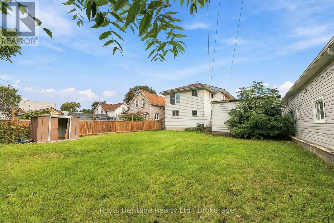
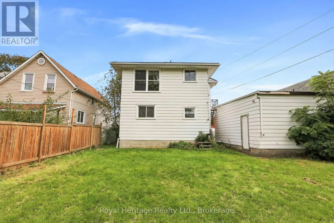
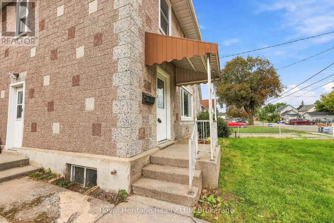
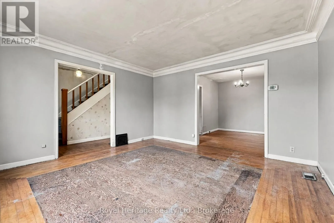
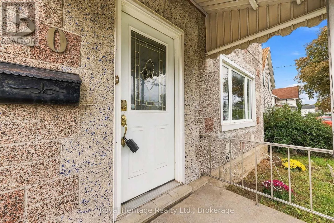
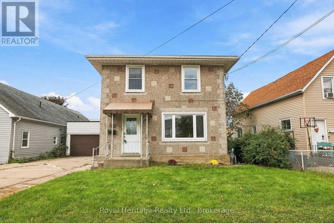
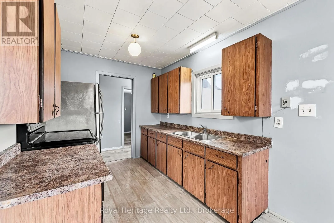
Cross Streets: Gordon and Harriett. ** Directions: LT 6 W/S GORDON ST PL 190 THURLOW; BELLEVILLE ; COUNTY OF HASTINGS. Opportunity awaits! This home is perfect for first time buyers, investors, or those who want to own and rent out a part of the house to cover their mortgage! This legal duplex, situated in the heart of Belleville offers two full levels of living. The main level features a large living room, dining room, large kitchen with laundry an over sized bedroom and a four piece bathroom. The second level is a fully self contained unit. This level offers a full kitchen, dining room and large living room. Additionally there are 3 bedrooms, a 4 piece bathroom and an large storage area. This property also offers a large detached garage and a driveway with space to park 4 vehicles. The large backyard is a clean slate - waiting for your personal touch with lots of privacy and it is already partially fenced. This home could be converted back to a single family home with a little bit of work - currently the staircase has been closed off. (id:27476)

Property Highlights

MLS® Number
X13808622
Type
Multi-family
Community Name
Belleville Ward
Land Size
50 x 125 FT
Parking Space Total
5

Building

Building Type
Duplex
Storeys
2.00
Square Footage
2000 - 2500 sqft
Bathrooms Total
2
Bedrooms Above Ground
4
Bedrooms Total
4
Amenities
Hospital, Public Transit
Exterior Finish
Aluminum siding, Stucco
Fireplace Present
No
Basement Type
N/A (Unfinished)
Basement Features
Building Heating Type
Forced air
Heating Fuel
Natural gas
Building Cooling Type
Central air conditioning

Utilities

Water
Municipal water
Utility Sewer
Sanitary sewer

Room Layout

Bedroom
Second level
2.65 m x 3.02 m
Bedroom
Second level
2.71 m x 3.57 m
Bedroom
Second level
2.4 m x 3.57 m
Bathroom
Second level
1.56 m x 3.02 m
Family room
Second level
3.33 m x 6.01 m
Kitchen
Second level
2.5 m x 2.49 m
Dining room
Second level
2.5 m x 2.31 m
Foyer
Second level
3.62 m x 1.08 m
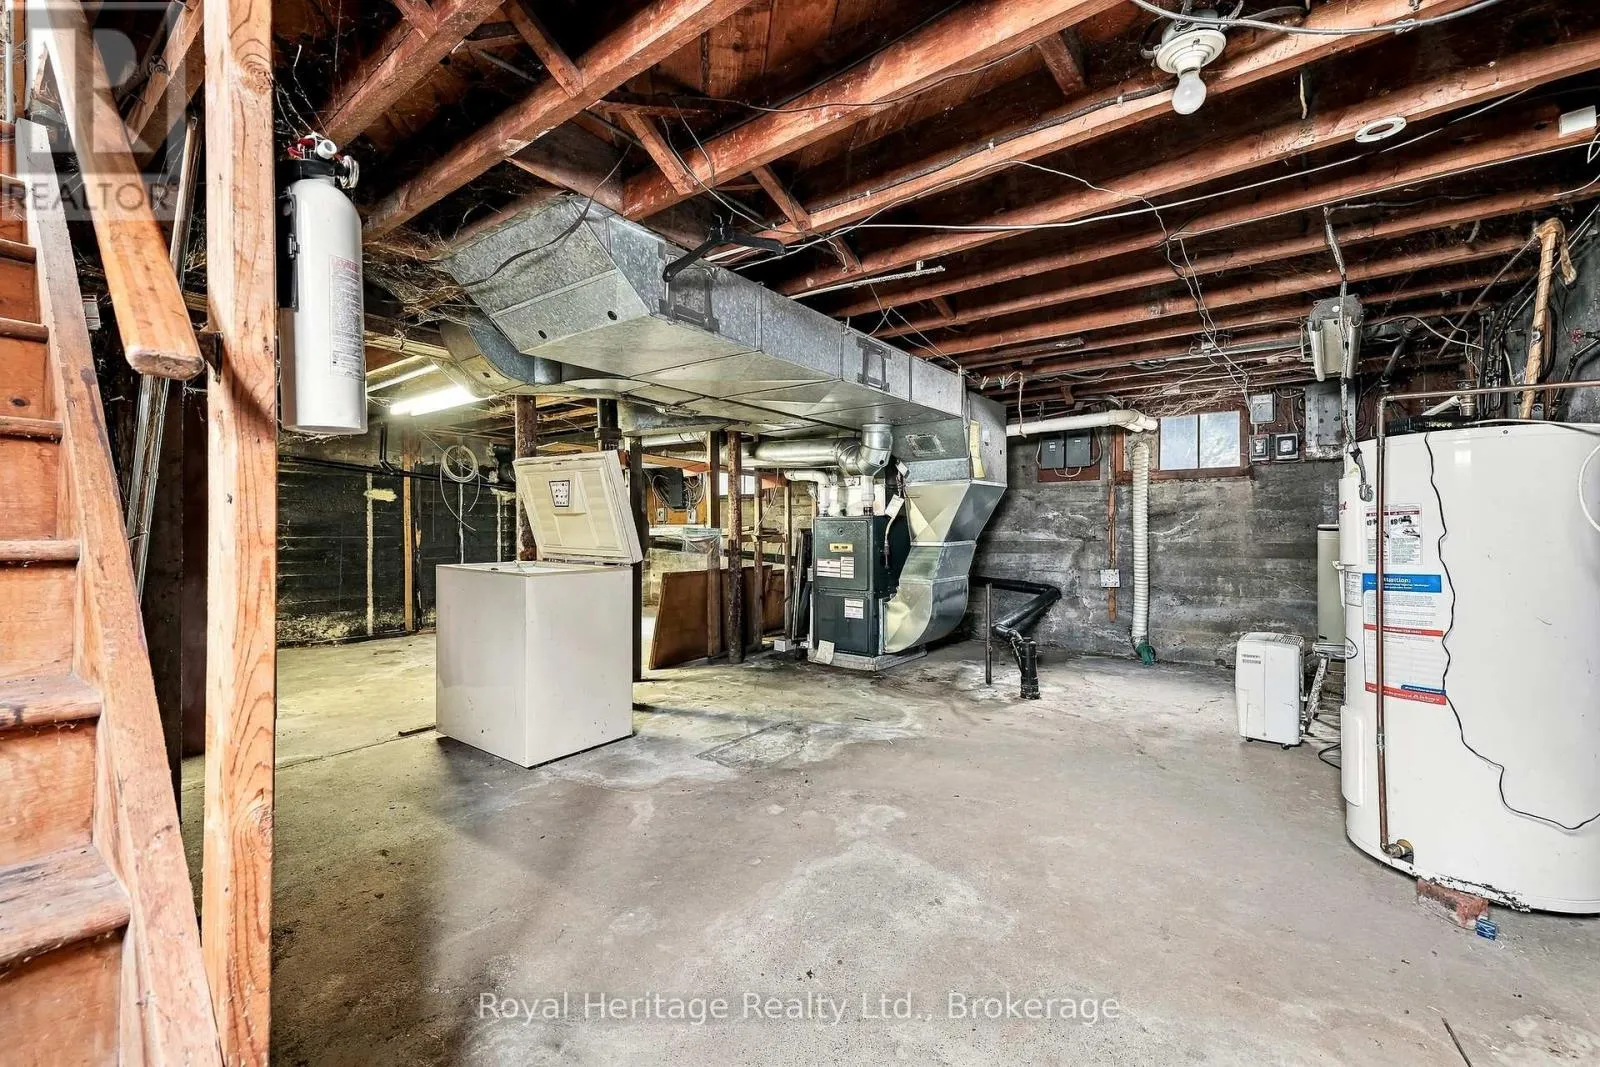
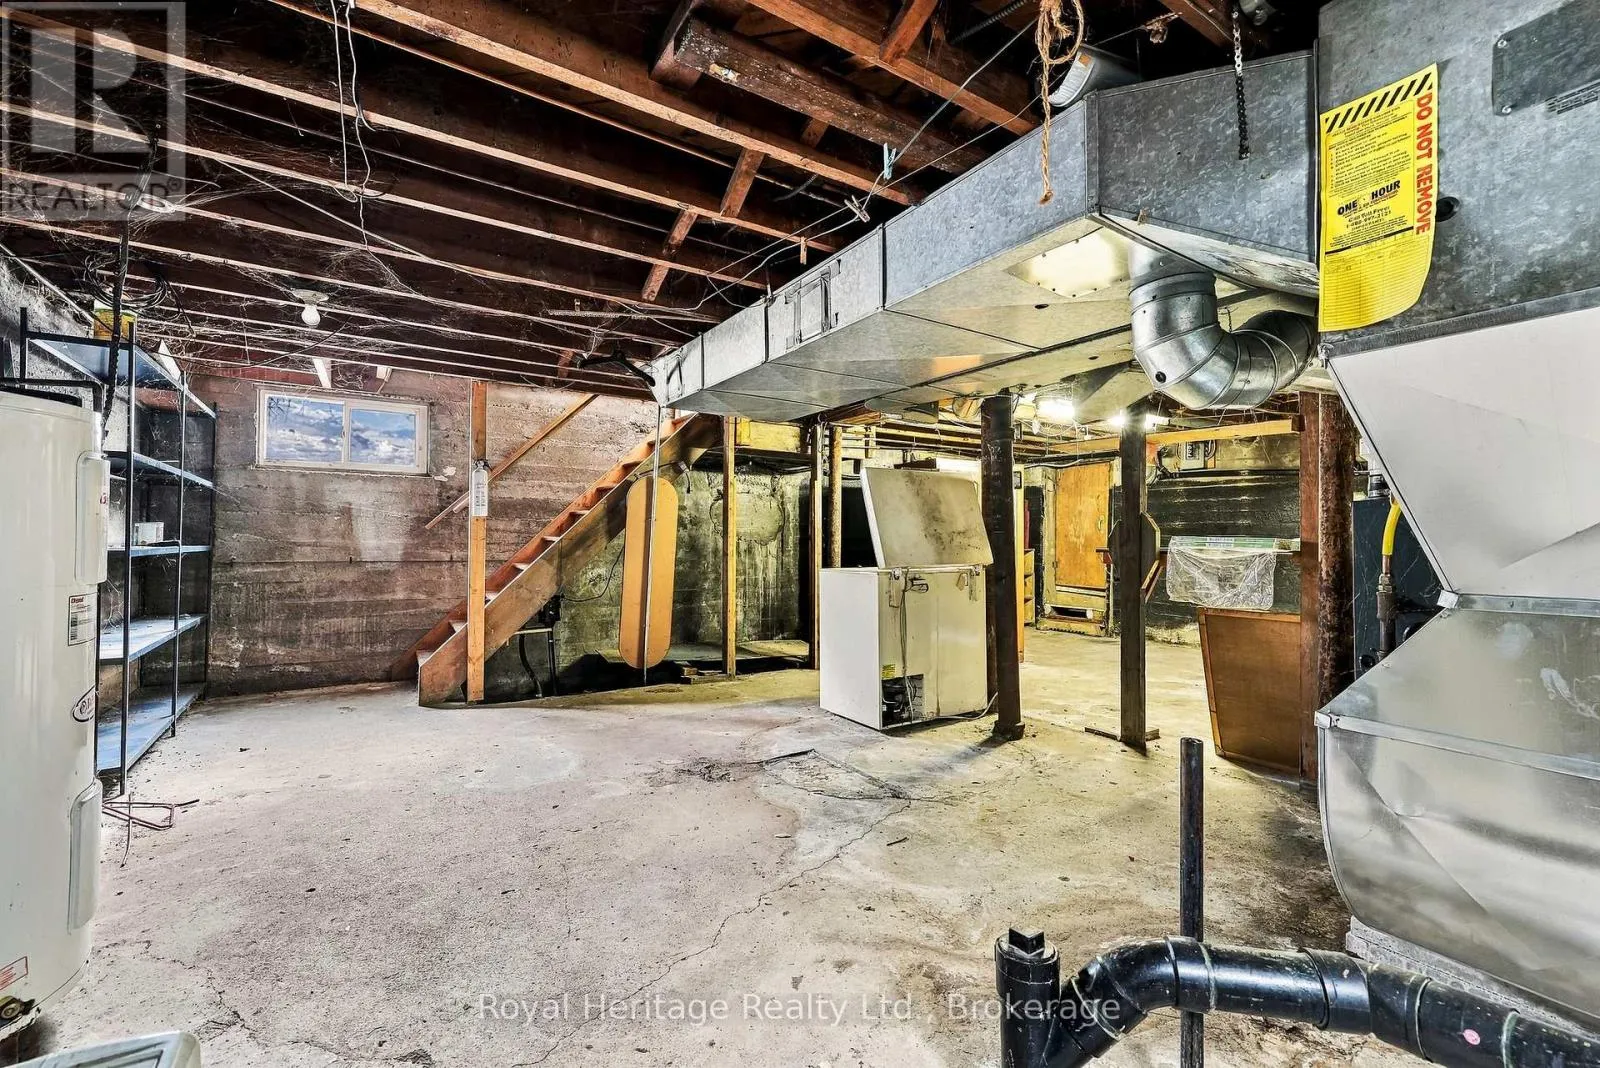
Utility room
Basement
6.37 m x 7.61 m
Other
Basement
3.87 m x 2.3 m
Living room
Main level
4.23 m x 4.22 m
Dining room
Main level
3.09 m x 3.34 m
Foyer
Main level
2.04 m x 3.42 m
Kitchen
Main level
3.87 m x 6.52 m
Bedroom
Main level
3.48 m x 5.12 m
Bathroom
Main level
2.24 m x 1.77 m

Location

Learn more about this property
Listing provided by:
Royal Heritage Realty Ltd.
MLS® number:
X13808622
Agent:
Christine Roger
*Indicates required field
Name is required
Email is required
Please enter a valid phone number (e.g., 416-111-1111).

Community Spotlight: Homes For sale in Your Neighborhood