B - 8 Aldersgate Drive, Belleville, Ontario K8P 4G3

Listed for:
$1,800
1 beds
1 baths
Listed 29 days ago
House for rent: B - 8 Aldersgate Drive, Belleville, Ontario K8P 4G3

View all 18 photos

About

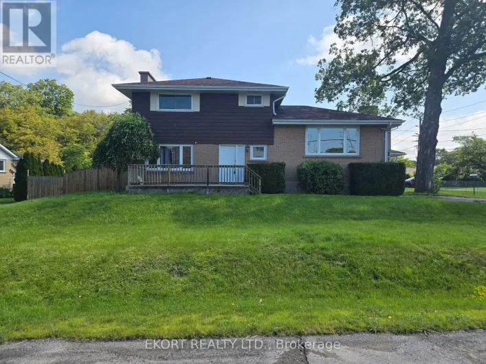
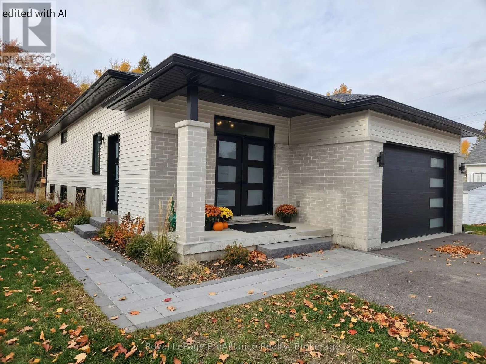
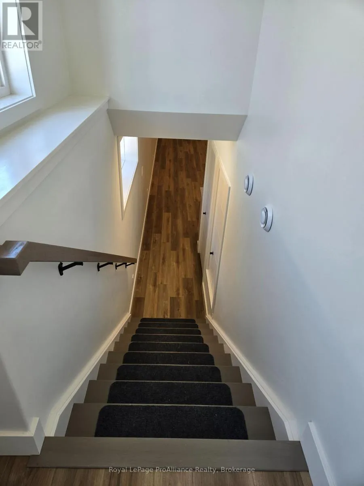
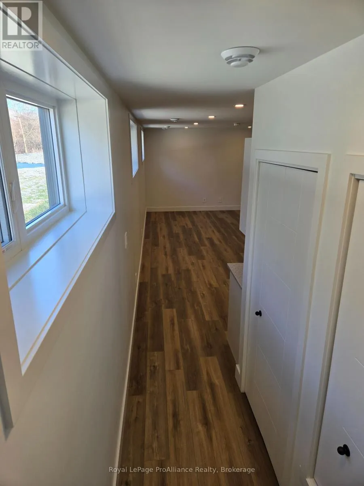
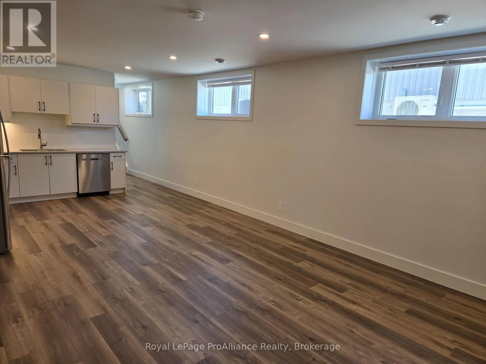
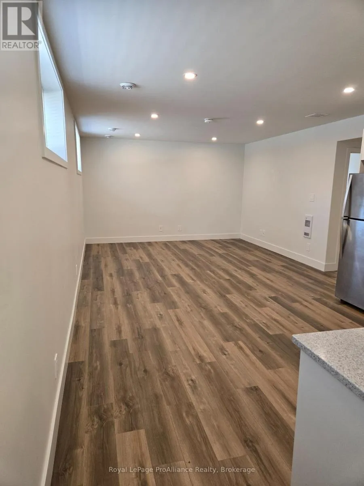
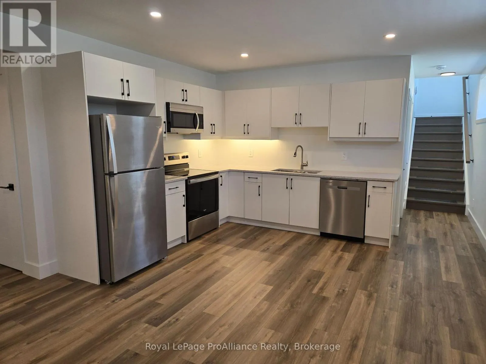
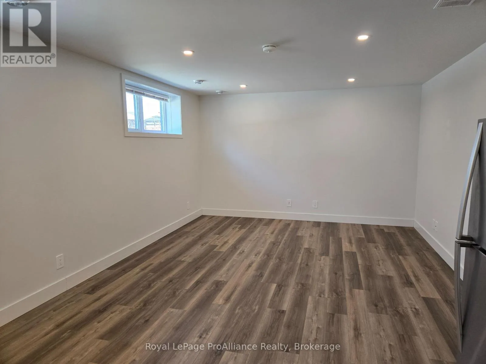
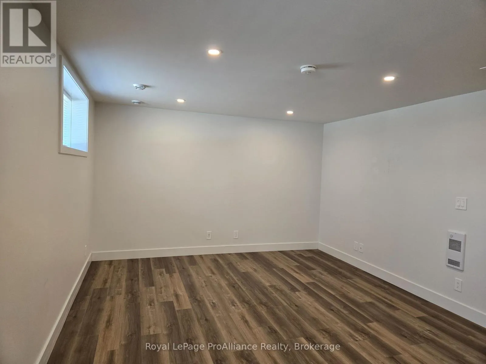
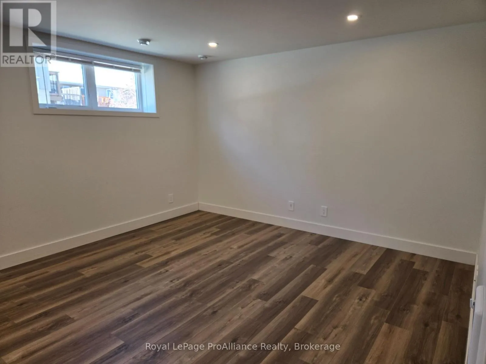
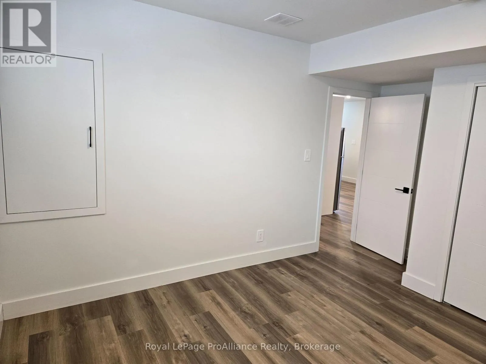
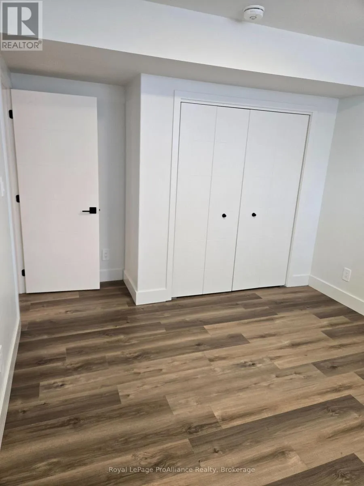
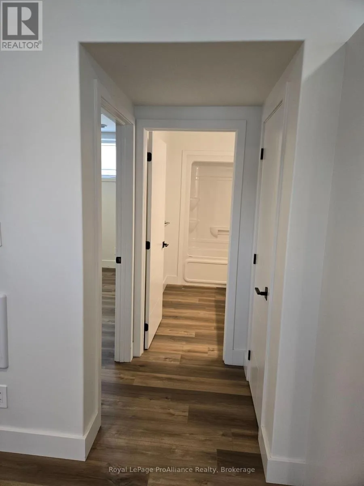
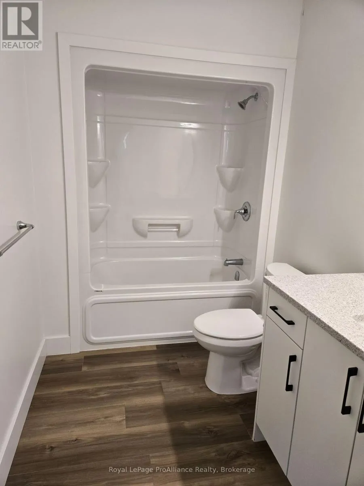
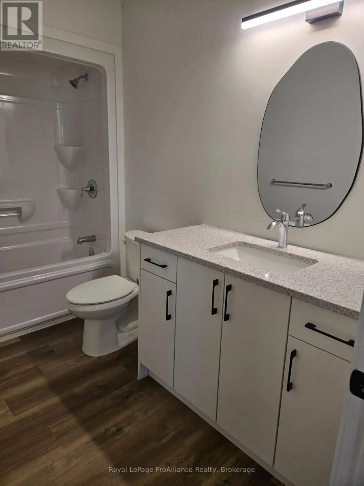
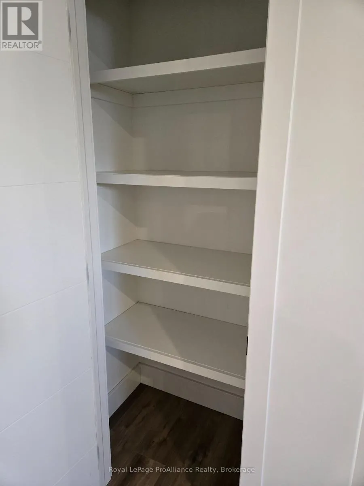
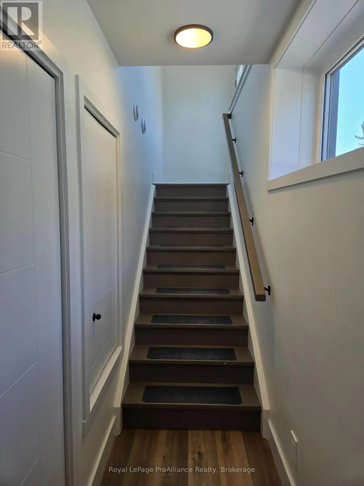
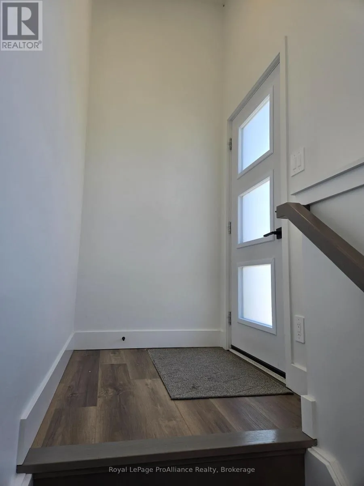
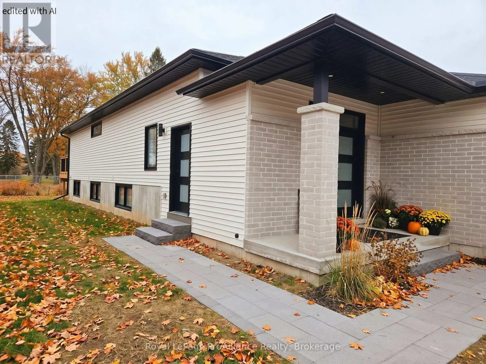
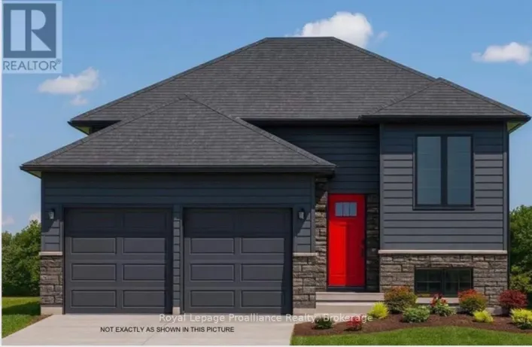
Avondale Road and Aldersgate Drive This stunning one-bedroom, one-bathroom lower-level suite has been designed to offer a living experience that feels nothing like a typical basement apartment. Upon entering, you will b e greeted by a spacious open-concept layout that maximizes space and flow, perfect for relaxing after a long day or entertaining a few guests. The entire unit is completely carpet-free, featuring modern flooring that is durable and clean. One of the standout features of this apartment is the incredible amount of natural light. Thanks to large, above-grade windows, sunlight pours into the living spaces throughout the day, creating a warm, airy, and inviting atmosphere. For your ultimate convenience, the suite includes private in-suite laundry, allowing you to handle chores on your own schedule without the hassle of shared facilities. Situated in a quiet, family-friendly subdivision, you will enjoy the peace of a safe residential street while remaining close to all the essentials. This unit is the perfect match for a quiet professional or couple looking for a high-quality, low-maintenance space to call home. Water/sewer, parking, and gas all included in the rent. (id:27476)

Property Highlights

MLS® Number
X14088126
Type
Single Family
Community Name
Belleville Ward
Ownership Type
Freehold
Land Size
48.6 x 124.8 FT
Parking Space Total
1

Building

Building Type
House
Storeys
1.00
Square Footage
0 - 699 sqft
Bathrooms Total
1
Bedrooms Above Ground
1
Bedrooms Total
1
Amenities
Separate Electricity Meters Park, Place of Worship, Public Transit
Exterior Finish
Shingles, Stone
Fireplace Present
No
Basement Type
N/A, N/A
Basement Features
Apartment in basement, Separate entrance
Building Heating Type
Coil Fan, Forced air
Heating Fuel
Electric, Natural gas
Building Cooling Type
Central air conditioning, Air exchanger

Utilities

Water
Municipal water
Utility Sewer
Sanitary sewer

Room Layout

Kitchen
Lower level
4.17 m x 3.25 m
Living room
Lower level
4.17 m x 4.52 m
Primary Bedroom
Lower level
2.24 m x 1.83 m
Bathroom
Lower level
3.48 m x 3.35 m

Location

Learn more about this property
Listing provided by:
Royal LePage ProAlliance Realty
MLS® number:
X14088126
Agent:
Patricia Guernsey
*Indicates required field
Name is required
Email is required
Please enter a valid phone number (e.g., 416-111-1111).

Community Spotlight: Homes For rent in Your Neighborhood