16 Lehtinen Crescent, Belleville, Ontario K8P 0H4

Listed for:
$3,000
4 beds
3 baths
Listed 29 days ago
House for rent: 16 Lehtinen Crescent, Belleville, Ontario K8P 0H4

View all 27 photos

About

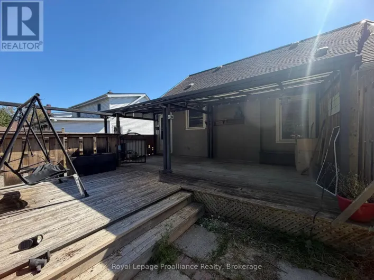
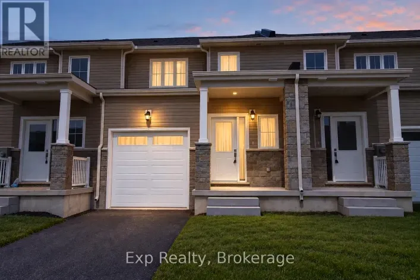
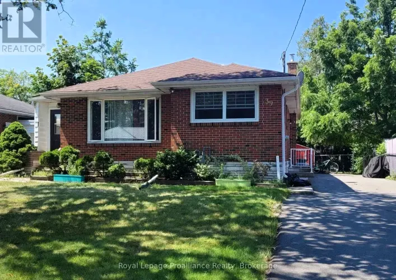
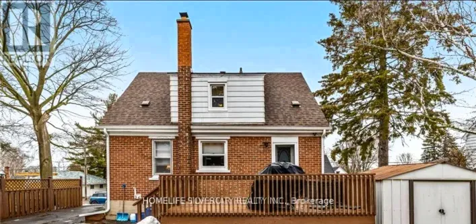
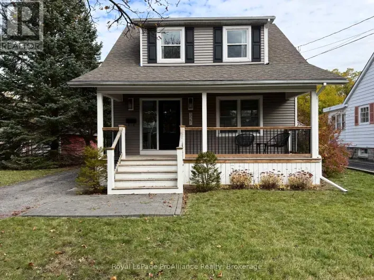
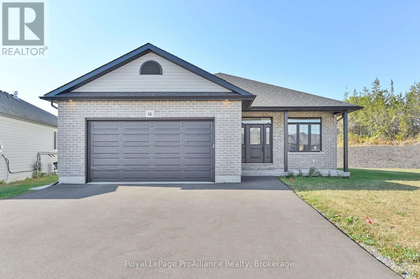
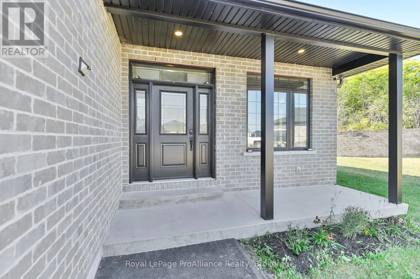
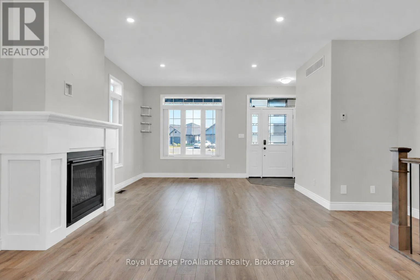
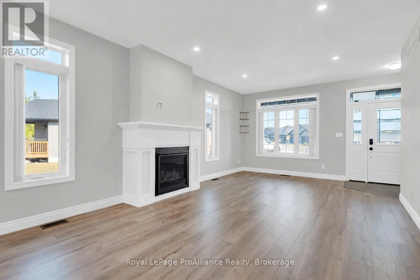
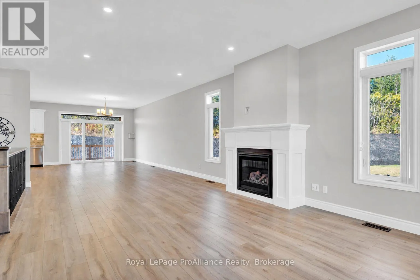
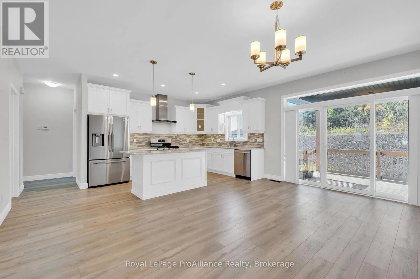
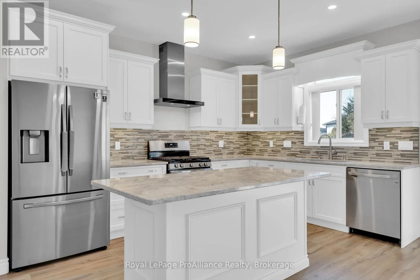
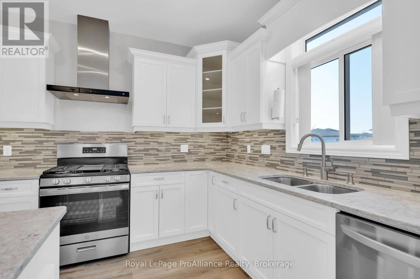
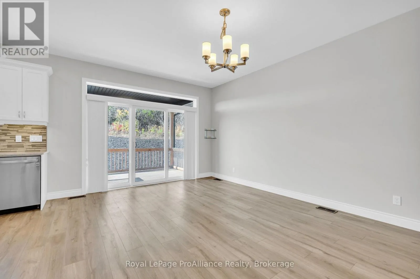
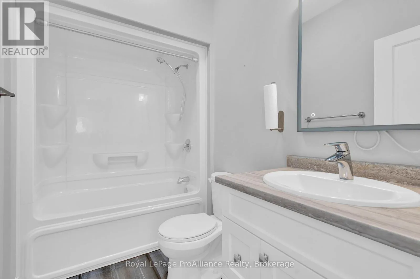
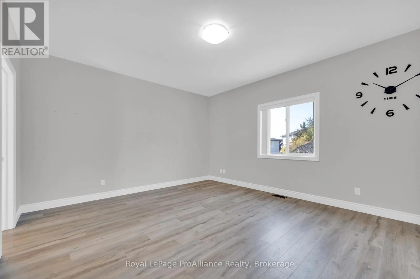
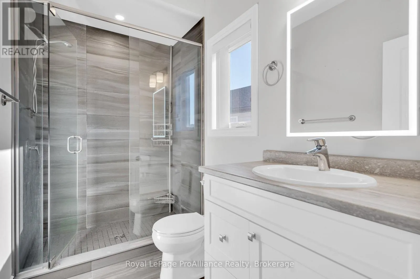
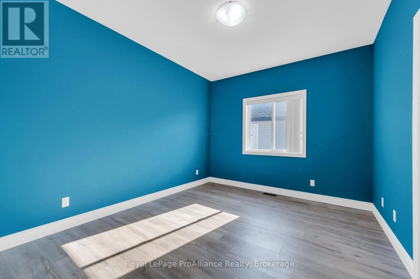
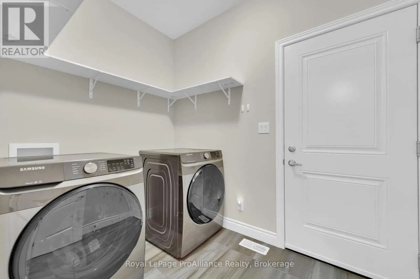
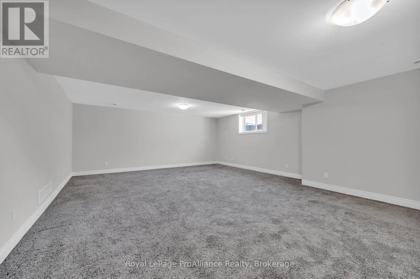
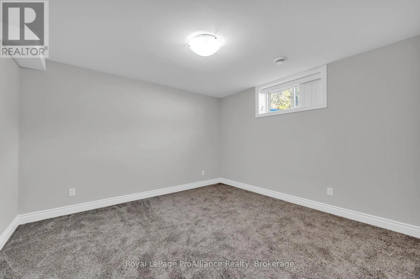
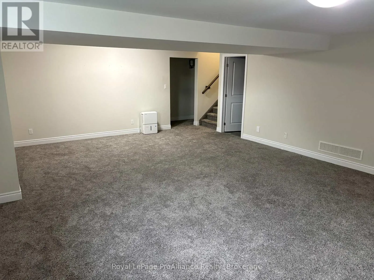
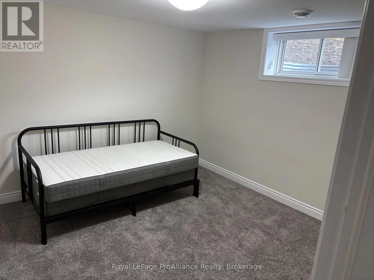
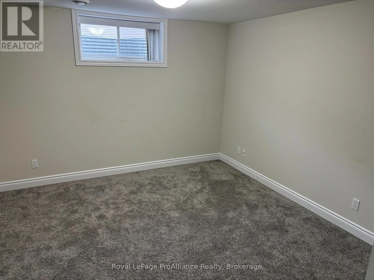
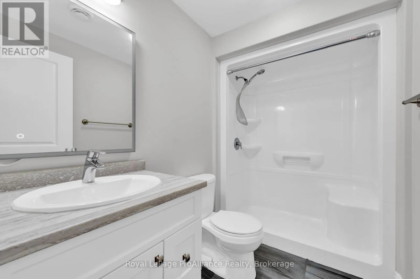
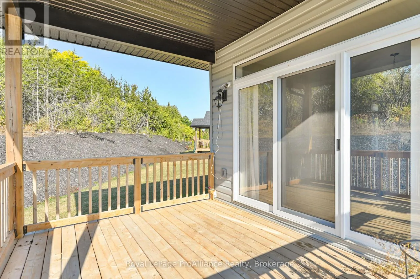
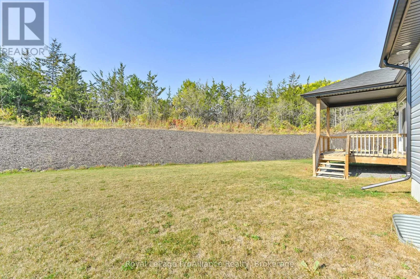
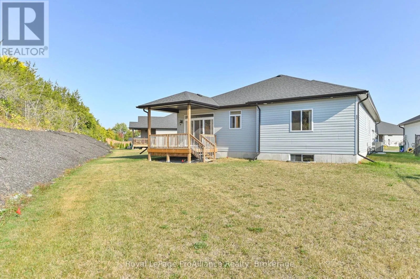
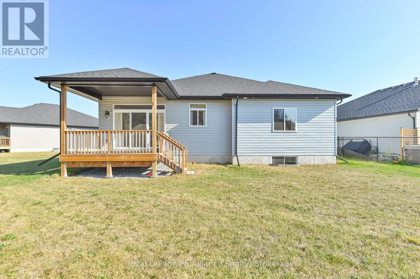
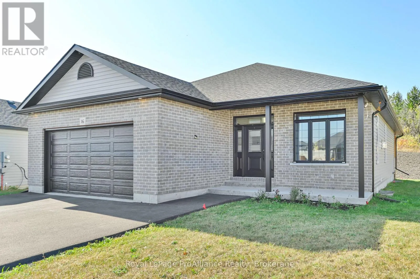
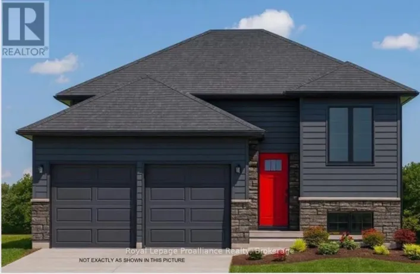
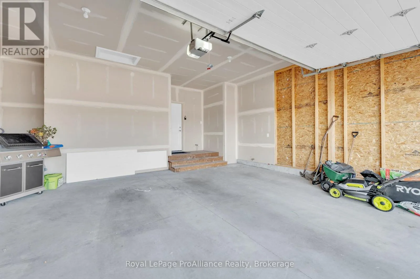
Cross Streets: Dundas West & Sienna. ** Directions: Dundas, north on Sienna, left on Ridgeway, right on Dewal, left on Lehtinen. Located on an interior street & on a large corner lot resides this 4 bedroom, 3 bathroom bungalow, loaded with builder upgrades, now available for lease. Move your family to Potter's Creek offering great proximity to 401, CFB Trenton, shopping, schools large park & paved walking trails. 16 Lehtinen's well planned, custom layout is sure to impress from the covered front porch into the larger entry with walk-in closet. This bright open plan invites you to the front living with gas fireplace. Continuous laminate flooring to the dining with fabulous sunlight via the triple sliding doors. Timeless upgraded kitchen with tiled back-splash & quartz counter-tops. Bonus, all appliances are included. Two great sized bedrooms on this main level, the primary offering massive walk-in closet & en-suite with step in shower. Main floor laundry in the mudroom from the attached double garage. Basement provides a generously sized recreation room, 2 additional bedrooms + 3 piece bath. Convenient storage in the spacious utility room. Covered rear deck with gas BBQ connection overlooks the private yard. Landlord pays hot water heater rental. Tenant responsible for hydro, gas, TV, internet, garbage & recycling removal, grass & snow maintenance. (id:27476)

Property Highlights

MLS® Number
X14088570
Type
Single Family
Community Name
Belleville Ward
Ownership Type
Freehold
Land Size
45 x 111 FT ; Lot depth as per GeoWarehouse mapping
Parking Space Total
6

Building

Building Type
House
Storeys
1.00
Square Footage
1100 - 1500 sqft
Bathrooms Total
3
Bedrooms Above Ground
2
Bedrooms Total
4
Amenities
Fireplace(s) Golf Nearby, Park
Exterior Finish
Brick, Vinyl siding
Fireplace Present
Yes
Basement Type
Full (Finished)
Basement Features
Building Heating Type
Forced air
Heating Fuel
Natural gas
Building Cooling Type
Central air conditioning

Utilities

Water
Municipal water
Utility Sewer
Sanitary sewer

Room Layout

Utility room
Basement
6 m x 3.6 m
Recreational, Games room
Basement
5.1 m x 7.5 m
Bedroom 3
Basement
3.6 m x 3.5 m
Bedroom 4
Basement
3.66 m x 3.46 m
Foyer
Main level
2 m x 1.5 m
Kitchen
Main level
3.5 m x 5.2 m
Dining room
Main level
5.4 m x 3.9 m
Living room
Main level
4 m x 7.7 m
Bedroom
Main level
4.9 m x 4 m
Bedroom 2
Main level
3.2 m x 3.8 m
Mud room
Main level
1.6 m x 1.8 m

Location

Learn more about this property
Listing provided by:
Royal LePage ProAlliance Realty
MLS® number:
X14088570
Agent:
Laura-lynn Tripp
*Indicates required field
Name is required
Email is required
Please enter a valid phone number (e.g., 416-111-1111).

Community Spotlight: Homes For rent in Your Neighborhood