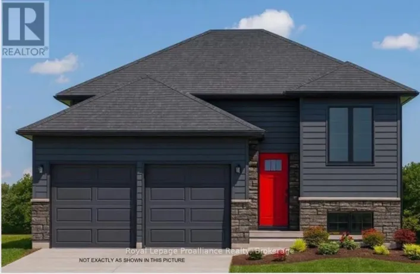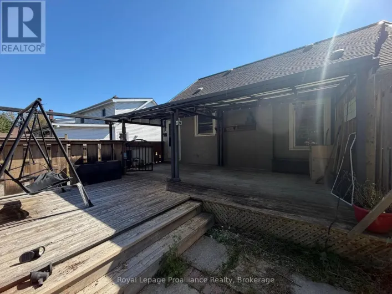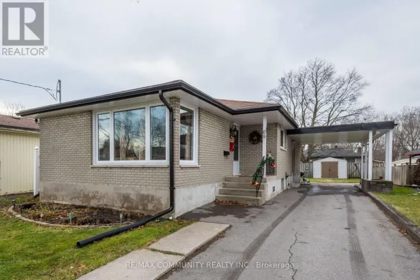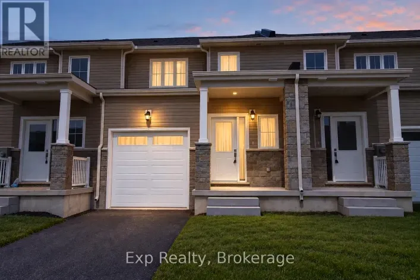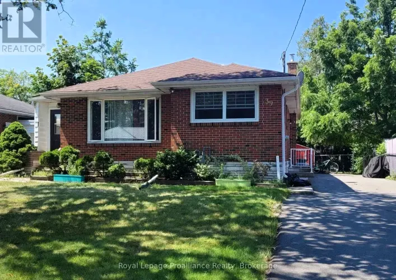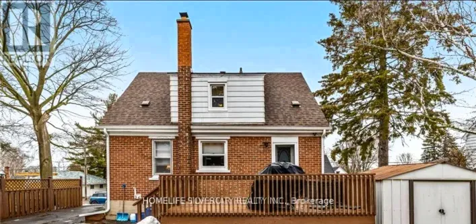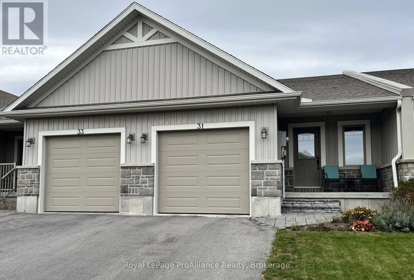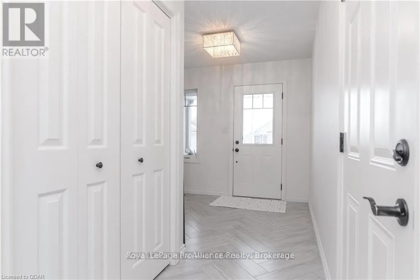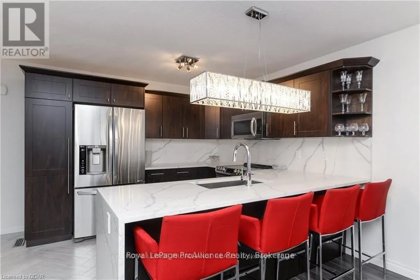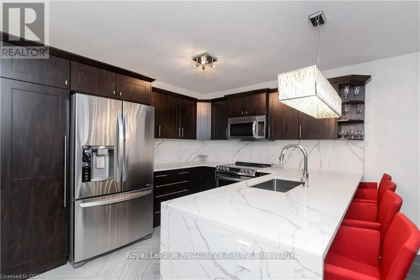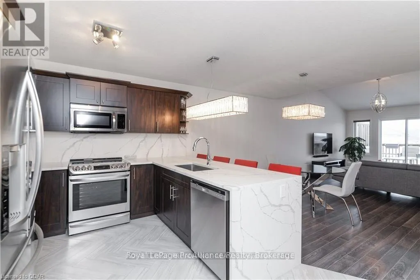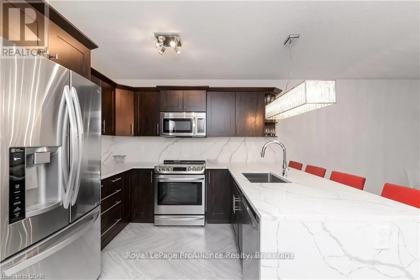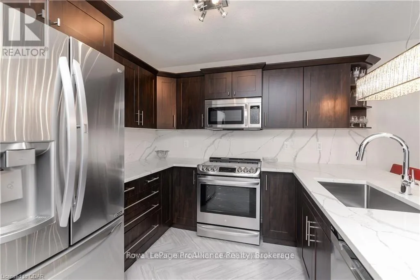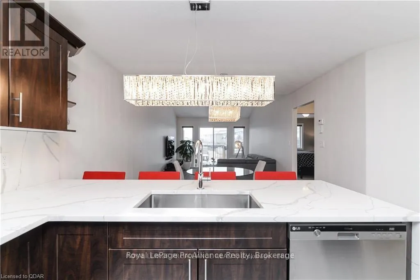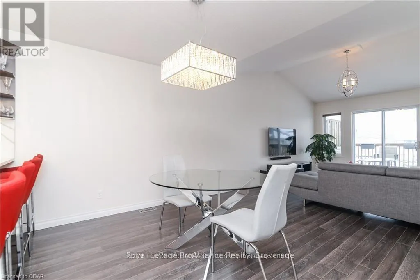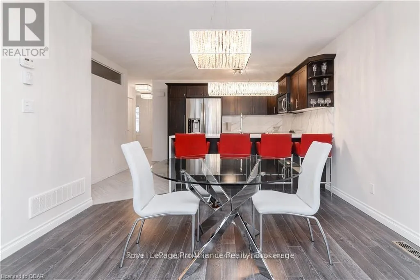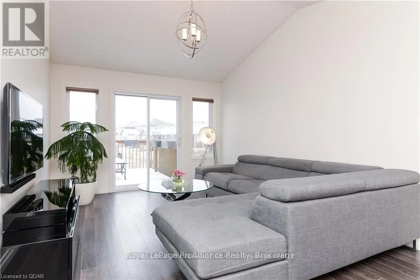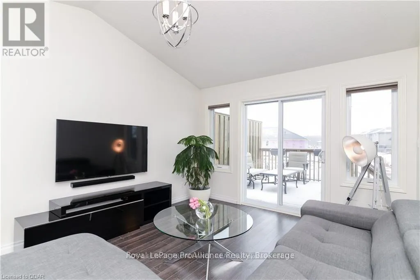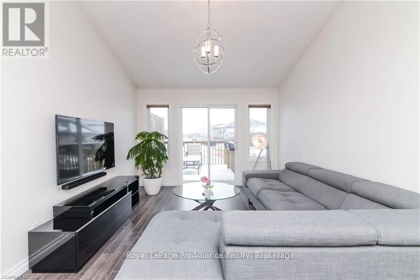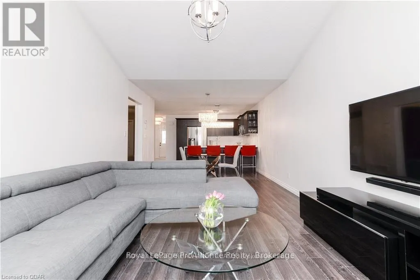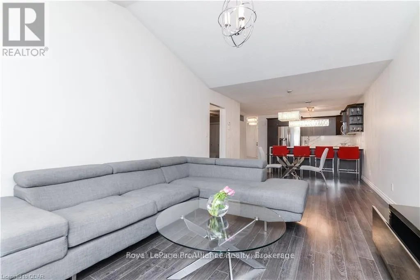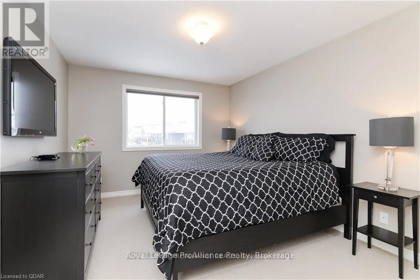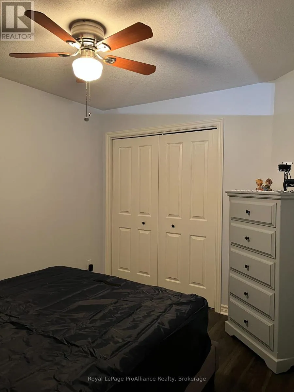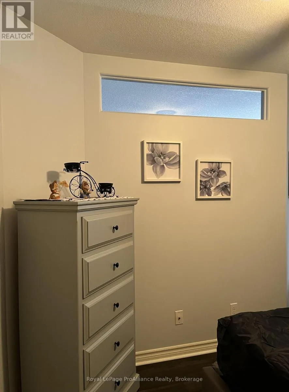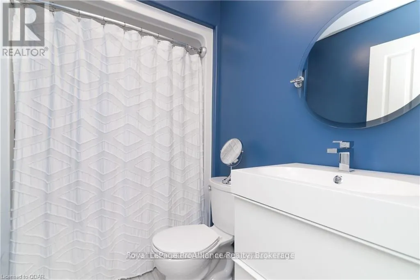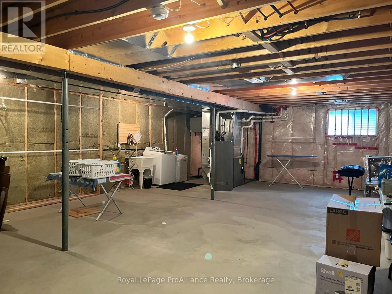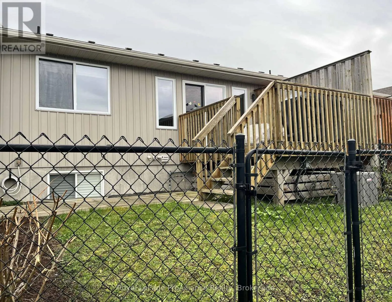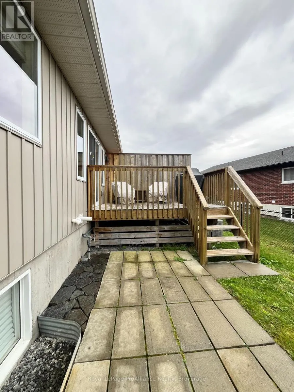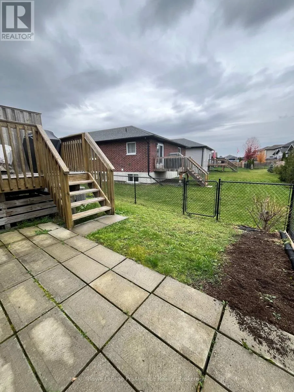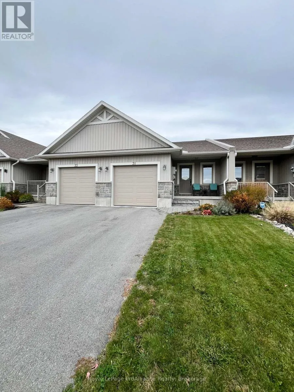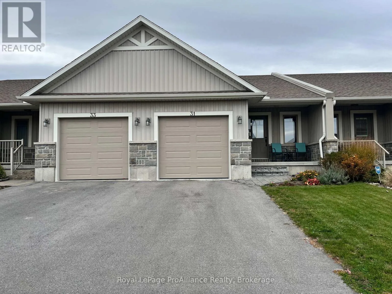
Cross Streets: Between Aldersgate and Sage. ** Directions: Potter's Creek Subdivision, Dundas Street West (Hwy 2), North on Sienna, East on Hastings Park, South on Aldersgate, East on Chinook. Gorgeous unit available in popular Potter's Creek. Let's step inside to the oversized front foyer featuring beautiful herringbone porcelain tile which is carried through to the exquisite kitchen. Stunning cabinets; quartz backsplash matching the waterfall island counter with seating for four ; stainless steel appliances. Lovely laminate flooring in the dining and great rooms. The vaulted ceiling gives such a grand feeling in this open concept space. A patio door from the great room to the back deck provides a fully fenced yard, a barbeque hook up and patio. The basement is unfinished but yours to use. Please NOTE, this unit is a 1 bedroom + den as there is no exterior window in the den but there is a closet so would make a great main floor office. It is NOT a legal bedroom. An attached 1 car garage with inside entry and automatic garage door opener, completes this home. Tenants are responsible for heat, hydro, water, sewer, hot water tank rental, grass cutting and snow removal with their own equipment. Applicants must submit a complete rental application, credit score, full credit report, and employment letters confirming income for each adult tenant. Some measurements less jogs. (id:27476)