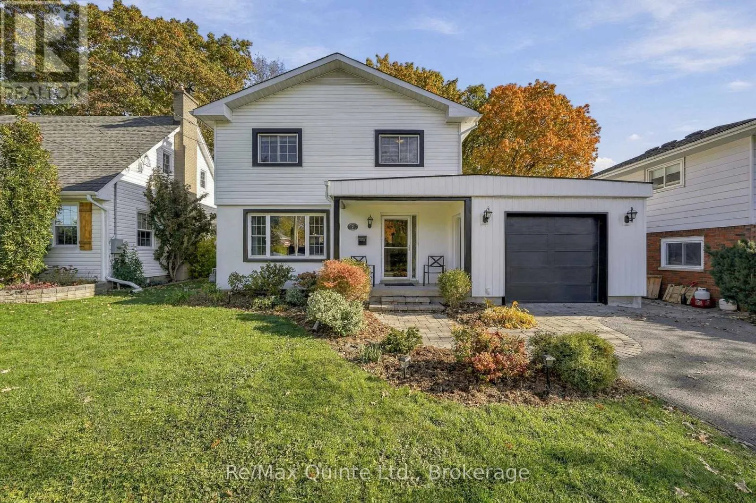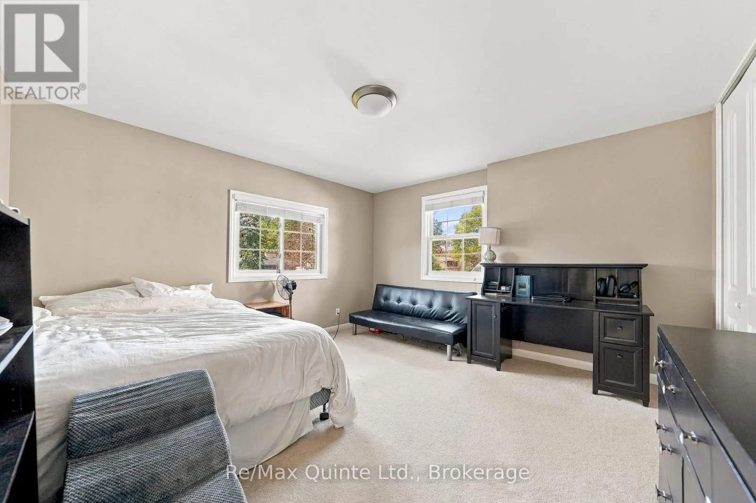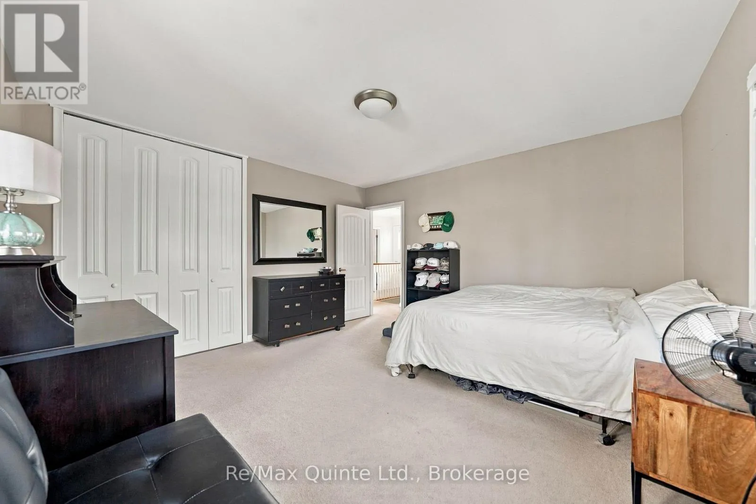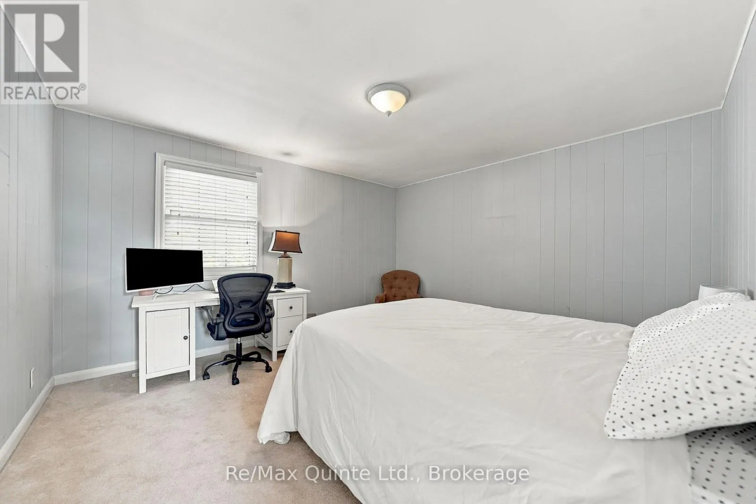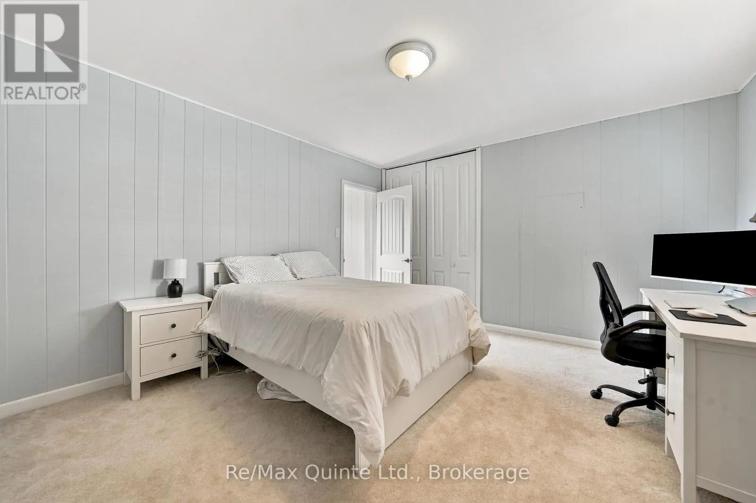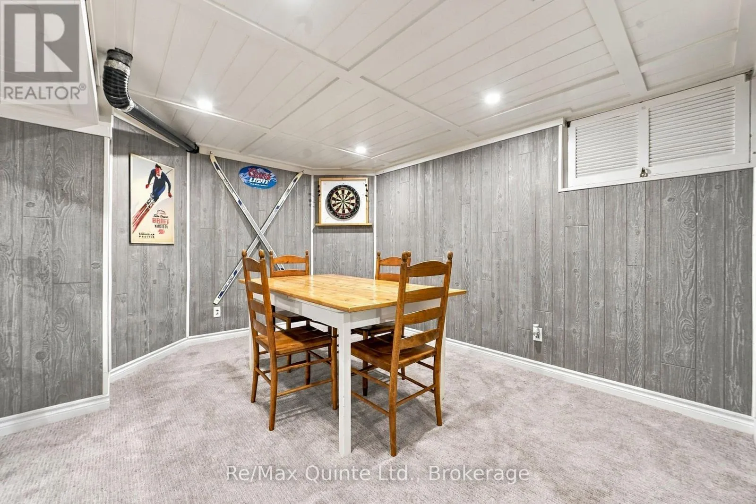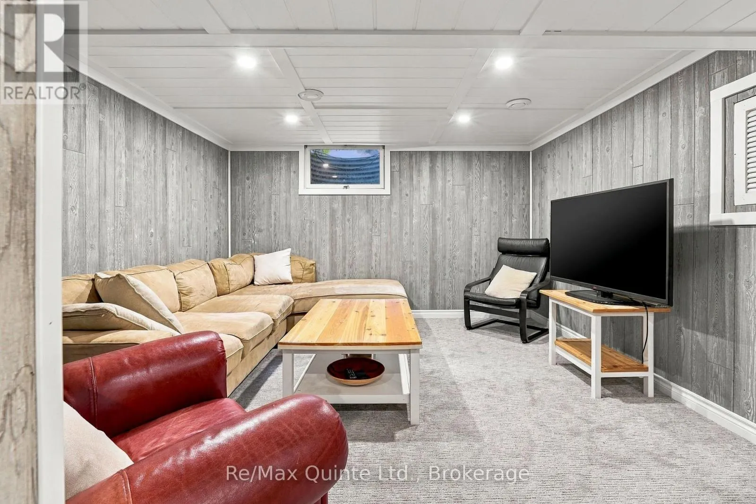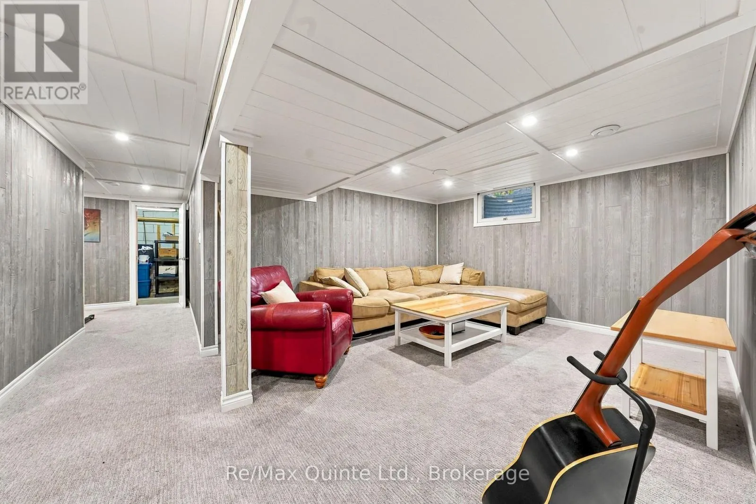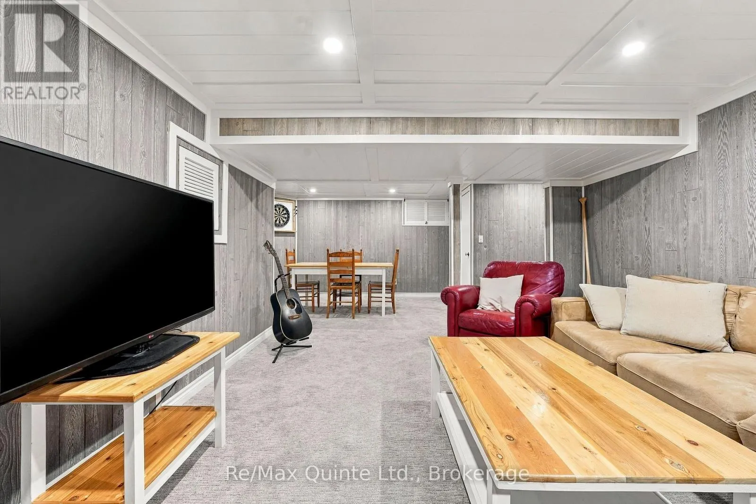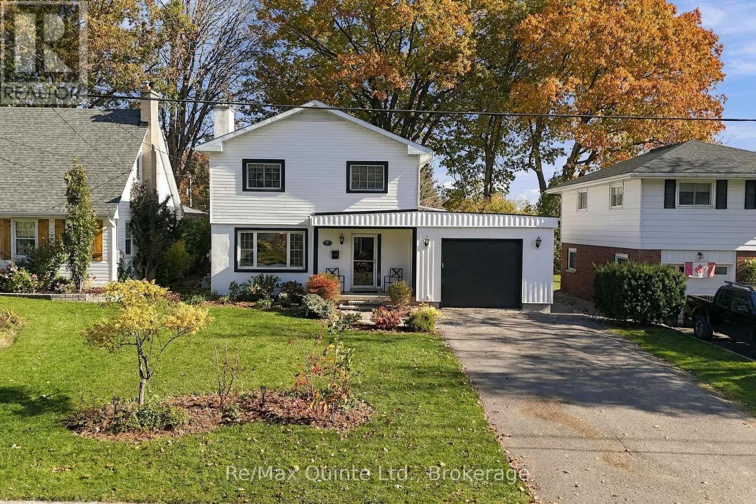
7 Southwood Crescent, Belleville, Ontario K8N 1X4

Listed for:
$699,900
4 beds
3 baths
Listed 18 days ago
House for rent: 7 Southwood Crescent, Belleville, Ontario K8N 1X4

View all 50 photos

About

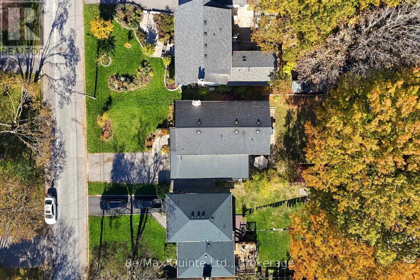
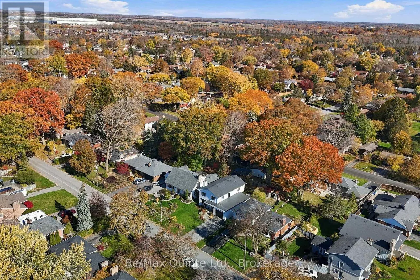
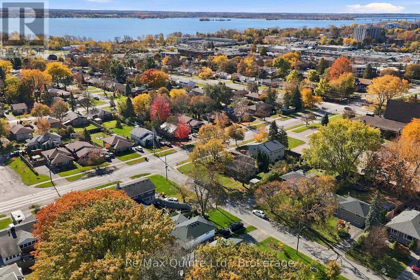
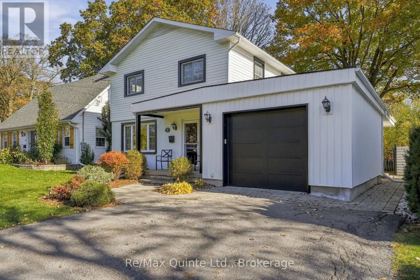
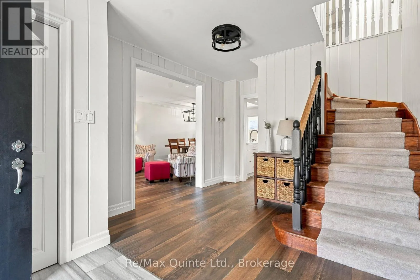
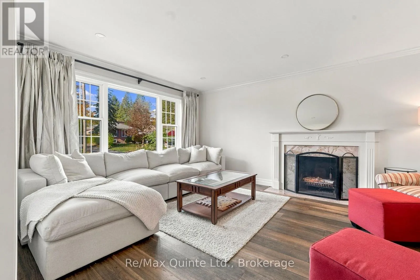
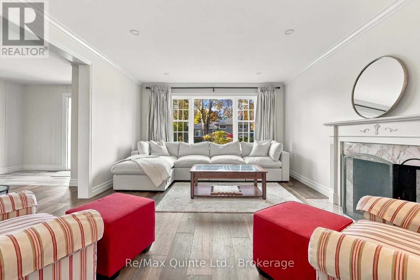
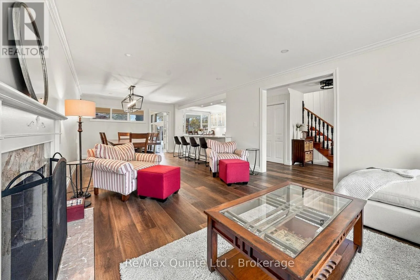
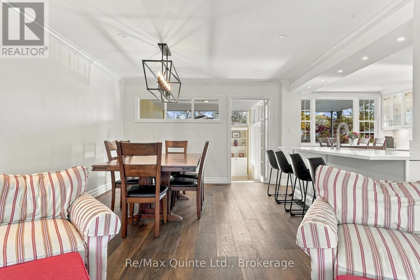
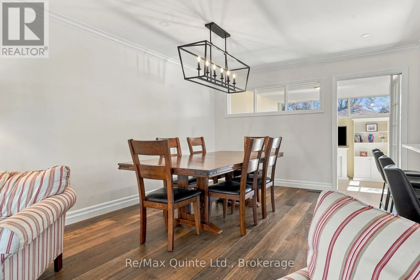
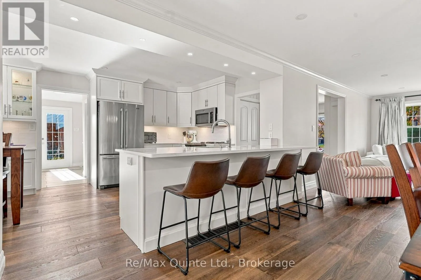
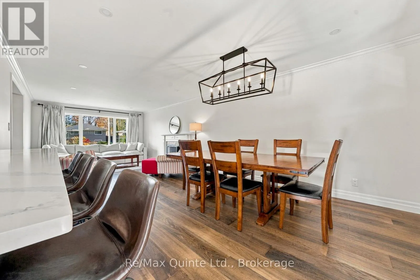
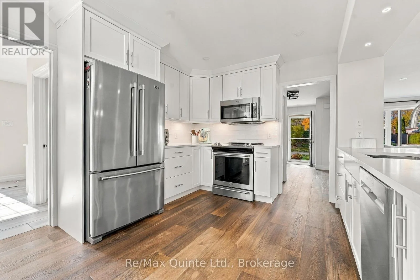
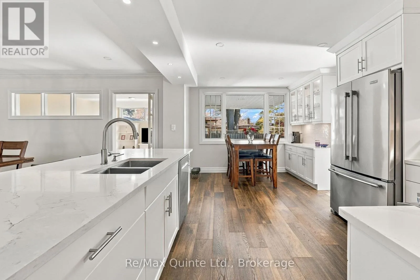
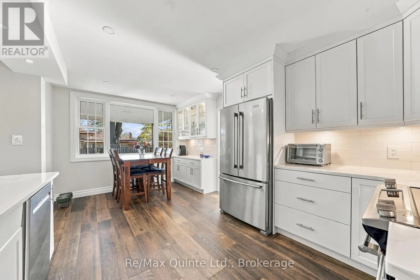
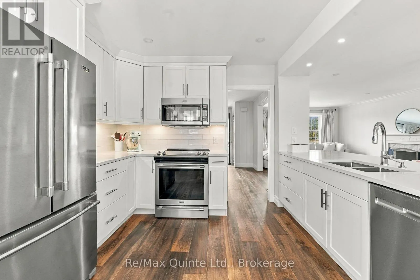
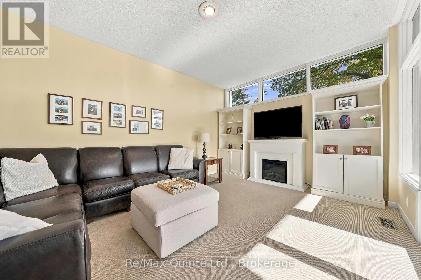
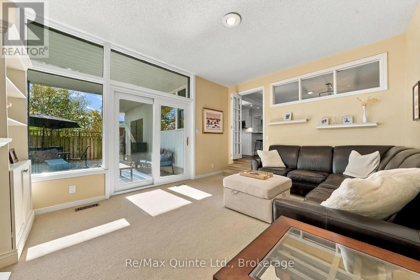
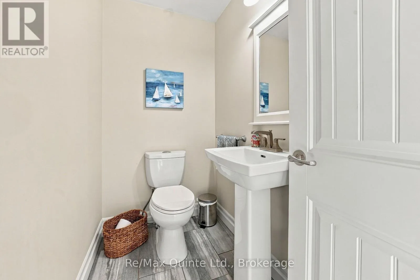
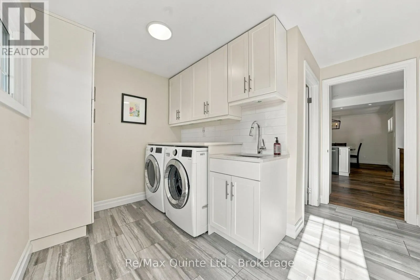
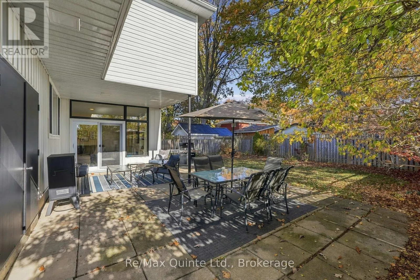
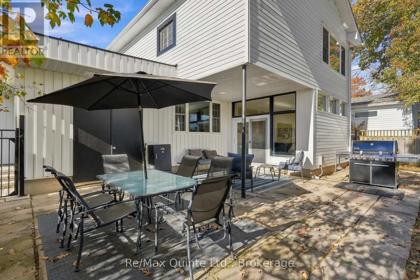
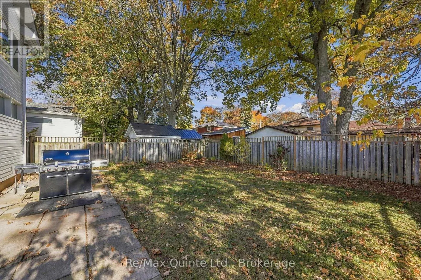
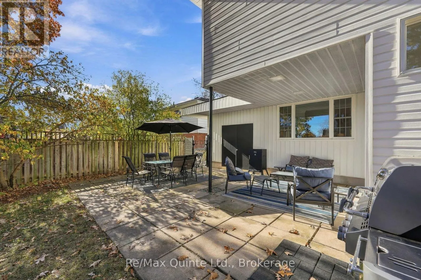
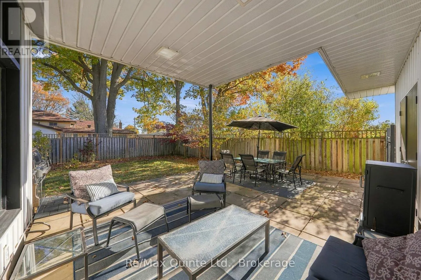
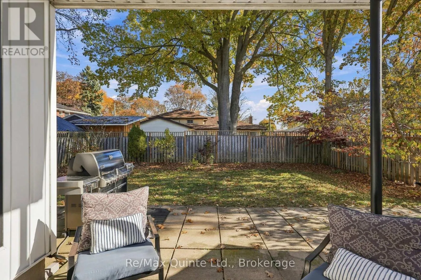
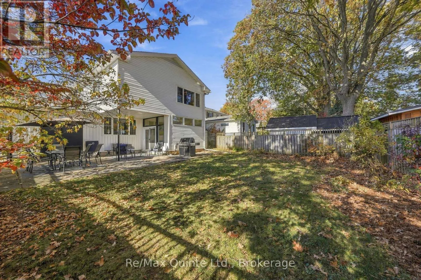
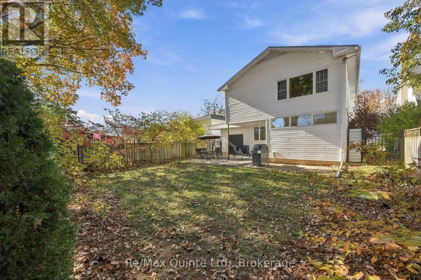
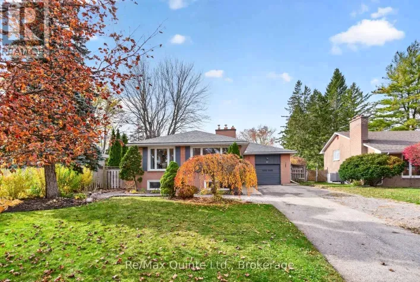
Cross Streets: Bridge St E/Southwood Cres. ** Directions: East on Bridge St E, Left onto Southwood to #7 (on the Right Hand Side). Parkside living in Belleville's East End! With Stanley Park right next door, this is the kind of location that gives you a little more room to live, play and enjoy the outdoors. Think morning walks along the Bayshore Trail, easy access to nearby schools and shopping, and a park practically extending your own backyard. Inside, the kitchen, living and dining spaces offer a comfortable place to gather, while two fireplaces bring their own kind of charm: a classic wood-burning fireplace in the living room and an electric fireplace in the sunroom, perfect for a slower start to the morning or a cozy evening at home. The kitchen, living room, dining room, laundry room and two-piece bathroom were renovated in 2018, adding thoughtful updates to everyday living. A home where convenience meets comfort, with green space just beyond your doorstep and the best of Belleville's east end close at hand. (id:27476)

Property Highlights

MLS® Number
X14129246
Type
Single Family
Community Name
Belleville Ward
Ownership Type
Freehold
Land Size
50 x 117 FT
Parking Space Total
5

Building

Building Type
House
Storeys
2.00
Square Footage
2000 - 2500 sqft
Bathrooms Total
3
Bedrooms Above Ground
4
Bedrooms Total
4
Amenities
Fireplace(s) Place of Worship, Public Transit, Hospital, Schools
Exterior Finish
Vinyl siding, Stucco
Fireplace Present
Yes
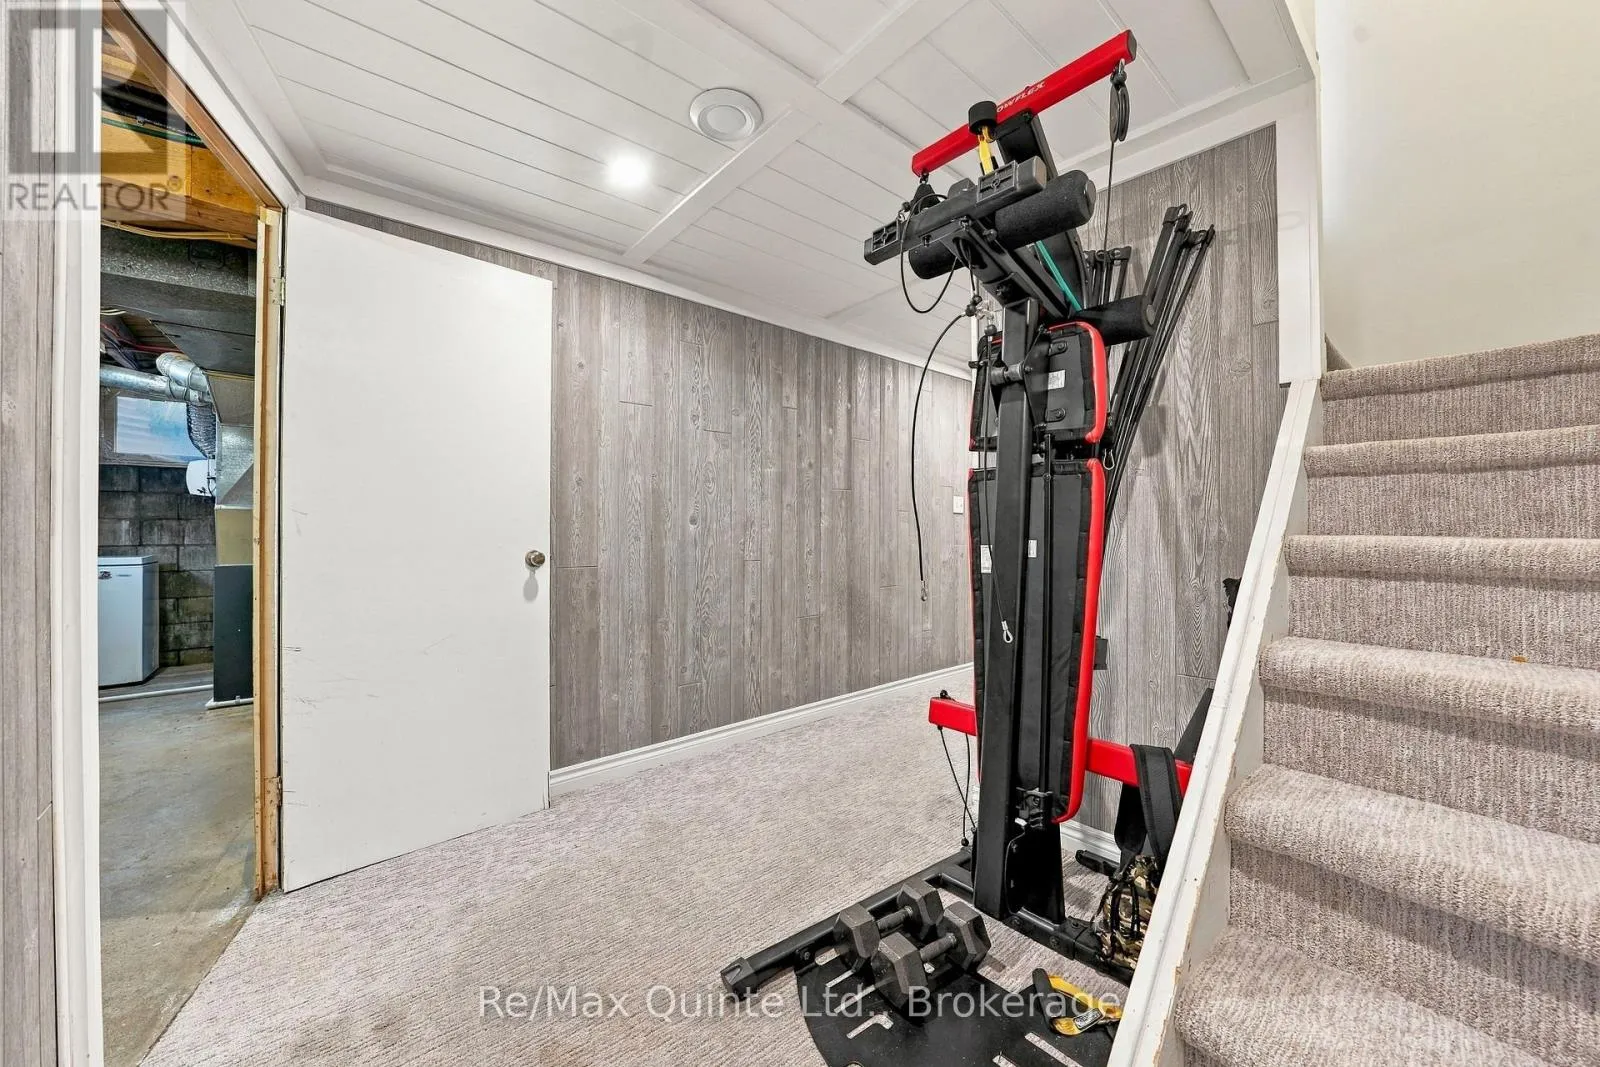
Basement Type
Full (Finished)
Basement Features
Building Heating Type
Forced air
Heating Fuel
Natural gas
Building Cooling Type
Central air conditioning

Utilities

Water
Municipal water
Utility Sewer
Sanitary sewer

Room Layout

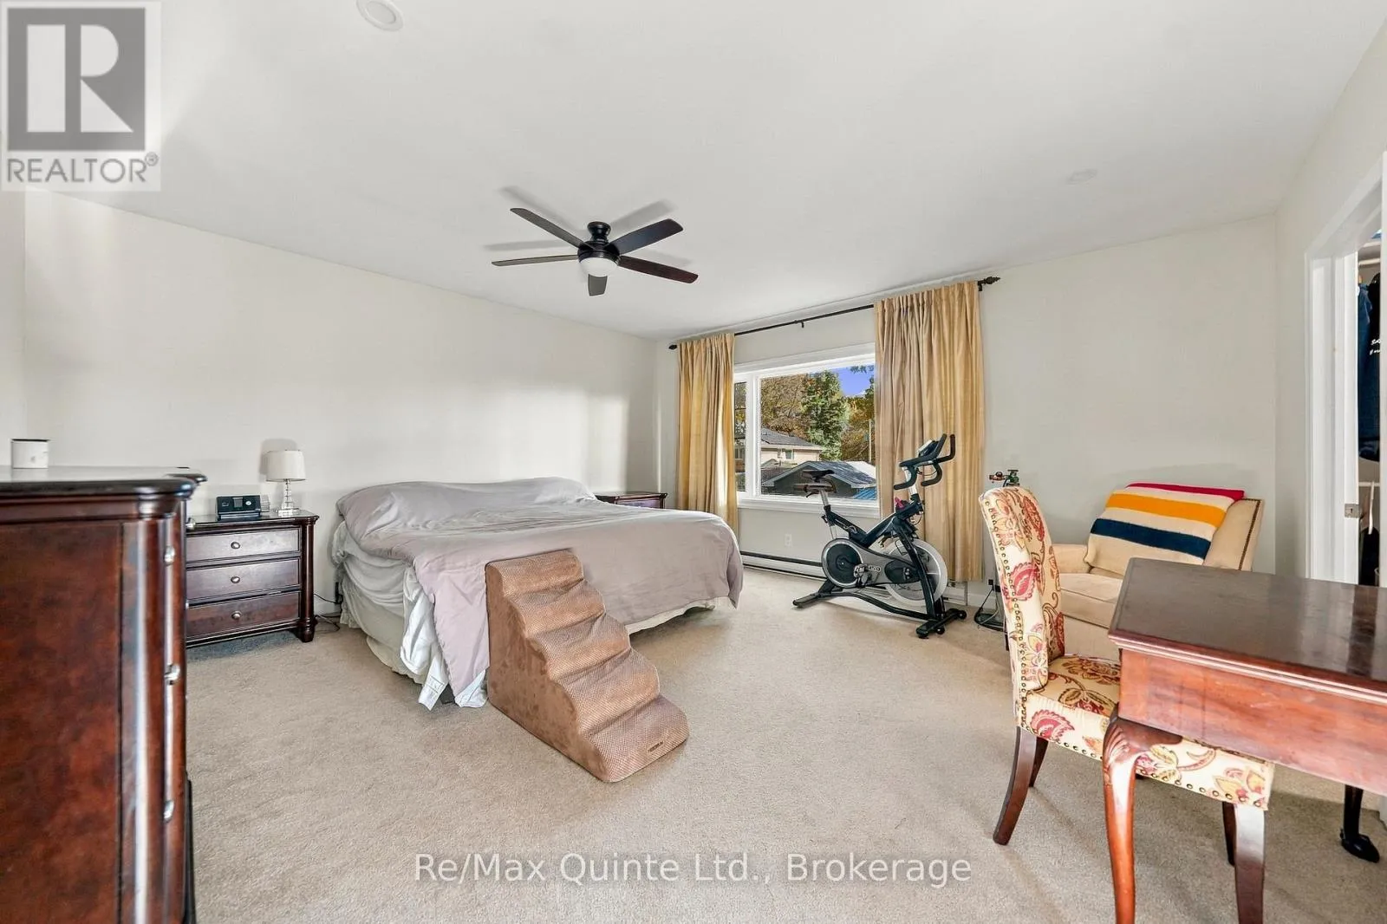
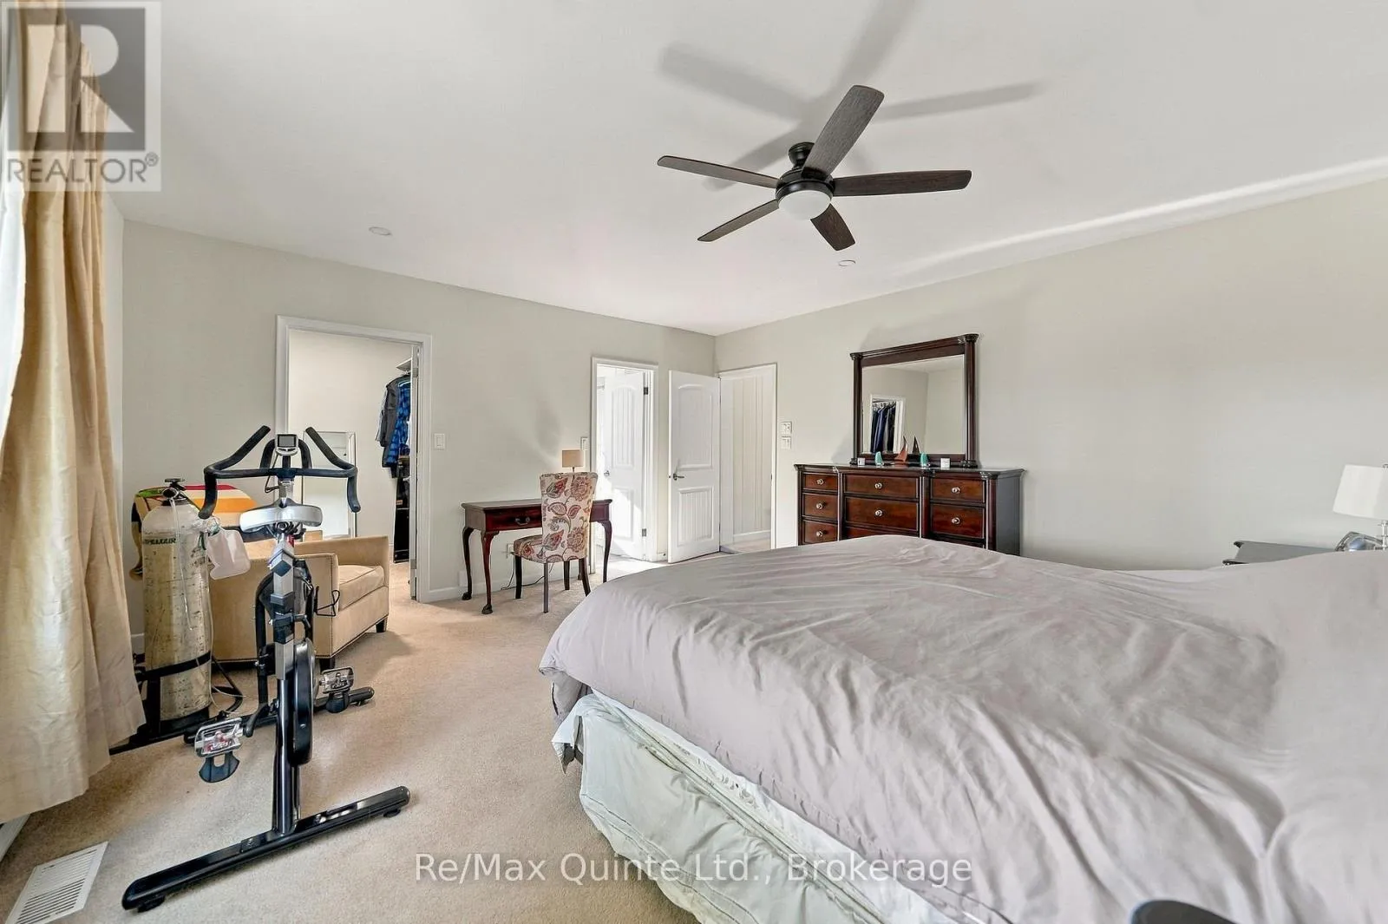
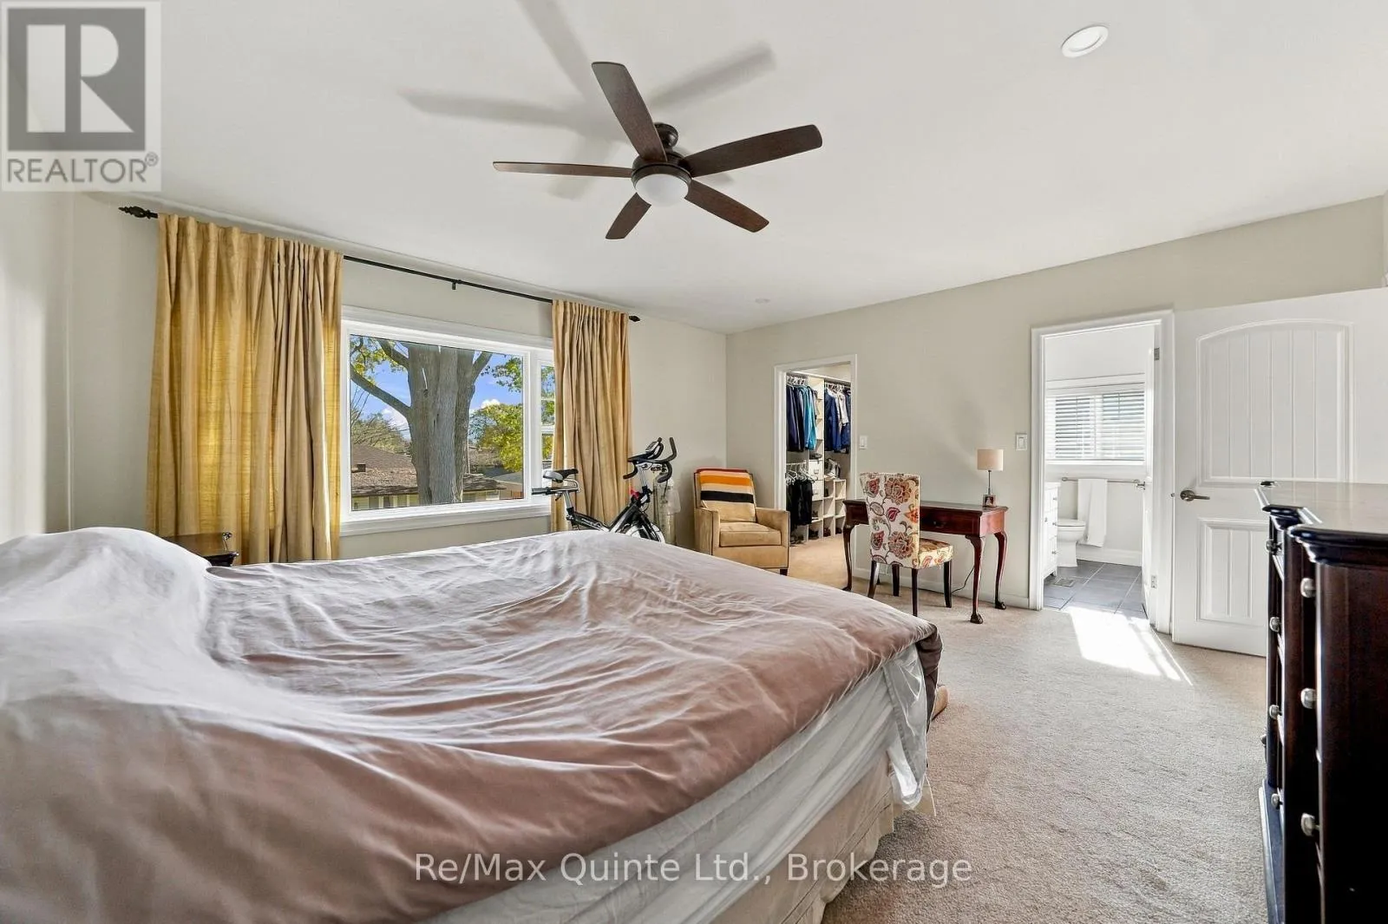
Primary Bedroom
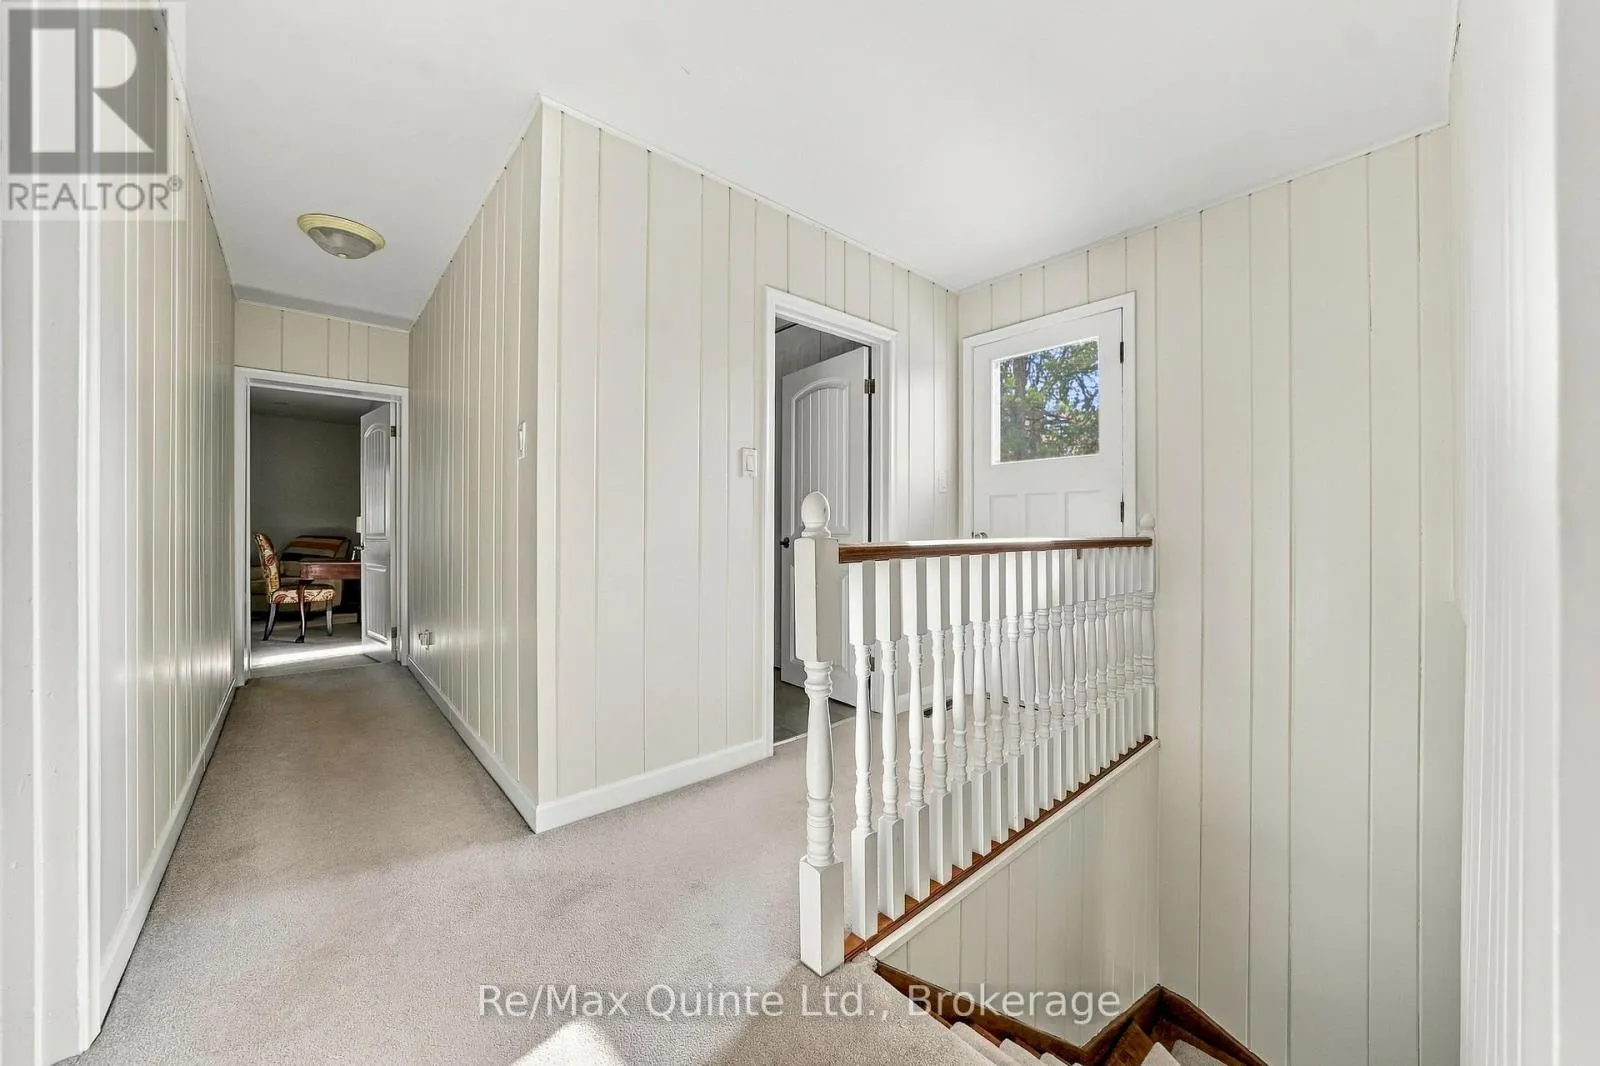
Second level
4.62 m x 4.81 m
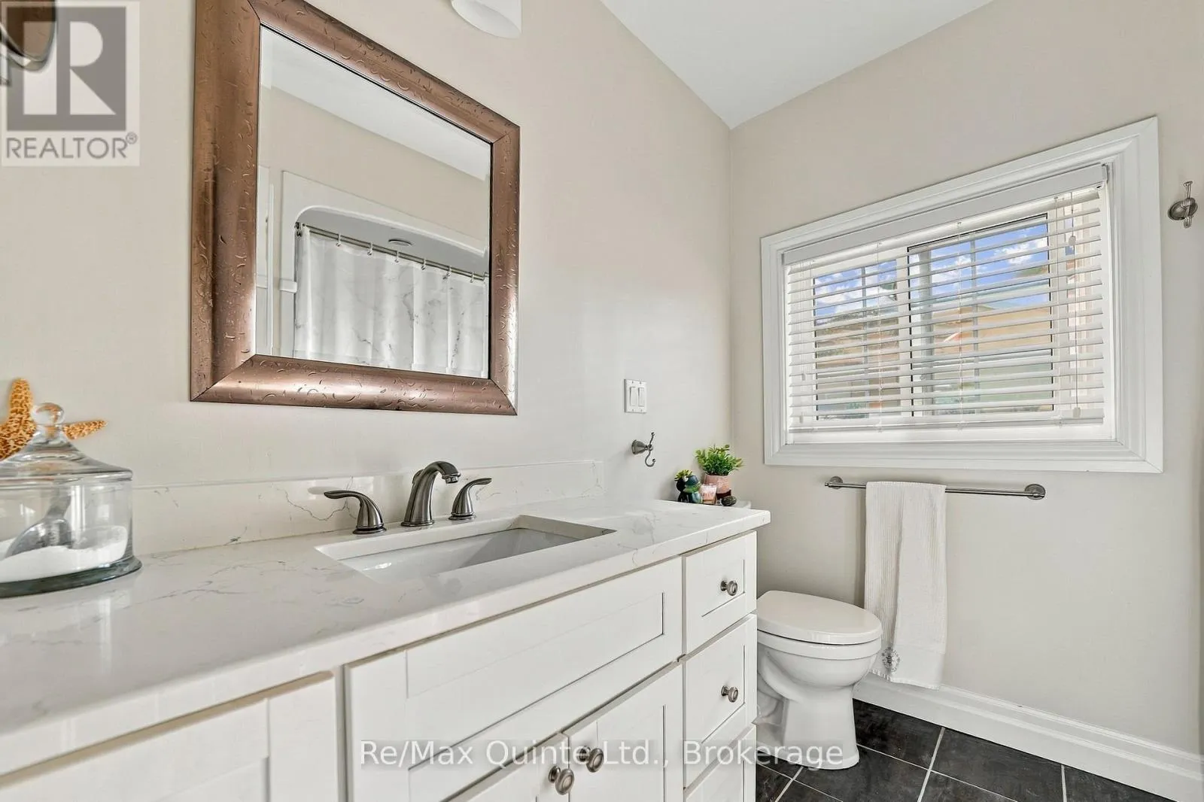
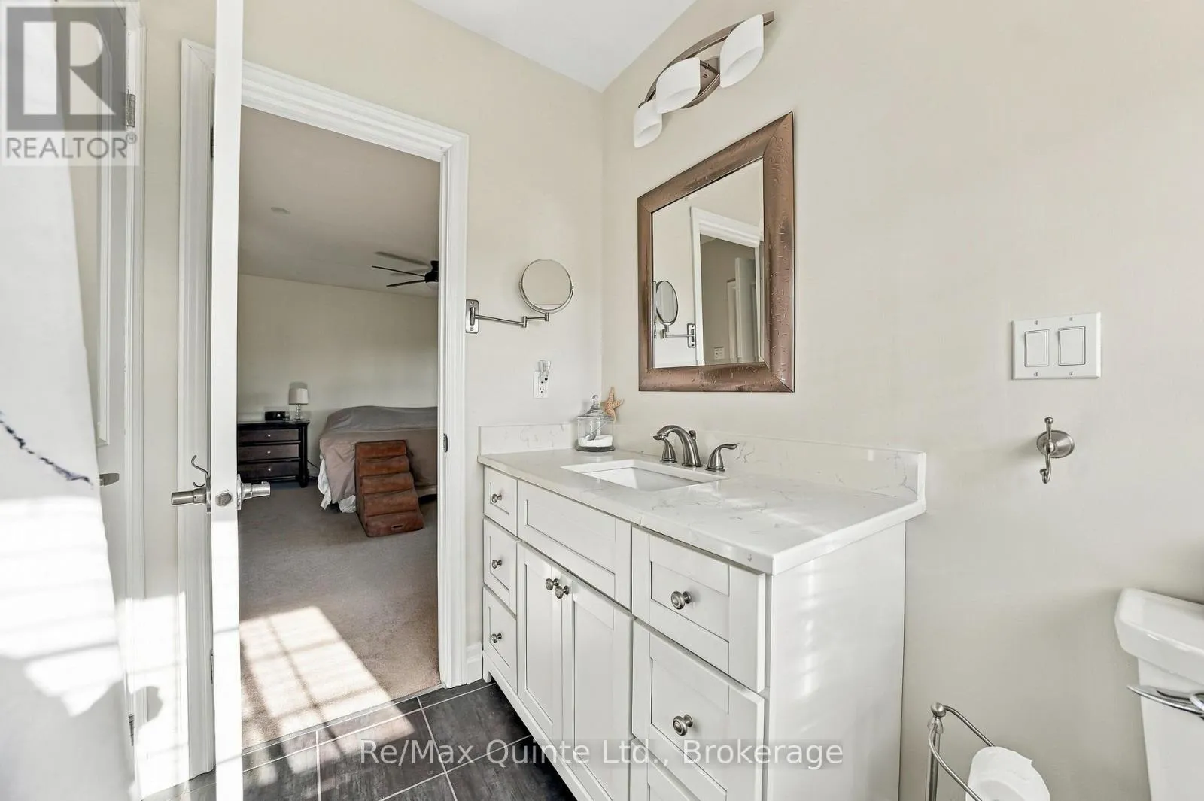
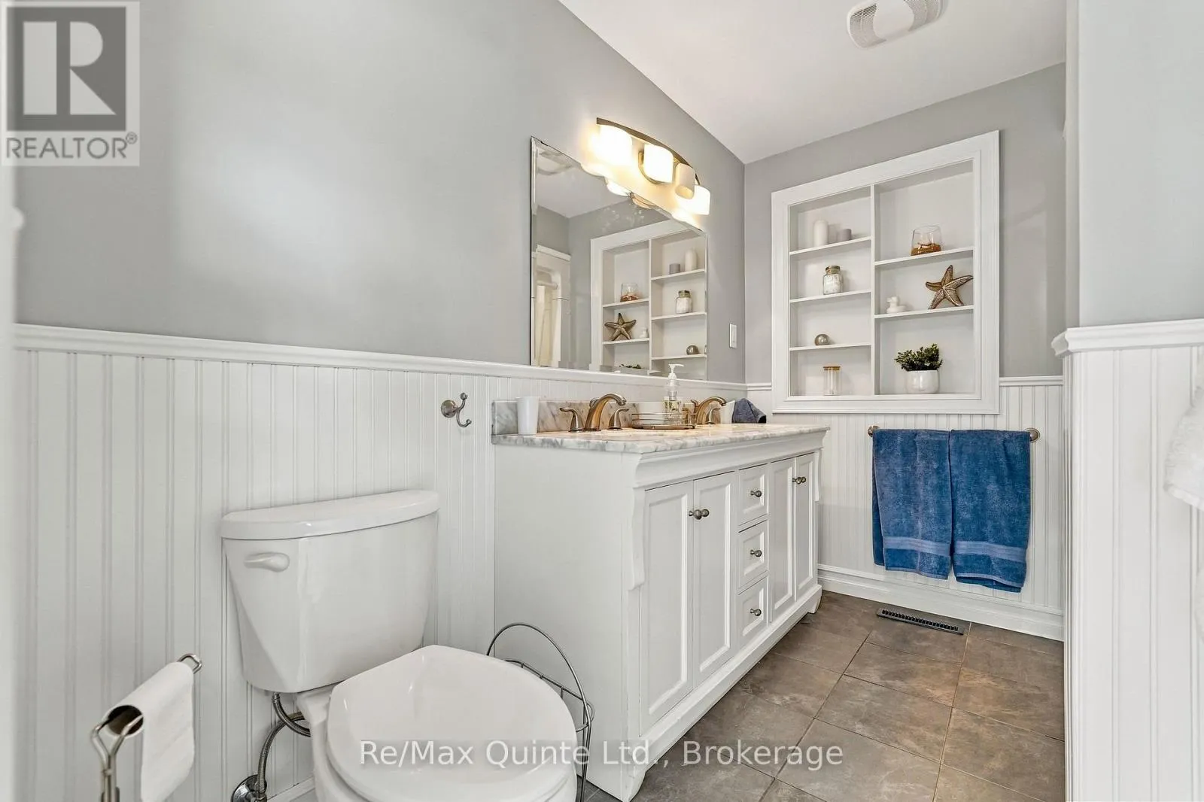
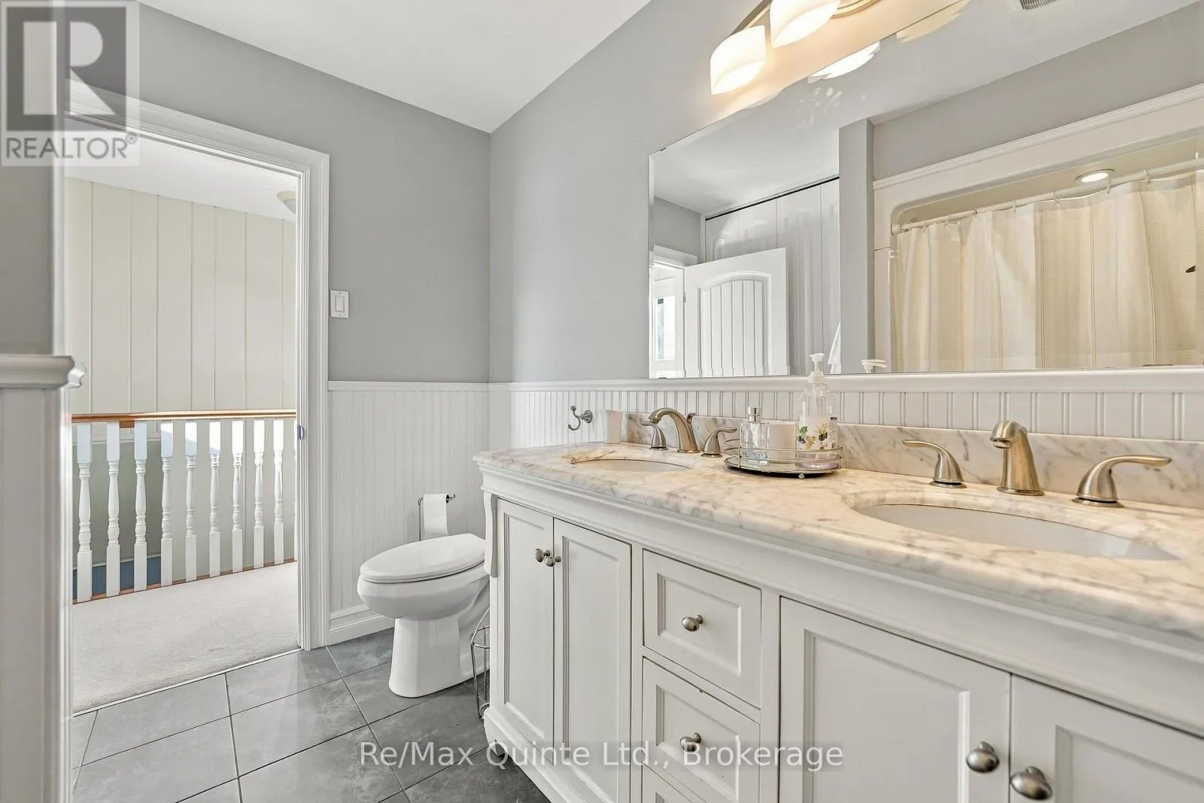
Bathroom
Second level
2.19 m x 2.22 m
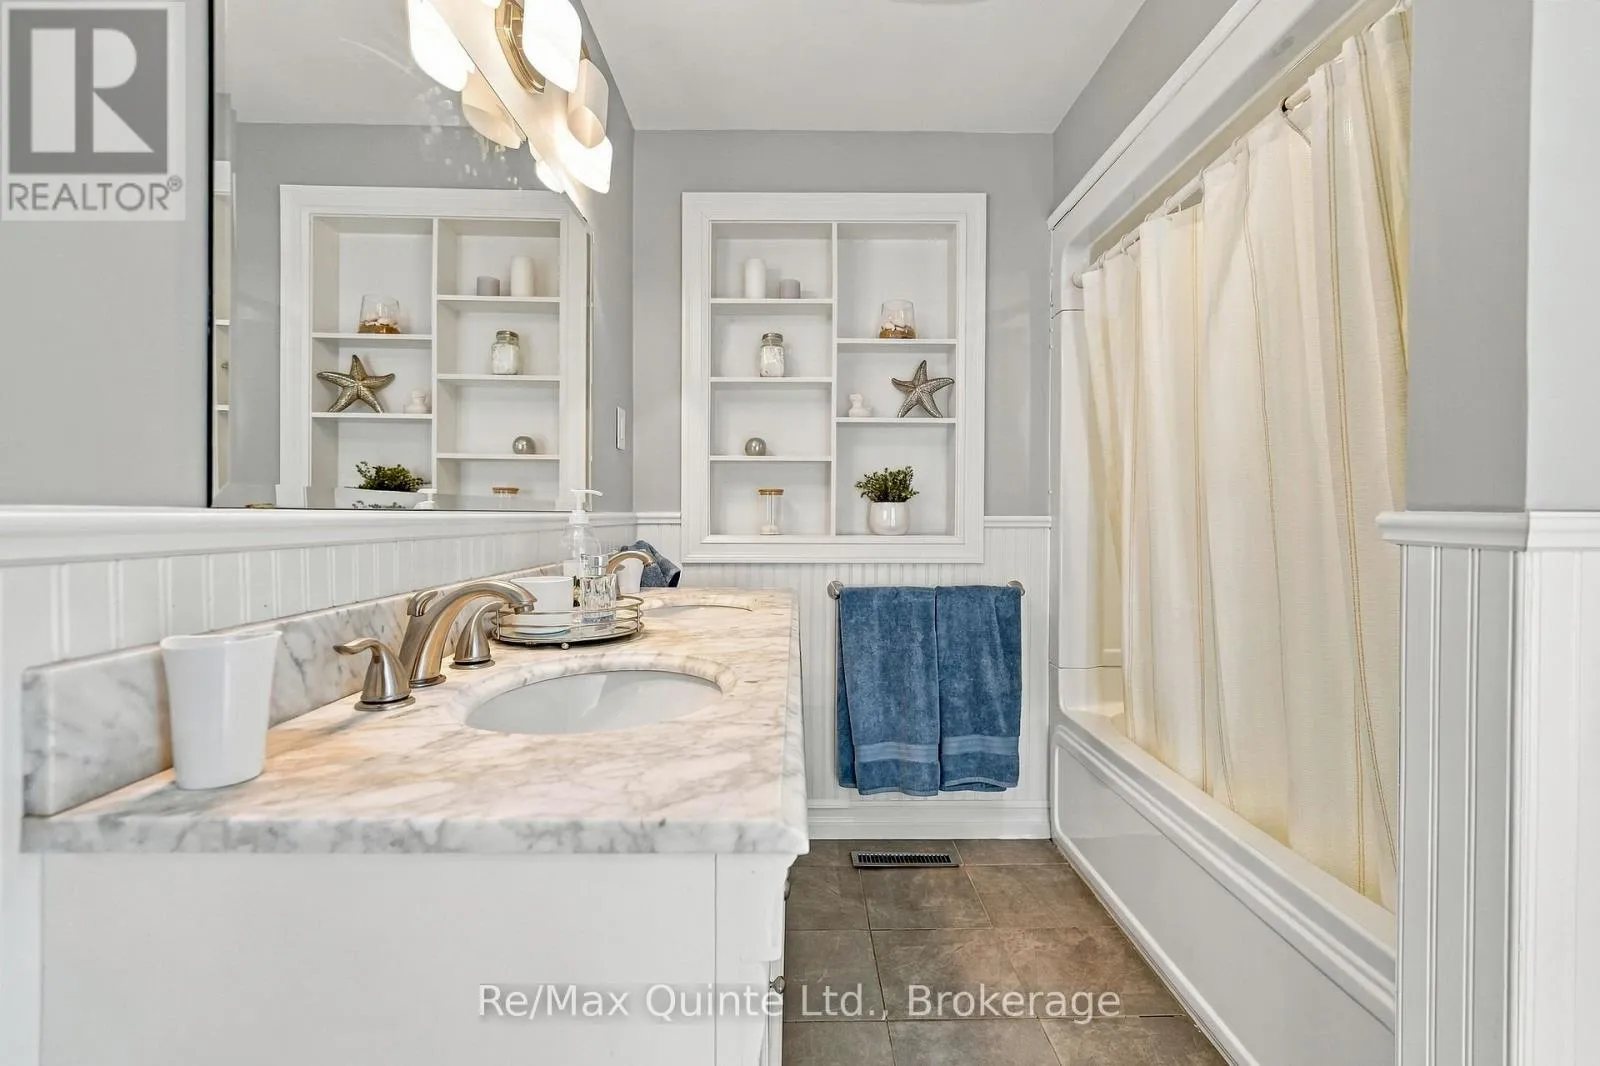
Bathroom
Second level
2.86 m x 2.3 m
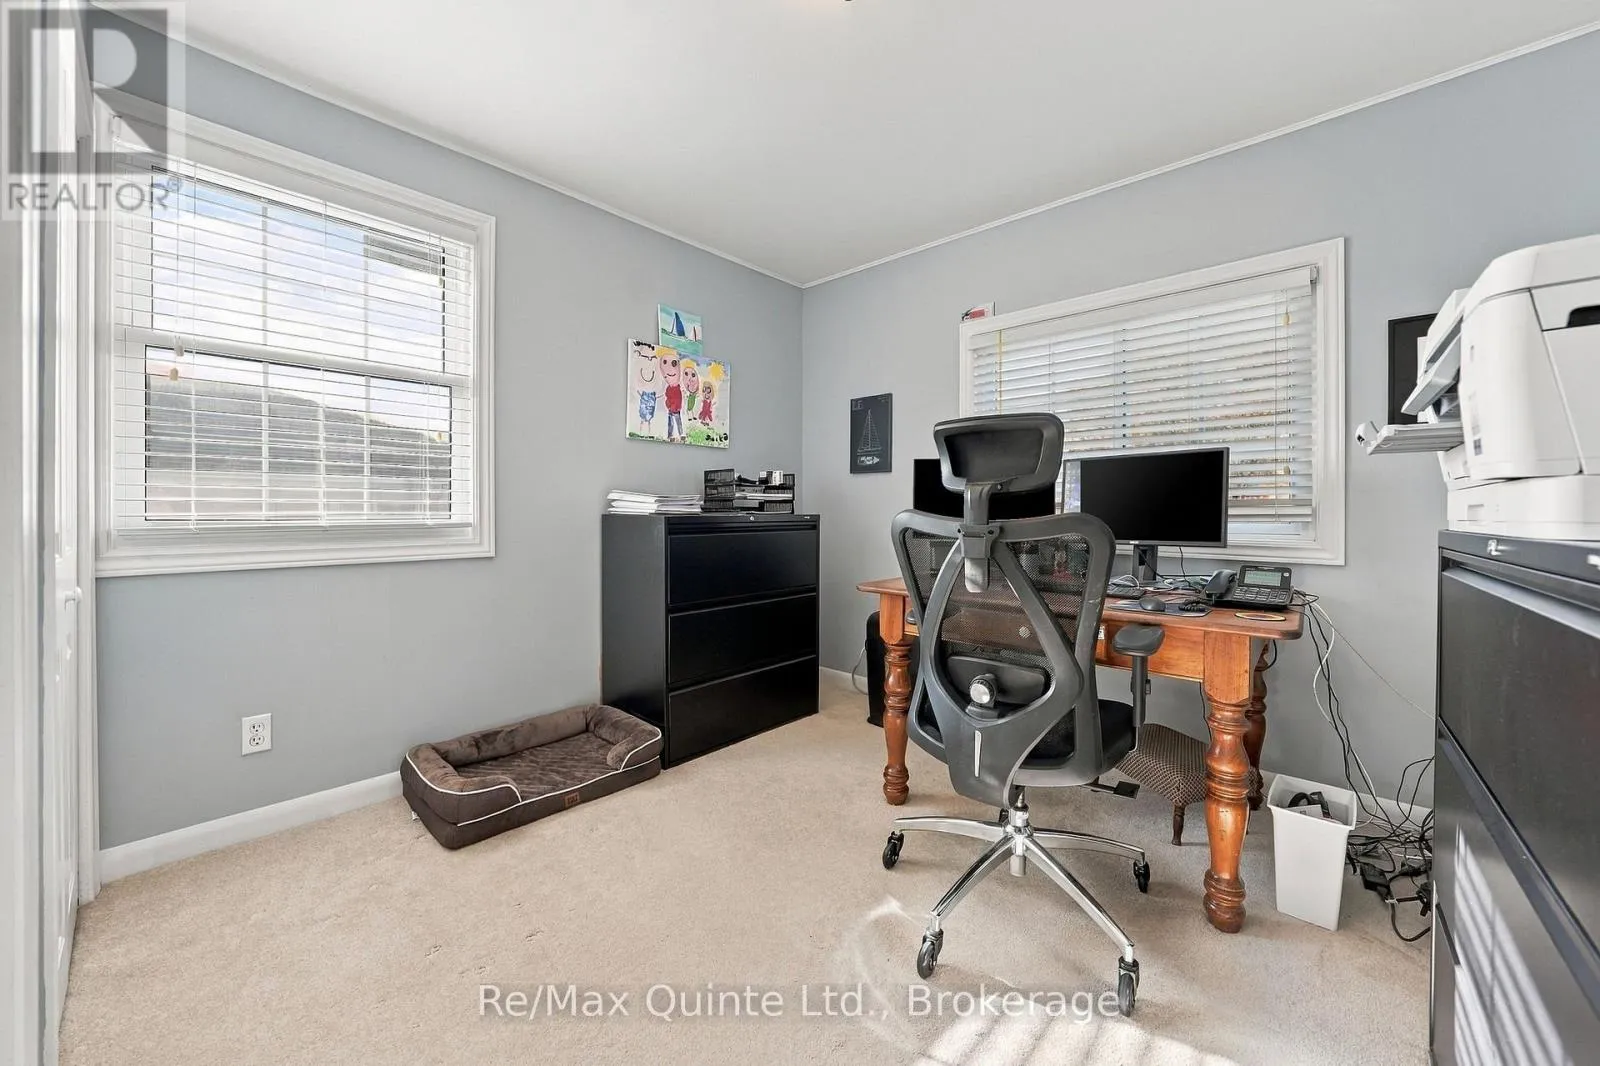
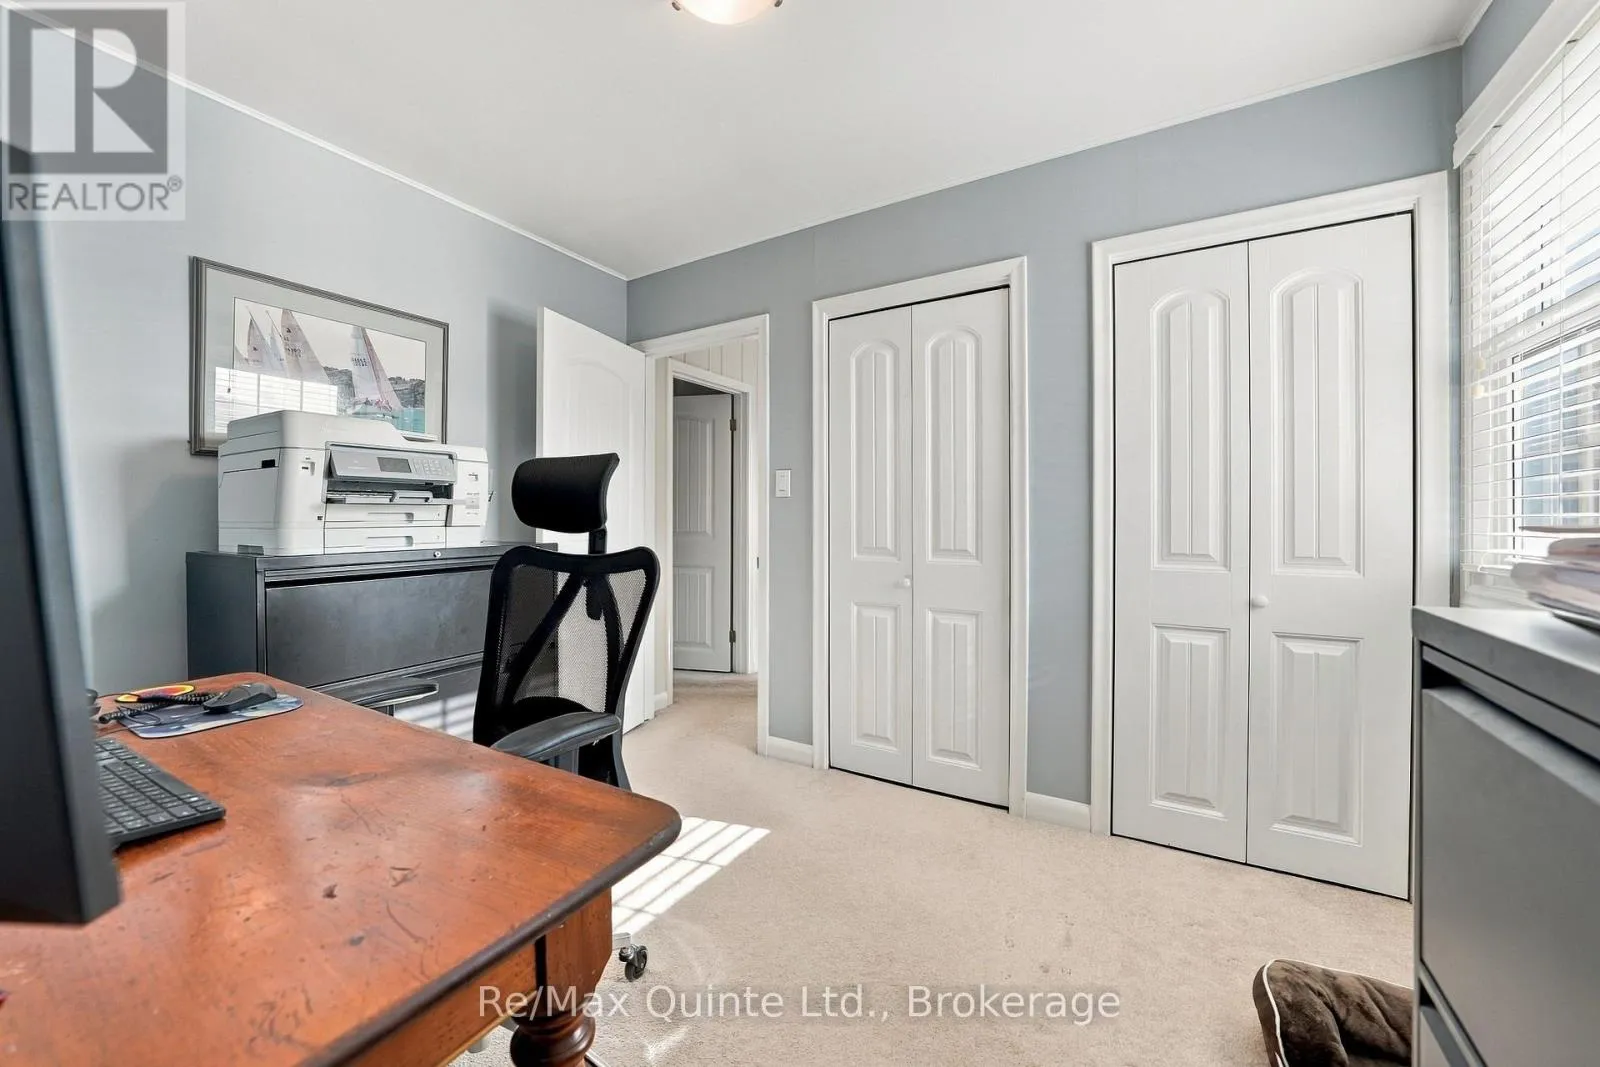
Bedroom 2
Second level
2.85 m x 3.2 m
Bedroom 3
Second level
4.1 m x 4.09 m
Bedroom 4
Second level
4.15 m x 3.83 m
Utility room
Basement
4.95 m x 7 m
Living room
Main level
4.77 m x 3.9 m
Dining room
Main level
4.2 m x 3.9 m
Family room
Main level
4.66 m x 3.68 m
Kitchen
Main level
3.86 m x 3.73 m
Eating area
Main level
1.35 m x 3.18 m
Bathroom
Main level
2.13 m x 1.24 m
Laundry room
Main level
3.29 m x 3.43 m

Location

Learn more about this property
Listing provided by:
Re/Max Quinte Ltd.
MLS® number:
X14129246
Agent:
Jillian Supryka
*Indicates required field
Name is required
Email is required
Please enter a valid phone number (e.g., 416-111-1111).