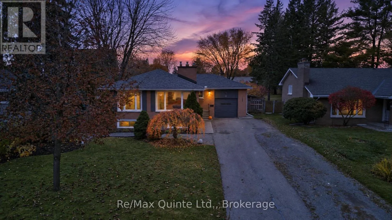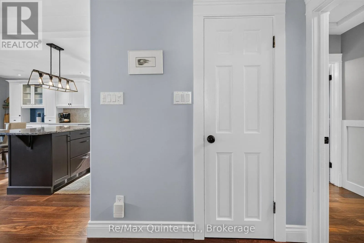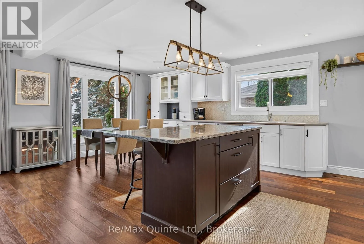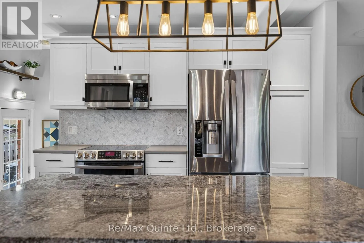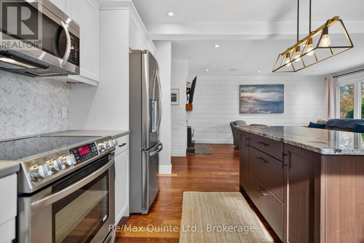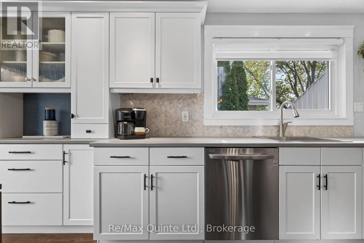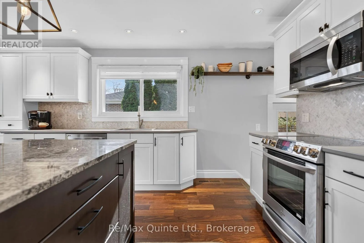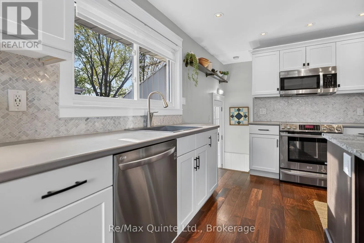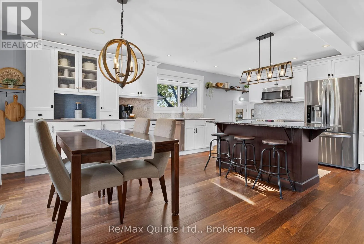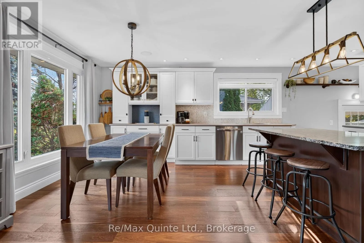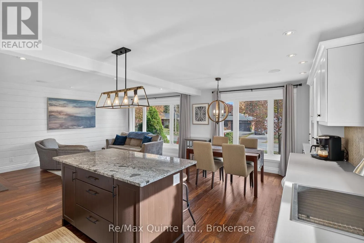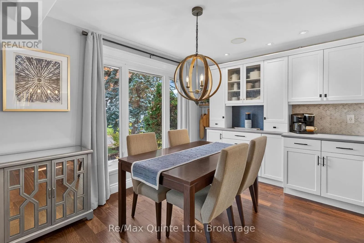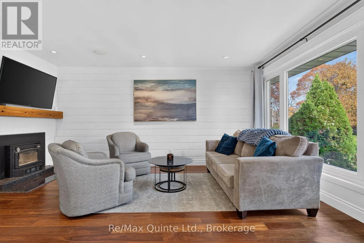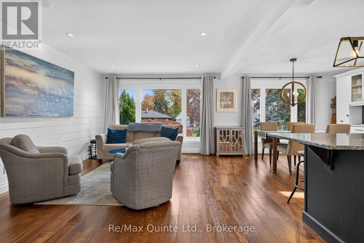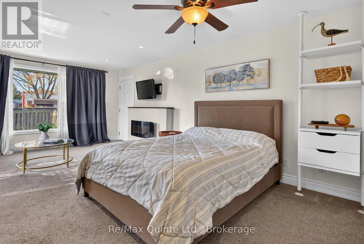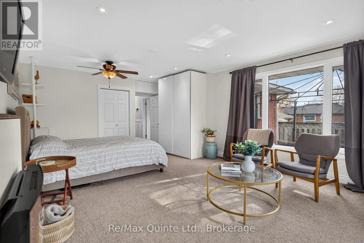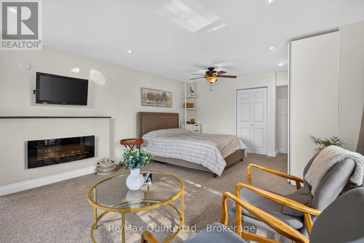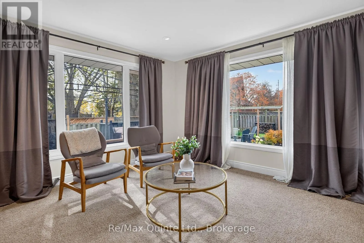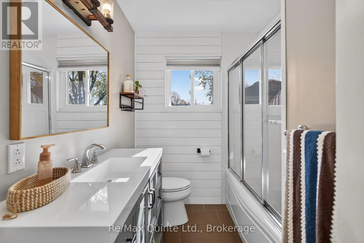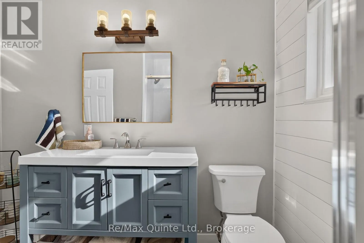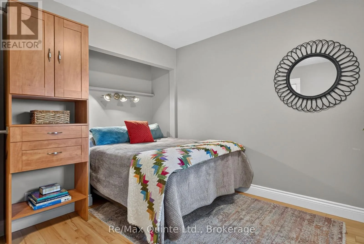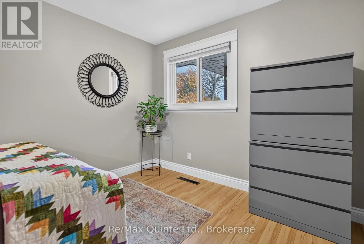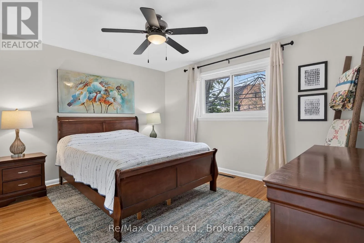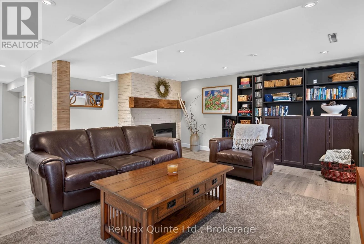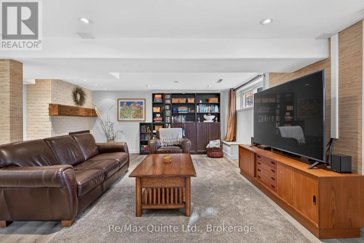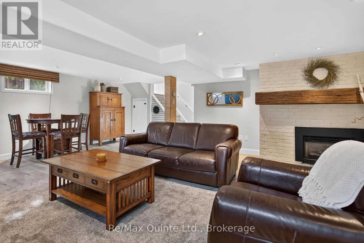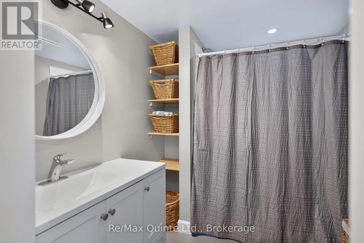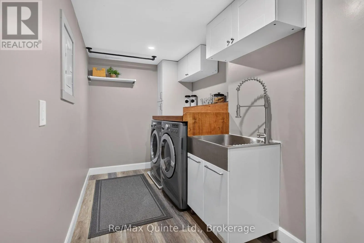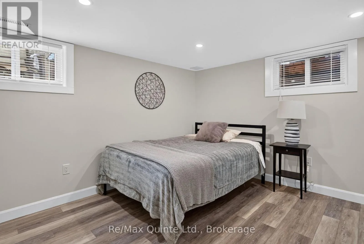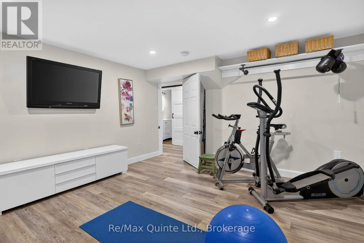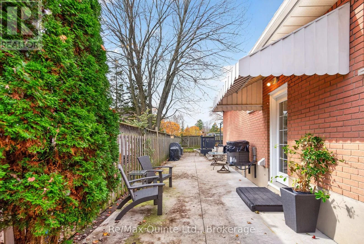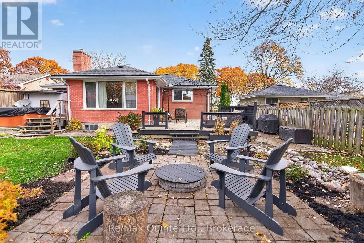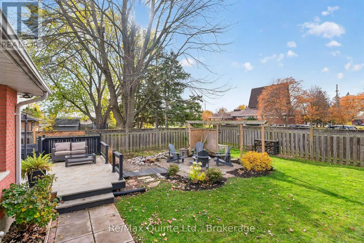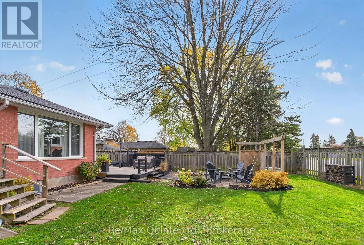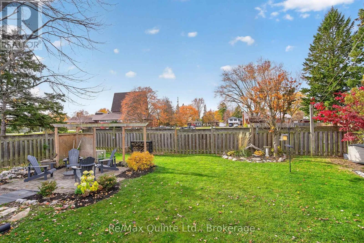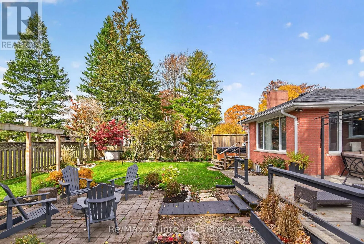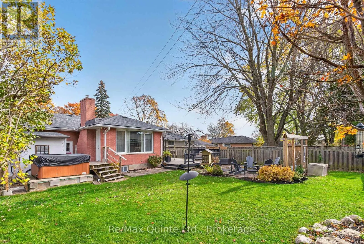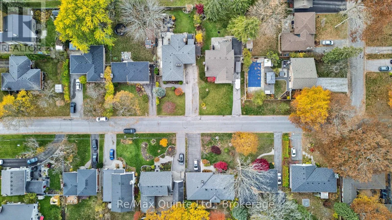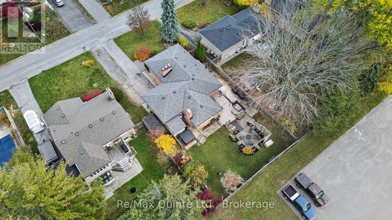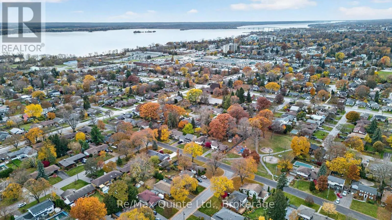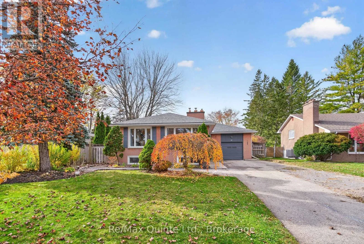
Cross Streets: Farley Avenue & Bridge Street East. ** Directions: Bridge St. E North onto Southwood Cres. Desirable East-End brick bungalow nestled in an established niegbourhood offering plenty of space for the whole family! This inviting home features three bedrooms on the main level and two additional bedrooms downstairs. The bright and welcoming main floor showcases beautiful hardwood flooring throughout the open-concept living and dining areas. Large windows fill the space with natural light, while a charming white shiplap fireplace adds warmth and character. The kitchen is both stylish and functional, featuring a spacious island with stone countertops. The oversized primary bedroom is a true retreat, complete with a cozy sitting area, its own fireplace, soft carpeting and two large windows. A four-piece main-floor bathroom features a vanity with a stone countertop. The lower level offers even more living space, with two additional bedrooms, a spacious open family room featuring yet another fireplace, and a three-piece bathroom with a walk-in shower. A separate laundry area adds everyday convenience. Outside, the property truly shines! Situated on a mature lot, the fully fenced backyard is sure to impress and is the perfect place to relax, entertain and enjoy the outdoors. A patio and a designated fire pit sitting area create a wonderful outdoor retreat. Completing the package is a single-car garage and a fantastic family-friendly location. A wonderful opportunity to enjoy space, comfort and a backyard designed for making memories! Close proximity to schools and parks. (id:27476)