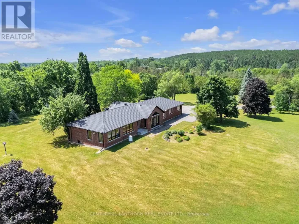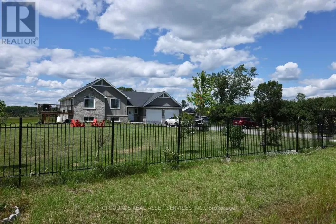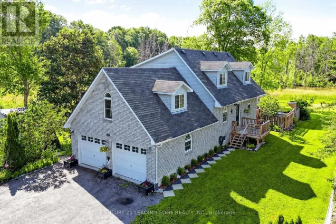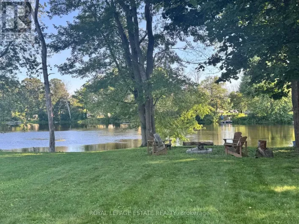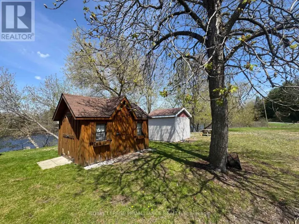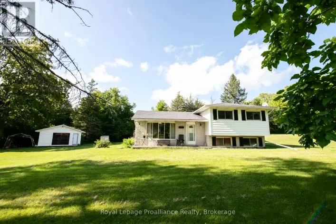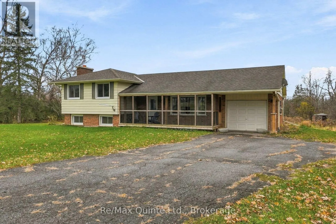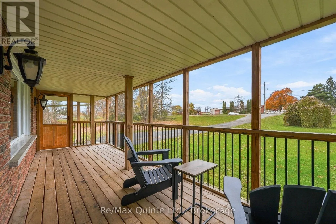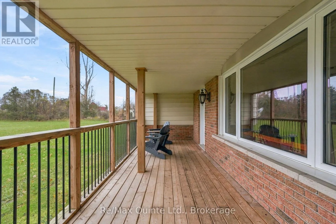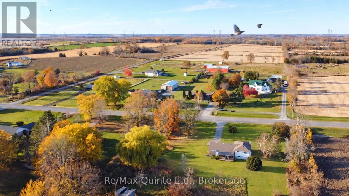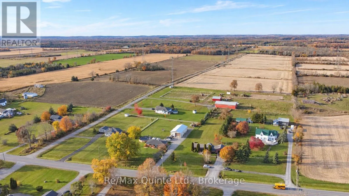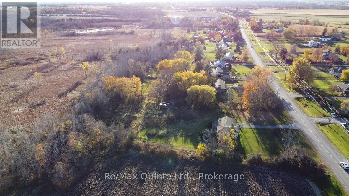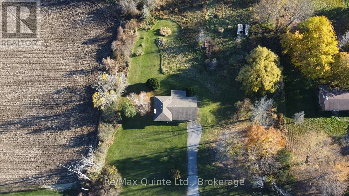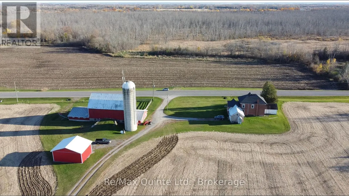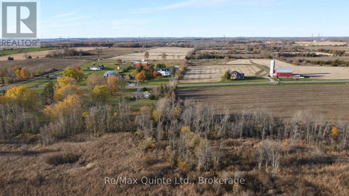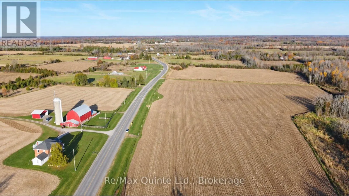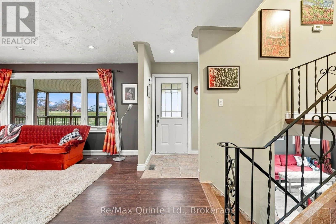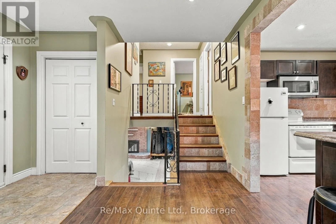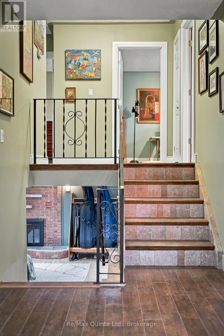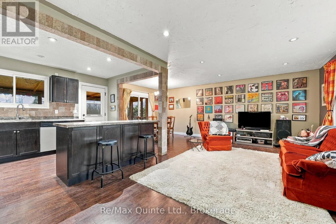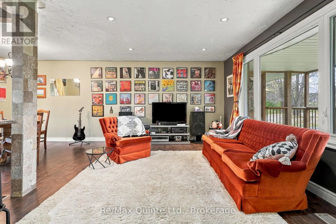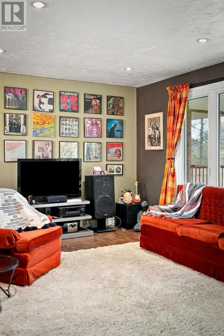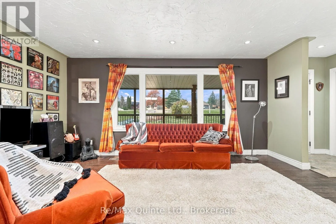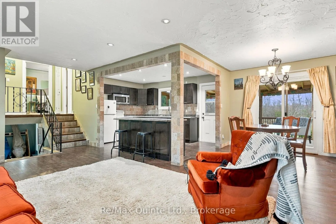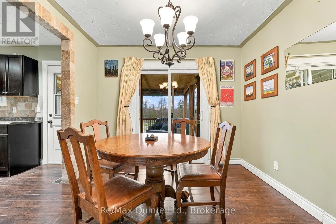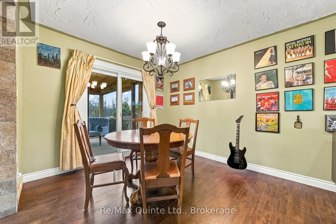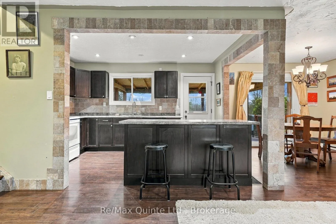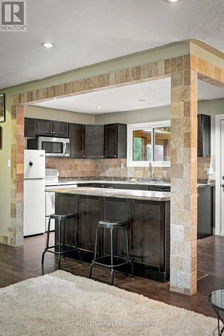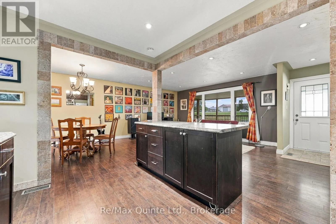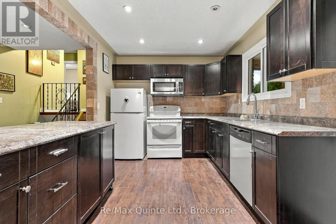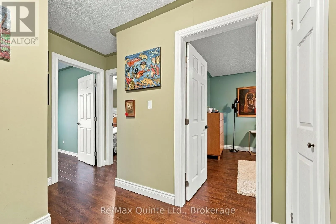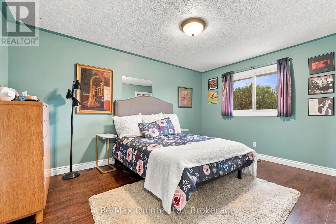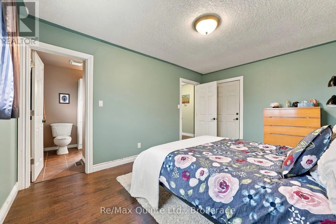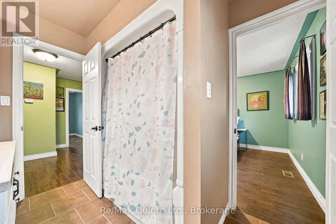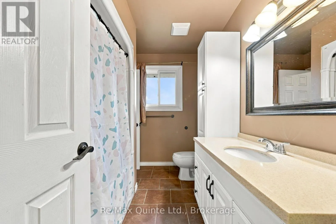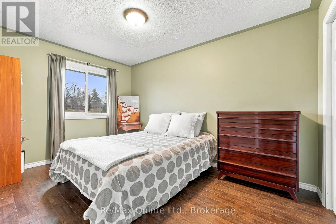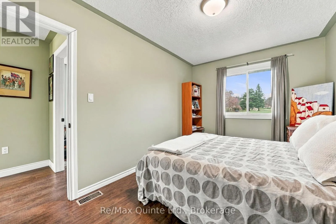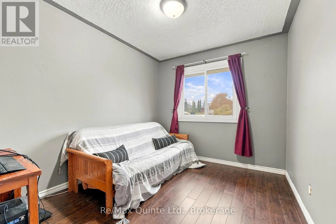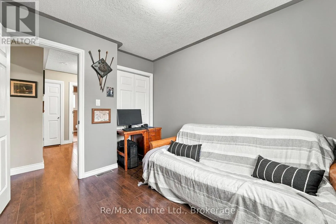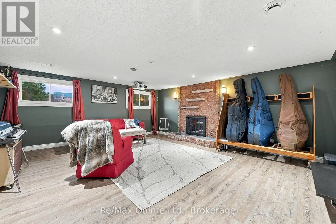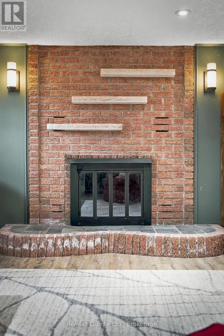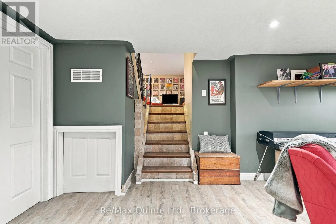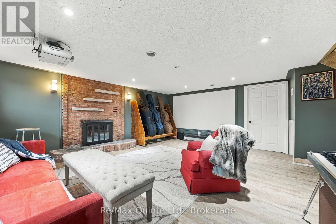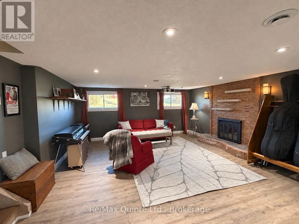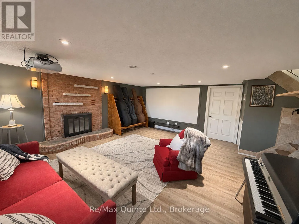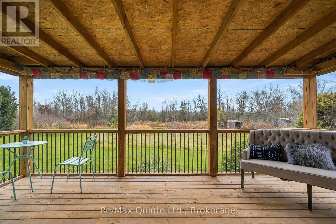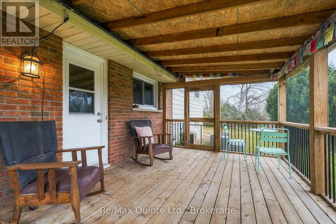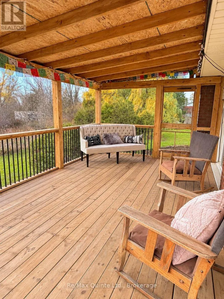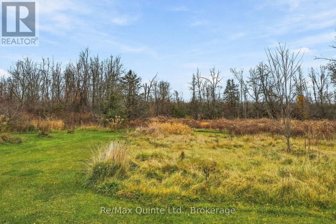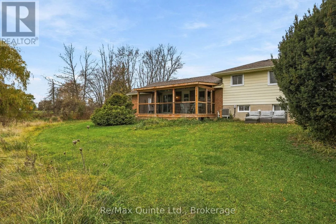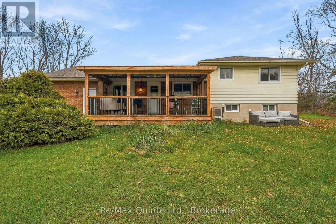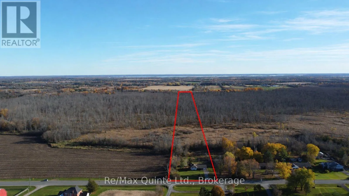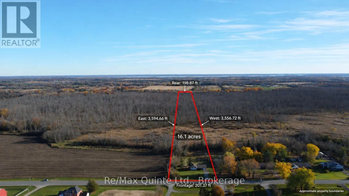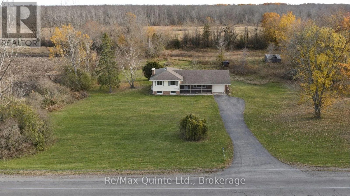
Cross Streets: Hwy 37/Blessington Rd. ** Directions: Blessington Road east of Bethany Rd, west of Brennan Road. Enjoy country living on 16.1 acres in the hamlet of Blessington, just 10 minutes from Belleville. Surrounded by dairy farms, riding stables, horse and cash-crop farms abound and nearby hamlets such as Lonsdale and Kingsford along the Salmon River and Melrose add to the area's rural character and beauty. This move-in-ready, carpet-free, three-bedroom, one-bath side-split with attached garage features a 24' x 8' covered and screened-in front veranda, open-concept living and dining areas connected to a custom kitchen with a high quality stone backsplash and breakfast bar. Two walkouts lead to a newly built, spacious 20' x 11 covered and screened-in deck for outdoor dining and relaxing. With over fifteen acres of nature to explore, there's plenty of space to hike, ride, and cross-country ski on your own property. The primary bedroom offers direct access to the four-piece bathroom plus a second bedroom with the third bedroom easily convertible into a home office or den. The finished lower level recreation room combines the warmth of a wood-burning fireplace with a home theatre featuring a built-in projector and full-size wall screen, plus space for music and hobbies. Separate laundry room with plenty of storage, plus extra storage in the crawl space. Enjoy the space and freedom of country living with Belleville's shopping, dining, and everyday essentials just ten minutes away. For outdoor activities, this area has some of the best conservation areas, parks & trails like H.R. Frink Conservation Area, Vanderwater Conservation area, Signal Brewery and the start of the EOTA trail system just 7 minutes away for multi-use trails and activities. Golf enthusiasts will appreciate being less than 10 minutes from nationally ranked Black Bear Ridge, named among Canada's Top 100 by SCOREGolf in 2026; and award-winning Trillium Wood each less than 20 of Mike Austin's legendary 515-yard drives, which he hit at age 64. Book your tee-off time and showing quickly before time runs out. (id:27476)