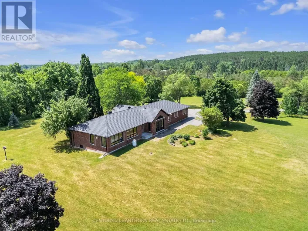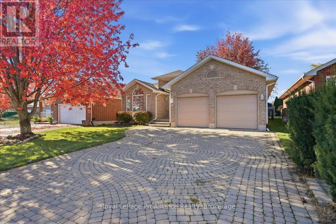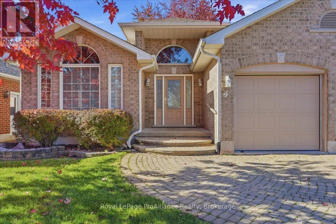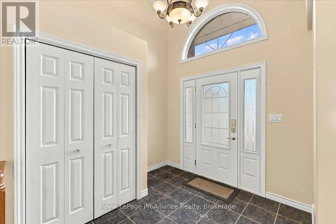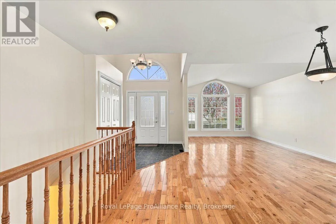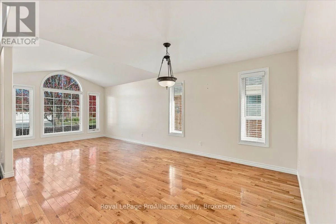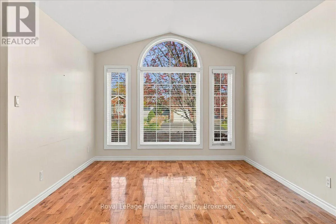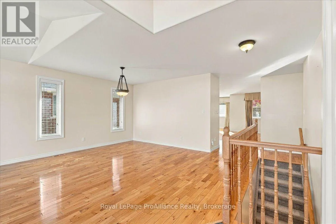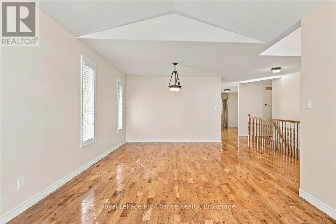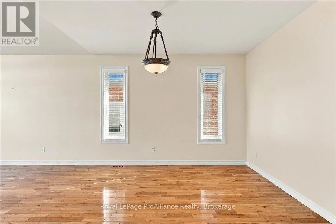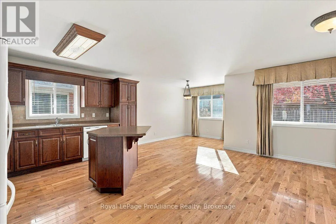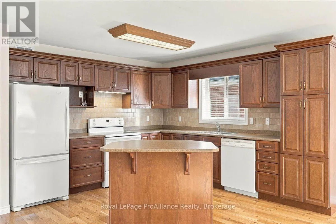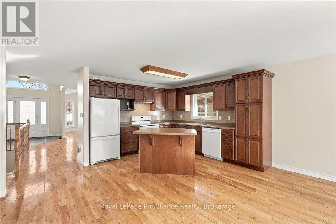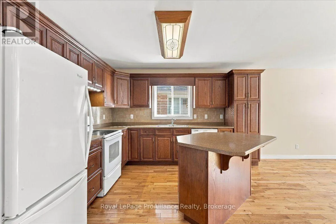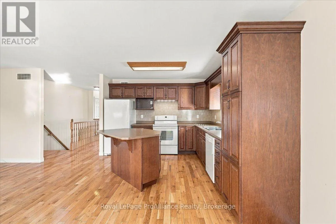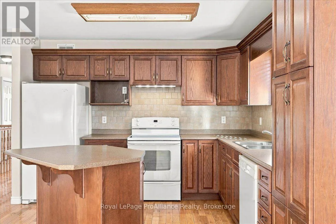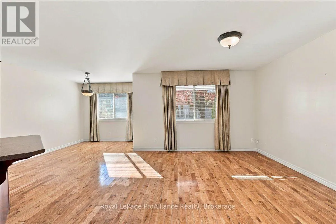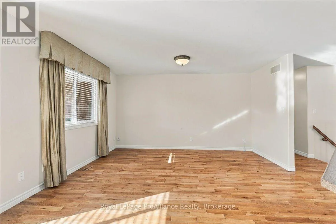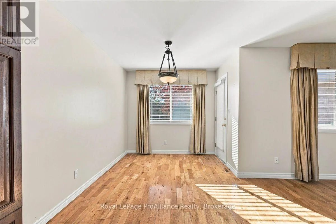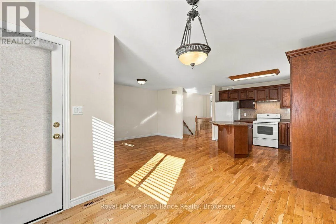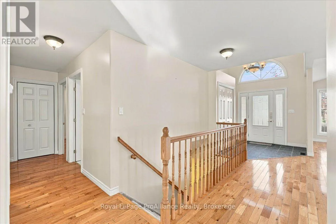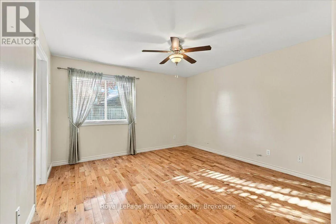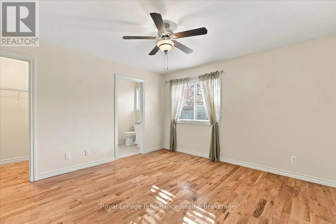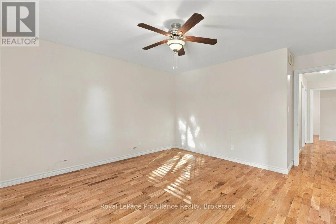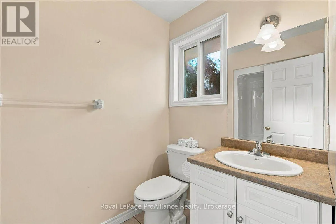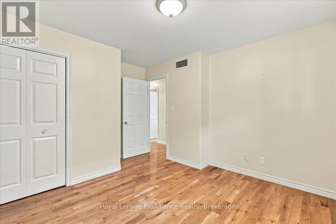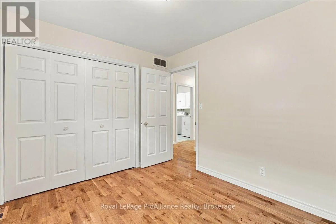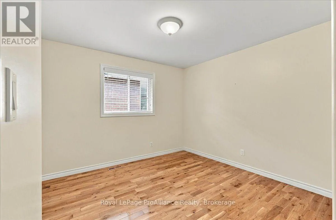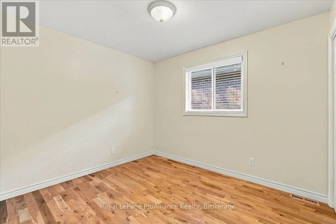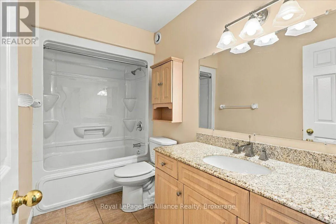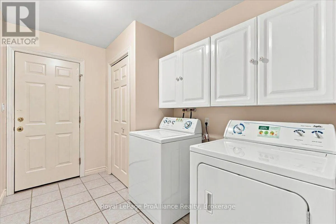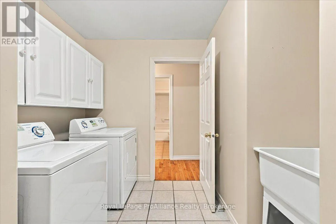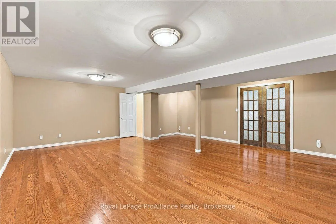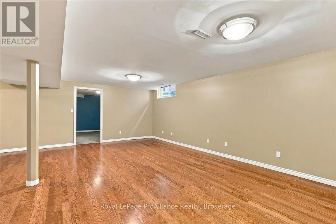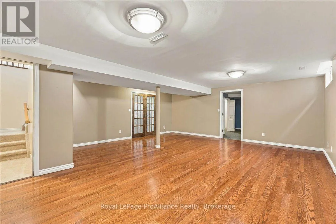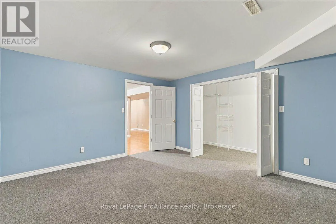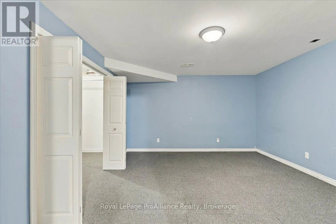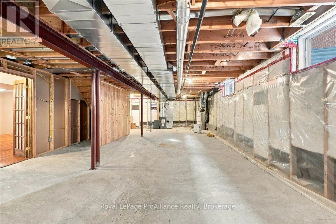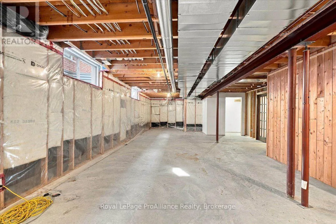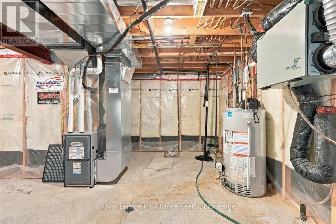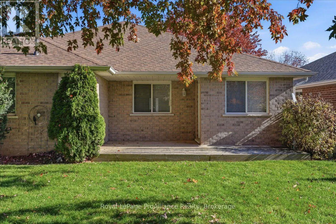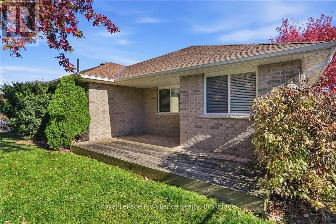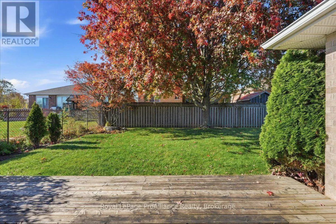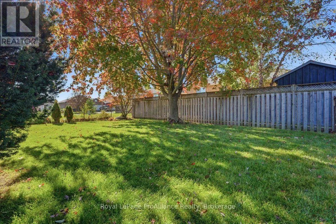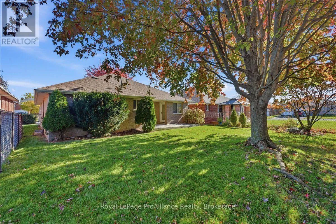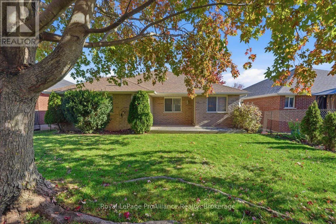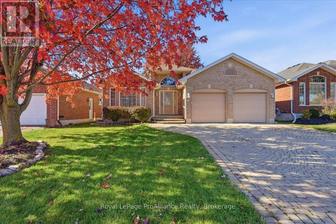
Cross Streets: Simcoe Drive and Bristol Place. ** Directions: Farnham Road to Simcoe Drive, Turn left onto Bristol Place. Sign on Property. Welcome to 4 Bristol Place! Enjoy spacious living in this all-brick bungalow, offering approximately 1,700 square feet on the main floor, plus additional living space in the partially finished basement. With a two-car garage and a fenced yard in a sought-after neighbourhood, this home offers comfort and convenience close to a neighbourhood park, a riverside walking trail, nearby amenities and Highway 401.A welcoming foyer with a high ceiling leads into the home, where large windows allow plenty of natural light to fill the living spaces. Hardwood flooring flows throughout the main floor. The open-concept kitchen, eating area and family room create an inviting space for everyday living. A garden door leads from the eating area to a covered deck overlooking the backyard-an ideal spot for morning coffee or relaxing outdoors. A separate living room with a vaulted ceiling and a separate dining room provide additional space for entertaining family and friends. The spacious primary bedroom features a walk-in closet and a three-piece ensuite. Two additional main-floor bedrooms and a four-piece bathroom offer room for family or guests. Main-floor laundry adds everyday convenience, with direct access to the two-car garage. The partially finished basement extends the living space with a recreation room and a large den. The unfinished area offers potential for two additional bedrooms, along with a bathroom rough-in and ample storage space. An interlocking driveway adds curb appeal, while two large maple trees-one in the front yard and one in the back-provide welcome shade. Quick occupancy is possible! (id:27476)