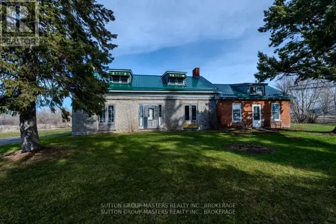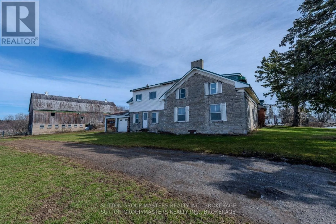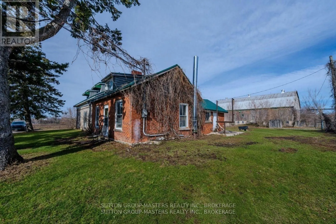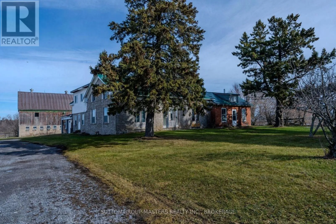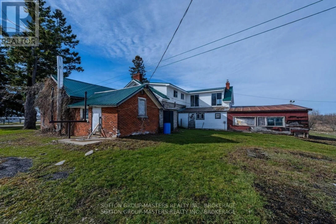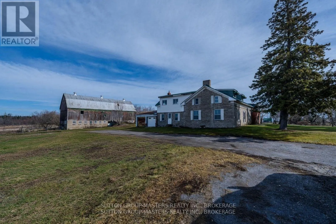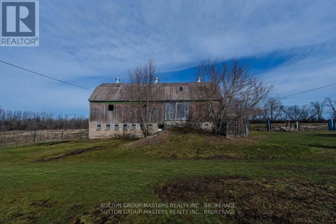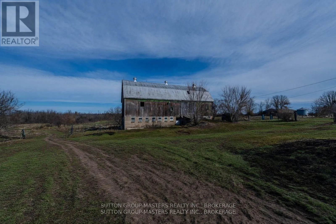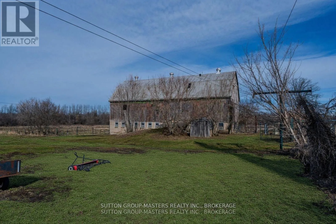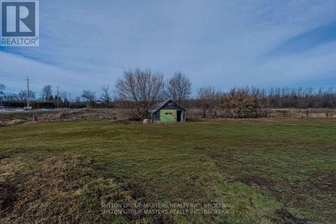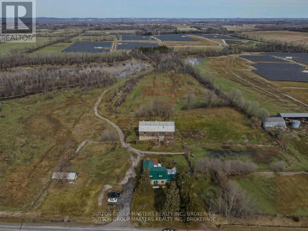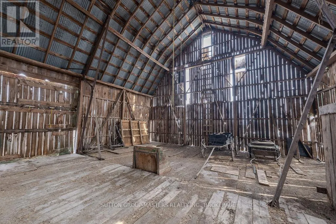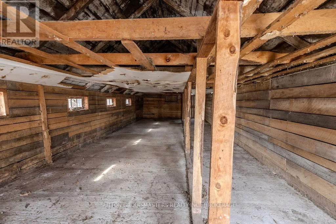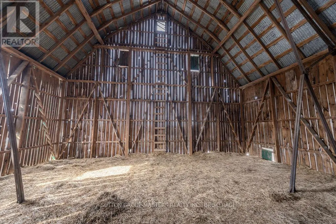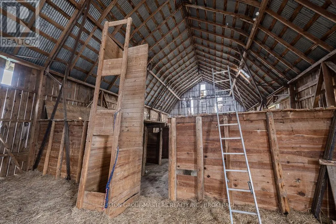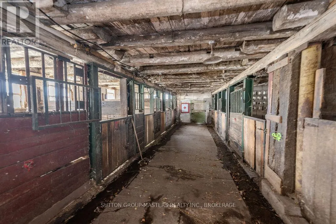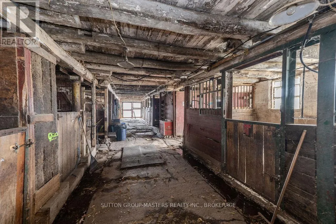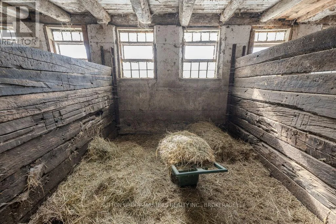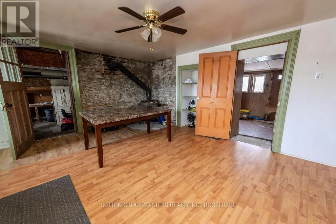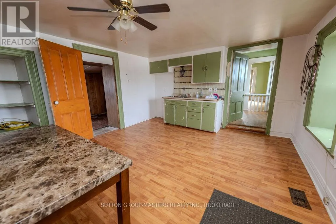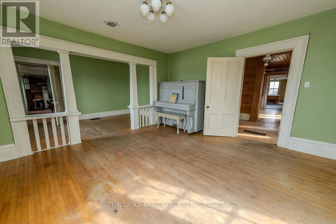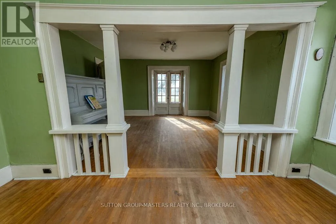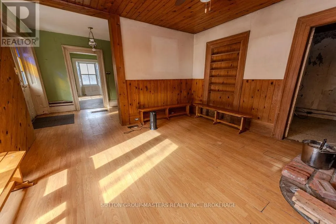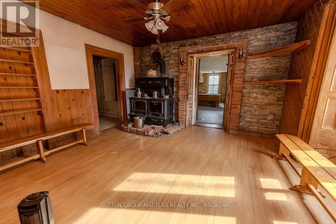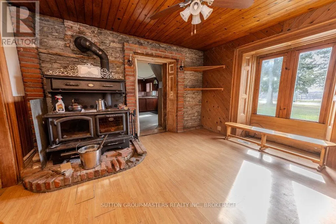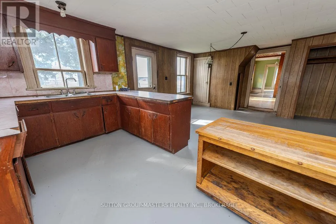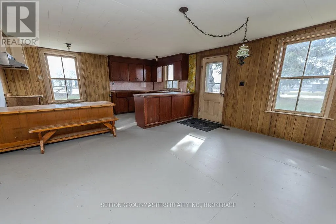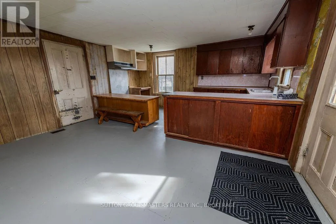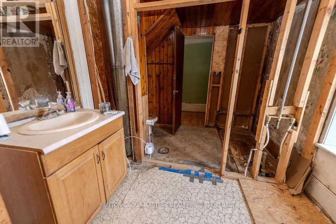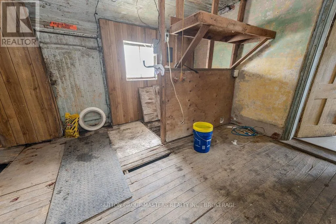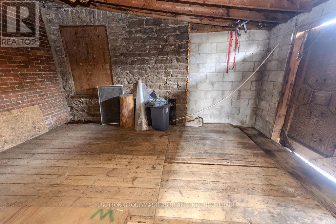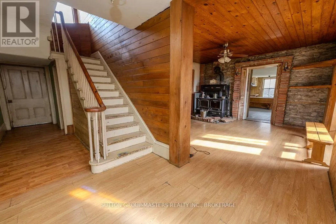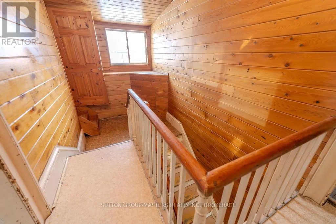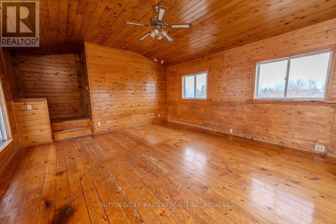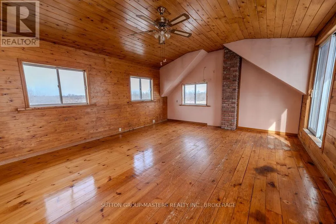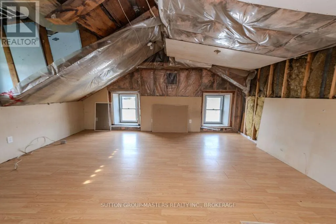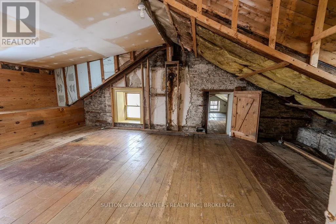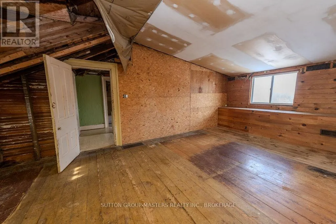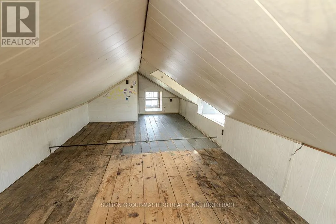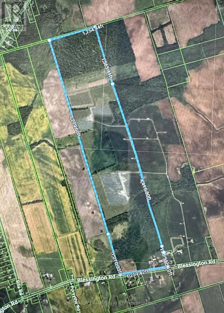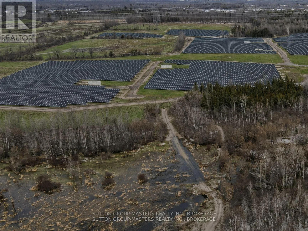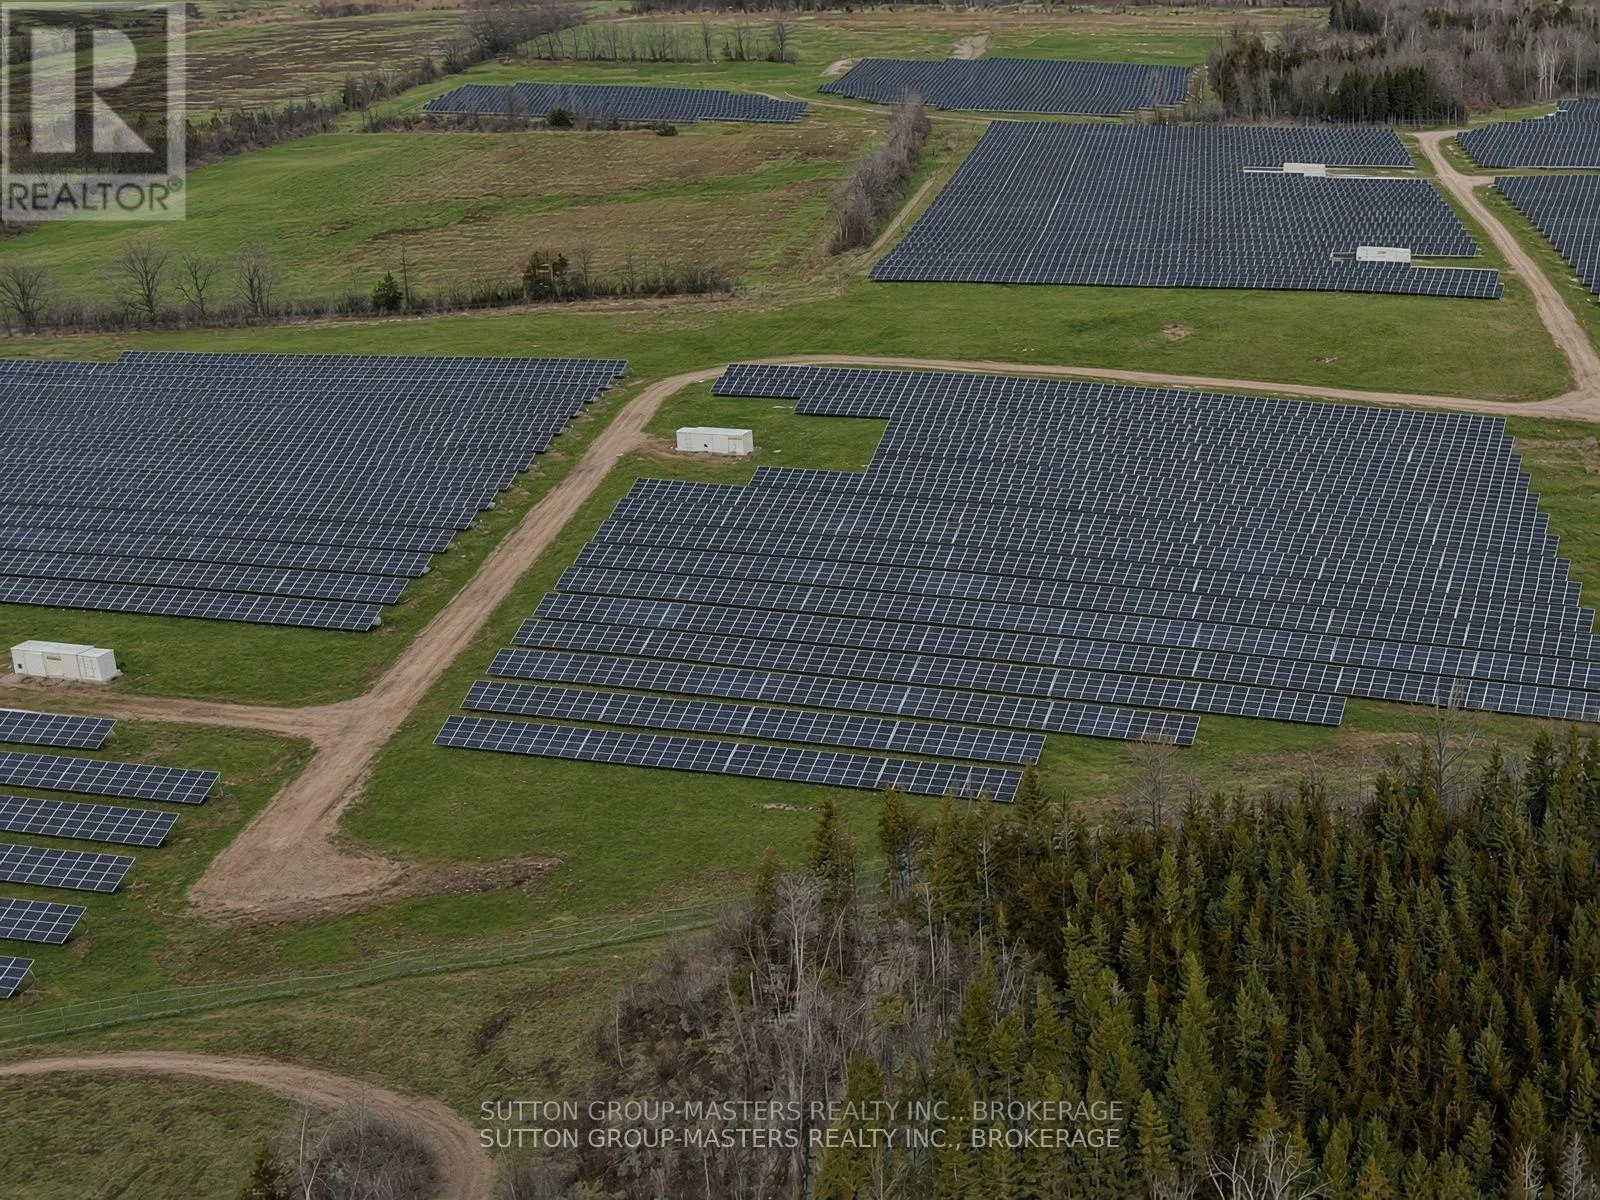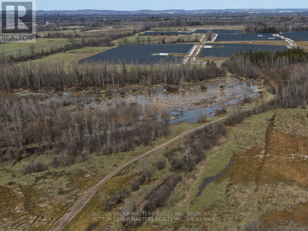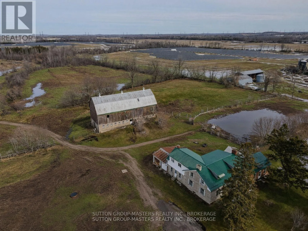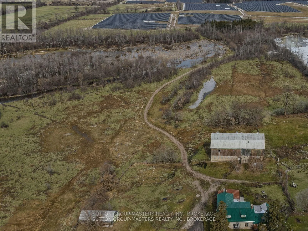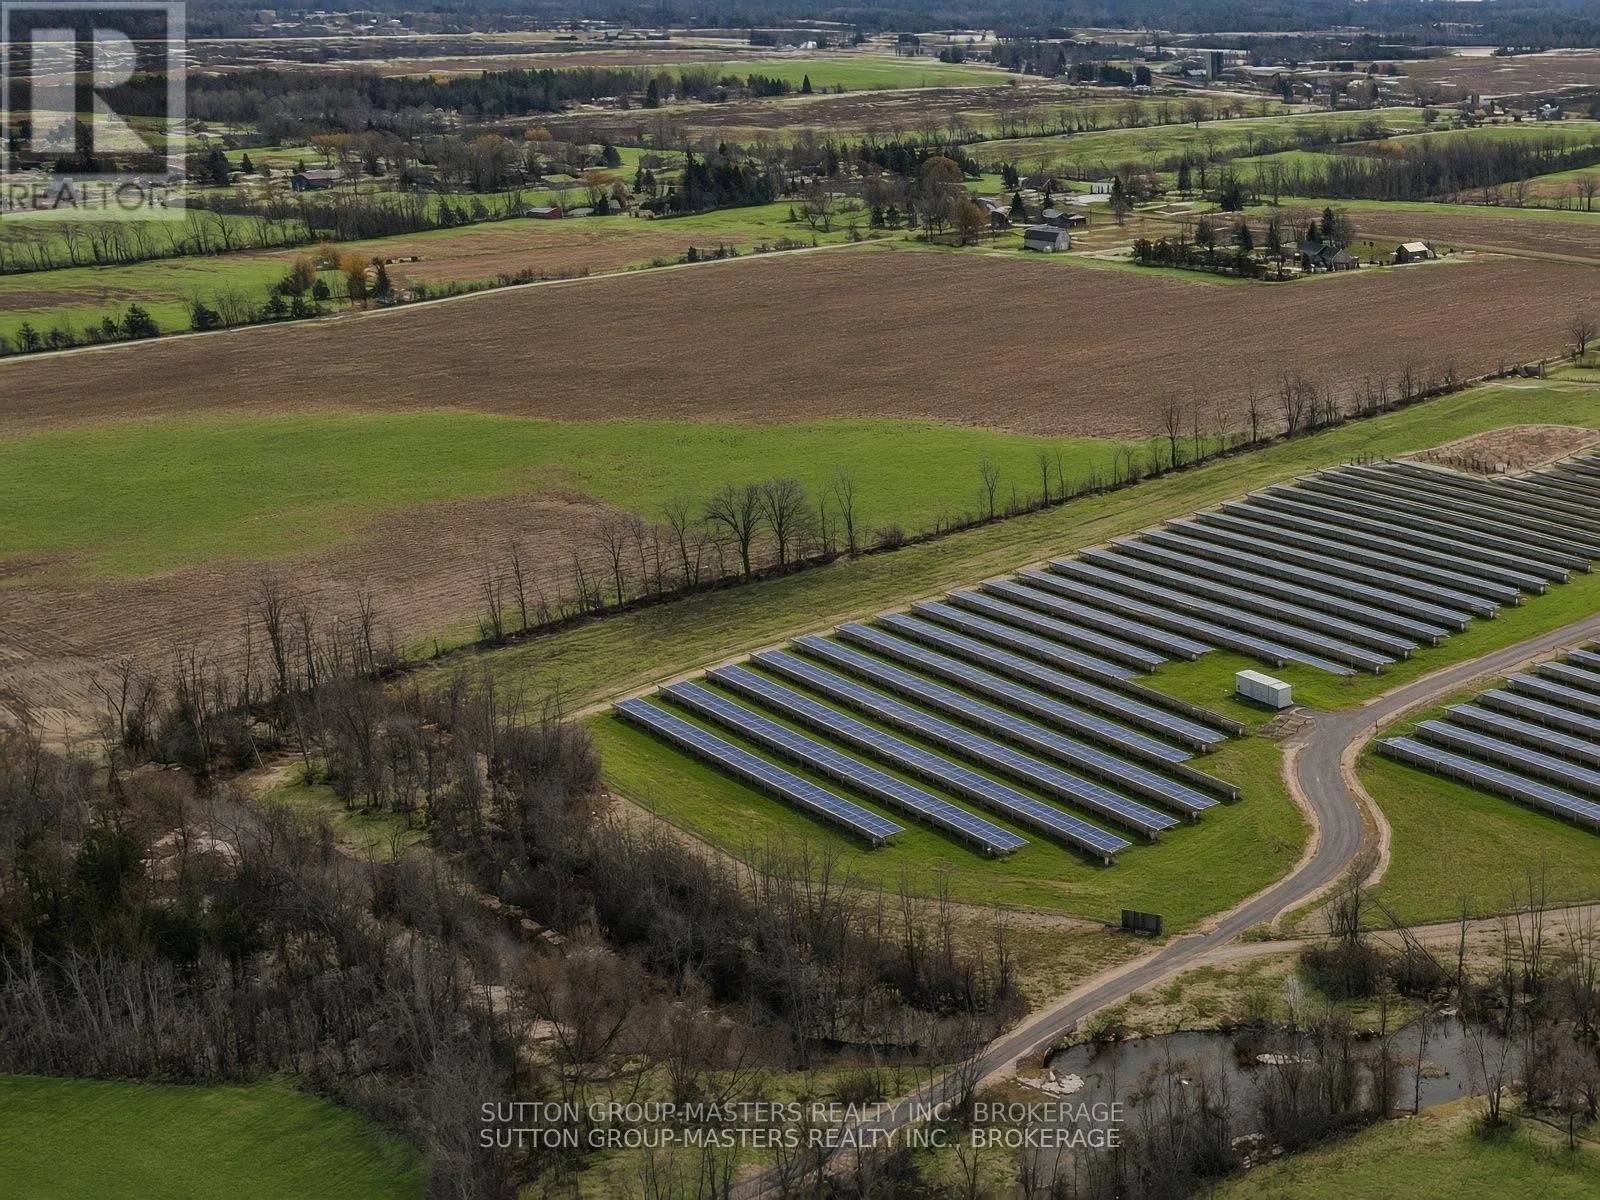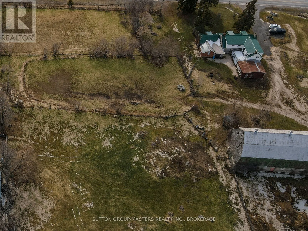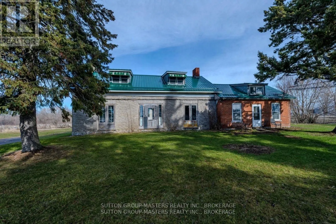
Cross Streets: Hwy 37. ** Directions: Hwy 401, North on Hwy 37, Right onto Blessington Rd. This farm property has 175.92 acres, ideally located minutes from an urban centre with many amenities, and less than an hour drive from some of Ontario's most popular and scenic tourist destinations. It also includes a solar project on about 40 acres that generates a good income. Currently, there are about 26 acres in hay that produced 95, 4x5 round bales in 2025, and there are about 20 acres more of arable land that had been used as pasture for the past decade. There is also a creek, small woodlot, and three wells on the property. The historic limestone house, Circa 1880, sits on about two acres. Although the house has definitely weathered and isn't currently liveable, with some attention, love and money, it could be restored to its former charm. A new steel roof was professionally installed less than five years ago. There is an 18-stall horse barn with plenty of hay storage and a smaller barn. This lovely property is just six kilometres north of the 401, minutes to Belleville for schools, private and public, Loyalist College, hospitals, and many other amenities. For weekend road trips, it's a short distance to Prince Edward County's wineries, art galleries, and the beautiful Sandbanks beach. Perhaps you've dreamed of owning a piece of history like this one. Is it time to make the dream a reality?! (id:27476)