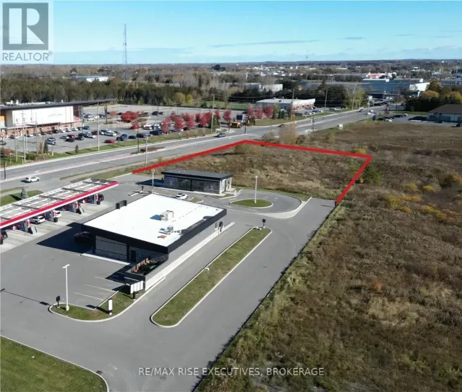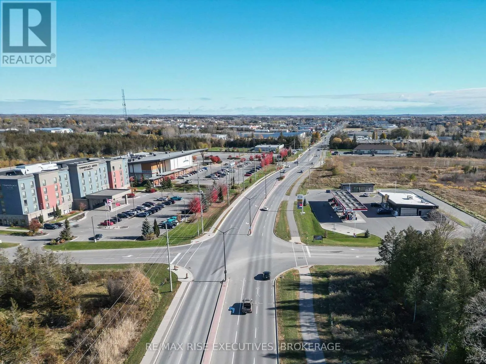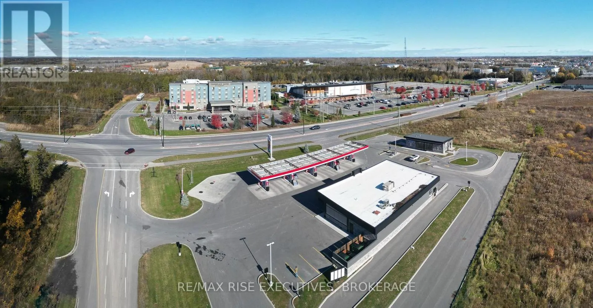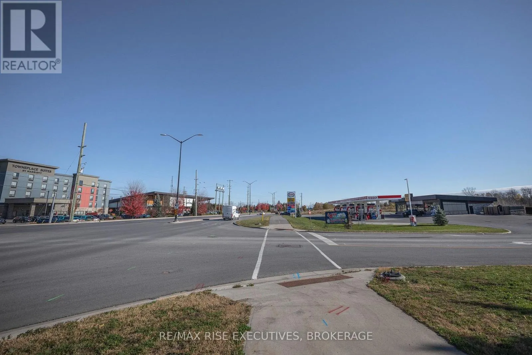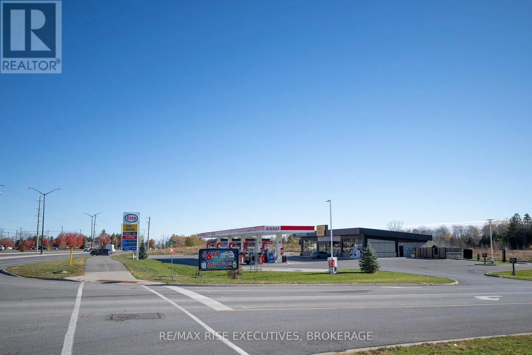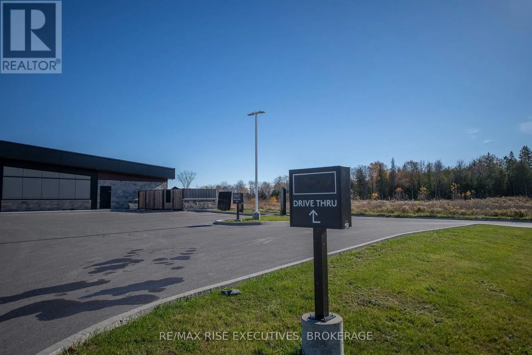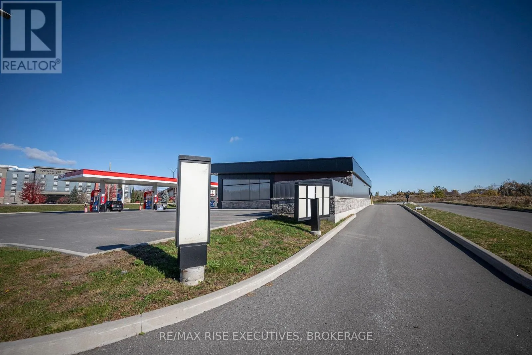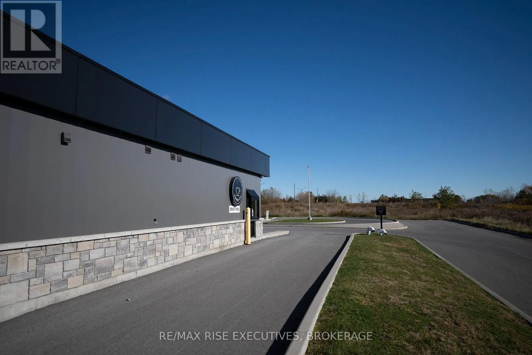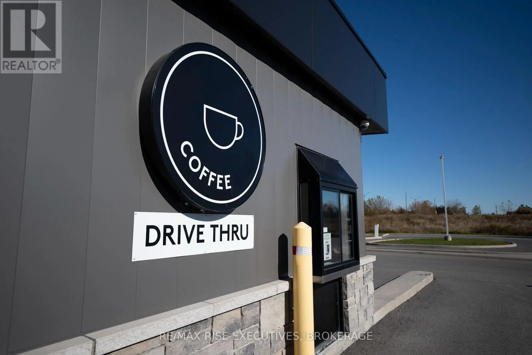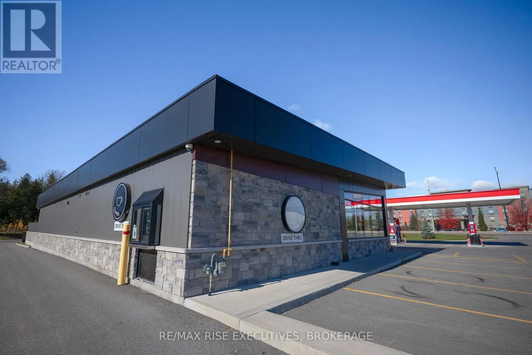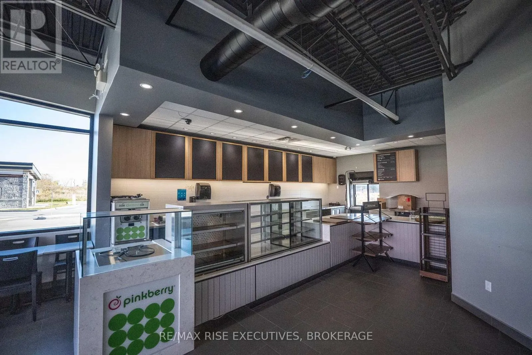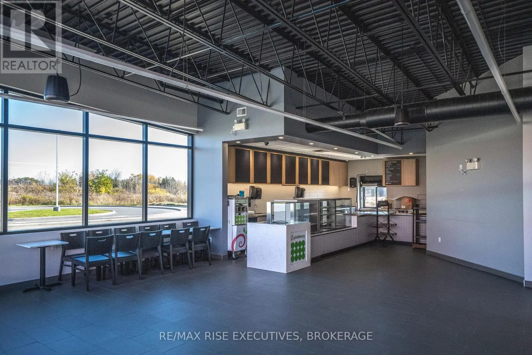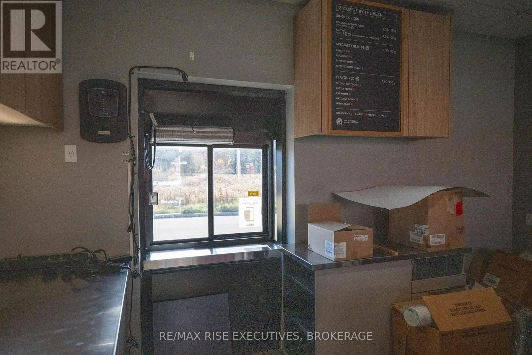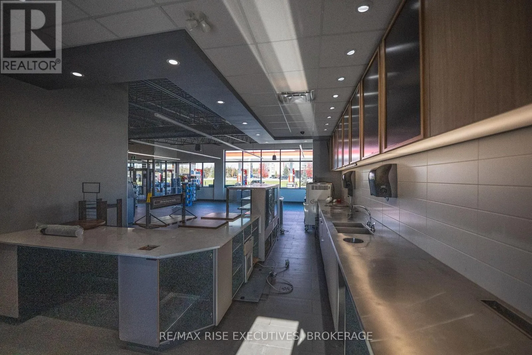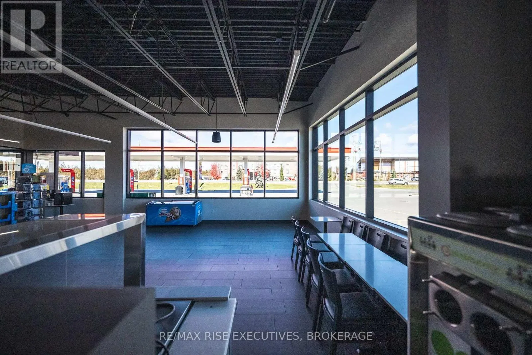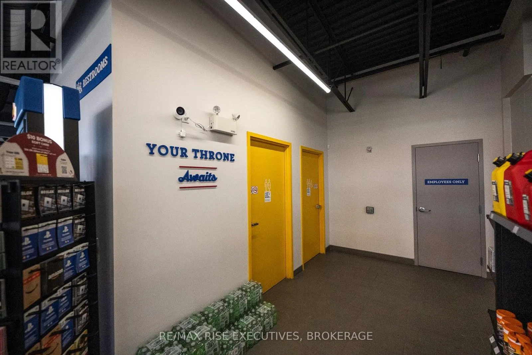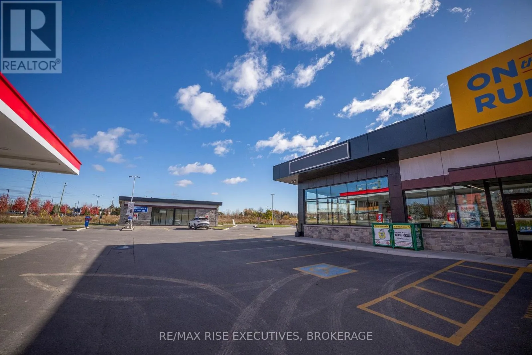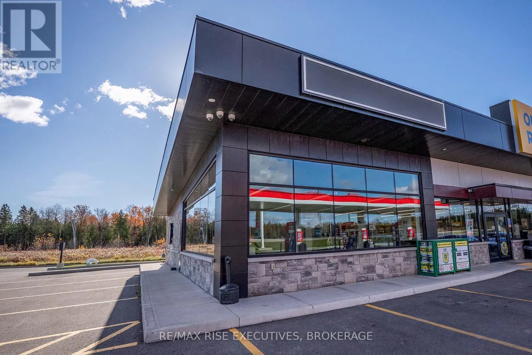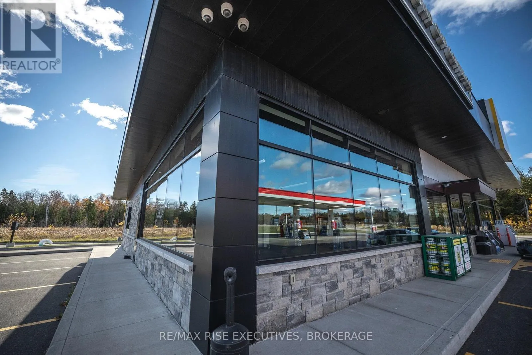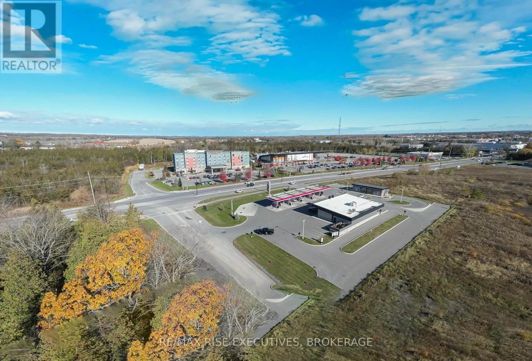
Cross Streets: Wallbridge / North Front & Sidney St. ** Directions: From GTA 401 exit south Wallbridge Rd. first left (east) on Bell Blvd. across from Shoreline Casino. From Kingston exit 401 North Front South, first right (west) Bell Blvd. Exceptional opportunity for a nearly turnkey drive-through café or quick-service operation on Belleville's growing Bell Boulevard commercial corridor. Existing improvements include a drive-through service window, order boards, counters and an interior seating area, providing ahead start for the right operator. Located within the existing On the Run convenience store, the premises occupy a prominent corner building position with highly visible signage opportunities, directional signage and an established drive-through lane. Shared vestibule access and accessible washroom facilities are included in the gross up of the leased area representing 1,320 sq.ft., with the added benefit of customer traffic from the convenience store. Ideally suited to coffee, doughnut, sandwich and other quick-service food and beverage operators. The premises are not equipped for cooking operations requiring fryers, grills or a full commercial kitchen. Positioned directly across from Shorelines Casino and adjacent to the planned Costco development-a proposed 167,000 sq. ft. warehouse currently at the draft site plan stage, with opening projected for 2027. The surrounding retail corridor includes Home Depot, Best Buy, Quinte Mall, grocery stores, banks and other major services. Nearby accommodations include Towne Place Suites by Marriott across from the property and the Tru by Hilton currently under construction directly adjacent. Bring your concept to an established drive-through location in an expanding retail and hospitality corridor. Let's talk commercial real estate. Taxes noted represent per sq/ft of leased area of subject space for lease. Projected TMI &Utilities (utilities common) $10.50 / sq.ft. per annum plus HST as more particularly outlined per Landlords Form of Lease. (id:27476)