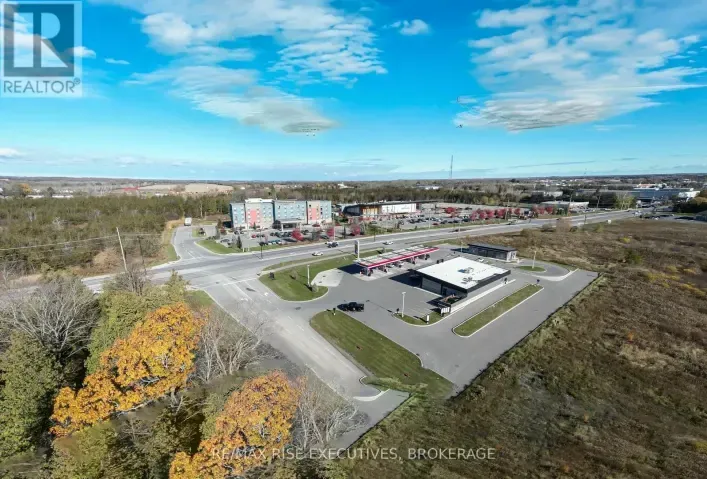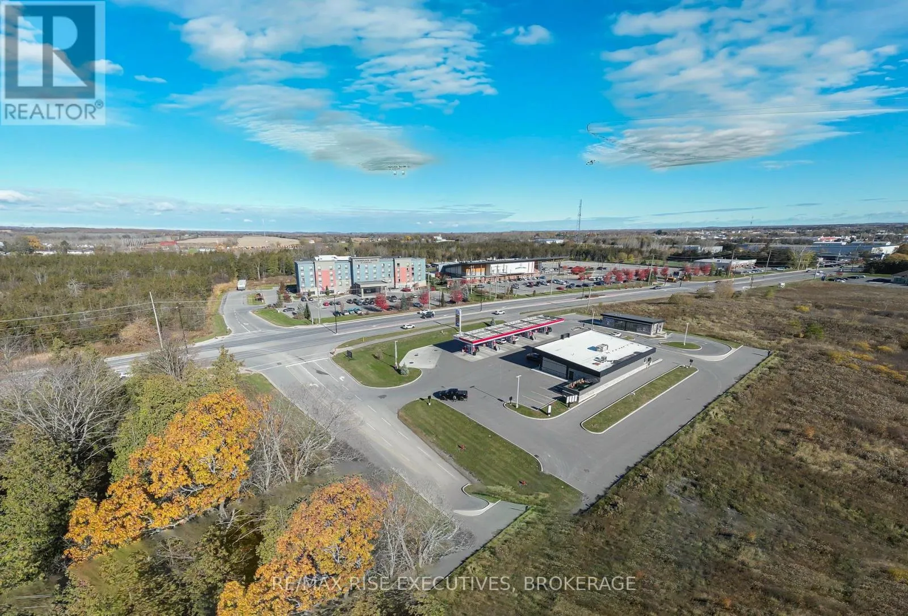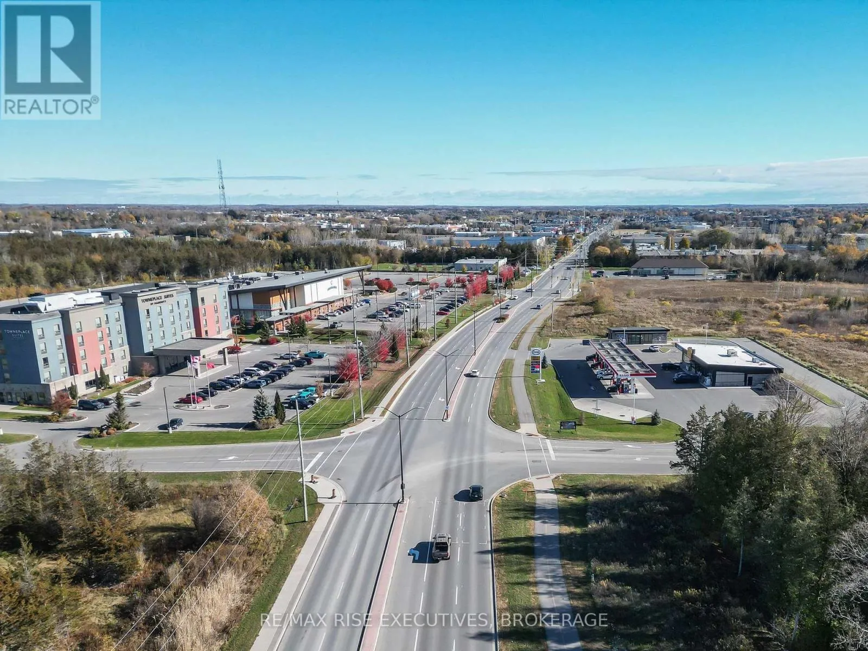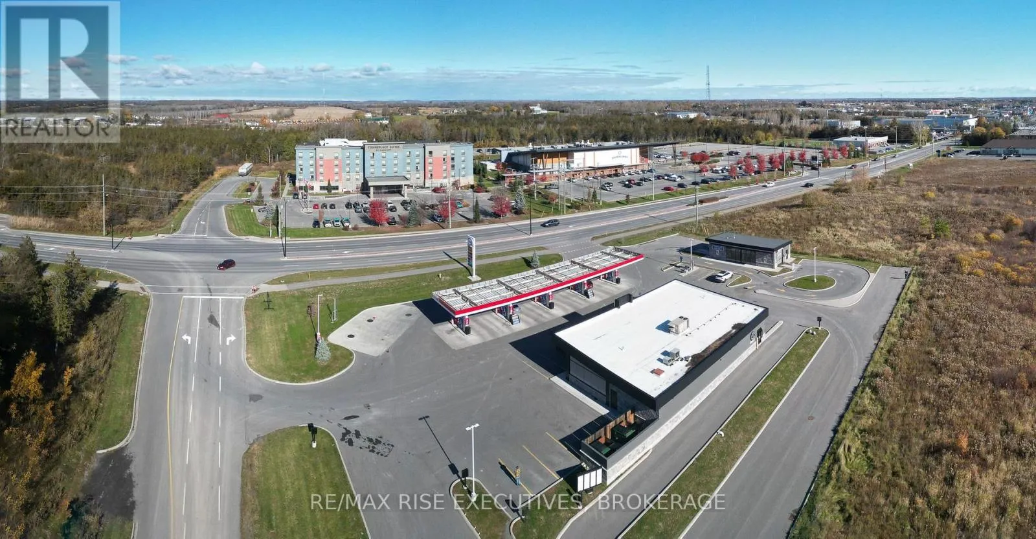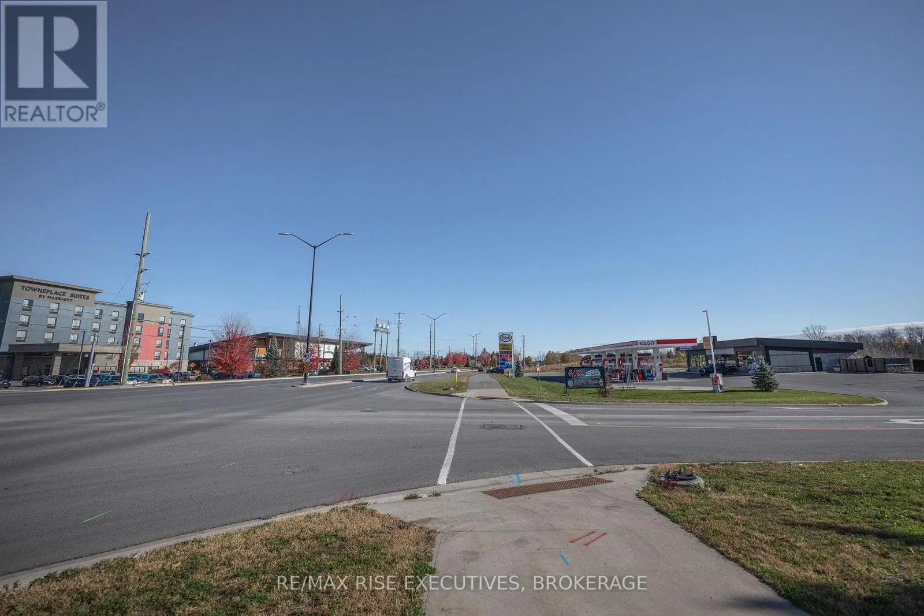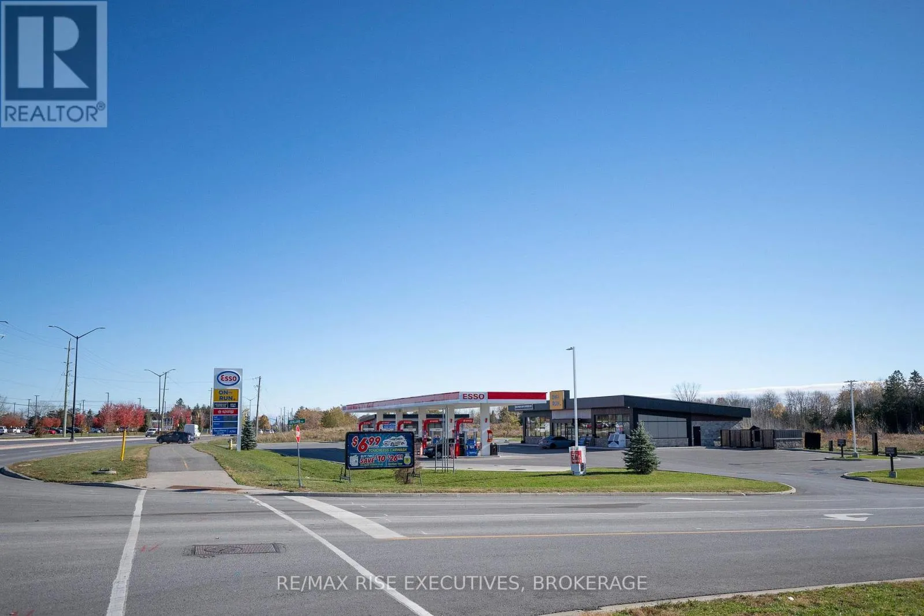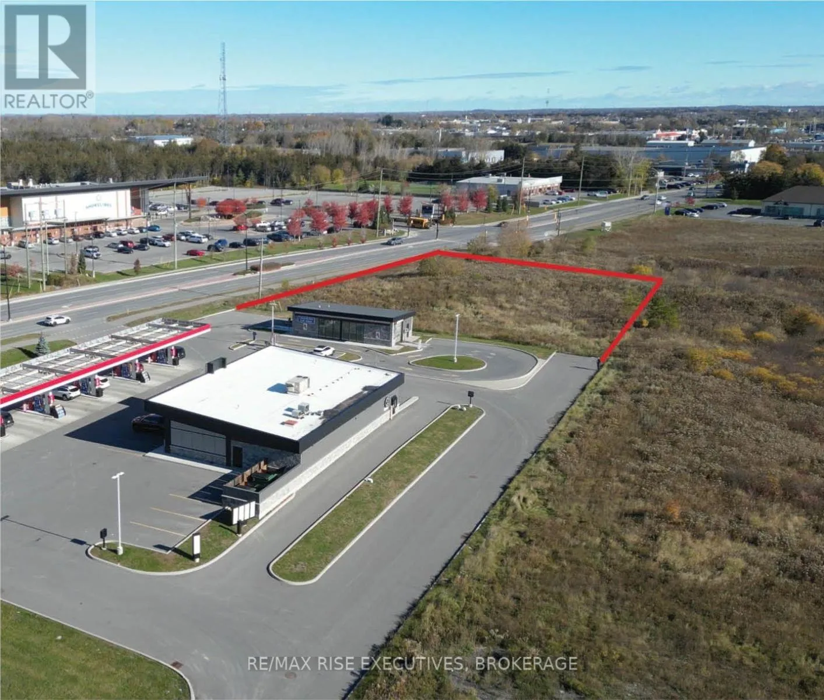
Cross Streets: Wallbridge / North Front & Sidney St. ** Directions: From GTA 401 exit south Wallbridge Rd. first left (east) on Bell Blvd. across from Shoreline Casino. From Kingston exit 401 North Front South, first right (west) Bell Blvd. Stand-alone drive-through restaurant opportunity for lease on Belleville's growing Bell Boulevard commercial corridor. Proposed base building shell of approximately 2,200-3,000 sq.ft., ideally suited to any quick-service restaurant operator seeking a purpose-built drive-through location. The offering contemplates a base building shell, with the tenant responsible for its interior fit-up, equipment and branded improvements. The landlord's construction obligations and delivery specifications are subject to review and agreement on the base building design, the tenant's requirements, and any required modifications to the existing site plan incorporating adrive-through. Final building size, layout and delivery timing are subject to agreement andrequired approvals. Positioned directly across from Shorelines Casino and adjacent to the planned Costc odevelopment, the location benefits from Bell Boulevard's established concentration of nationalretailers, quick-service restaurants, hotels and commercial services. Nearby retaildestinations include Home Depot, Best Buy and Quinte Mall. TownePlace Suites by Marriott isacross from the property, with Tru by Hilton under construction directly adjacent, adding tothe corridor's growing hospitality presence.An opportunity for an established brand to capitalize on the area's continued retail andhospitality growth, serving an expanding customer base of local residents, employees, shoppersand visitors.Seeking a long-term lease commitment of 10-15 years, with scheduled rent escalations. Finallease terms, landlord's work and tenant improvements to be negotiated and documented in thelandlord's form of lease.Property taxes shown in the listing represent the full site and are not the tax allocation forthe proposed leased premises. Projected TMI is $9.75 per sq. ft. per annum, excluding utilitiesand HST, subject to confirmation and the terms of the lease. (id:27476)