43 Grove Street, Belleville, Ontario K8P 1W1

Listed for:
$549,900
4 beds
2 baths
Listed 4 days ago
Duplex for rent: 43 Grove Street, Belleville, Ontario K8P 1W1

View all 37 photos

About

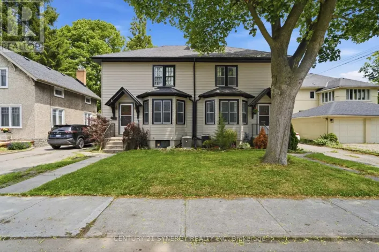
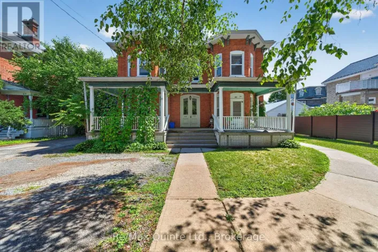
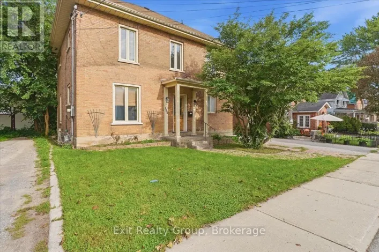
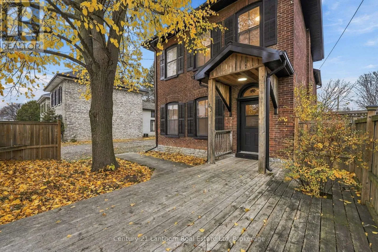
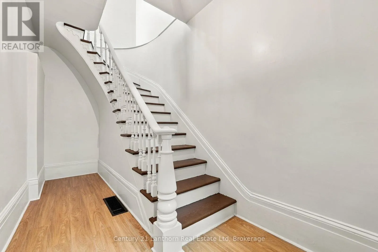
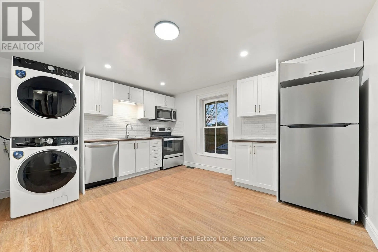
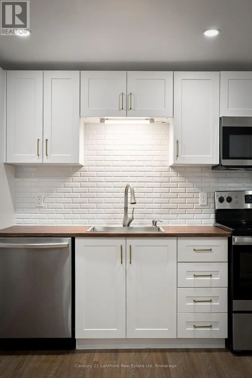
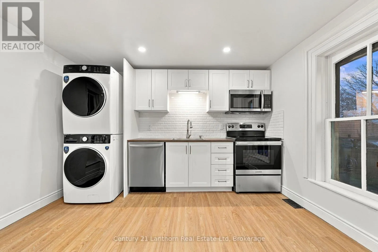
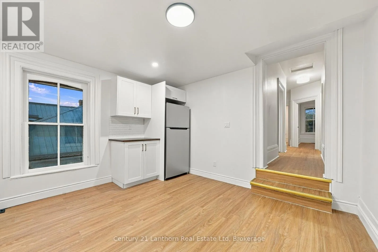
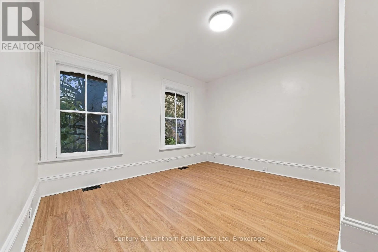
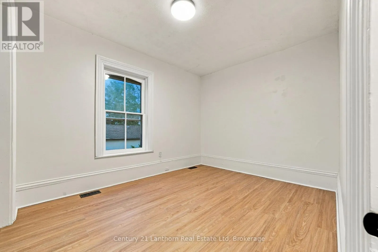
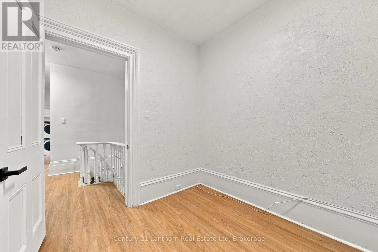
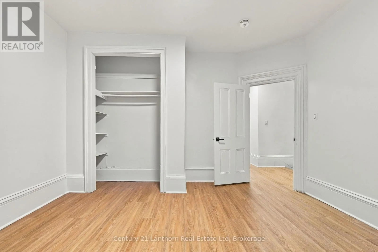
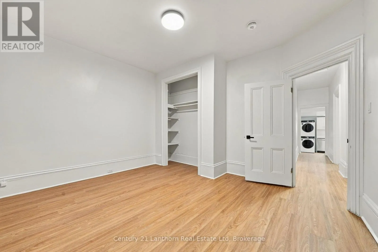
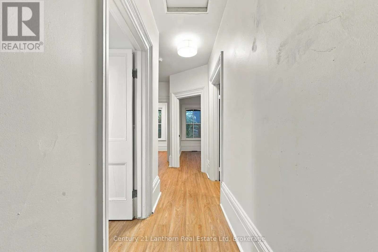
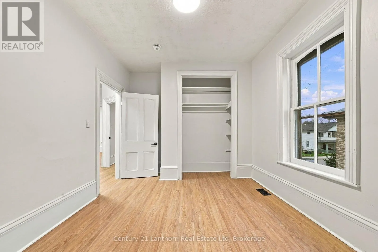
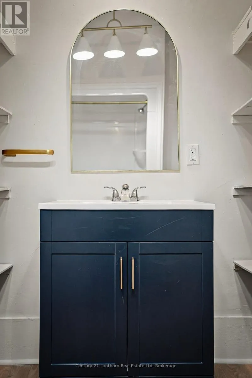
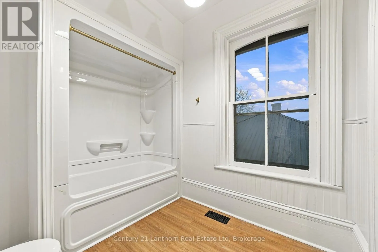
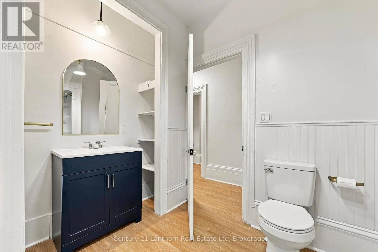
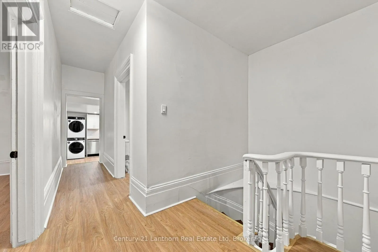
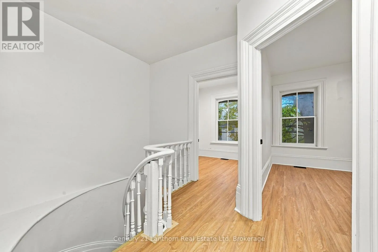
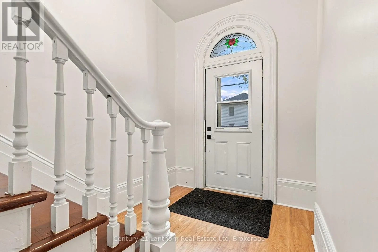
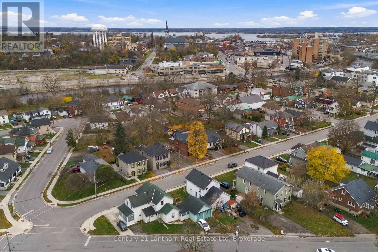
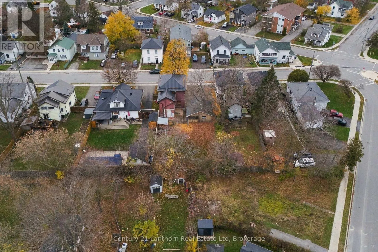
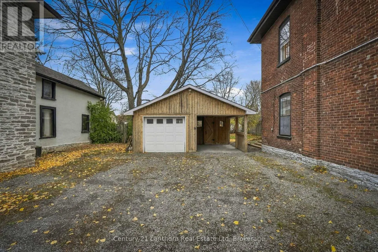
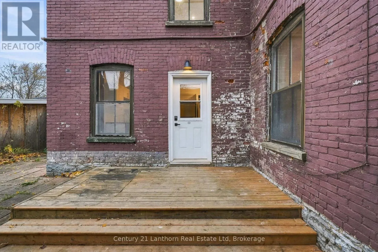
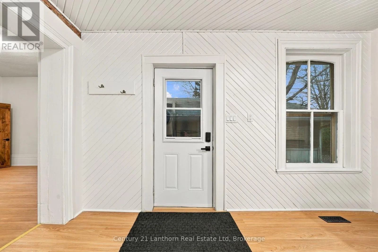
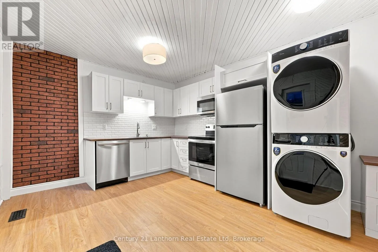
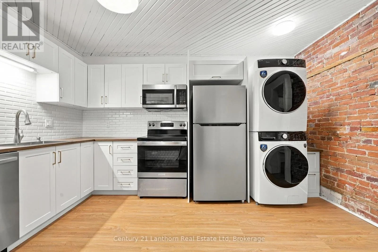
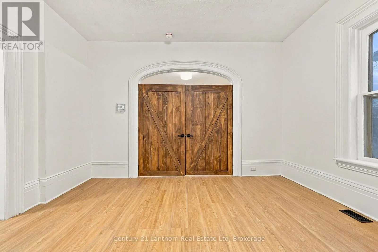
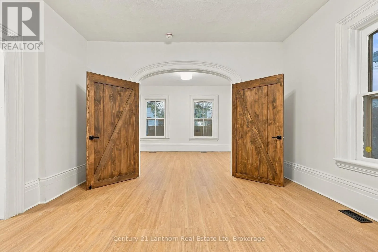
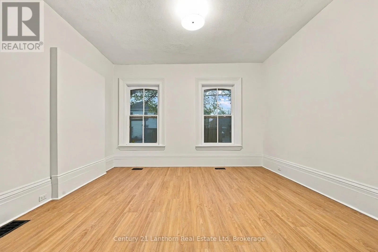
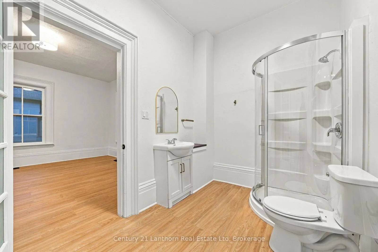
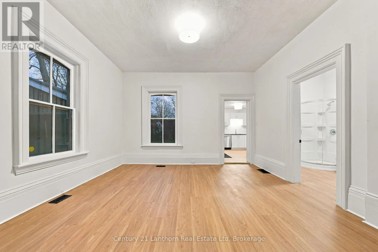
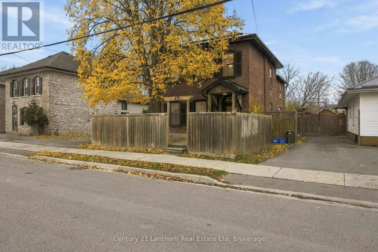
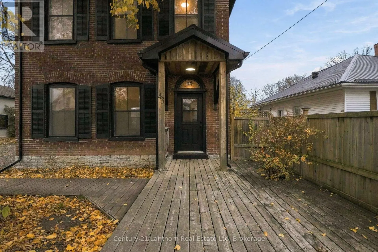
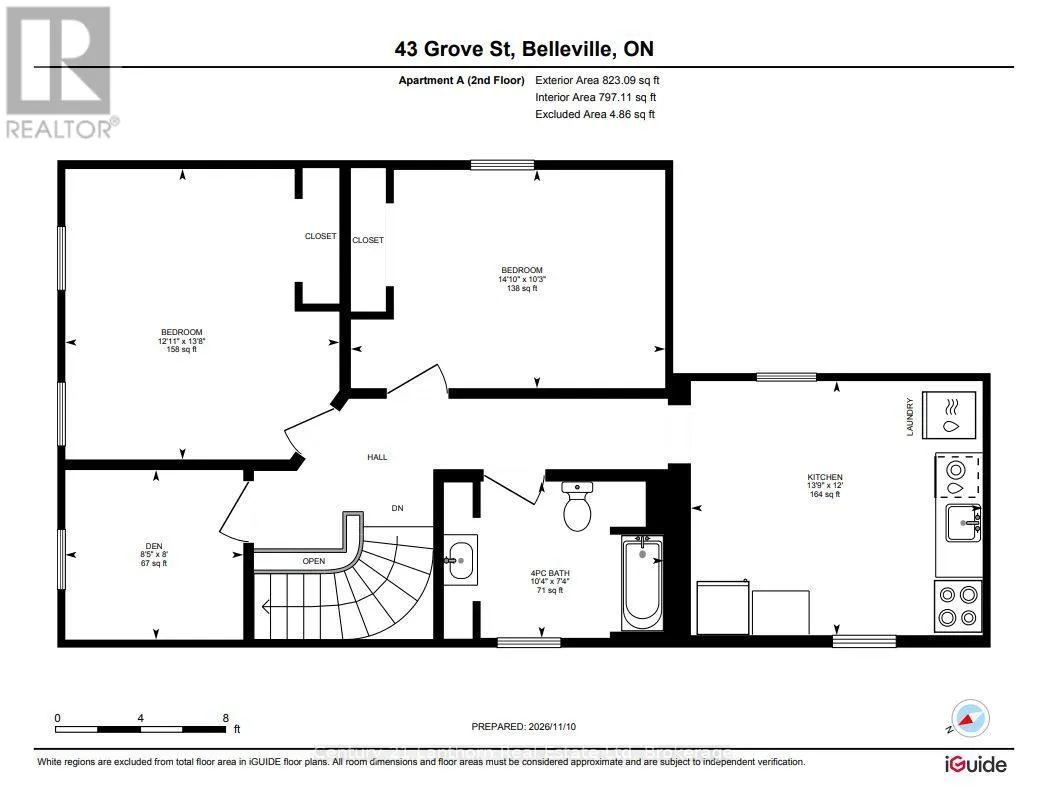
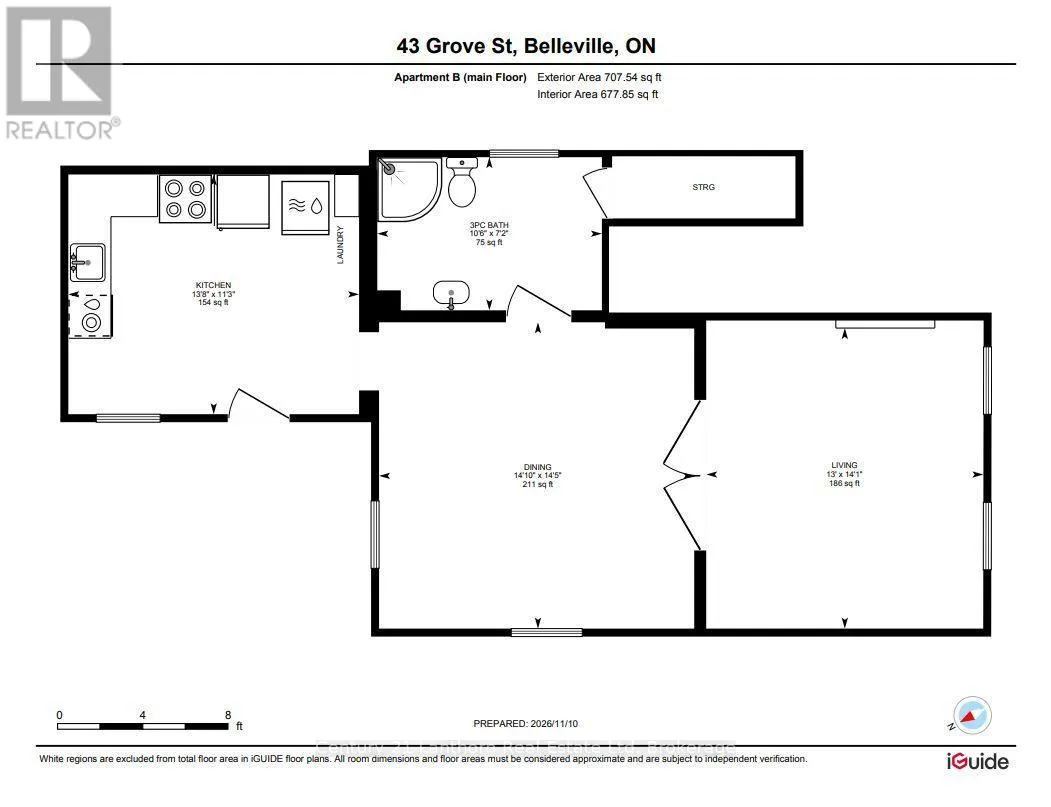
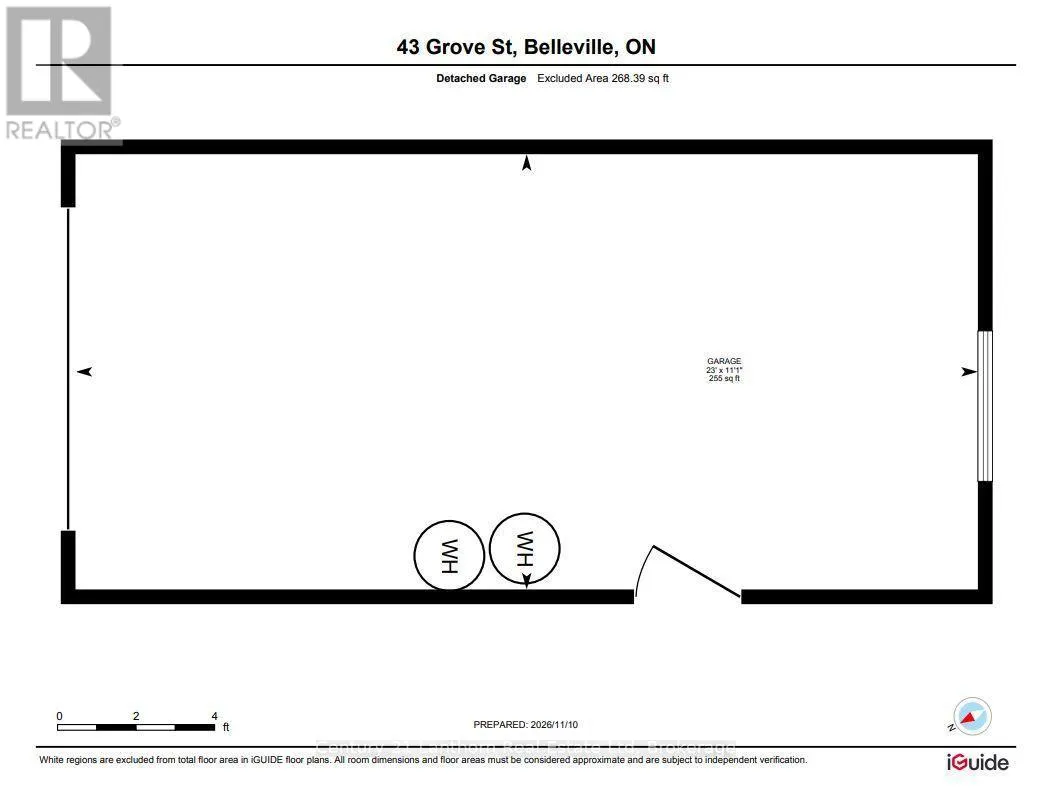
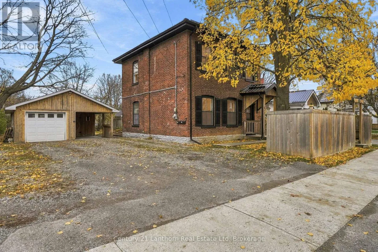
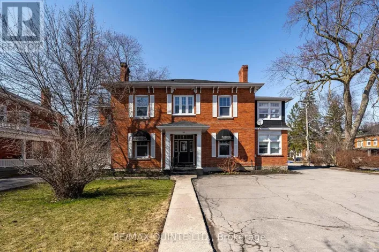
Moira St E & Pinnacle St VACANT DUPLEX offering Market rents of approximately $4000 a month. This beautifully renovated duplex combines modern finishes with the timeless charm and character of a century home. The main floor unit offers 1 bedroom and 1 bathroom, featuring impressive 11-foot ceilings, stainless steel appliances, in-unit laundry, and unique architectural details that showcase the home's original character. The upper unit features 3 spacious bedrooms and 1 bathroom, complete with 10-foot ceilings, oversized windows that flood the space with natural light, and the convenience of in-unit laundry. Outside, the property offers ample off-street parking with space for 2 vehicles per unit, along with a detached garage providing additional storage or potential for a future Additional Dwelling Unit (ADU), subject to municipal approvals. Whether you're looking to live in one unit while renting out the other or add a turnkey income property to your investment portfolio, 43 Groove Street offers flexibility, character, and opportunity all in one! (id:27476)

Property Highlights

MLS® Number
X14173426
Type
Multi-family
Community Name
Belleville Ward
Land Size
59.3 x 132 FT
Parking Space Total
5

Building

Building Type
Duplex
Storeys
2.00
Square Footage
1500 - 2000 sqft
Bathrooms Total
2
Bedrooms Above Ground
4
Bedrooms Total
4
Amenities
Park, Place of Worship, Public Transit
Exterior Finish
Brick
Fireplace Present
No
Basement Type
Crawl space
Basement Features
Building Heating Type
Forced air
Heating Fuel
Natural gas
Building Cooling Type
Central air conditioning

Utilities

Water
Municipal water
Utility Sewer
Sanitary sewer

Room Layout

Primary Bedroom
Second level
3.92 m x 4.15 m
Bedroom
Second level
4.52 m x 3.1 m
Bedroom
Second level
2.66 m x 2.25 m
Other
Second level
1.82 m x 2.33 m
Office
Second level
2.55 m x 2.44 m
Bathroom
Second level
2.52 m x 3.65 m
Living room
Main level
3.98 m x 4.43 m
Dining room
Main level
4.5 m x 4.44 m
Kitchen
Main level
4.59 m x 3.65 m
Bathroom
Main level
2.19 m x 3.21 m

Location

Learn more about this property
Listing provided by:
Century 21 Lanthorn Real Estate Ltd
MLS® number:
X14173426
Agent:
Blake Scheerhoorn
*Indicates required field
Name is required
Email is required
Please enter a valid phone number (e.g., 416-111-1111).

Community Spotlight: Homes For sale in Your Neighborhood