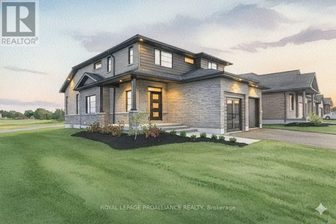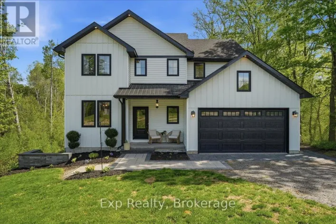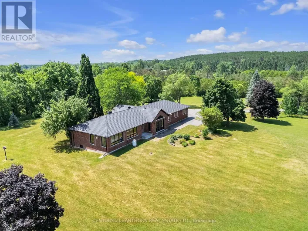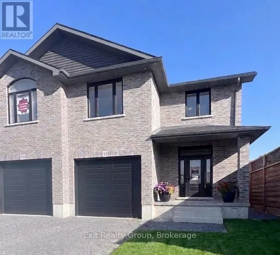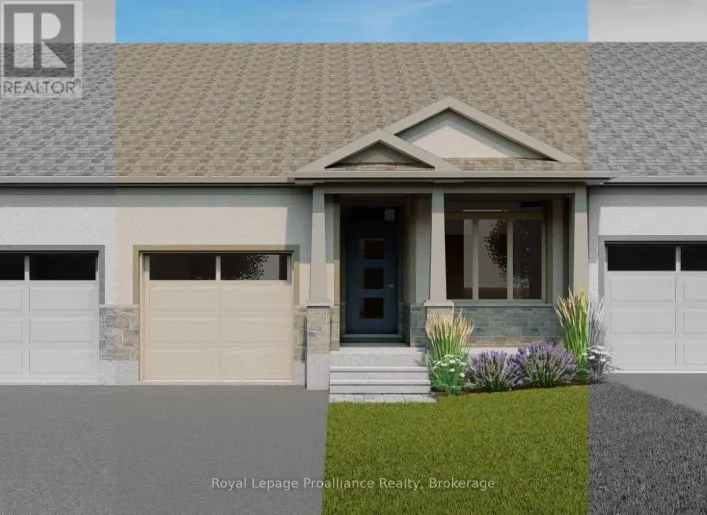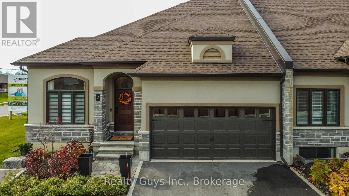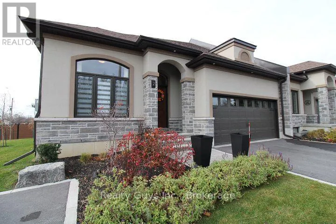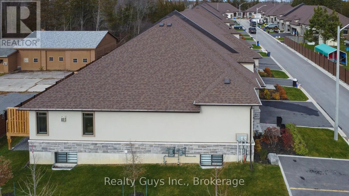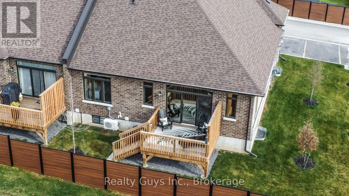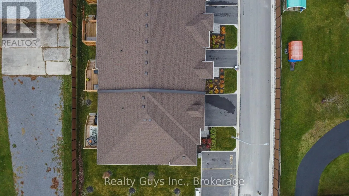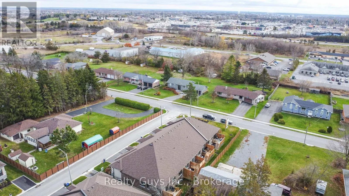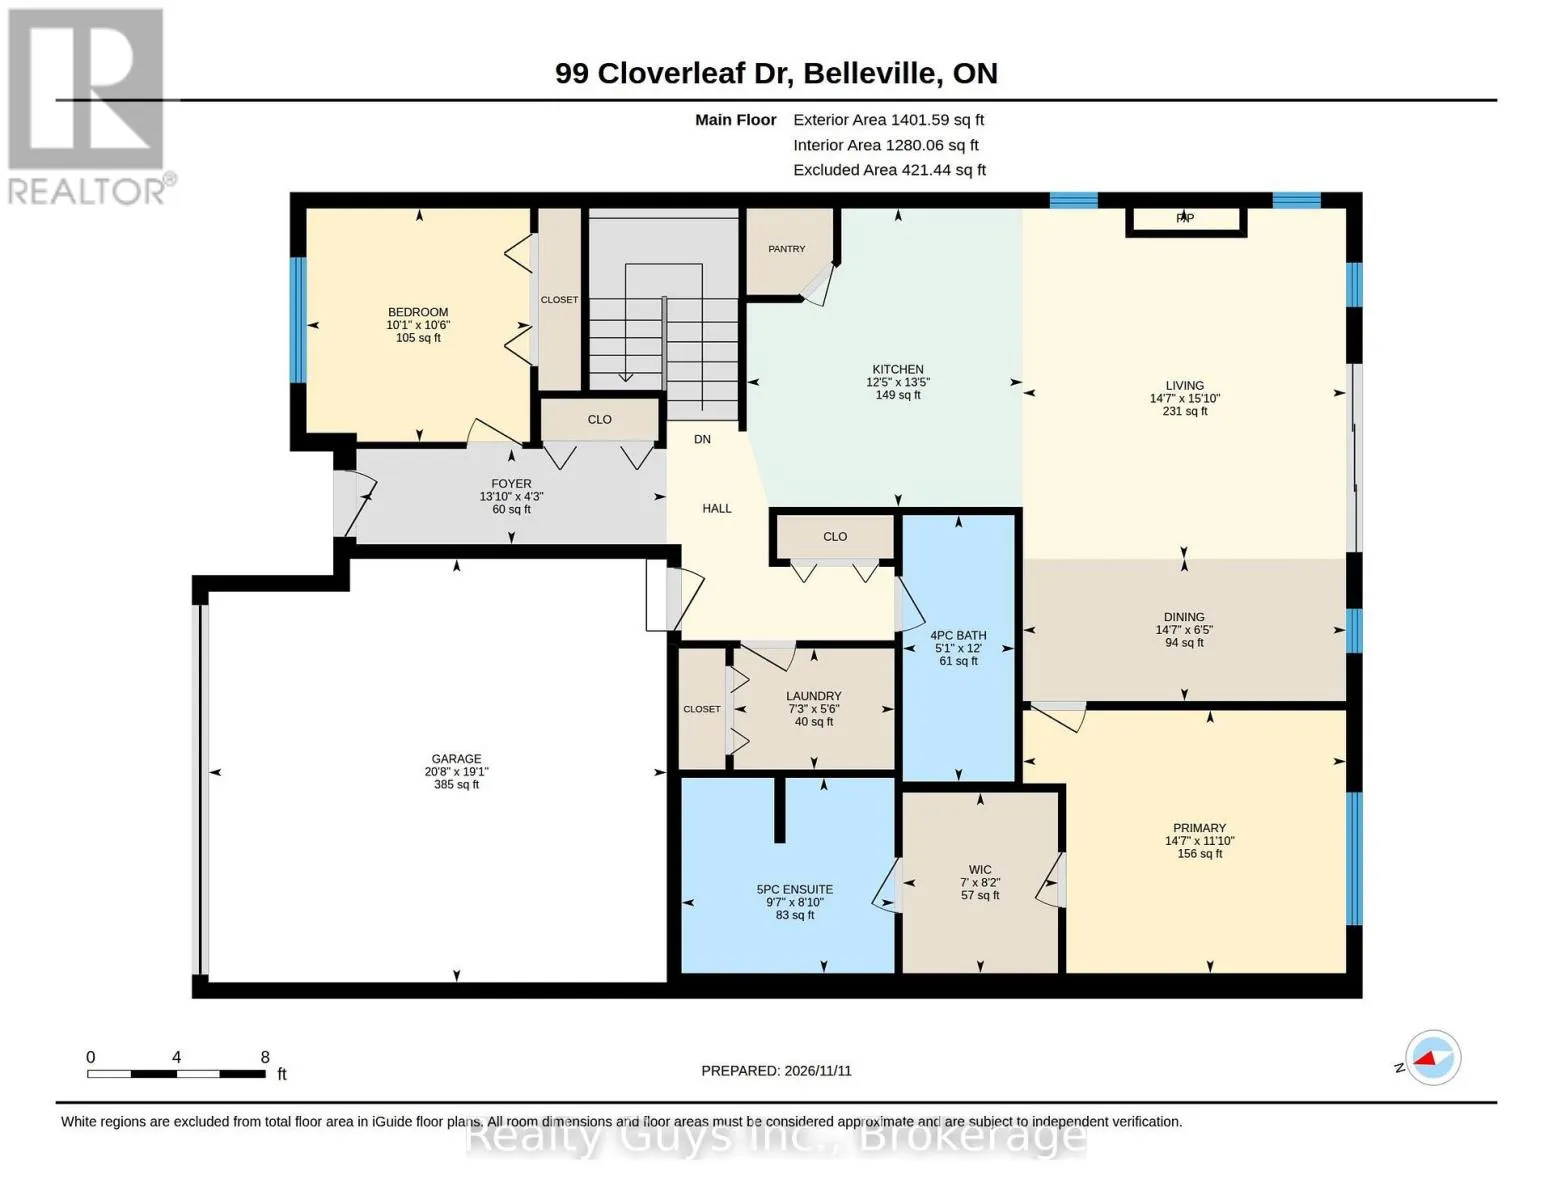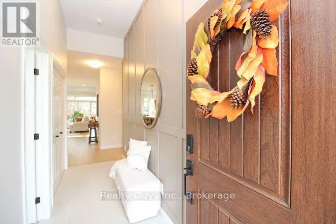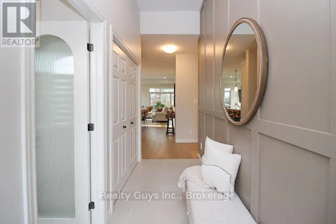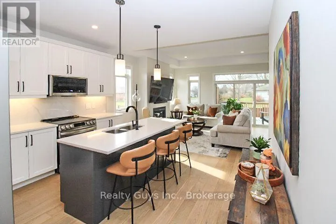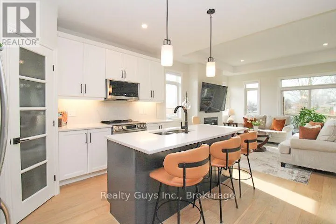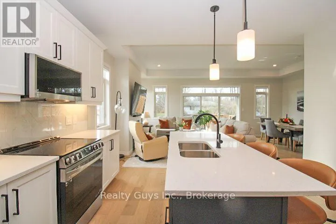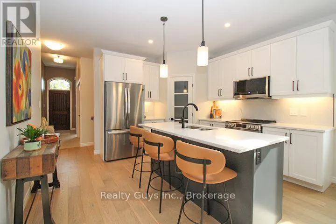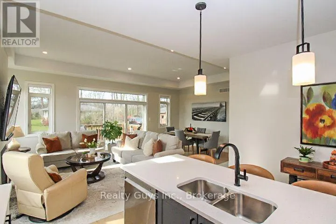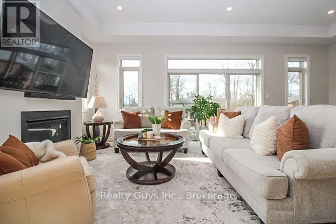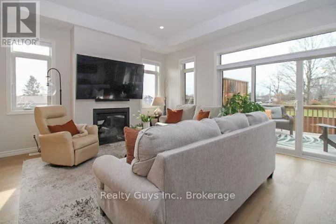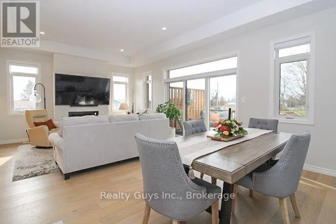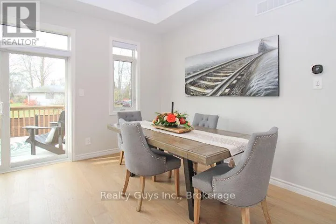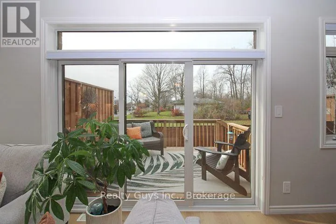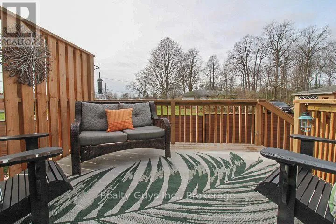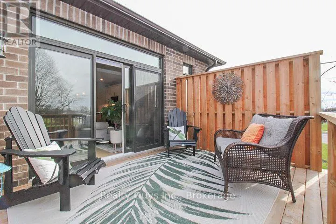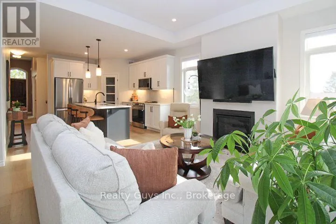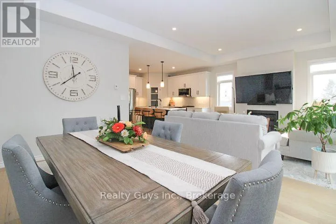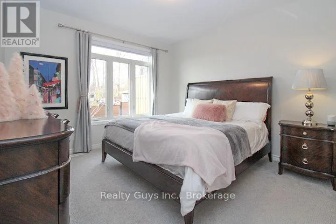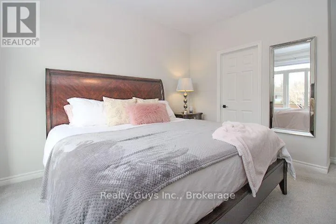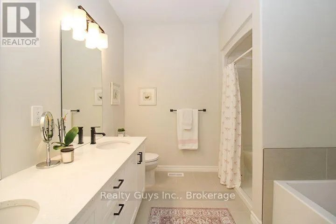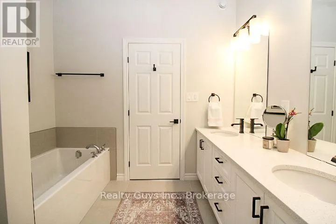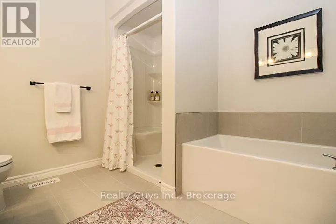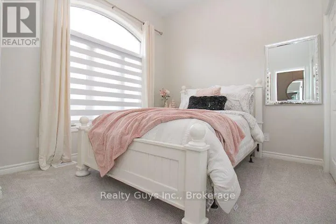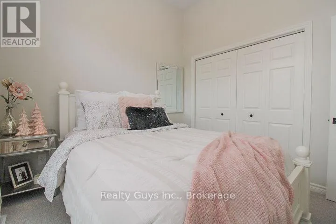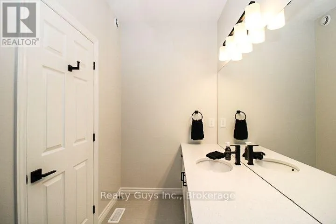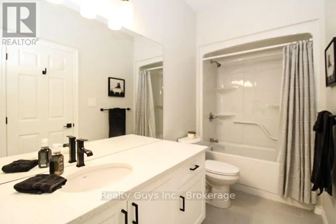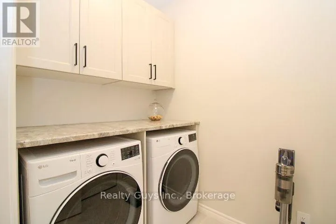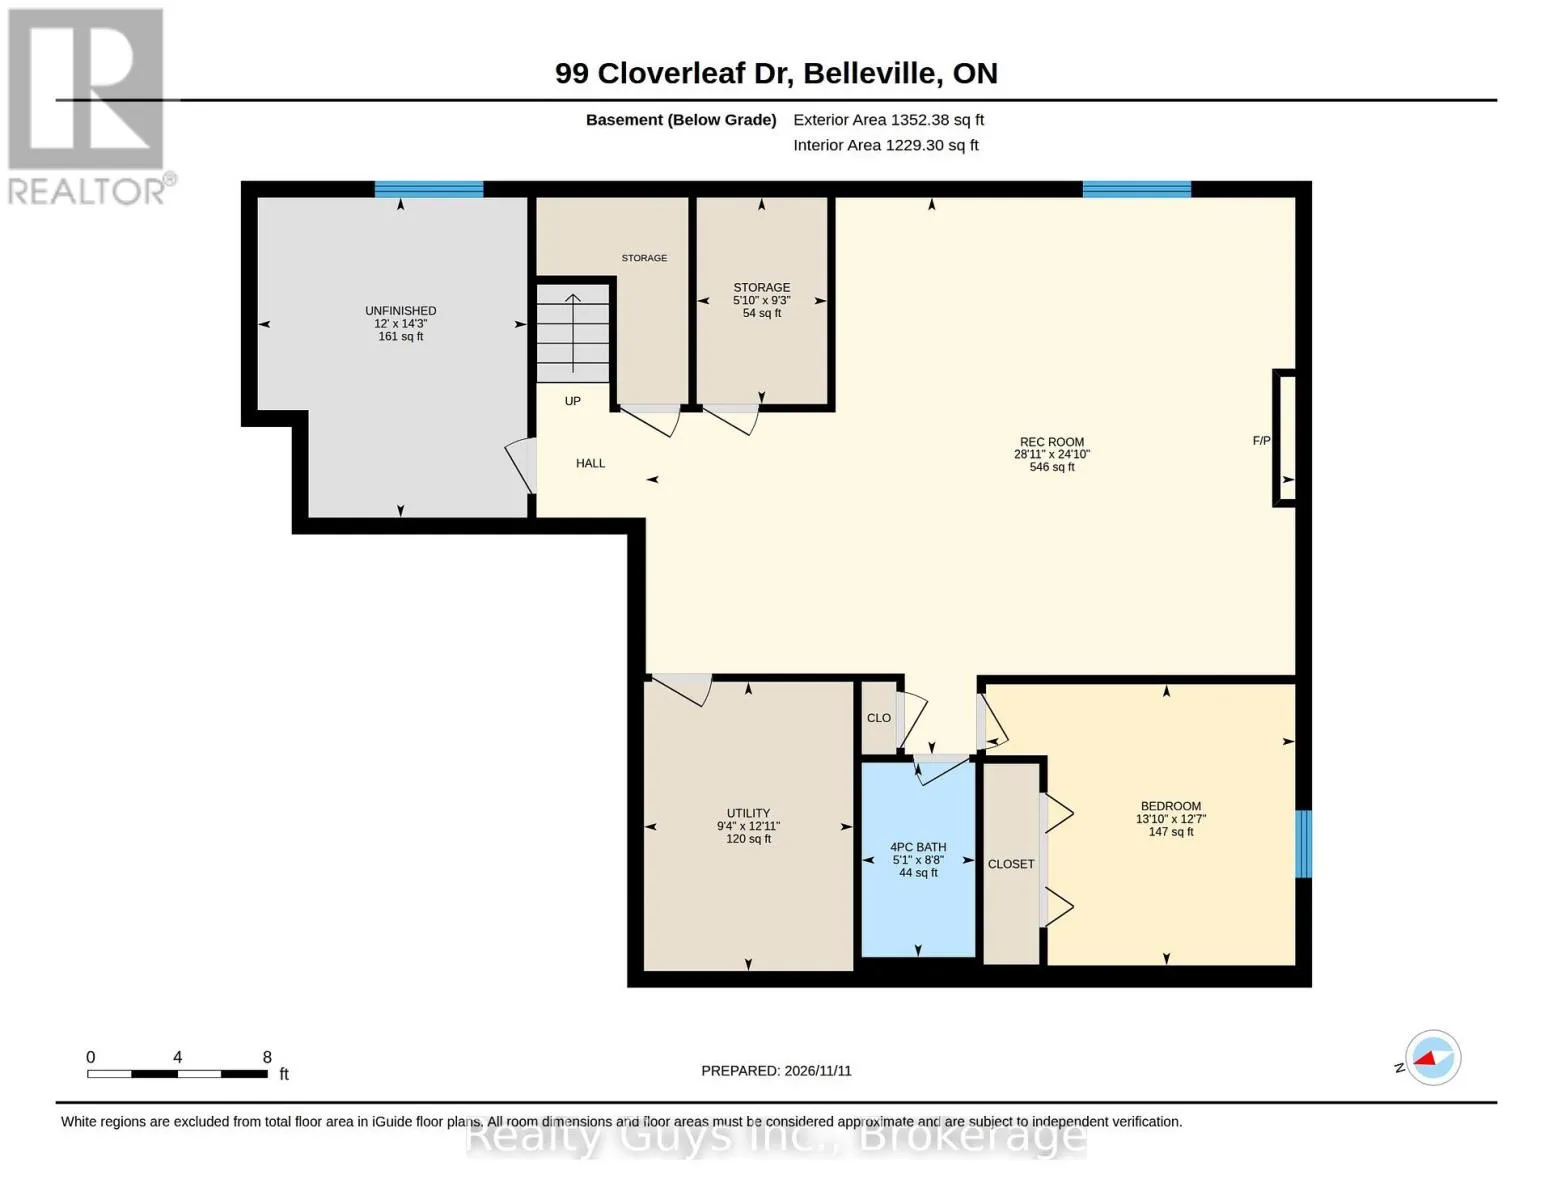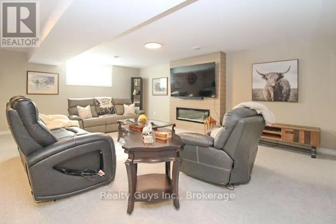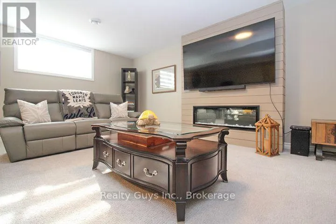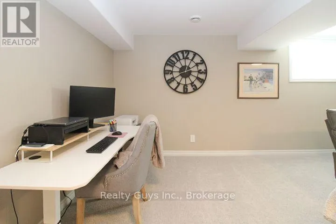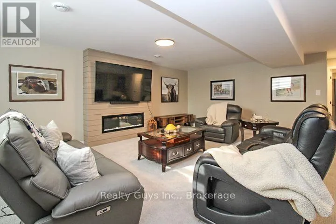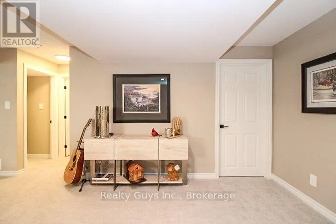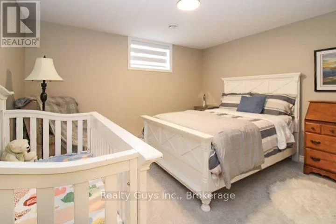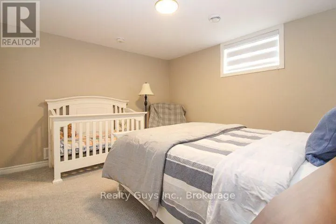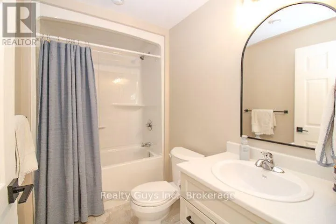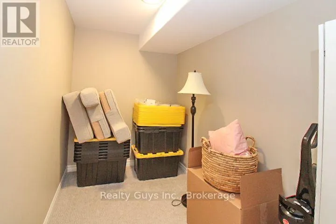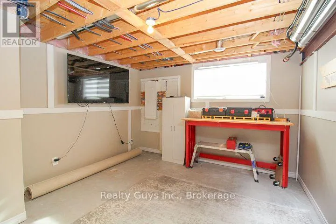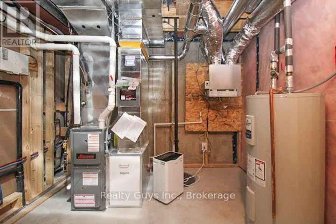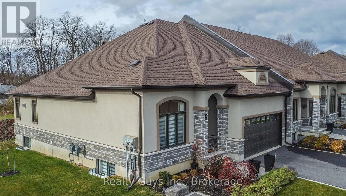
Cross Streets: SIDNEY ST N. ** Directions: SEE MAPPING. WELCOME TO THIS STUNNING LUXURY END-UNIT CONDO, featuring a double-car garage and an impressive array of upgrades throughout! Ideally situated in a prestigious, high-end condominium community, this exceptional home offers convenient access to Highway 401 and all amenities. This beautifully appointed former model is sure to impress from the moment you step inside. The main floor welcomes you with a spacious foyer, soaring ceilings and an elegant decorative feature wall, leading into a bright, open-concept great room filled with natural light from an abundance of windows. The chef-inspired kitchen boasts ample cabinetry, a pantry and a beautiful centre island (quartz counter tops), making it perfect for both everyday living and entertaining. The generous dining area and inviting living room feature an eye-catching fireplace, elegant ceiling details, pot lighting throughout and a walkout to a lovely private deck. The spacious primary bedroom offers a walk-in closet and luxurious five-piece ensuite. A second bedroom, additional four-piece bathroom, convenient main-floor laundry and direct access to the garage complete this level. The lower level adds even more living space with an expansive, cozy family room featuring a second fireplace, two additional bedrooms (one partially finished), a four-piece bathroom and plenty of storage. Offering exceptional space, style, comfort and convenience, this impressive home truly has it all. A MUST-SEE PROPERTY - YOU WON'T BE DISAPPOINTED! (grass cutting, gardens, in ground sprinkler system, snow removal, all included) (id:27476)