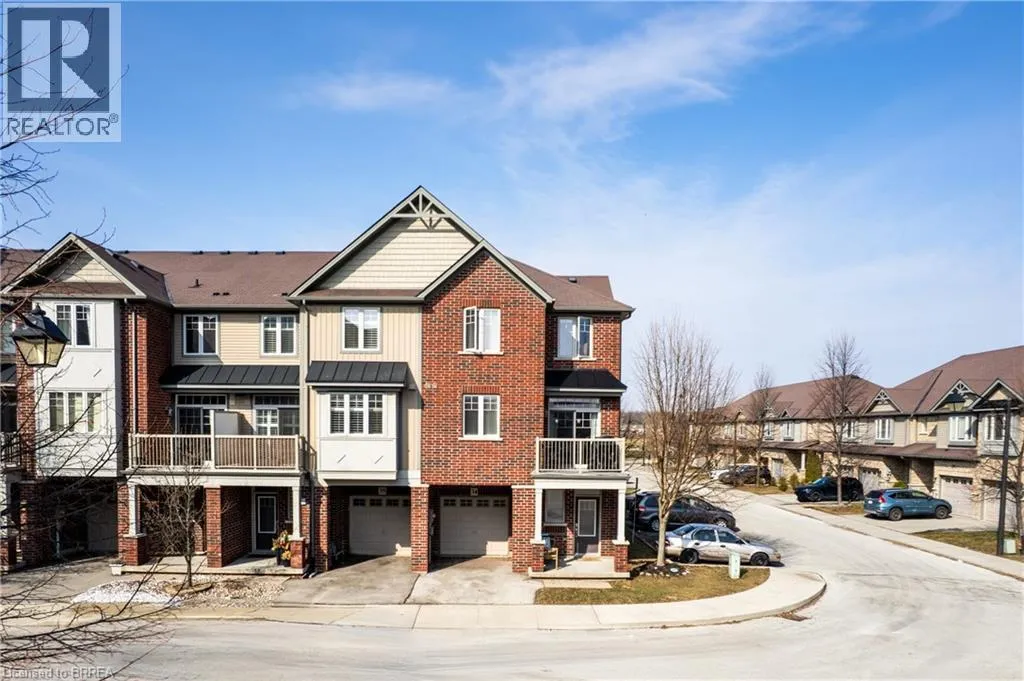
310 Fall Fair Way Unit# 34, Binbrook, Ontario L0R 1C0

Listed for:
$500,000
3 beds
2 baths
Listed 3 days ago
Row / Townhouse for rent: 310 Fall Fair Way Unit# 34, Binbrook, Ontario L0R 1C0

View all 28 photos

About

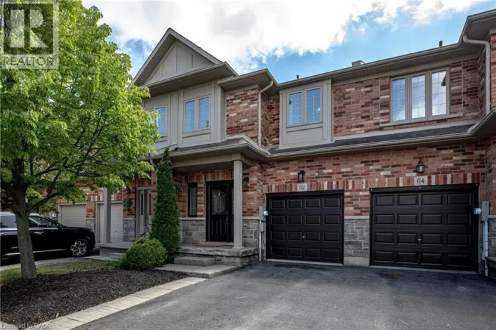
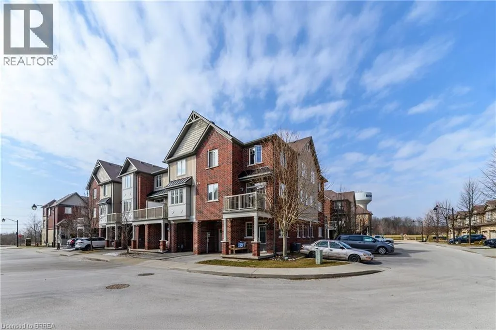
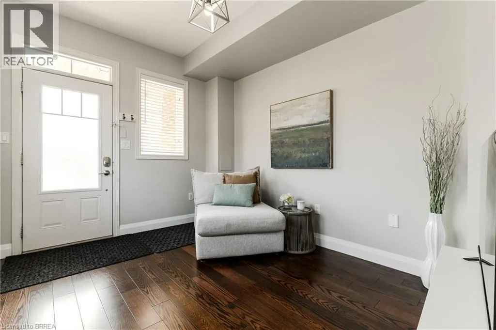
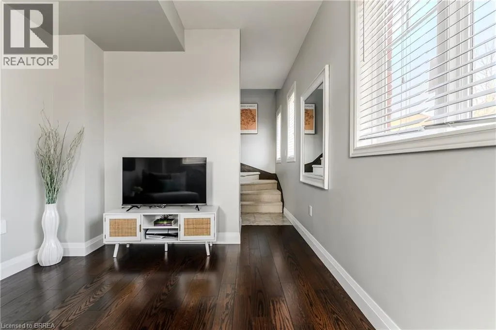
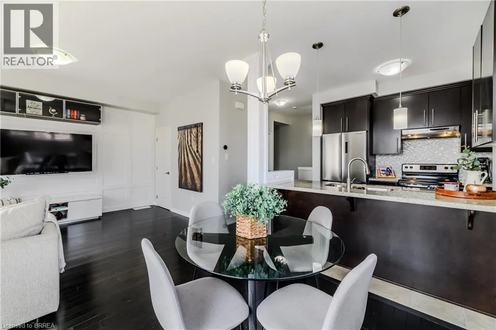
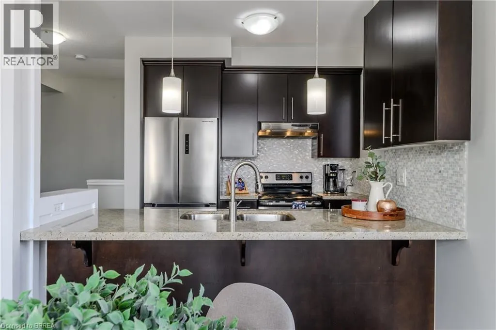
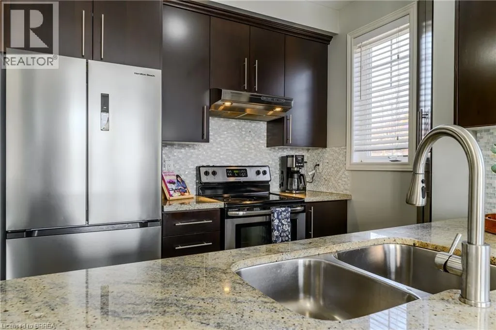
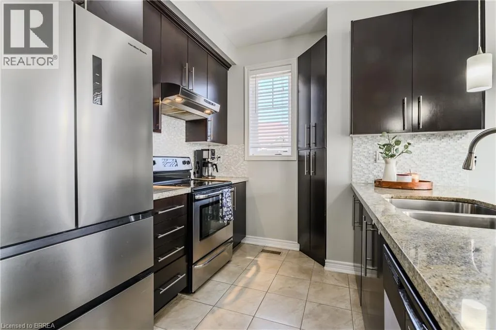
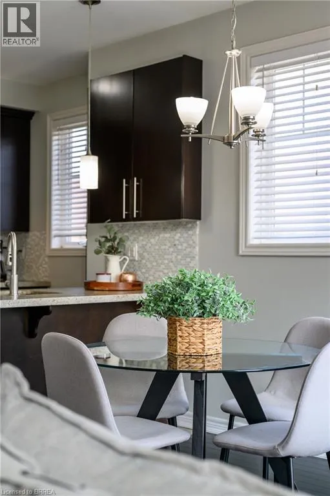
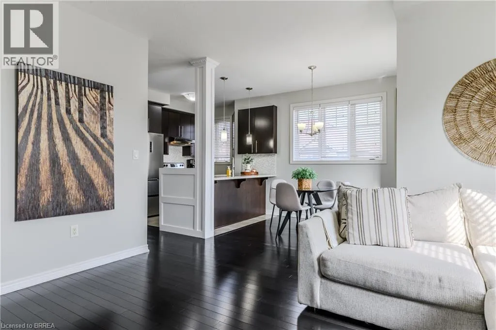
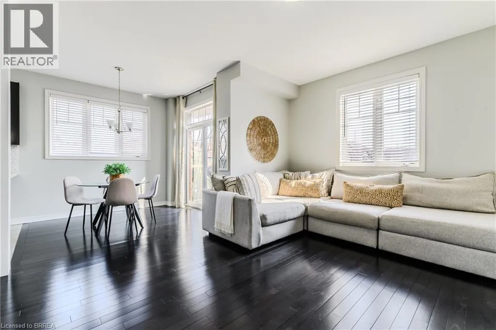
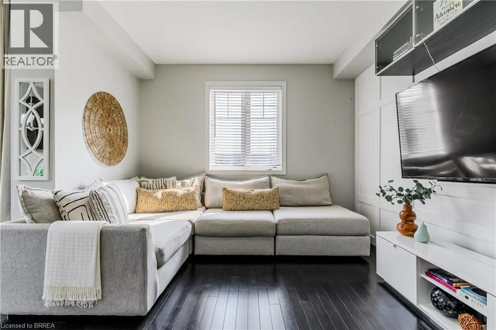
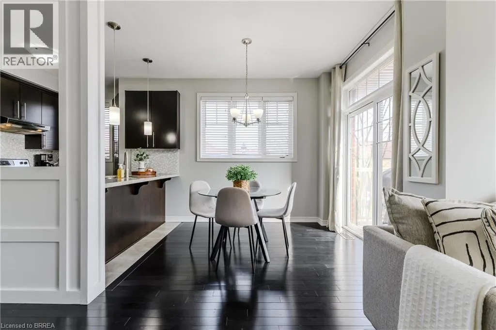
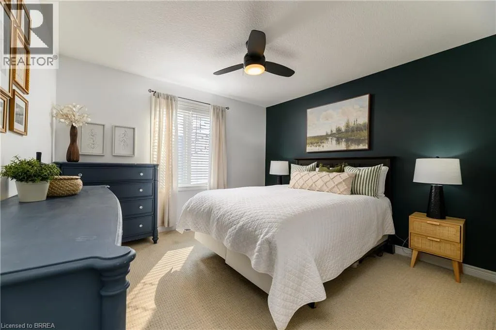
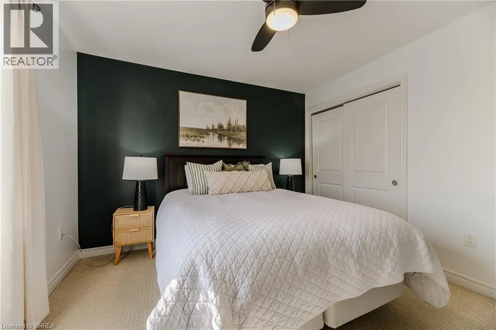
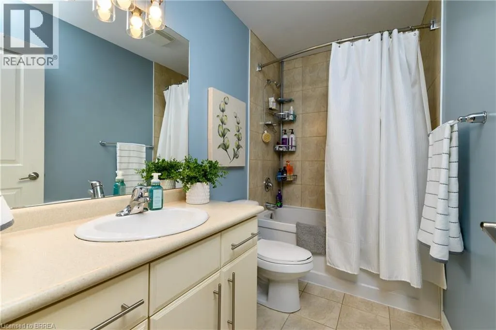
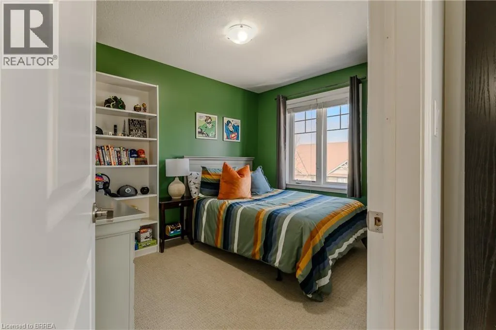
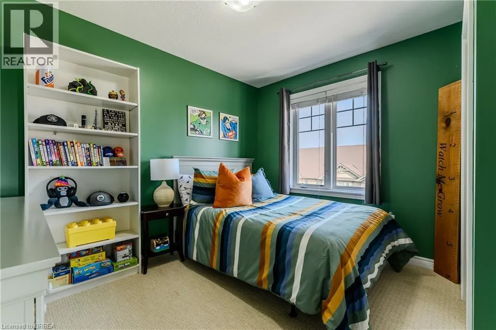
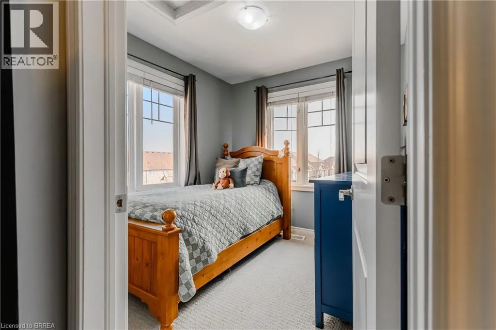
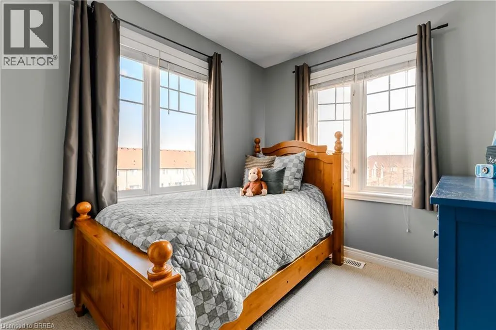
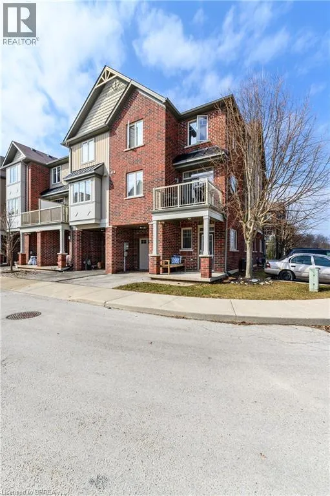
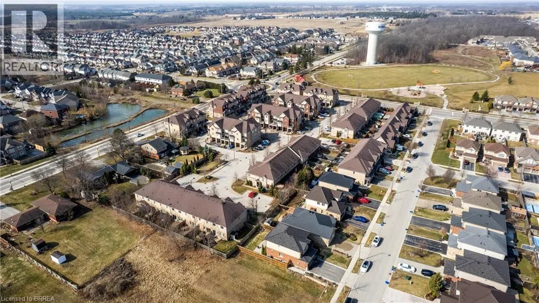
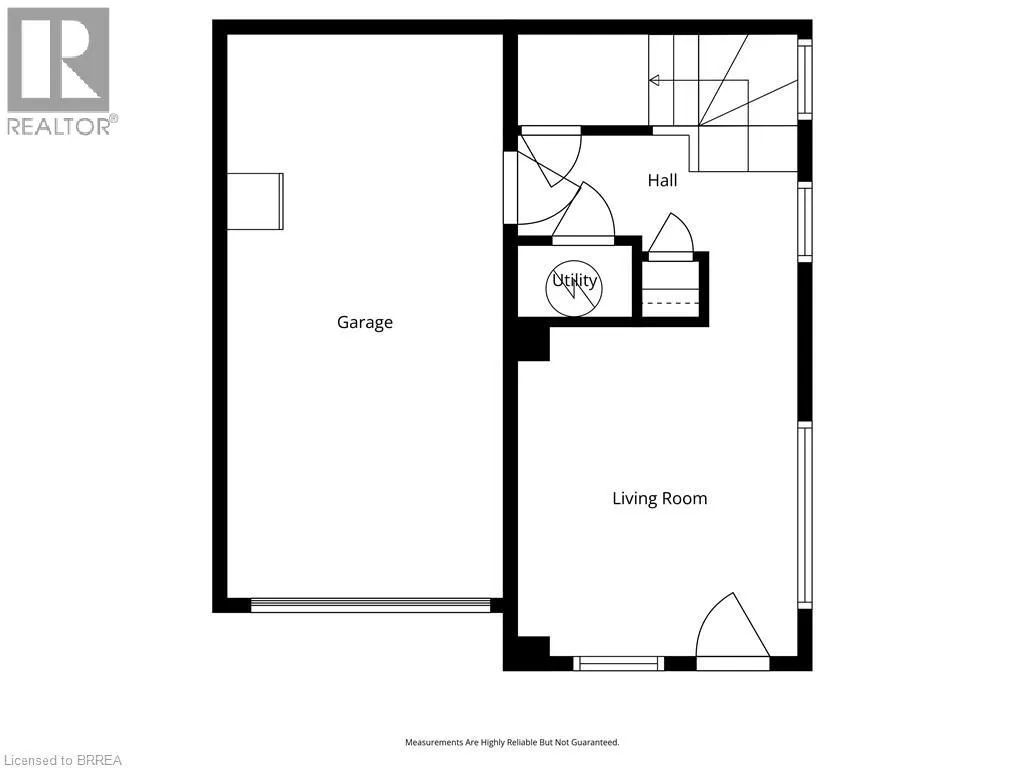
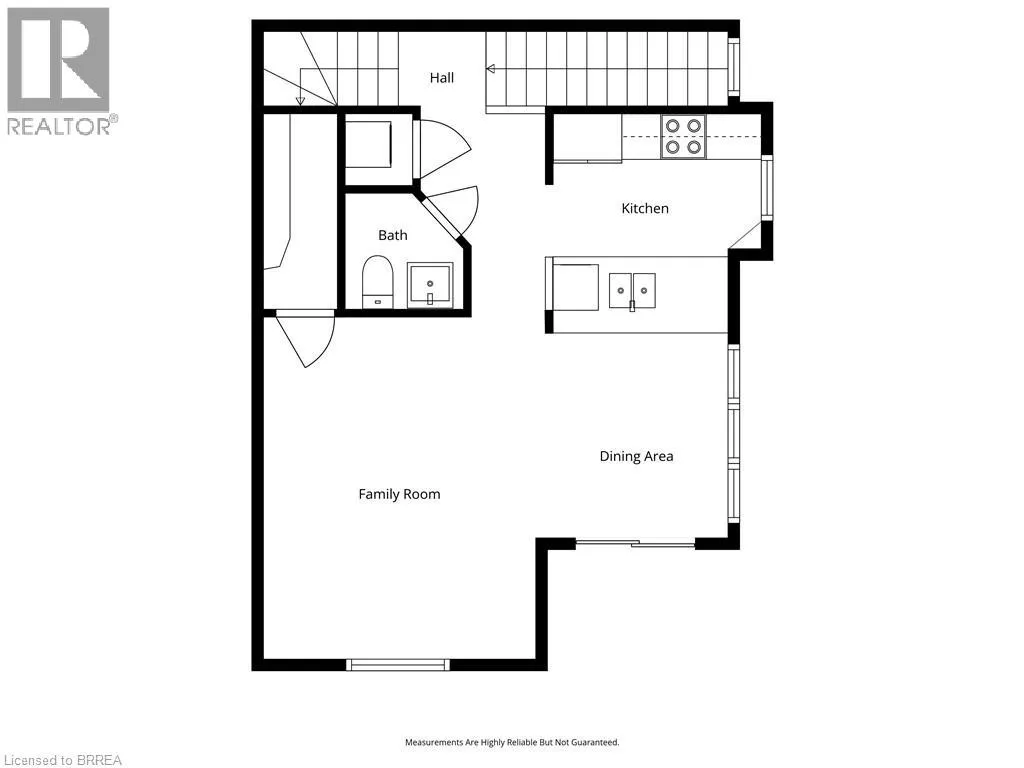
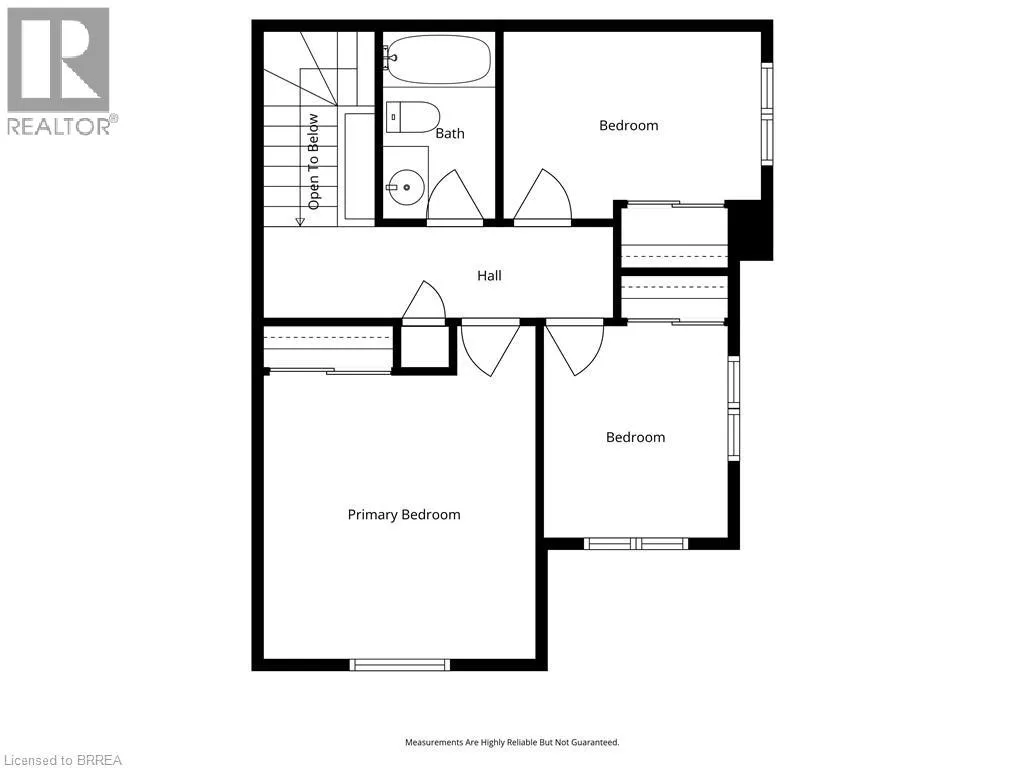
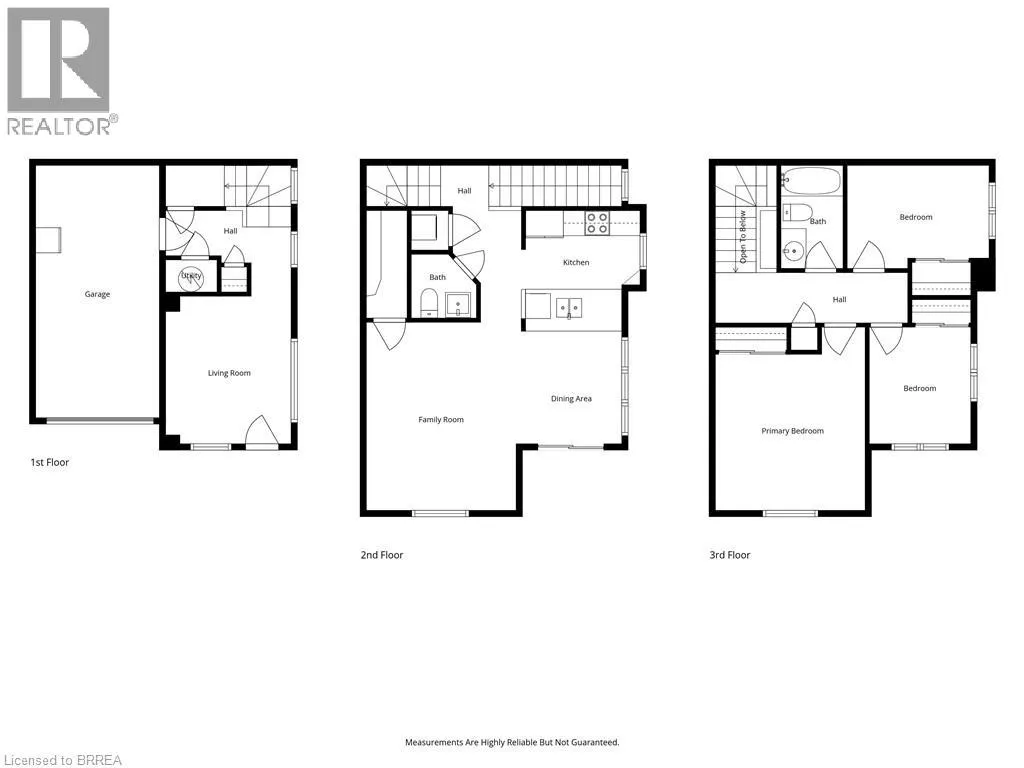
From Binbrook Road turn onto Fall Fair Way. Welcome to this beautifully maintained end-unit townhome in the heart of Binbrook. This inviting property offers the perfect blend of comfort, functionality, and low-maintenance living. Featuring 3 spacious bedrooms and 2 bathrooms, this home is ideal for families, first-time buyers, or anyone looking to enjoy a quiet, family-friendly neighbourhood. The bright and airy layout benefits from the extra natural light that comes with an end unit, creating a warm and welcoming atmosphere throughout. The main level offers a well-designed living and dining space perfect for everyday living and entertaining, while the kitchen provides ample cabinetry and workspace. Upstairs, you’ll find three comfortable bedrooms and a full bathroom, offering plenty of room for the whole family. Additional highlights include main floor laundry, walk-in pantry, an attached single-car garage with convenient inside access and a location close to parks, schools, and local amenities. Whether you’re looking for a place to call home or a smart investment opportunity, this charming Binbrook townhome checks all the boxes. (id:27476)

Property Highlights

MLS® Number
40847131
Type
Single Family
Ownership Type
Freehold
Land Size
under 1/2 acre
Parking Space Total
2

Building

Building Type
Row / Townhouse
Storeys
2.00
Square Footage
1408 sqft
Bathrooms Total
2
Bedrooms Above Ground
3
Bedrooms Total
3
Amenities
Golf Nearby, Park, Schools
Exterior Finish
Brick, Concrete, Vinyl siding
Fireplace Present
No
Basement Type
None
Basement Features
Building Heating Type
Heat Pump
Heating Fuel
Building Cooling Type
Central air conditioning

Utilities

Water
Municipal water
Utility Sewer
Municipal sewage system

Room Layout

Bedroom
Second level
8'0'' x 9'2''
Bedroom
Second level
11'9'' x 14'5''
4pc Bathroom
Second level
4'10'' x 8'1''
Bedroom
Second level
11'1'' x 8'1''
Utility room
Lower level
4'0'' x 2'6''
Living room
Lower level
9'10'' x 11'7''
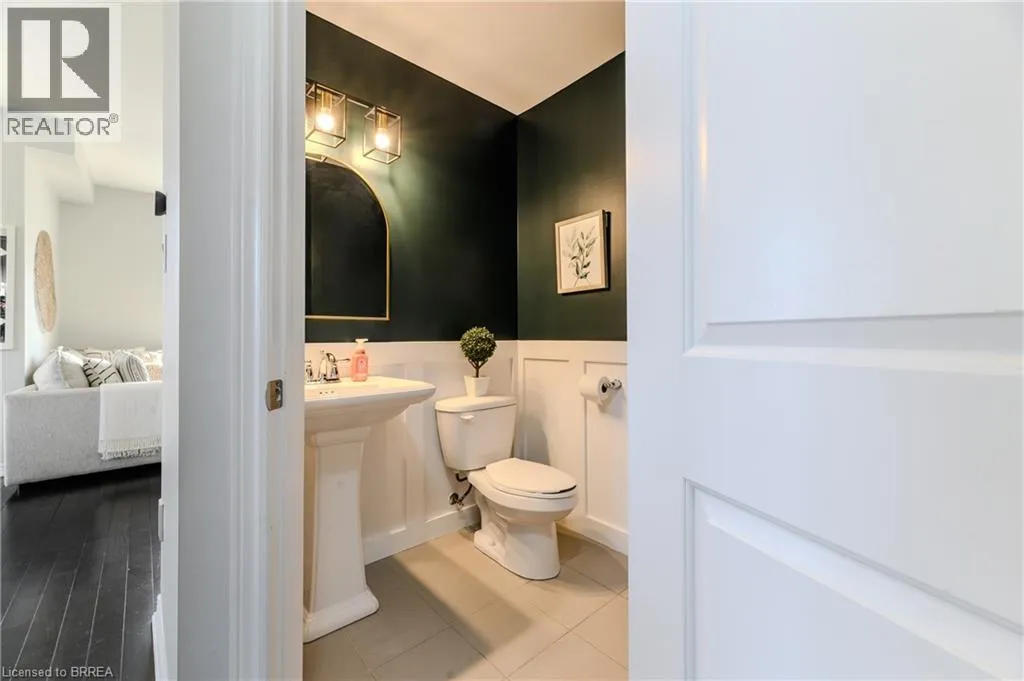
2pc Bathroom
Main level
5'1'' x 5'0''
Kitchen
Main level
11'1'' x 9'5''
Dining room
Main level
7'11'' x 8'10''
Family room
Main level
12'2'' x 14'8''

Location

Learn more about this property
Listing provided by:
Re/Max Twin City Realty Inc.
MLS® number:
40847131
Agent:
Ian Keogh
*Indicates required field
Name is required
Email is required
Please enter a valid phone number (e.g., 416-111-1111).