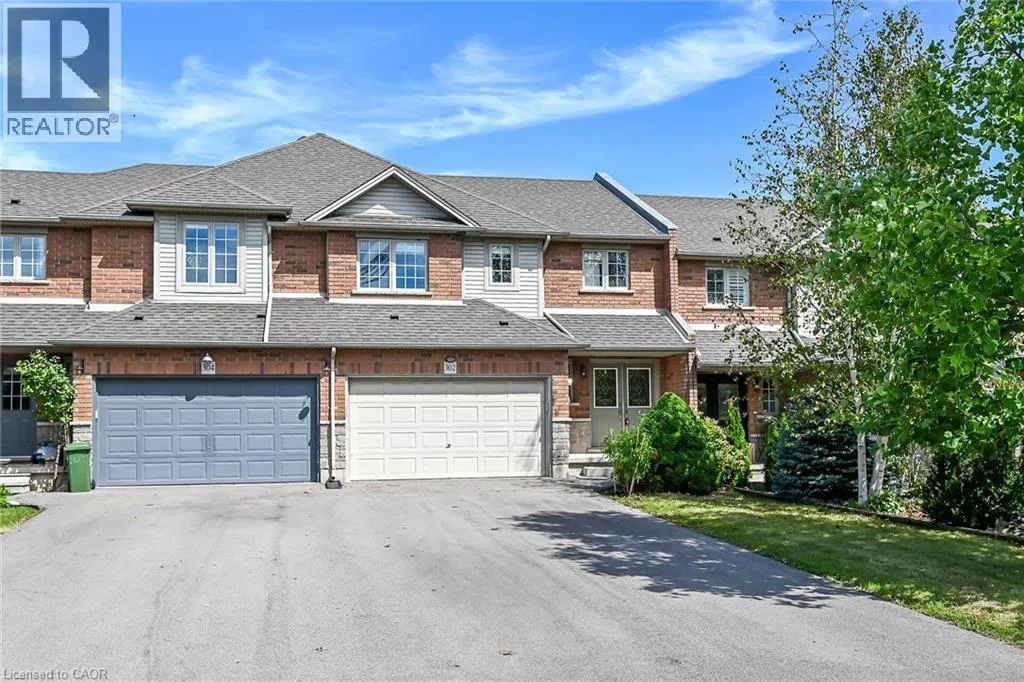
302 Southbrook Drive, Binbrook, Ontario L0R 1C0

Listed for:
$629,900
3 beds
2 baths
Listed 22 days ago
Row / Townhouse for rent: 302 Southbrook Drive, Binbrook, Ontario L0R 1C0

View all 50 photos

About

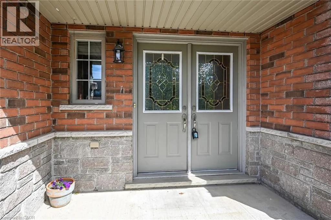
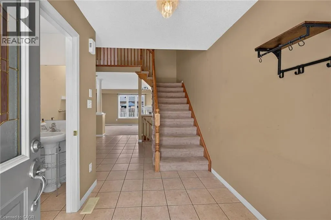
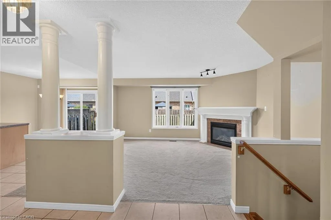
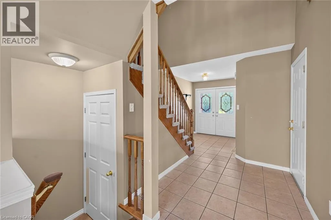
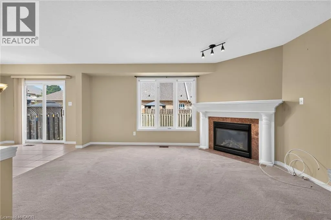
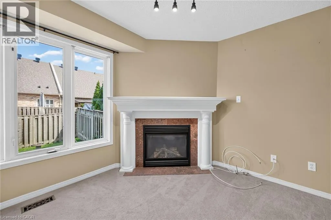
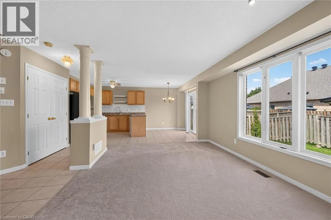
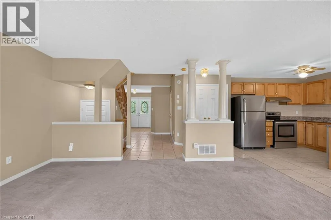
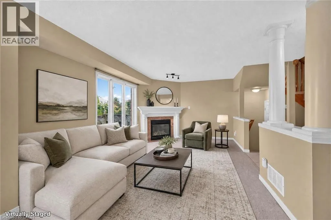
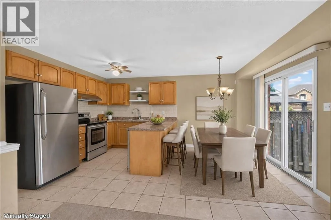
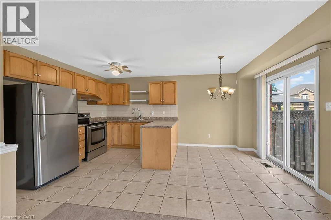
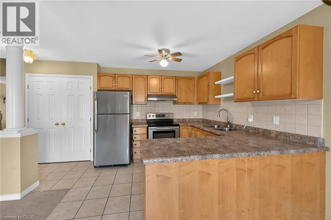
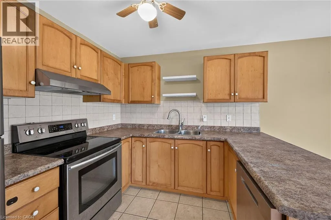
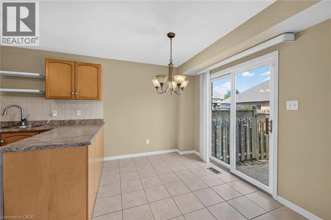
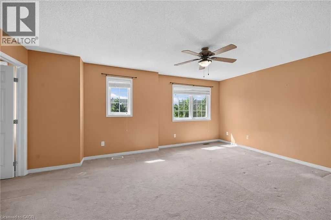
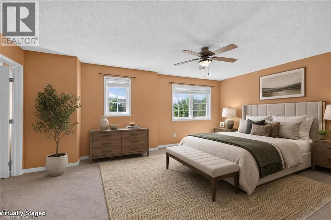
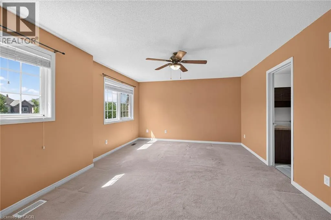
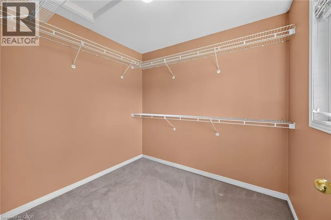
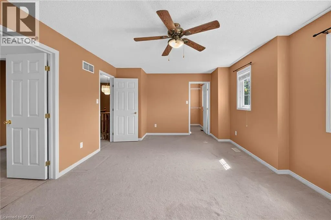
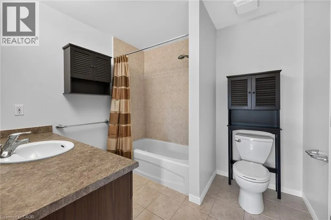
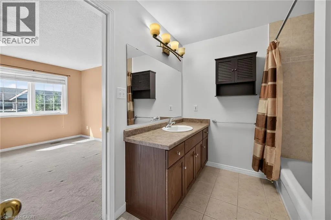
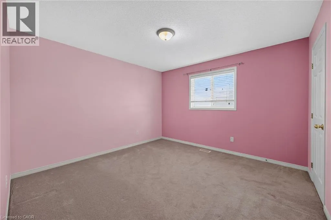
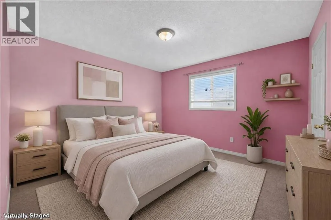
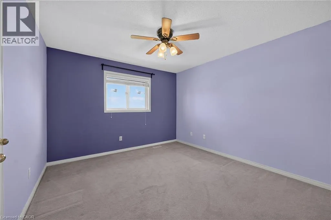
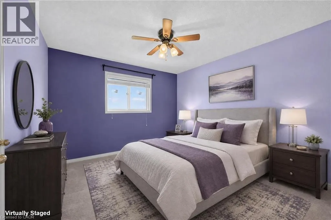
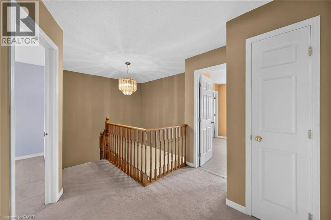
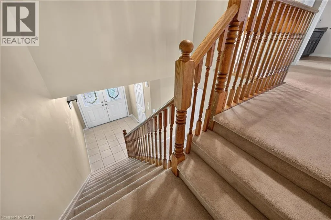
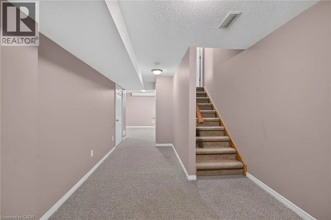
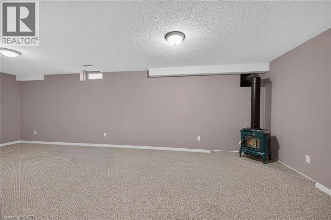
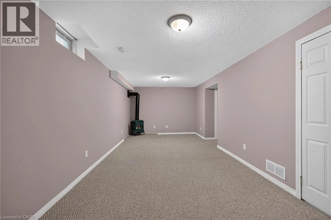
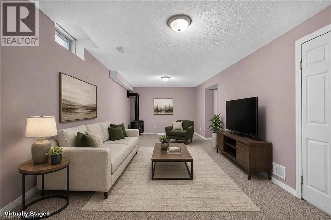
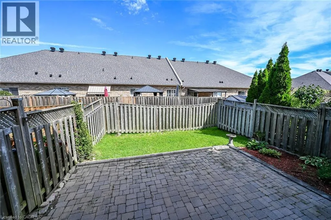
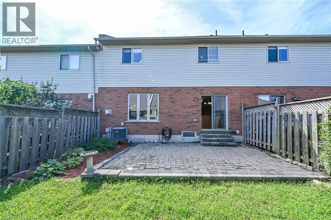
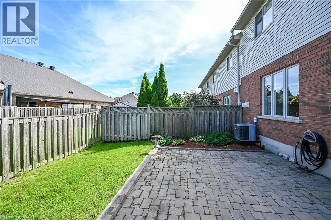
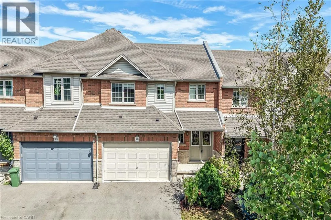
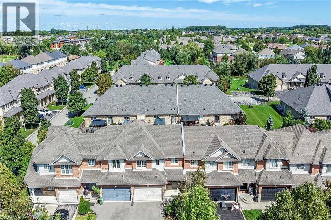
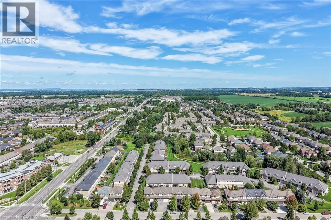
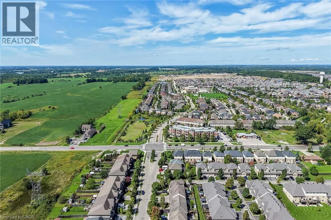
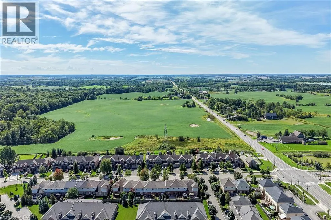
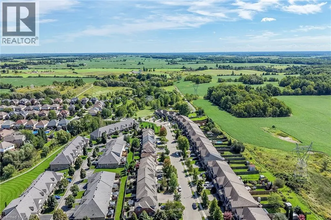
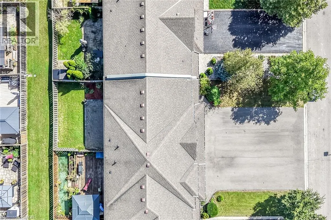
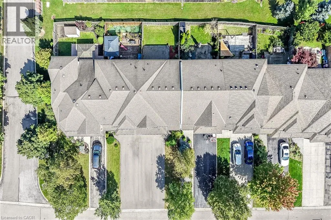
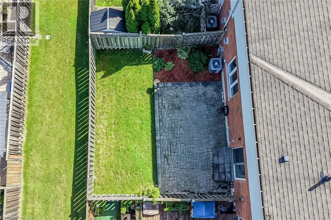
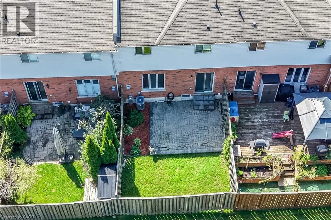
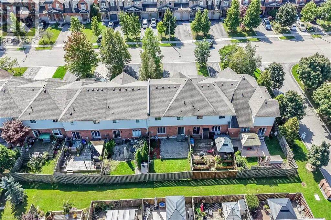
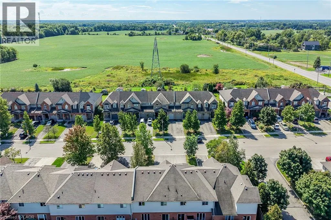
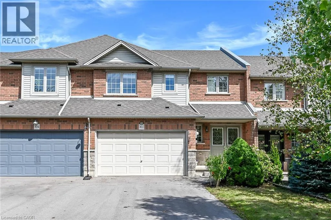
SOUTHBROOK DRIVE & HIGHWAY #56 Welcome to 302 Southbrook Drive in the family-friendly community of Binbrook! This spacious 3-bedroom freehold townhome offers a rare combination of generous living space, a double-car garage, and a double-wide paved driveway with parking for 4 vehicles - no condo fees! Built by Losani Homes in 2003, the home features a bright, open-concept main floor with an easy flow for everyday living and entertaining. The kitchen offers extended maple cabinetry and a walkout to an interlocking stone patio and private backyard, while the living room is warmed by a gas fireplace. Upstairs, you'll find three comfortable bedrooms, including a primary suite with ensuite privilege. The fully finished basement provides even more living space with a large rec room and second gas fireplace. Plenty of room for a growing family and ideally located close to Binbrook's schools, parks, shopping, and amenities. A larger-than-typical freehold townhome with the double garage, parking, and finished living space is a rare find! (id:27476)

Property Highlights

MLS® Number
40862729
Type
Single Family
Ownership Type
Freehold
Land Size
under 1/2 acre
Parking Space Total
6

Building

Building Type
Row / Townhouse
Storeys
2.00
Square Footage
2024 sqft
Bathrooms Total
2
Bedrooms Above Ground
3
Bedrooms Total
3
Amenities
Golf Nearby, Park, Place of Worship, Playground, Schools, Shopping
Exterior Finish
Brick Veneer, Stone, Vinyl siding
Fireplace Present
Yes
Basement Type
Full (Finished)
Basement Features
Building Heating Type
Forced air
Heating Fuel
Natural gas
Building Cooling Type
Central air conditioning

Utilities

Water
Municipal water
Utility Sewer
Municipal sewage system

Room Layout

4pc Bathroom
Second level
7'6'' x 8'9''
Bedroom
Second level
11'4'' x 12'0''
Bedroom
Second level
11'8'' x 12'0''
Primary Bedroom
Second level
13'1'' x 18'5''
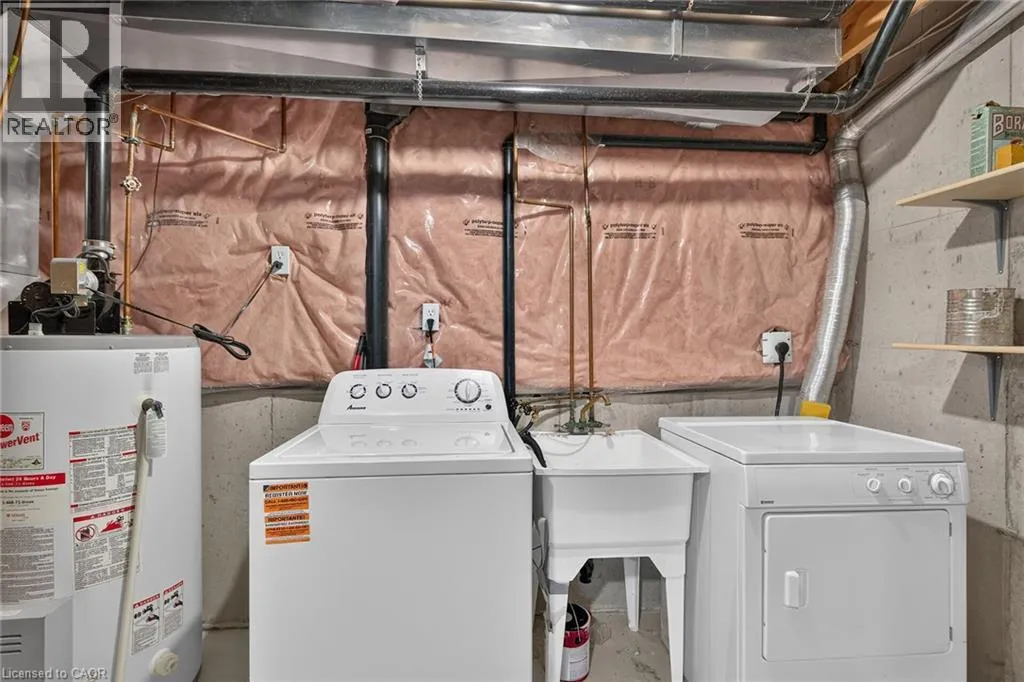
Utility room
Basement
5'1'' x 16'6''
Other
Basement
9'4'' x 19'6''
Recreation room
Basement
10'6'' x 25'5''
Kitchen
Main level
8'11'' x 9'10''
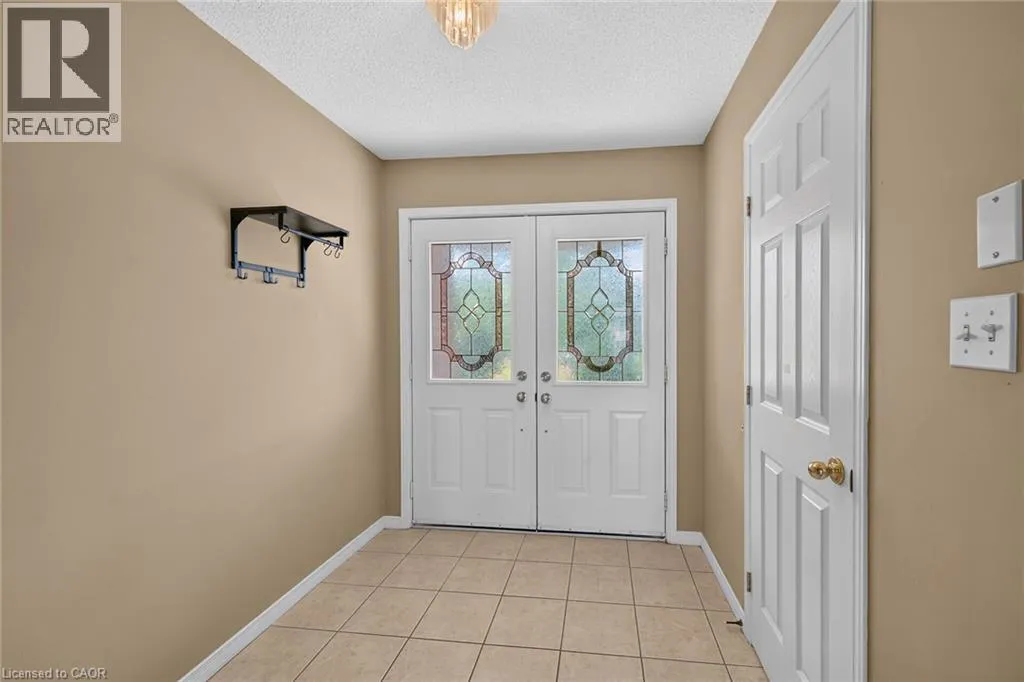
Foyer
Main level
6'11'' x 7'8''
2pc Bathroom
Main level
3'0'' x 7'4''
Living room
Main level
11'8'' x 16'2''
Dining room
Main level
7'4'' x 9'10''

Location

Learn more about this property
Listing provided by:
RE/MAX Escarpment Realty Inc.
MLS® number:
40862729
Agent:
Steven Schilstra
*Indicates required field
Name is required
Email is required
Please enter a valid phone number (e.g., 416-111-1111).