257 Southbrook Drive, Binbrook, Ontario L0R 1C0

Listed for:
$699,900
3 beds
3 baths
Listed 8 days ago
Row / Townhouse for rent: 257 Southbrook Drive, Binbrook, Ontario L0R 1C0

View all 41 photos

About

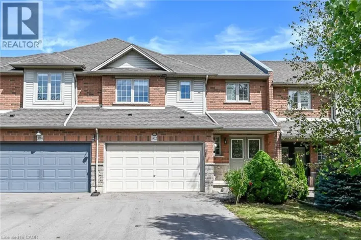
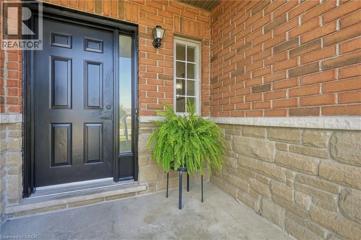
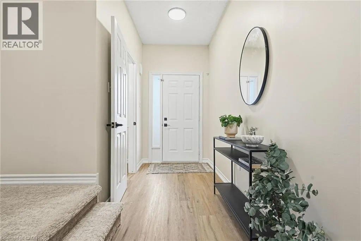
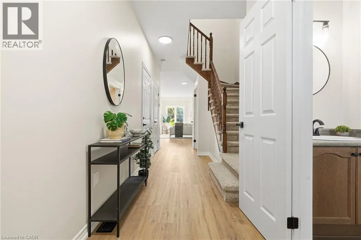
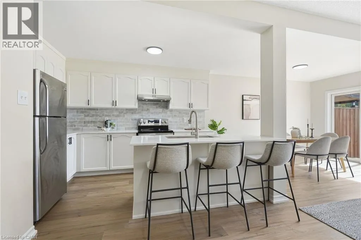
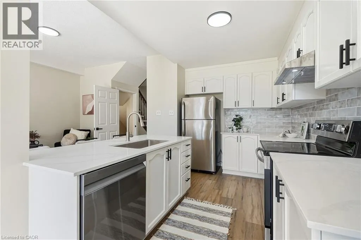
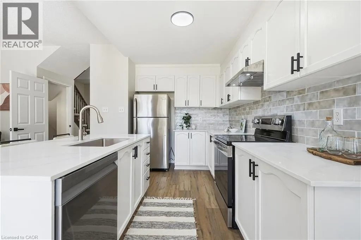
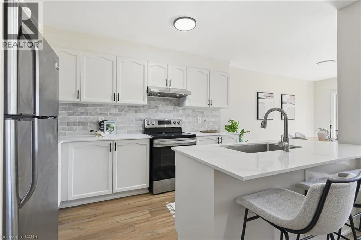
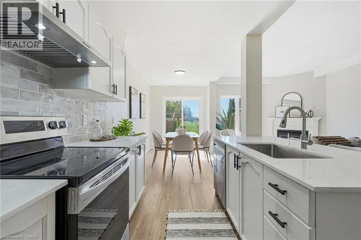
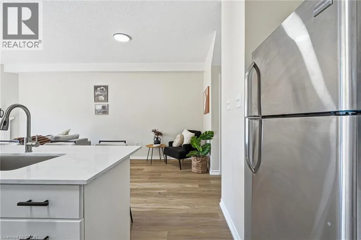
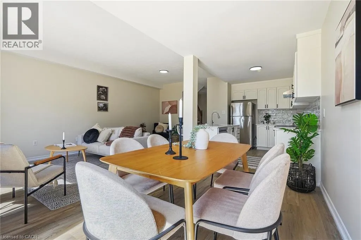
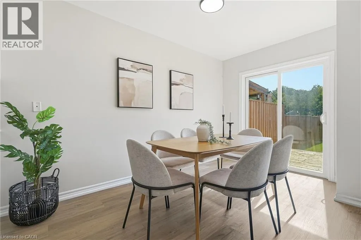
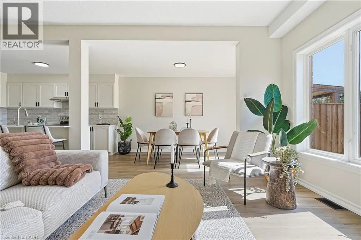
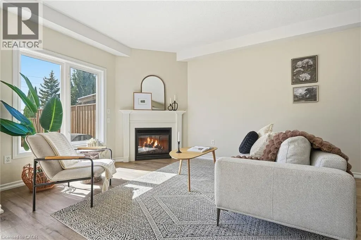
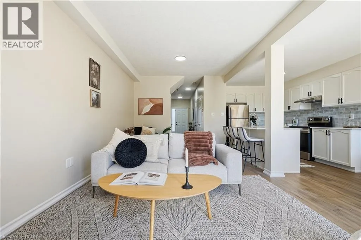
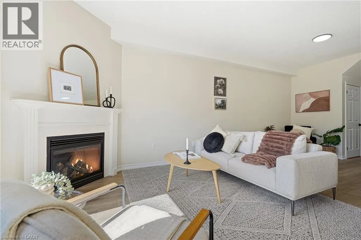
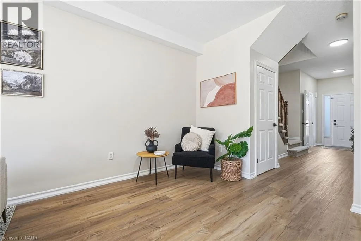
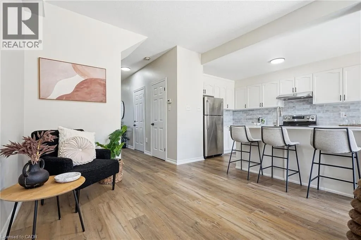
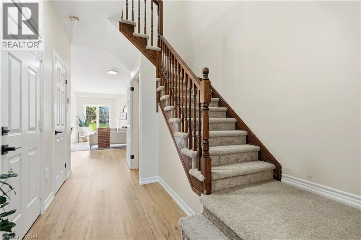
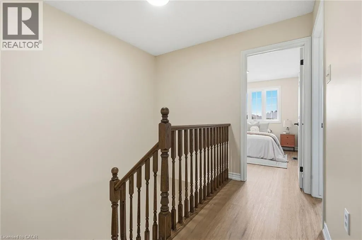
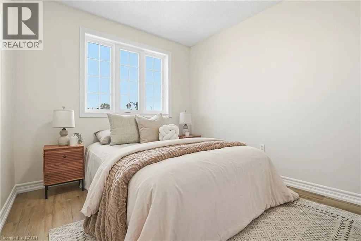
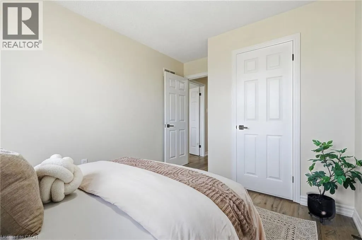
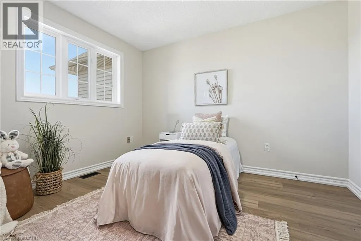
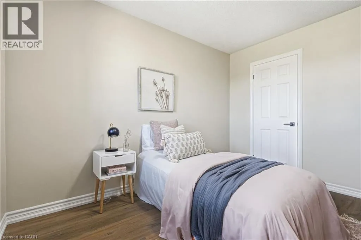
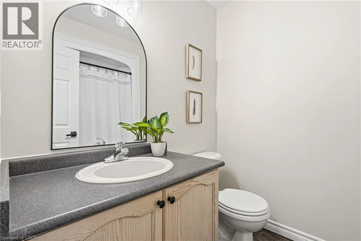
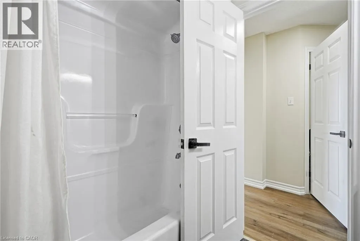
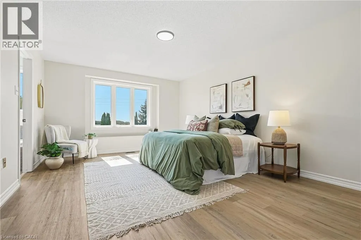
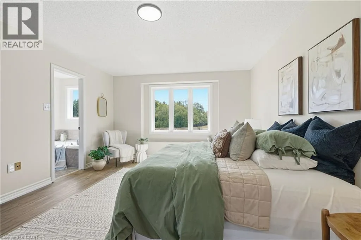
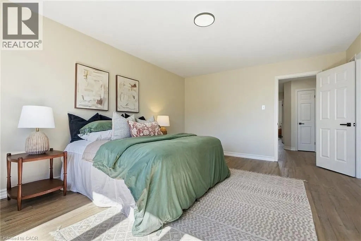
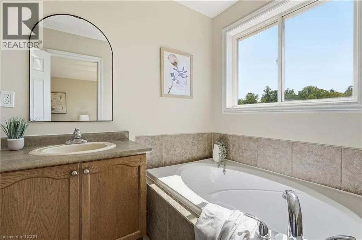
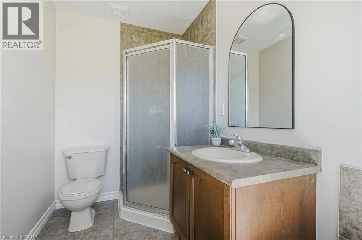
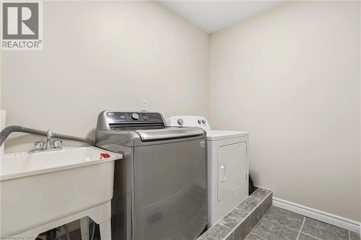
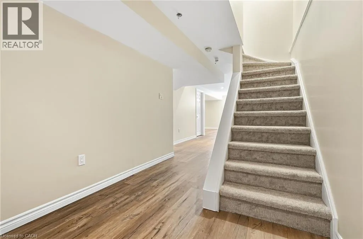
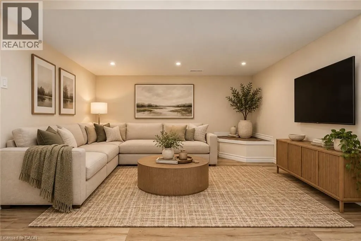
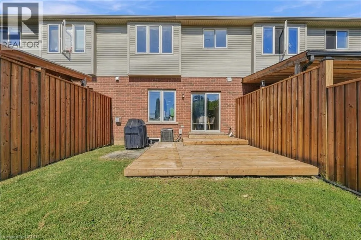
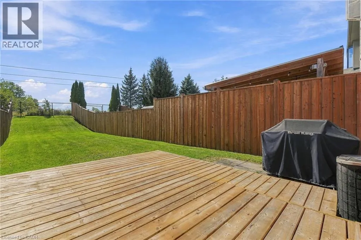
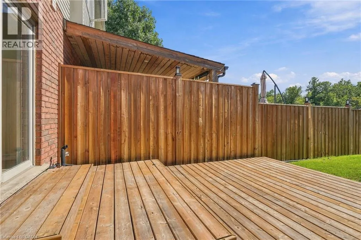
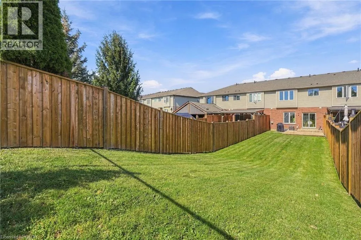
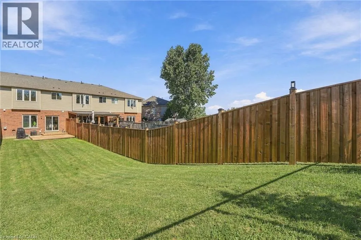
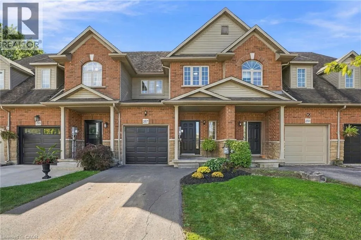
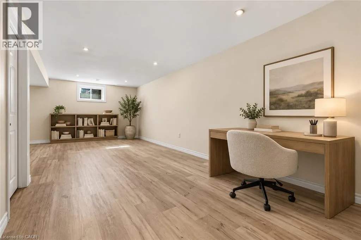
South of Binbrook Rd, East of Hwy 56 Welcome to 257 Southbrook, a beautifully updated true freehold townhome situated on an oversized lot in desirable South Binbrook. Offering stylish finishes, generous living space and an extra-deep backyard with NO REAR NEIGHBOURS, this move-in-ready home has plenty to offer. Beautiful curb appeal is complemented by a newly refinished driveway (2025), while inside, extensive 2026 updates include LVP flooring throughout, updated lighting and a refreshed kitchen featuring granite countertops and a modern subway tile backsplash. The inviting family room is centred around a cozy gas fireplace and overlooks the private backyard, complete with a new fence and deck (2025). Upstairs, you'll find three spacious bedrooms, including a generous primary suite with a walk-in closet and private ensuite, along with an additional 4-piece bathroom and convenient bedroom-level laundry. The fully finished basement provides valuable additional living space with plenty of flexibility for a rec room, home office, gym or playroom, plus ample storage. Ideally located within walking distance of parks, trails, schools and shopping, with easy access to Hamilton and major travel arteries, 257 Southbrook offers the space, updates and location you've been looking for in a welcoming Binbrook community. (id:27476)

Property Highlights

MLS® Number
40864930
Type
Single Family
Ownership Type
Freehold
Land Size
under 1/2 acre
Parking Space Total
2

Building

Building Type
Row / Townhouse
Storeys
2.00
Square Footage
2040 sqft
Bathrooms Total
3
Bedrooms Above Ground
3
Bedrooms Total
3
Amenities
Golf Nearby, Park, Place of Worship, Playground, Schools
Exterior Finish
Aluminum siding, Brick, Metal, Stone, Vinyl siding
Fireplace Present
Yes
Basement Type
Full (Finished)
Basement Features
Building Heating Type
Forced air
Heating Fuel
Natural gas
Building Cooling Type
Central air conditioning

Utilities

Water
Municipal water
Utility Sewer
Municipal sewage system

Room Layout

4pc Bathroom
Second level
Measurements not available
Bedroom
Second level
11'5'' x 9'2''
Bedroom
Second level
12'0'' x 9'4''
4pc Bathroom
Second level
Measurements not available
Primary Bedroom
Second level
17'9'' x 13'0''
Laundry room
Second level
Measurements not available
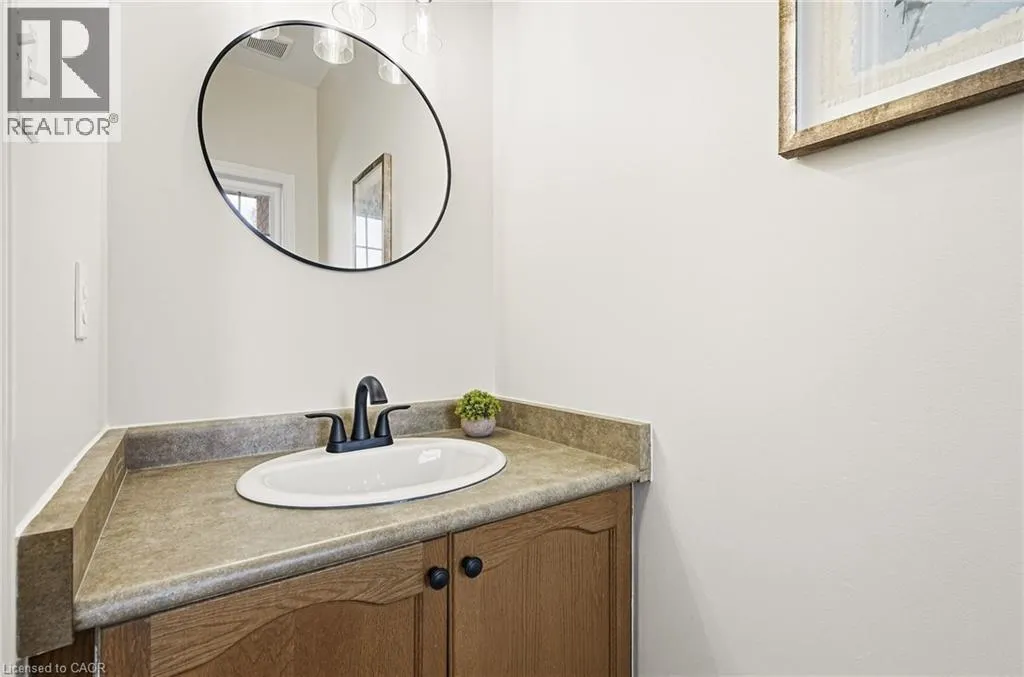
2pc Bathroom
Main level
Measurements not available
Living room
Main level
22'0'' x 11'0''
Kitchen
Main level
24'9'' x 8'0''
Family room
Main level
18'0'' x 14'0''

Location

Learn more about this property
Listing provided by:
RE/MAX Escarpment Realty Inc.
MLS® number:
40864930
Agent:
Kristin Lamarre
*Indicates required field
Name is required
Email is required
Please enter a valid phone number (e.g., 416-111-1111).