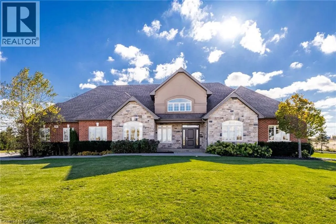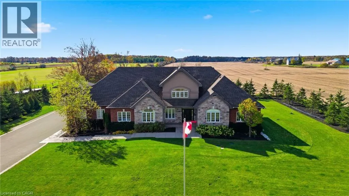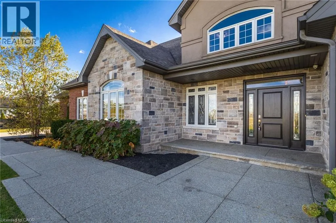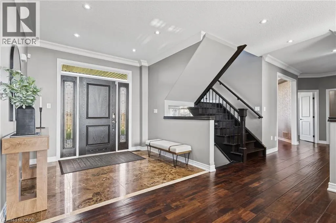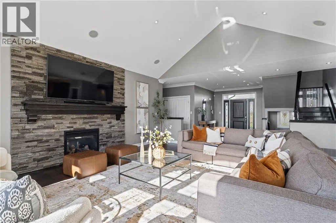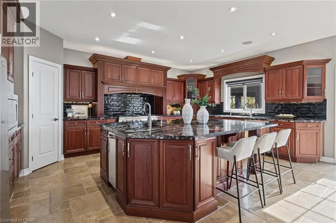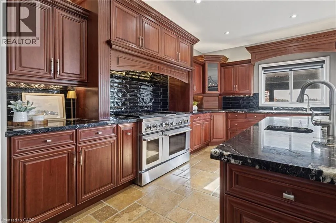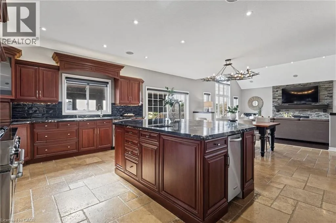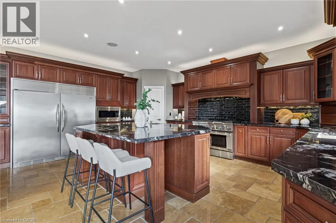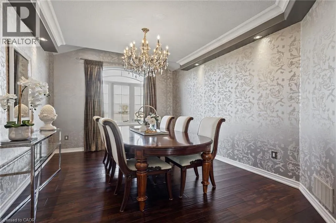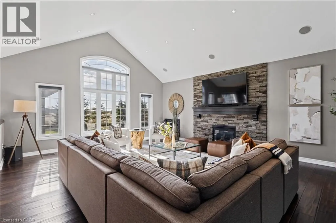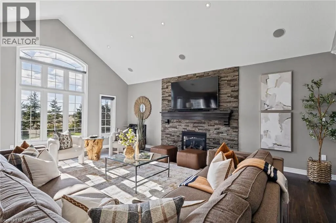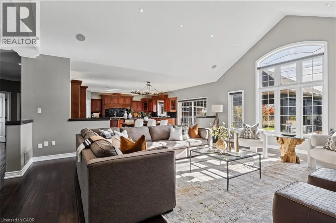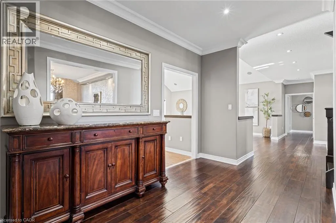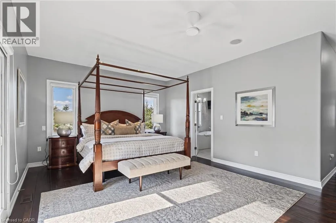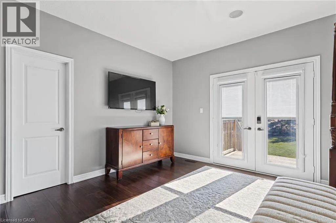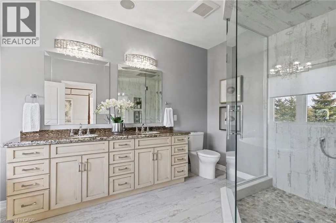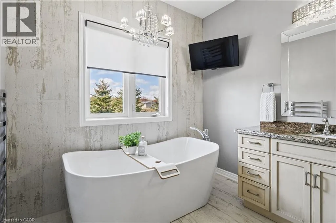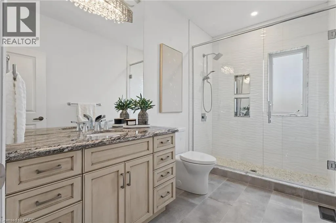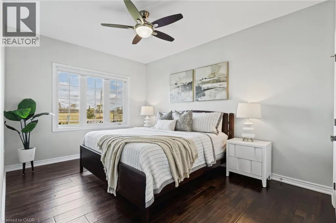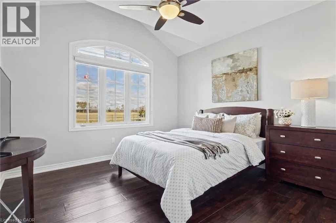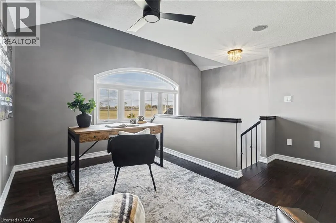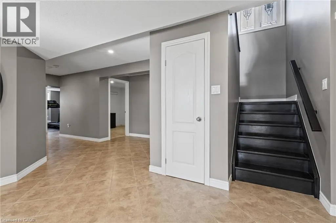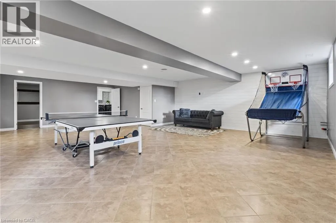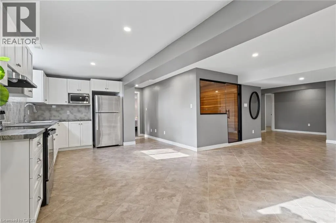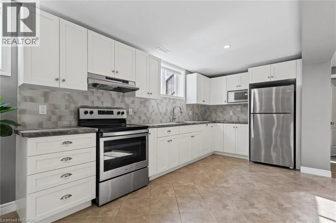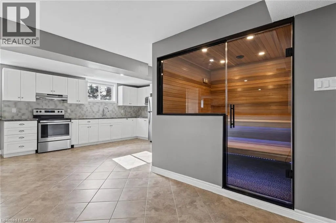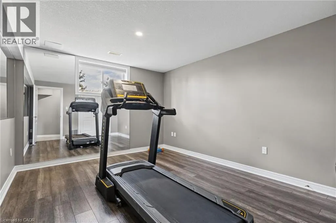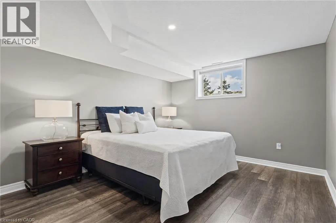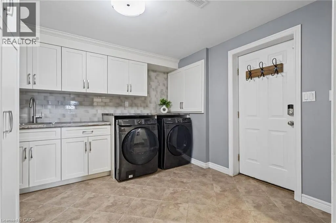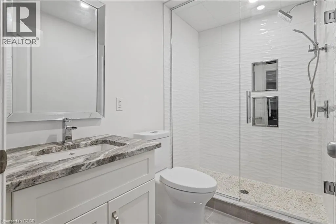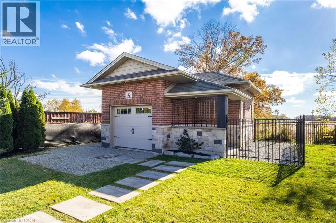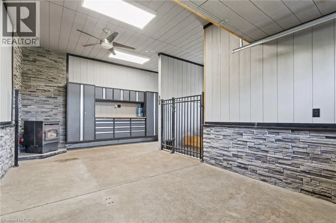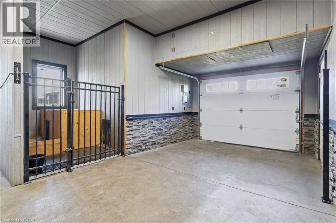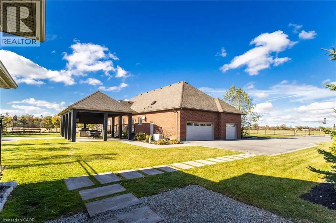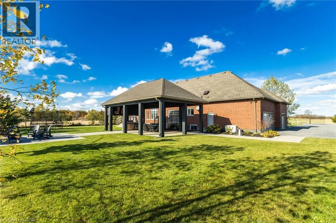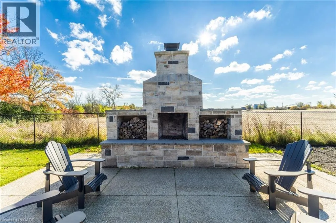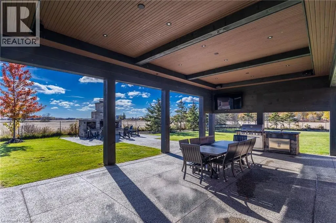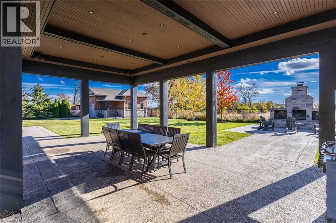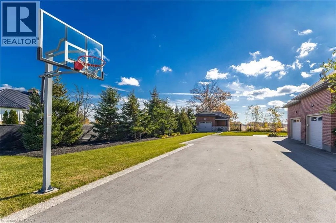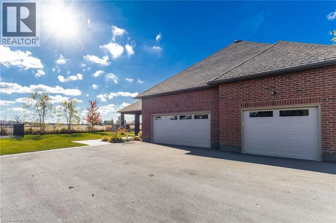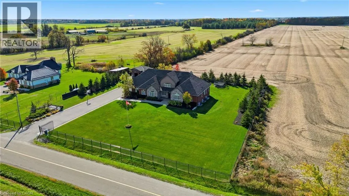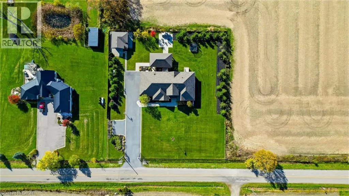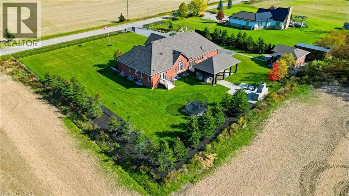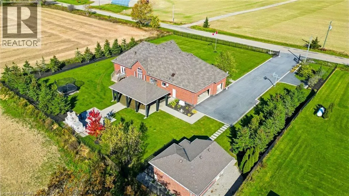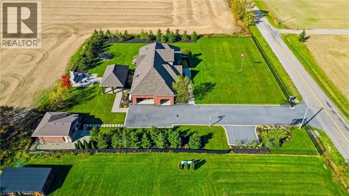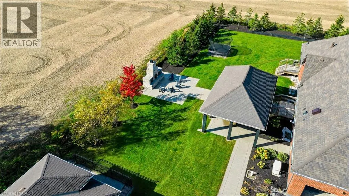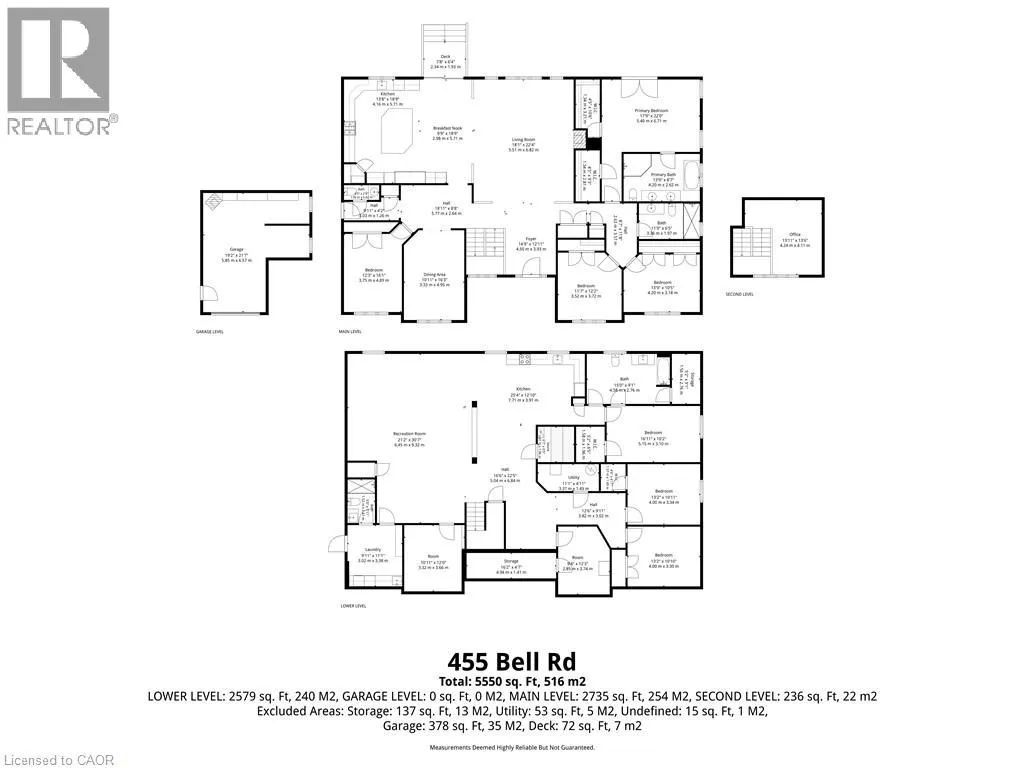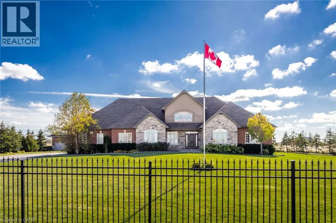
WOODBURN RD TO BELL RD Welcome to this spectacular estate offering over 5,500 square feet of impeccably finished living space, including a magnificent 2,900-square-foot main level. Designed with an open-concept flow, the main floor features soaring vaulted ceilings in the living room, a cozy gas fireplace, and a seamless blend of hardwood and marble flooring. The chef’s eat-in kitchen is a masterpiece, boasting premium granite countertops, a massive center island, abundant storage, and a direct walk-out to the private grounds. Host elegant gatherings in the formal dining room, or retreat to one of four main-floor bedrooms—including a primary sanctuary complete with double walk-in closets and its own private backyard access and 5-piece ensuite. A bonus upper-level loft overlooks the serene country landscape, serving as the ultimate bright home office. The fully finished lower level is an absolute game-changer for multi-generational living or income potential. Featuring a separate entrance directly from the garage, this massive footprint includes three additional bedrooms, a fully equipped second kitchen, a 4-piece bathroom, a 2-piece bathroom, a private sauna, and exhaustive storage. Step outside into your own private resort. The breathtaking, fully fenced, and gated 1-acre lot centers around a massive 40' x 20' covered entertainment pavilion, complete with a fully equipped outdoor kitchen with BBQ, running water and a rustic wood-burning stone fireplace. Animal lovers will marvel at the ultimate custom dog house, fully loaded with indoor/outdoor runs, running water, hydro, dedicated storage, and its own wood fireplace. Complemented by professional landscaping, a triple-car garage, and parking for over 10 vehicles, this estate is situated just minutes from the town of Binbrook and local amenities. A true masterpiece that must be seen to be appreciated! (id:27476)