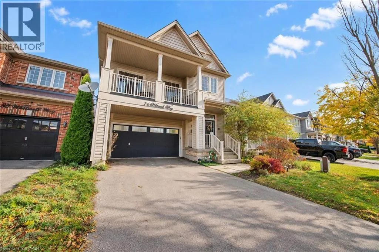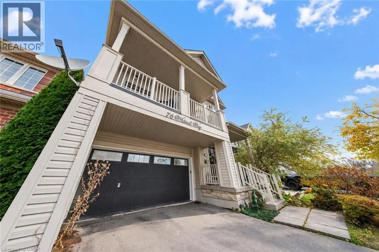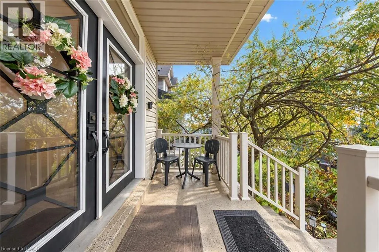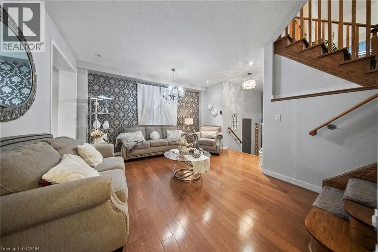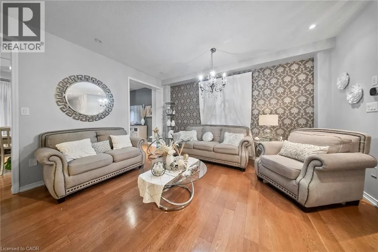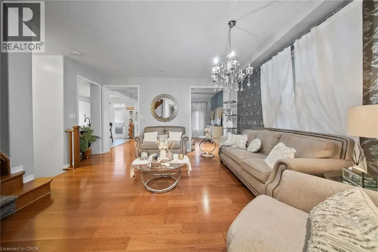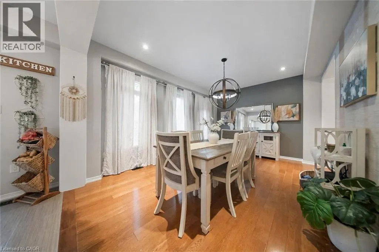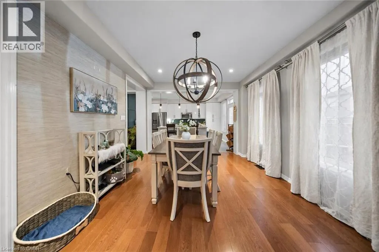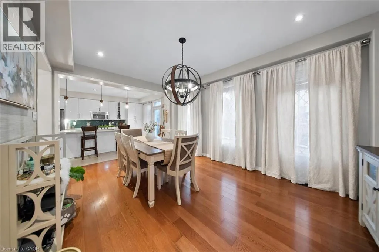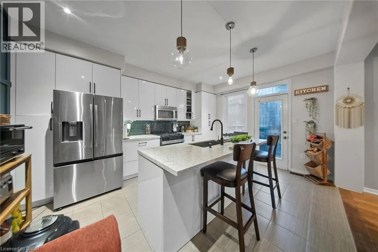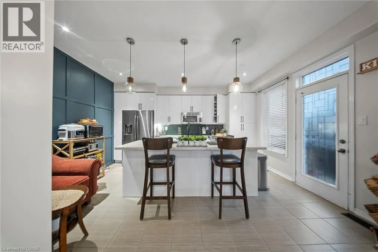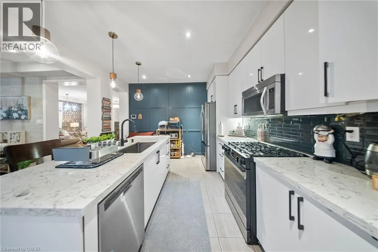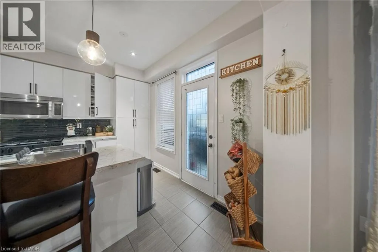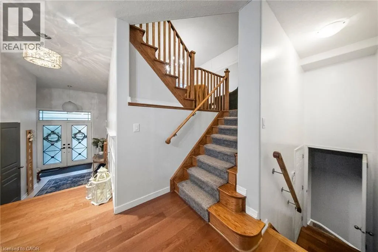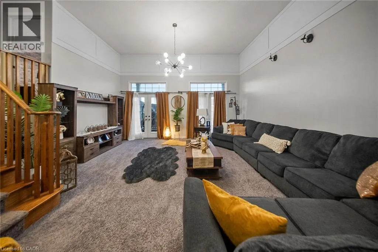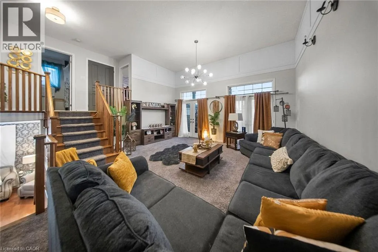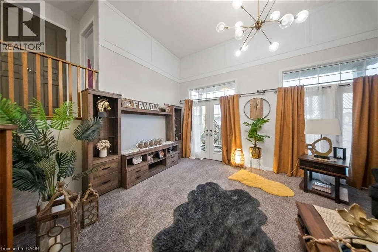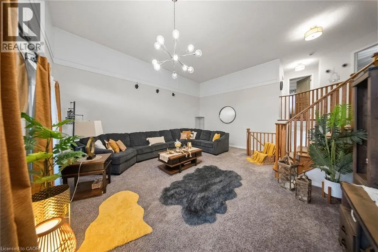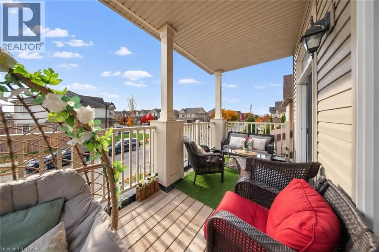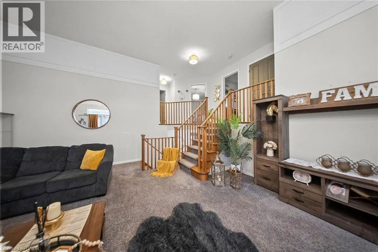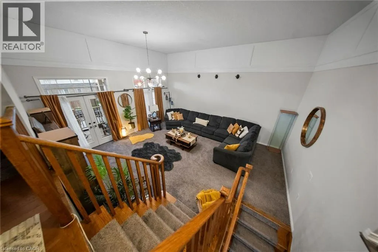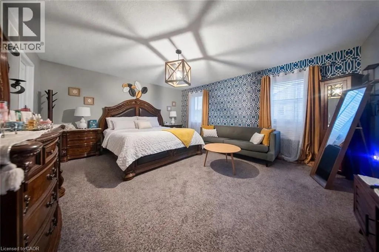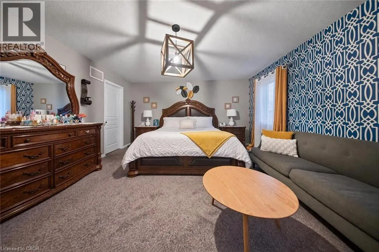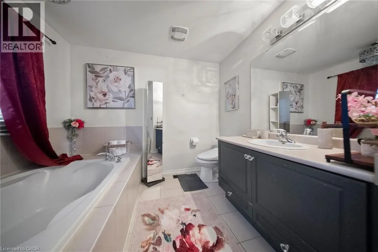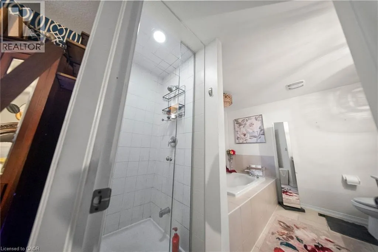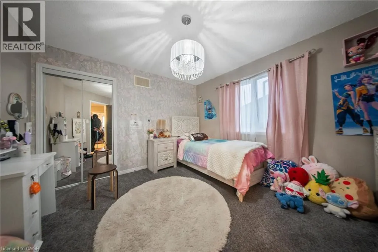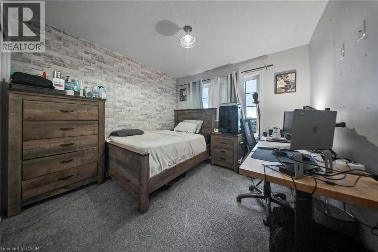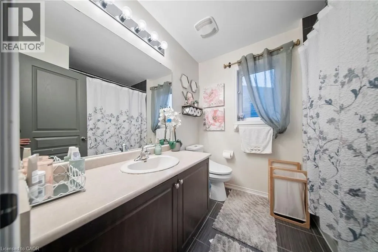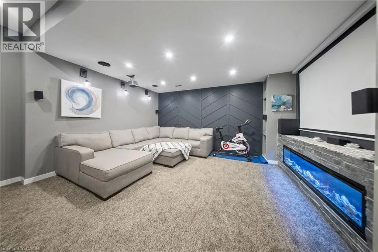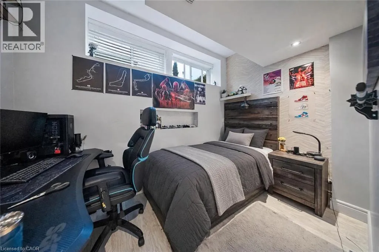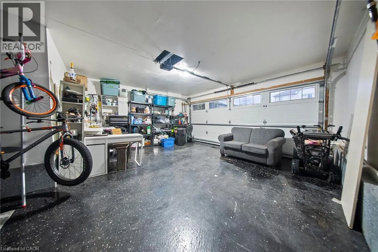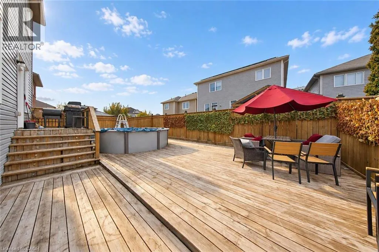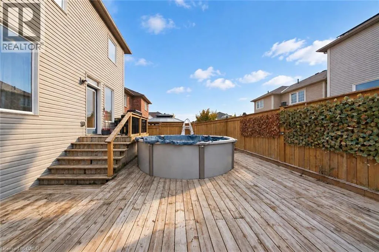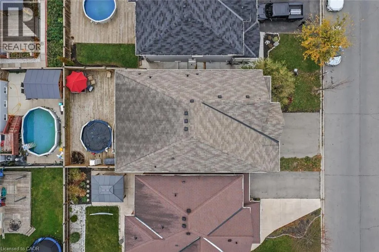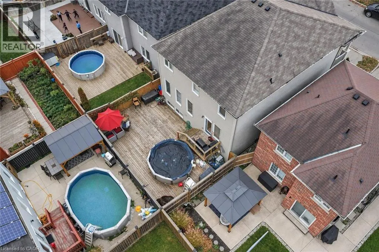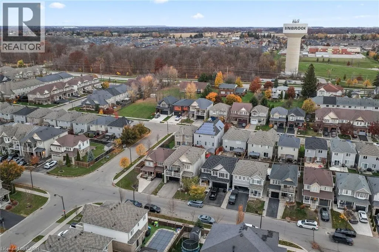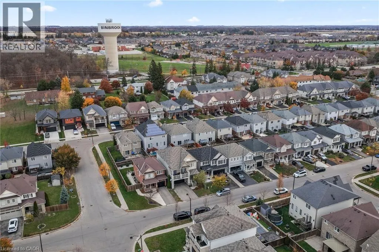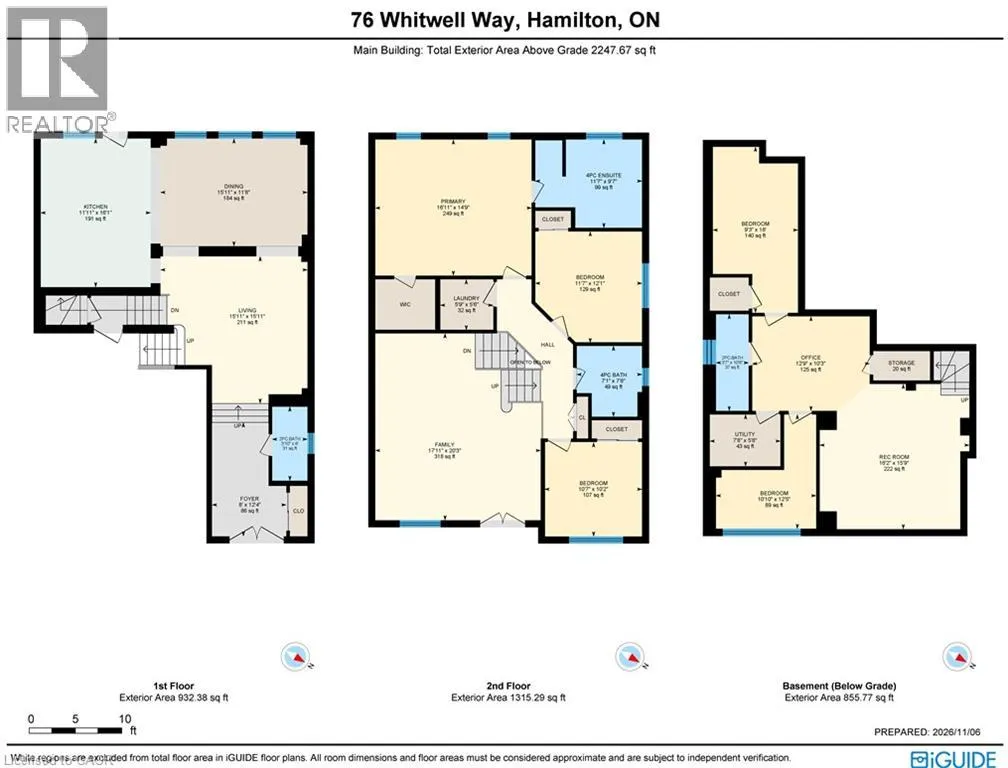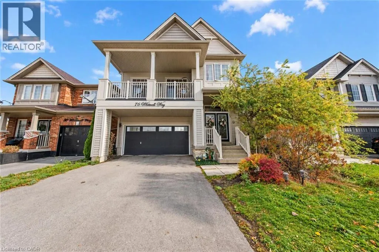
Binbrook Road South on Bradley Ave. and turn right on Whitwell Way. Welcome to this bright, attractive two-story single-family residence with thoughtful design and modern comfort and seamless blend of style and practicality for those who value refined living. The heart of the home is a sophisticated kitchen designed for both culinary creativity and social connection. It is equipped with sleek stainless steel appliances, contemporary flat-panel cabinetry, and durable stone counters. A large center island, featuring a convenient integrated sink, serves as the perfect hub for morning coffee or casual evening conversations. Adjacent to the kitchen, the living room serves as a welcoming space for relaxation, defined by the warmth and timeless appeal of hardwood flooring. This area provides a flexible canvas for your personal decor, flowing effortlessly into the wider home layout. One of the bedrooms provides a striking visual impact, featuring an accent wall that adds depth and character. For your morning routine, a dedicated bathroom offers the clean lines and accessibility of a modern walk-in shower. Transitioning to the outdoors, the property maximizes its potential with an impressive collection of living spaces. The private yard serves as an extension of the interior, featuring a large deck and a porch that invite quiet reflection. Whether you are hosting an outdoor dining event or cooling off in the private pool, the outdoor living space is curated for year-round enjoyment. The residence also includes a built-in garage with two spaces, ensuring both vehicle storage and ease of access. Experience the perfect balance of comfort and sophistication by scheduling your private tour of this exceptional Binbrook home today. (id:27476)