434 Park Lane, Black River-Matheson, Ontario P0K 1N0

Listed for:
$314,900
4 beds
1 baths
Listed 19 days ago
House for rent: 434 Park Lane, Black River-Matheson, Ontario P0K 1N0

View all 41 photos

About

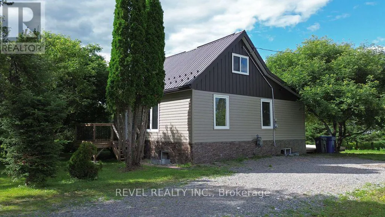
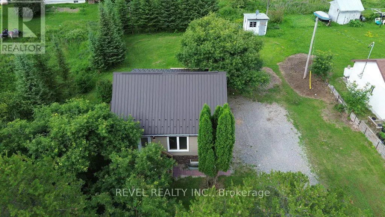
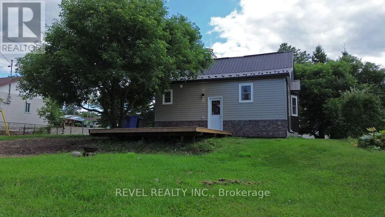
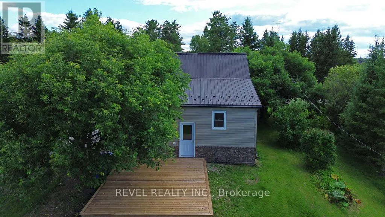
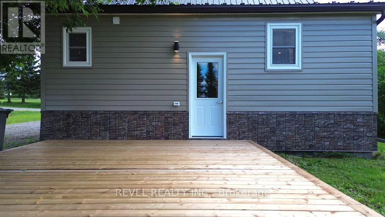
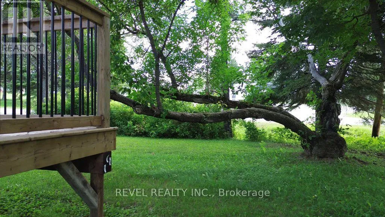
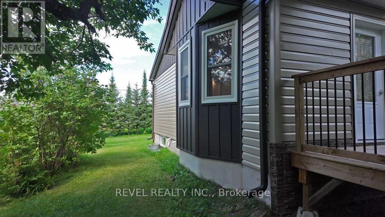
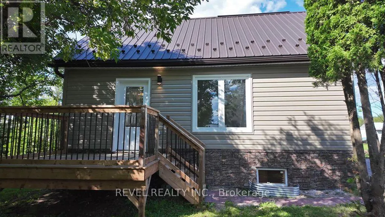
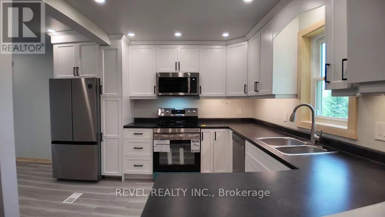
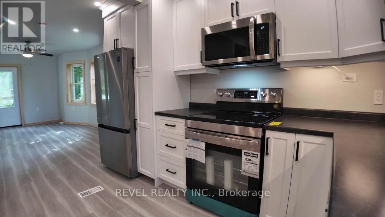
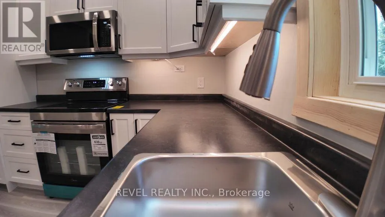
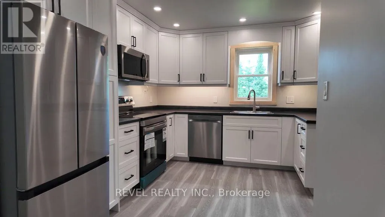
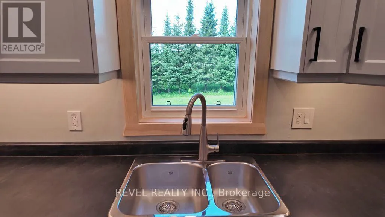
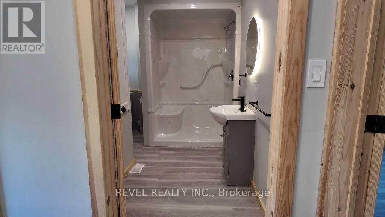
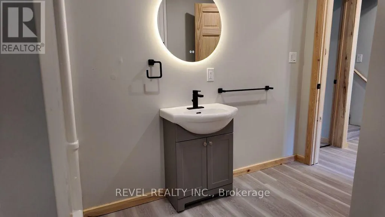
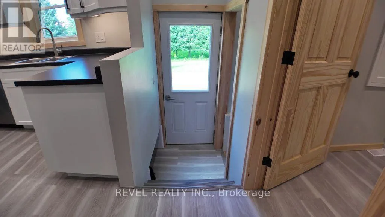
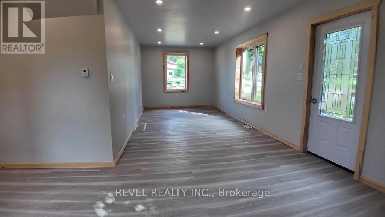
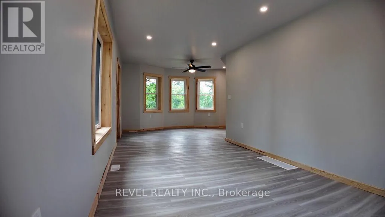
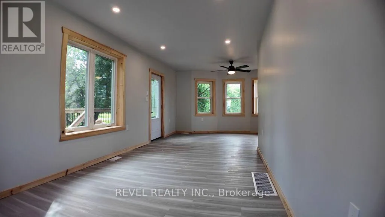
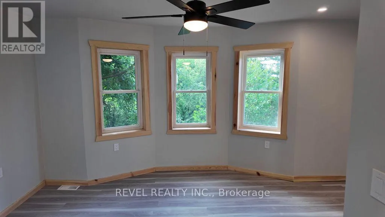
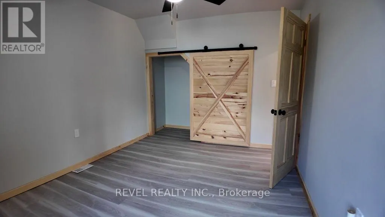
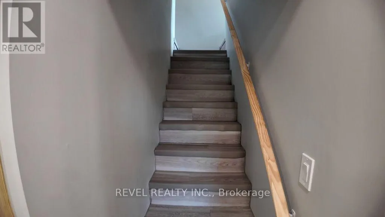
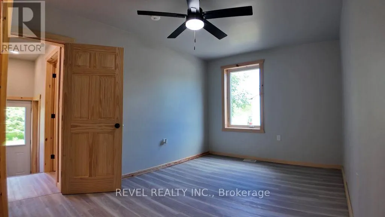
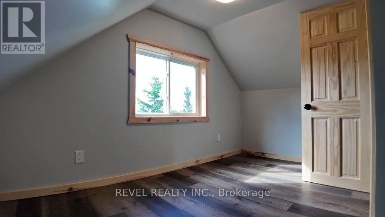
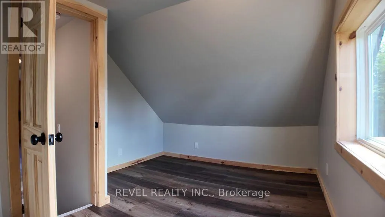
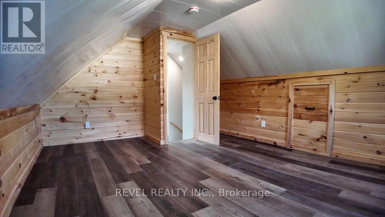
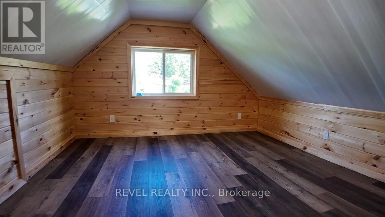
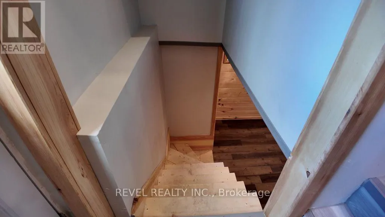
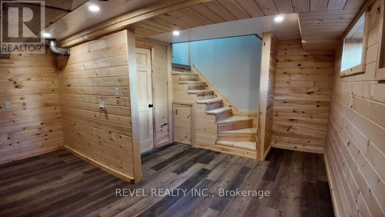
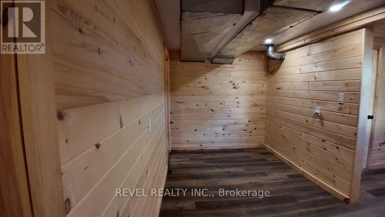
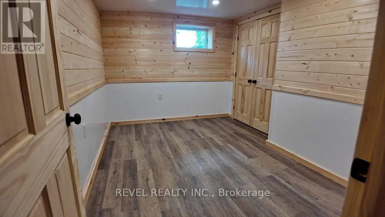
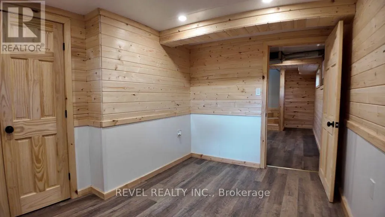
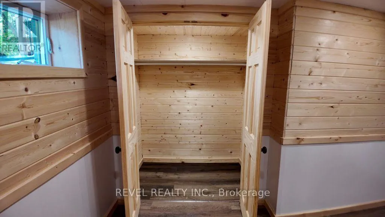
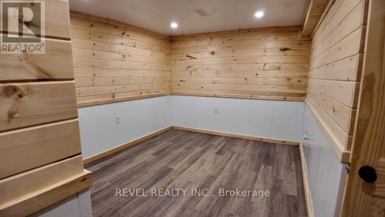
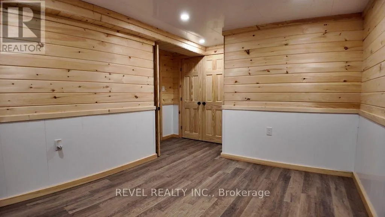
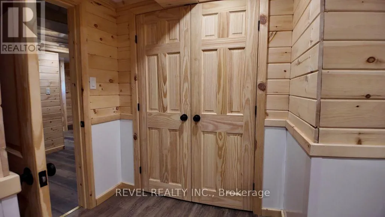
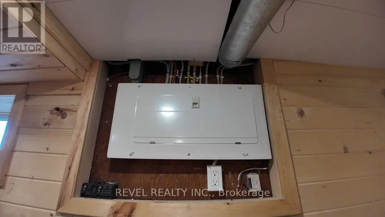
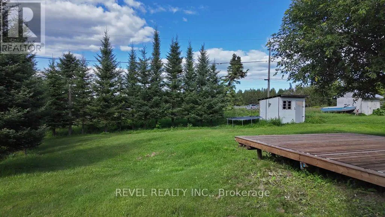
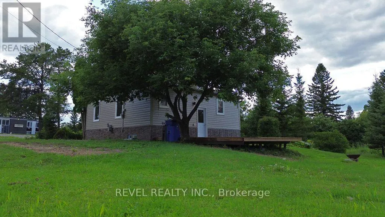
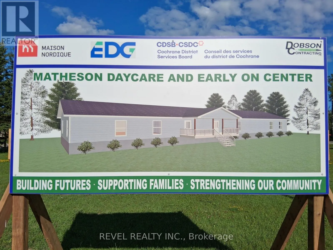
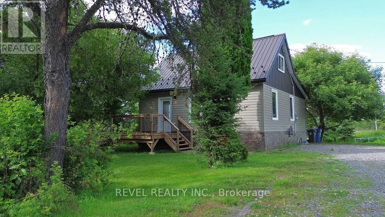
Cross Streets: Park Ln & Fourth Ave. ** Directions: HWY 101 to Fourth Ave., then to Park Ln. Welcome to this beautifully renovated, never-lived-in home offering the perfect blend of modern style, functionality, and exceptional outdoor space. Completely renovated from top to bottom in 2026, this move-in-ready property features a functional 3+1 bedroom layout plus a versatile den, ideal for a home office, guest room, or hobby space. The stunning new kitchen is equipped with brand-new appliances and opens to bright, inviting living spaces finished with new flooring and drywall, wood trim adds character and charm to each space. Additional upgrades include a new bathroom, metal roof, new furnace, metal siding, eavestroughs, soffits, fascia, front porch, and rear deck, providing years of low-maintenance living. Situated on an impressive oversized lot, the property offers endless possibilities for entertaining, gardening, recreation, or future expansion. Conveniently located within walking distance to schools, shopping, and everyday amenities, with the new Matheson Daycare and EarlyON Centre coming directly across the street. A true turnkey opportunity-just move in and enjoy! (id:27476)

Property Highlights

MLS® Number
T13620788
Type
Single Family
Community Name
Matheson
Ownership Type
Freehold
Land Size
85.9 x 152.2 FT
Parking Space Total
3

Building

Building Type
House
Storeys
1.50
Square Footage
700 - 1100 sqft
Bathrooms Total
1
Bedrooms Above Ground
3
Bedrooms Total
4
Exterior Finish
Steel
Fireplace Present
No
Basement Type
Full
Basement Features
Building Heating Type
Forced air
Heating Fuel
Natural gas
Building Cooling Type
None

Utilities

Water
Municipal water
Utility Sewer
Sanitary sewer

Room Layout

Bedroom 2
Second level
3.61 m x 4.62 m
Bedroom 3
Second level
3.58 m x 2.85 m
Bedroom 4
Basement
2.44 m x 3.56 m
Den
Basement
3.35 m x 2.79 m
Utility room
Basement
4.85 m x 2.57 m
Recreational, Games room
Basement
4.57 m x 3.86 m
Kitchen
Main level
3.66 m x 10.44 m
Living room
Main level
2.87 m x 5.18 m
Bedroom
Main level
4.19 m x 2.92 m
Dining room
Main level
2.74 m x 5.28 m

Location

Learn more about this property
Listing provided by:
REVEL REALTY INC.
MLS® number:
T13620788
Agent:
Kerilyn Hyde
*Indicates required field
Name is required
Email is required
Please enter a valid phone number (e.g., 416-111-1111).