1714 North Road N, Black River-Matheson, Ontario P0K 1N0

Listed for:
$305,000
5 beds
2 baths
Listed 27 days ago
House for rent: 1714 North Road N, Black River-Matheson, Ontario P0K 1N0

View all 26 photos

About

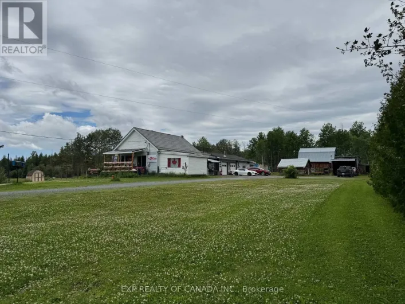
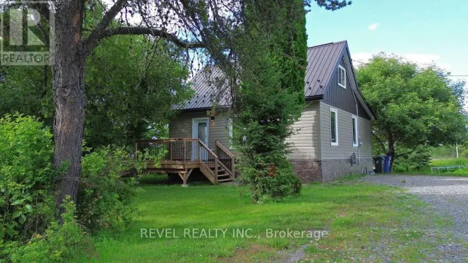
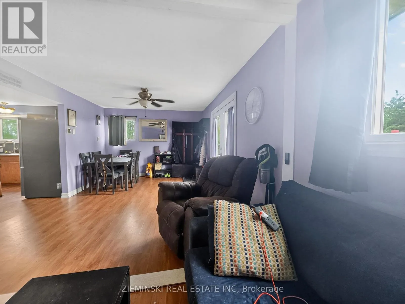
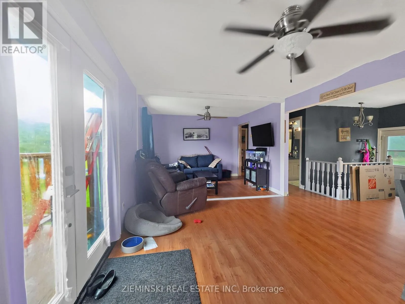
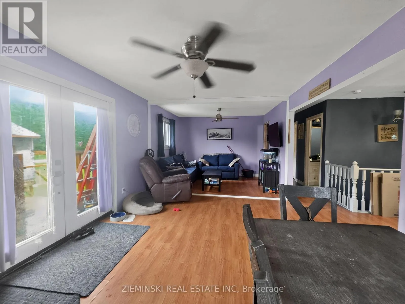
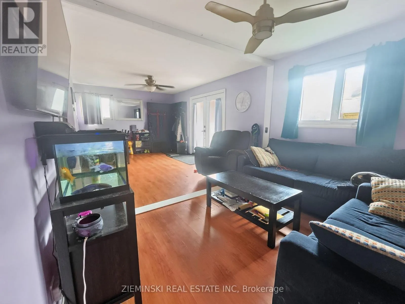
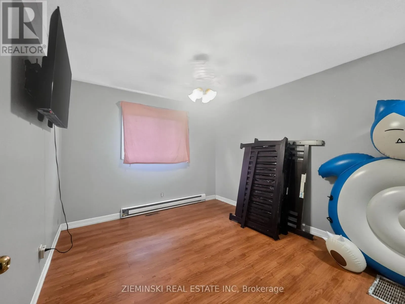
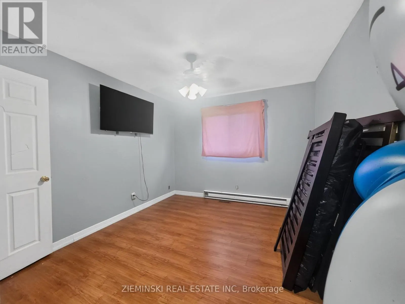
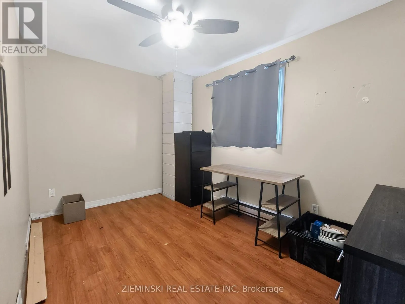
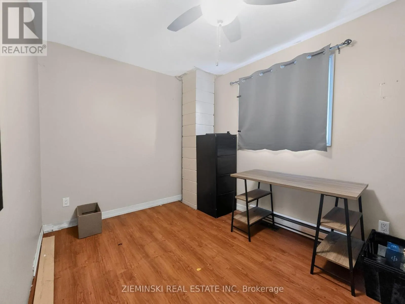
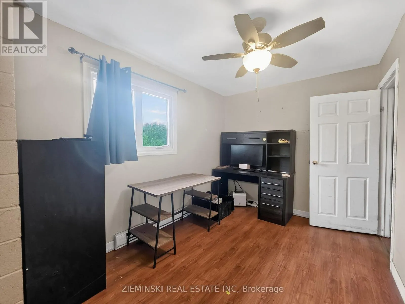
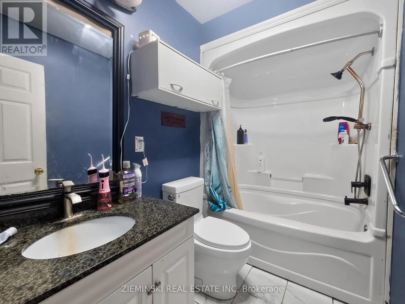
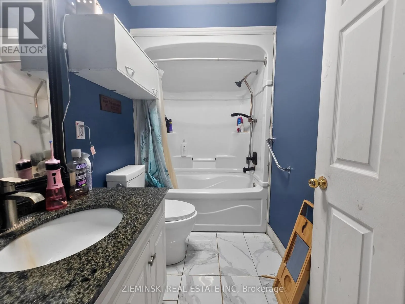
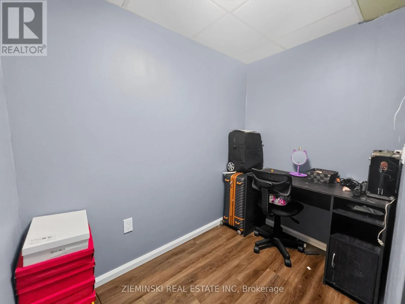
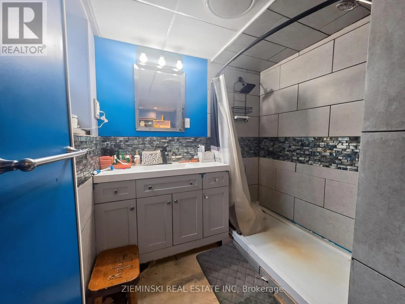
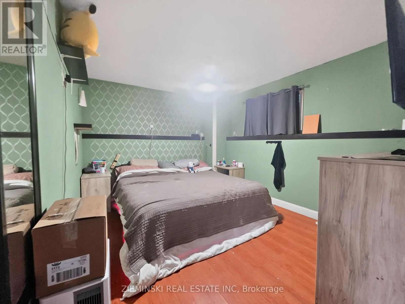
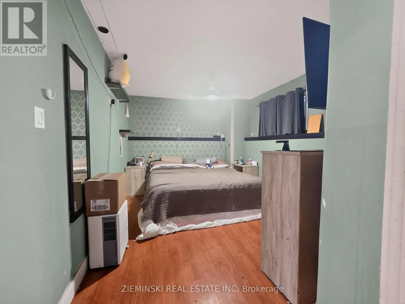
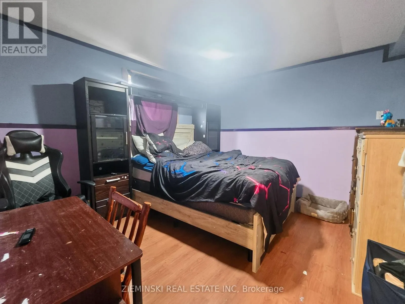
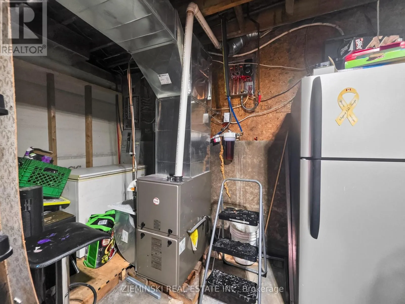
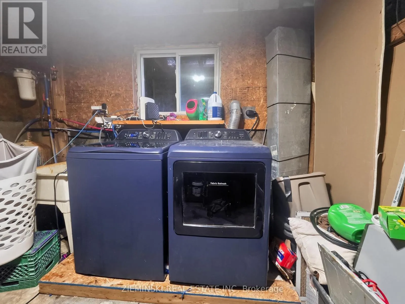
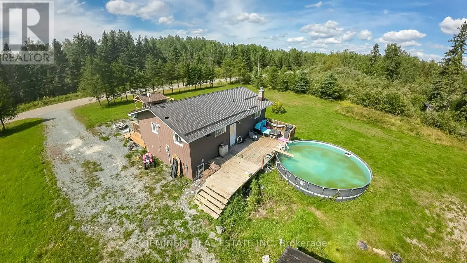
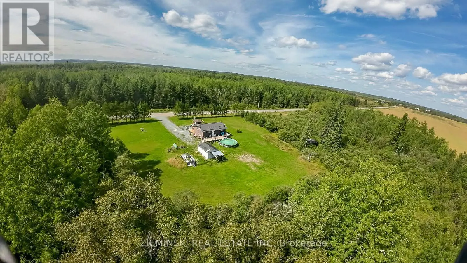
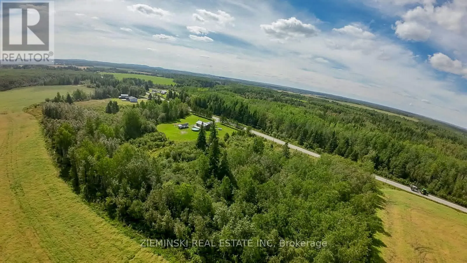
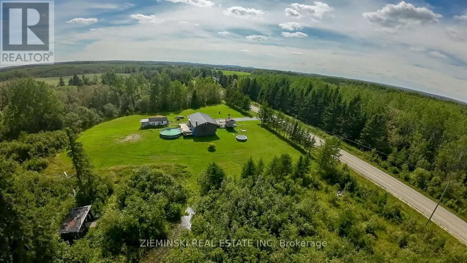
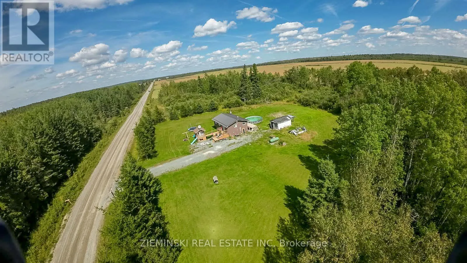
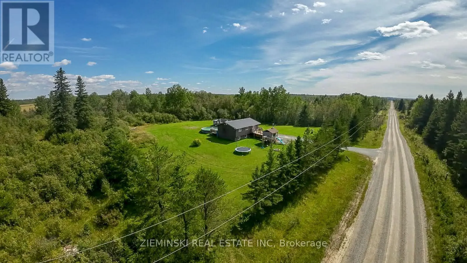
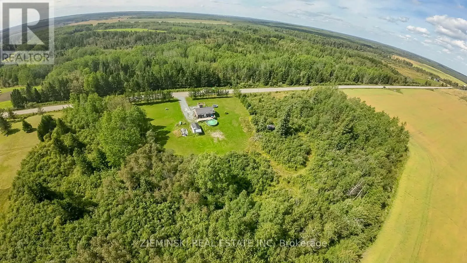
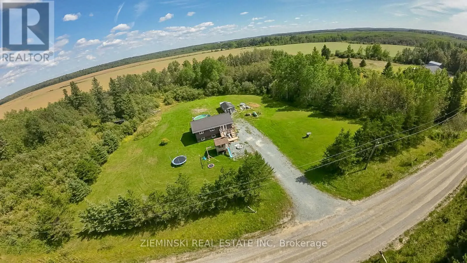
Cross Streets: North Road. ** Directions: From Highway 101 East, turn left onto North Road. Continue along North Road, and the property will be on your left. Welcome to this spacious 2+3 bedroom home, situated on approximately 3.44 acres and offering plenty of room for the whole family. This property is a great opportunity for first-time homebuyers, investors, or anyone looking to upgrade to a larger home with space to enjoy. The main floor features a bright living room, kitchen, four-piece bathroom, and two bedrooms. The lower level offers even more living space with a large primary bedroom featuring its own bathroom, plus two additional bedrooms. The lower level also includes the furnace and laundry area. Outside, enjoy the privacy and space of approximately 3.5 acres, along with a drilled well and septic system. With a total of five bedrooms and lots of land, this property offers plenty of potential for families looking for more space or buyers looking for a solid investment opportunity. Don't miss your chance to make this property your own! (id:27476)

Property Highlights

MLS® Number
T13743136
Type
Single Family
Community Name
Matheson
Ownership Type
Freehold
Land Size
500 x 301 FT|2 - 4.99 acres
Parking Space Total
6

Building

Building Type
House
Storeys
1.00
Square Footage
700 - 1100 sqft
Bathrooms Total
2
Bedrooms Above Ground
2
Bedrooms Total
5
Exterior Finish
Vinyl siding
Fireplace Present
No
Basement Type
N/A (Finished)
Basement Features
Building Heating Type
Baseboard heaters
Heating Fuel
Propane
Building Cooling Type
None

Utilities

Water
Drilled Well
Utility Sewer
Septic System

Room Layout

Bedroom 3
Basement
2.8 m x 1.92 m
Bedroom 4
Basement
5.22 m x 3.08 m
Bedroom 5
Basement
3.63 m x 3.32 m
Other
Basement
2.13 m x 1.46 m
Furnace
Basement
4.12 m x 3.08 m
Living room
Main level
7.56 m x 3.44 m
Kitchen
Main level
4.91 m x 3.57 m
Bedroom
Main level
3.48 m x 3.17 m
Bedroom 2
Main level
3.93 m x 2.53 m
Bathroom
Main level
2.5 m x 1.25 m

Location

Learn more about this property
Listing provided by:
ZIEMINSKI REAL ESTATE INC
MLS® number:
T13743136
Agent:
Olivia Thomas
*Indicates required field
Name is required
Email is required
Please enter a valid phone number (e.g., 416-111-1111).

Community Spotlight: Homes For sale in Your Neighborhood