19429 Harwich Road, Blenheim, Ontario N0P 1A0

Listed for:
$899,900
5 beds
3 baths
Listed 4 days ago
House for rent: 19429 Harwich Road, Blenheim, Ontario N0P 1A0

View all 47 photos

About

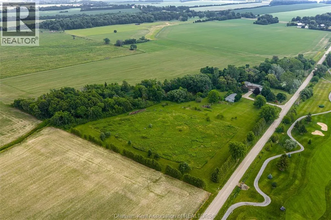
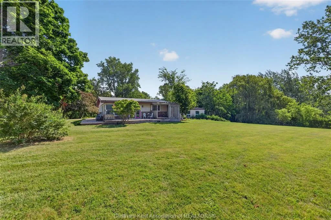
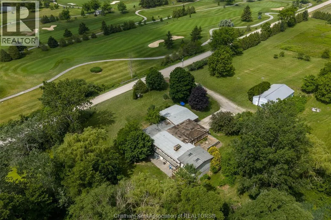
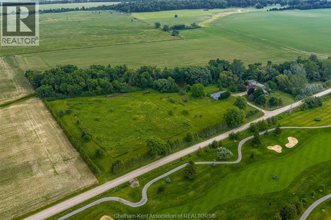
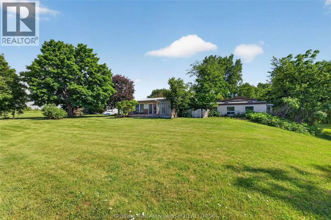
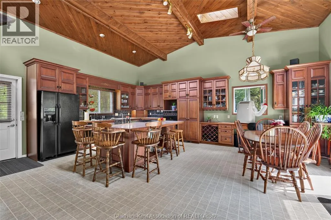
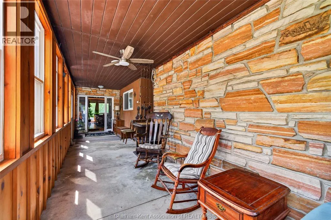
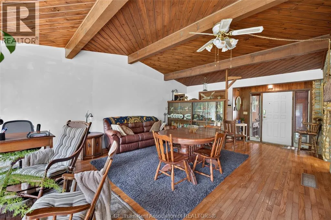
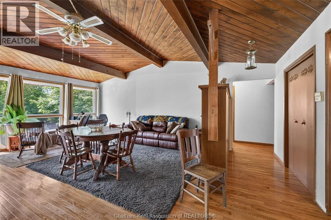
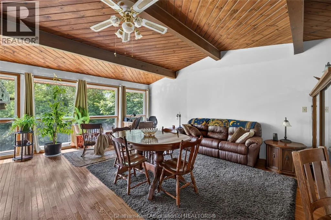
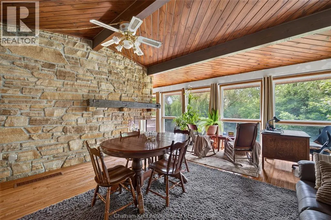
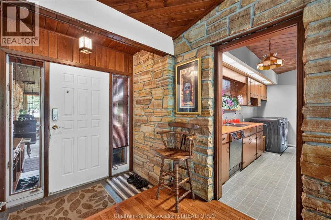
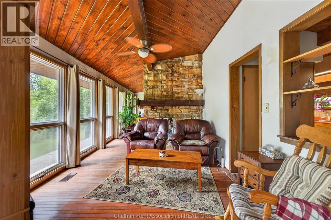
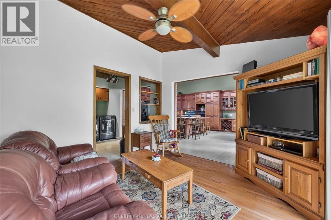
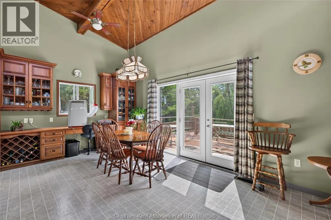
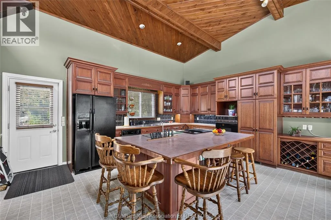
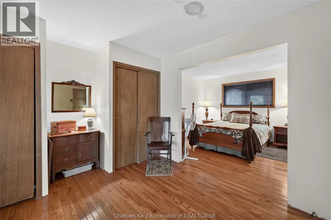
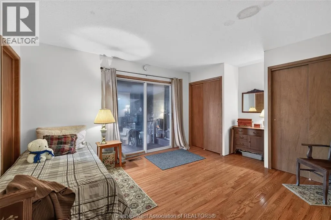
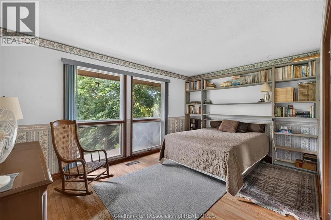
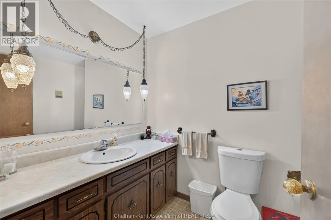
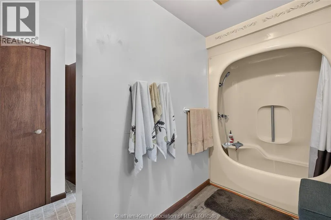
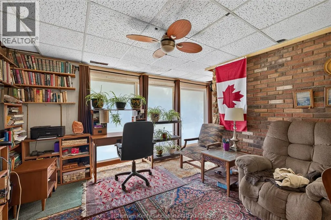
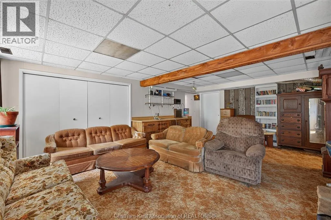
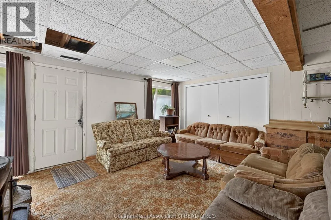
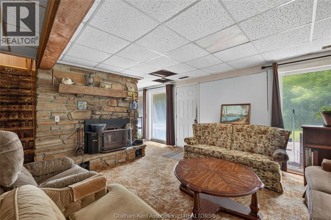
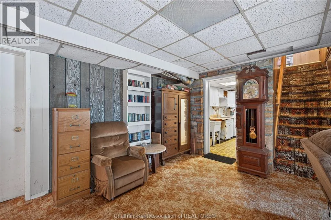
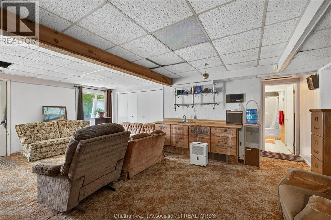
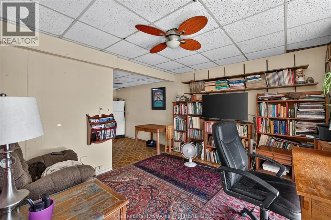
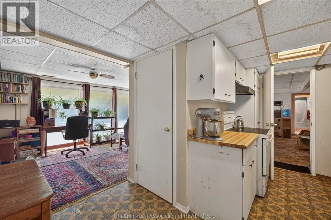
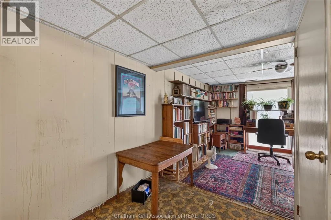
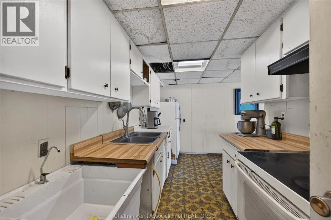
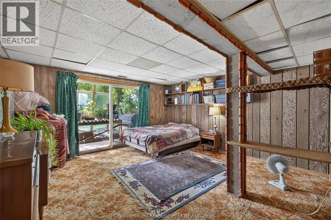
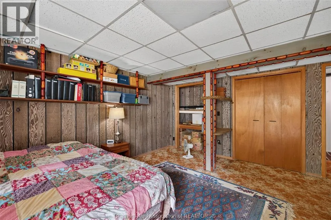
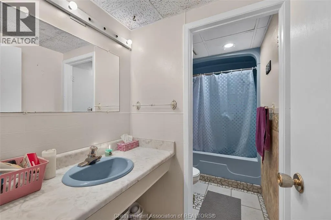
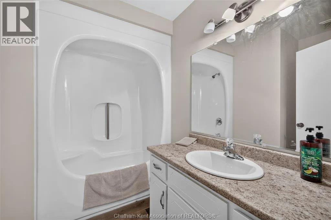
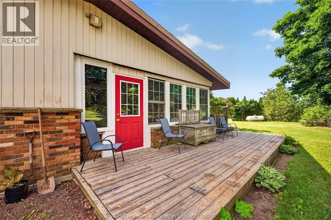
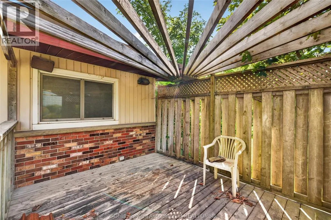
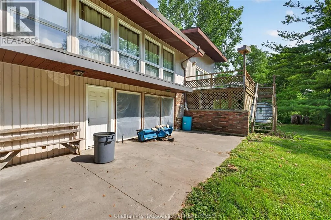
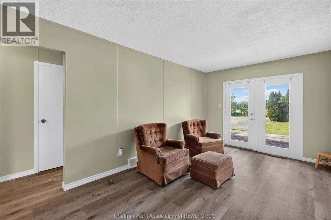
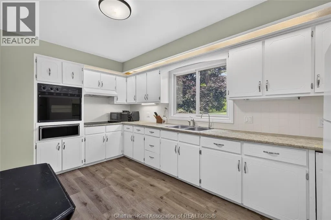
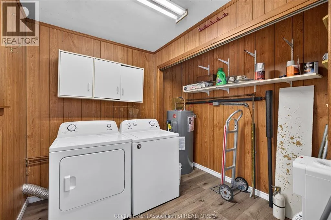
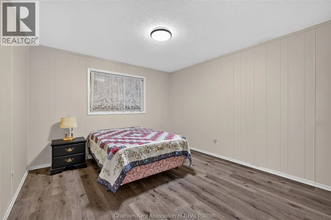
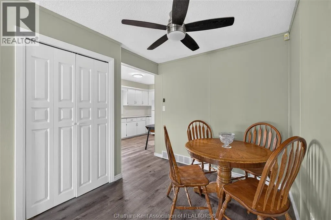
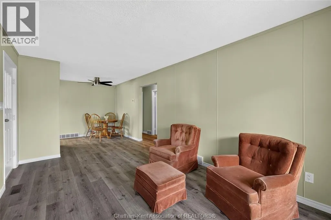
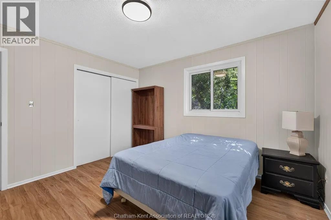
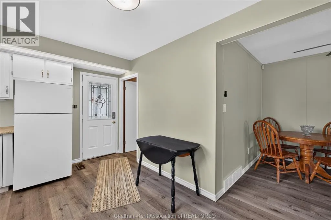
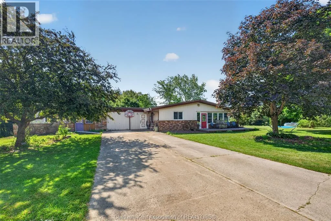
#3 Highway ( Talbot Trail) turn right onto Harwich Road Rare opportunity to own a private 11.648-acre country property directly across from the golf course, just 3 minutes to Blenheim and 20 minutes to Chatham. This exceptional property offers approximately 7 workable acres, four scenic ponds, and the remaining land in natural brush, creating a peaceful setting with outstanding privacy. The main home features 3 bedrooms (2 on the main floor and 1 in the walkout basement), 2 full 4-piece bathrooms, geothermal heating, main-floor laundry, and a walkout basement. A separate main-floor in-law suite provides an ideal setup for extended family, featuring 2 bedrooms, a full 4-piece bathroom, its own kitchen and laundry, a covered 10' x 20' porch, propane heat, and numerous updates. The walkout basement also includes rough-ins for a third kitchen and laundry, offering even more flexibility for multigenerational living, guests, or future possibilities. Outside, you'll find a 30' x 50' workshop, a concrete driveway with ample parking, scenic ponds, open farmland, and plenty of space to enjoy country living—all while being just minutes from town. Book your private showing today. (id:27476)


Property Highlights

MLS® Number
26015903
Type
Single Family
Ownership Type
Freehold
Land Size
1216 X 683 / 11.648 AC|11 - 25.99 acres

Building

Building Type
House
Storeys
1.00
Bathrooms Total
3
Bedrooms Above Ground
4
Bedrooms Total
5
Exterior Finish
Aluminum/Vinyl, Brick
Fireplace Present
Yes
Basement Type
Basement Features
Building Heating Type
Forced air, Heat Pump
Heating Fuel
Electric, Propane
Building Cooling Type
Central air conditioning, Heat Pump

Utilities

Utility Sewer
Septic System

Room Layout

4pc Bathroom
Lower level
10 ft ,9 in x 5 ft
Storage
Lower level
22 ft x 14 ft ,11 in
Bedroom
Lower level
15 ft ,1 in x 14 ft ,11 in
Living room
Lower level
Measurements not available
Kitchen
Lower level
4 ft ,6 in x 11 ft ,5 in
Bedroom
Main level
12 ft ,6 in x 12 ft ,2 in
4pc Bathroom
Main level
5 ft x 8 ft ,1 in
Bedroom
Main level
12 ft ,2 in x 12 ft ,2 in
Living room
Main level
16 ft ,9 in x 10 ft ,6 in
Dining nook
Main level
9 ft x 8 ft ,4 in
Laundry room
Main level
9 ft ,5 in x 8 ft ,4 in
Kitchen
Main level
16 ft ,8 in x 9 ft ,11 in
4pc Bathroom
Main level
11 ft ,1 in x 11 ft ,3 in
Bedroom
Main level
11 ft ,1 in x 15 ft ,7 in
Bedroom
Main level
14 ft ,9 in x 10 ft ,3 in
Living room
Main level
15 ft ,1 in x 22 ft ,7 in
Laundry room
Main level
15 ft ,4 in x 11 ft
Family room
Main level
15 ft ,8 in x 11 ft ,4 in
Dining room
Main level
18 ft ,8 in x 10 ft ,1 in
Kitchen
Main level
18 ft ,8 in x 11 ft ,1 in

Location

Learn more about this property
Listing provided by:
CENTURY 21 FIRST CANADIAN CORP.
MLS® number:
26015903
Agent:
Allan Congo
*Indicates required field
Name is required
Email is required
Please enter a valid phone number (e.g., 416-111-1111).