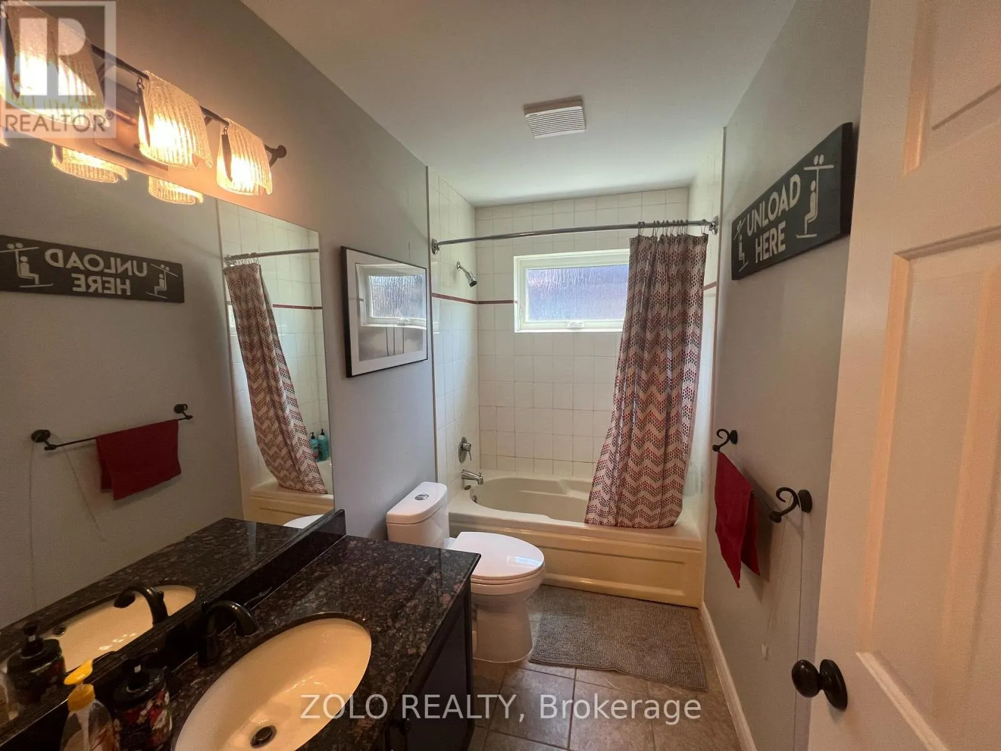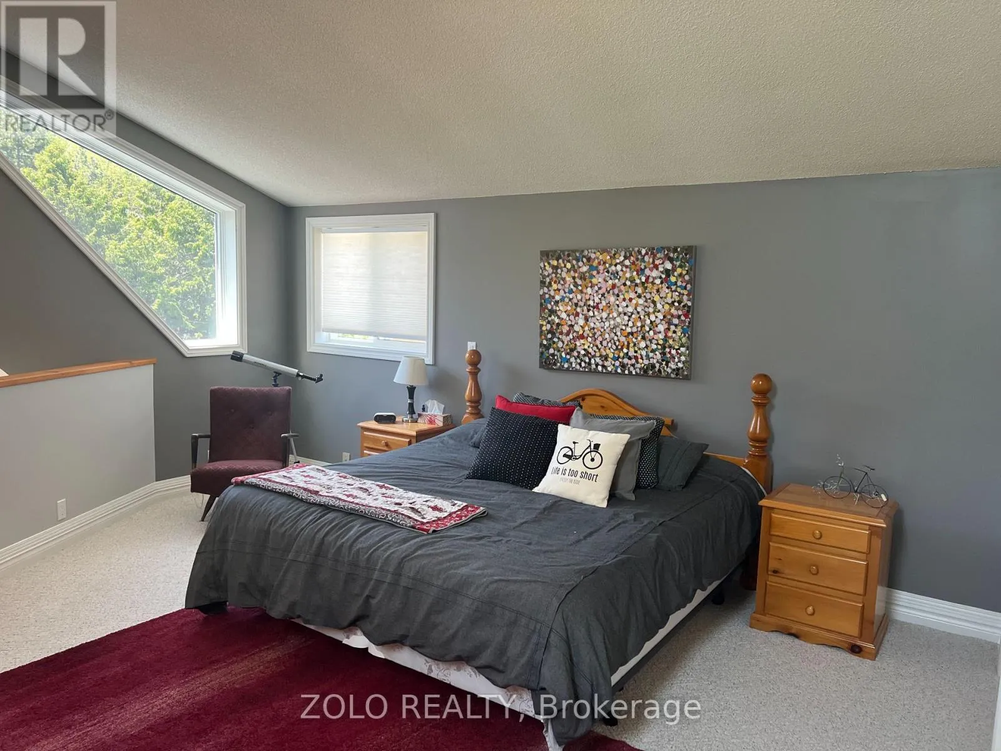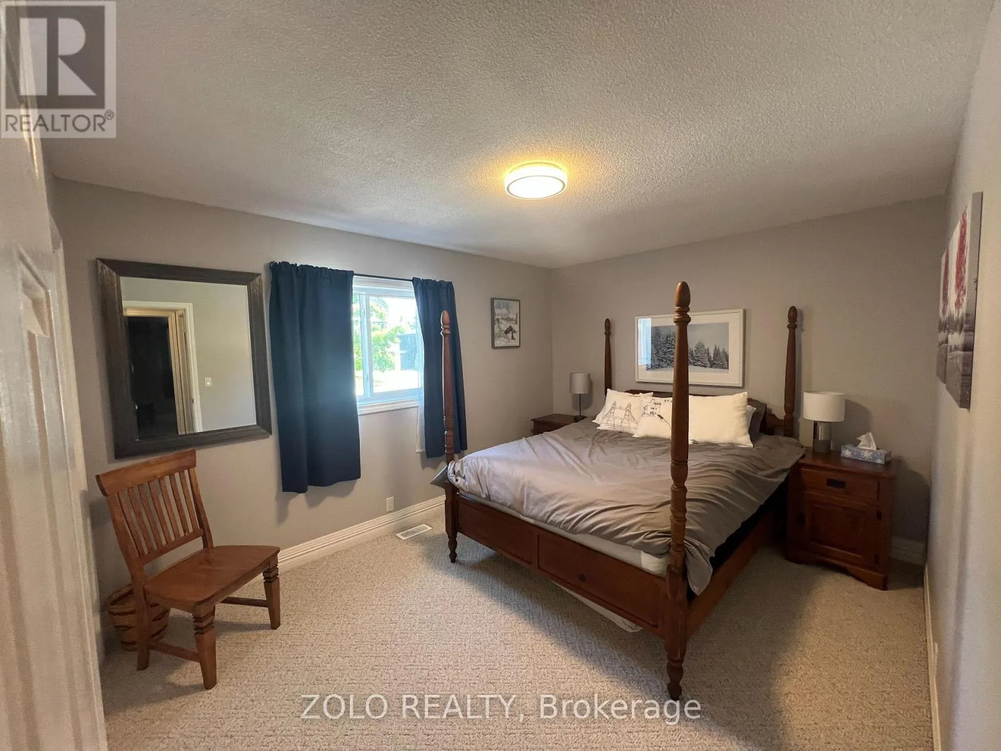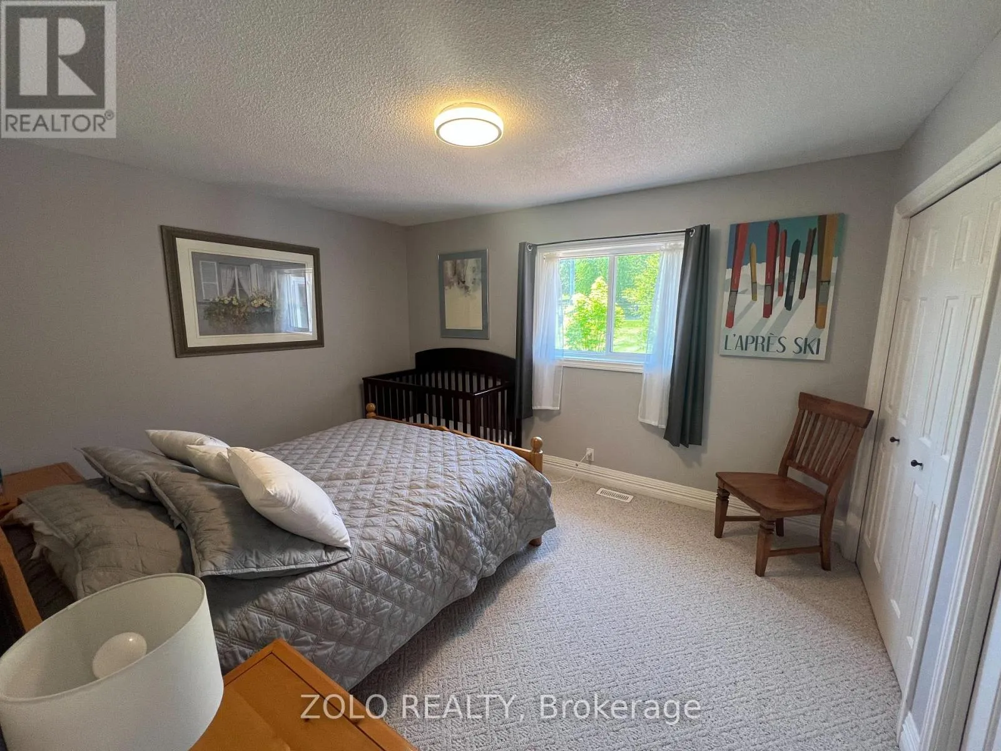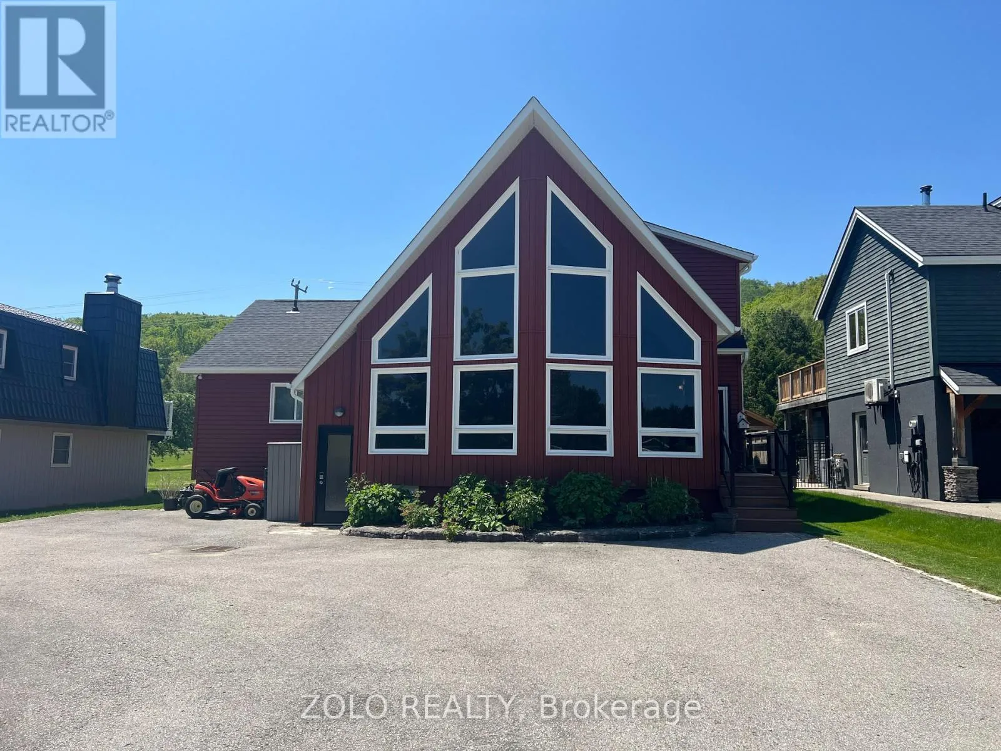
112 Carmichael Crescent, Blue Mountains, Ontario L9Y 0R3

Listed for:
$4,500
6 beds
4 baths
Listed 31 days ago
House for rent: 112 Carmichael Crescent, Blue Mountains, Ontario L9Y 0R3

View all 29 photos

About

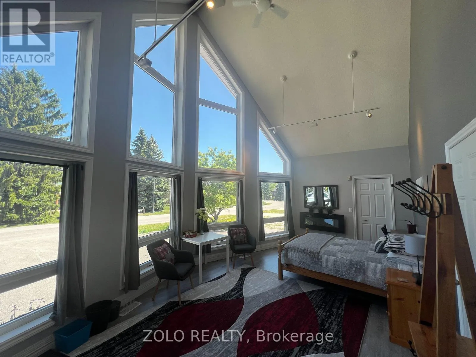
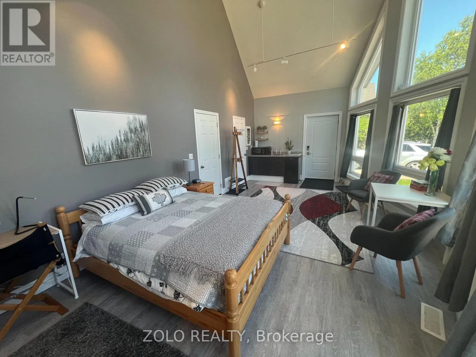
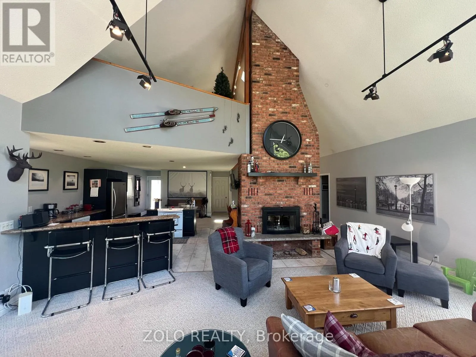
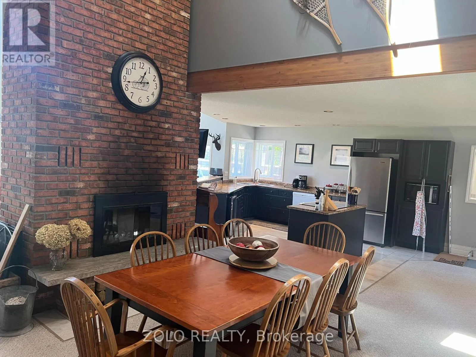
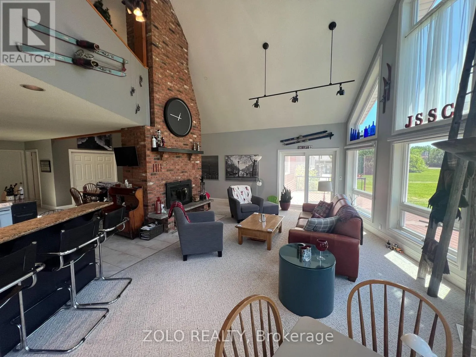
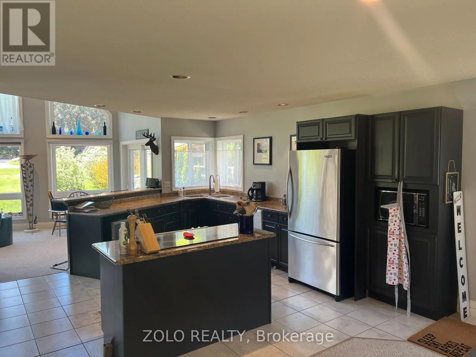
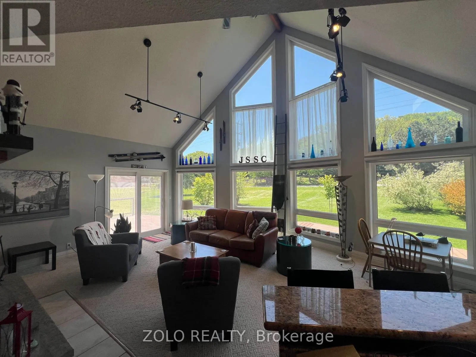
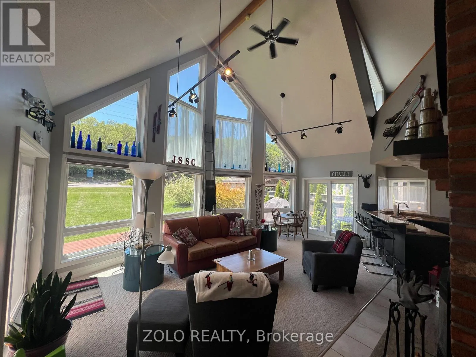
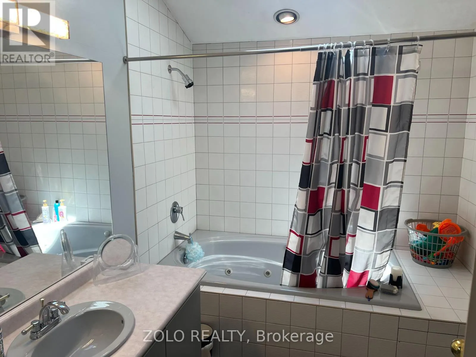
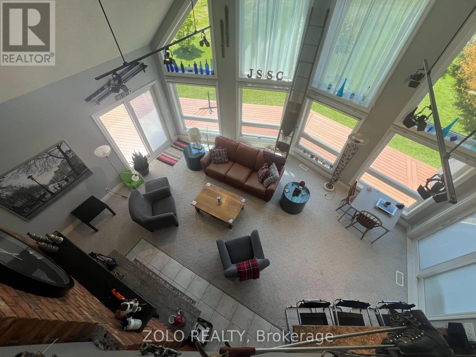
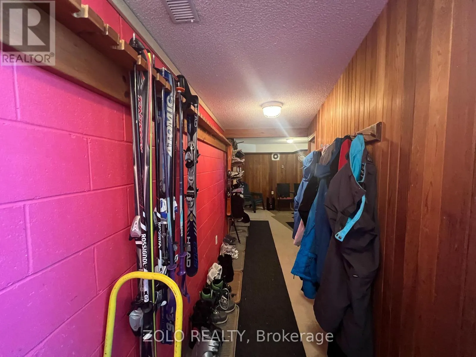
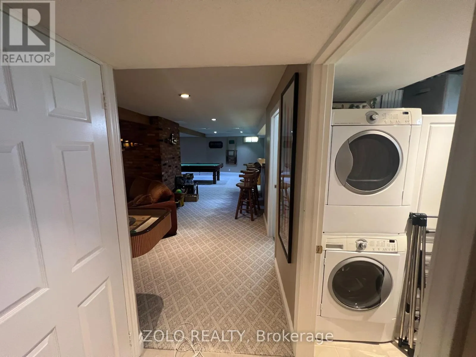
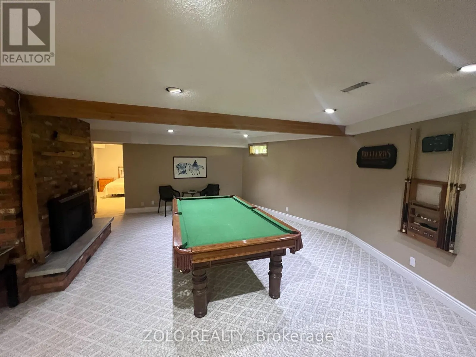
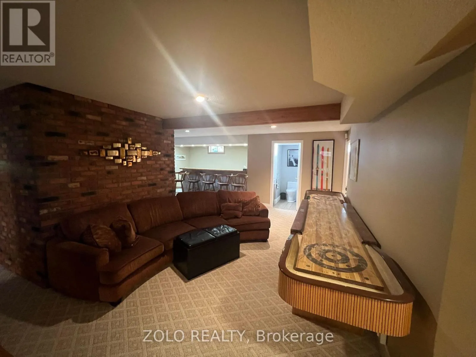
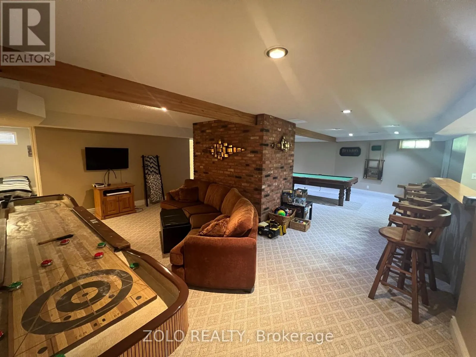
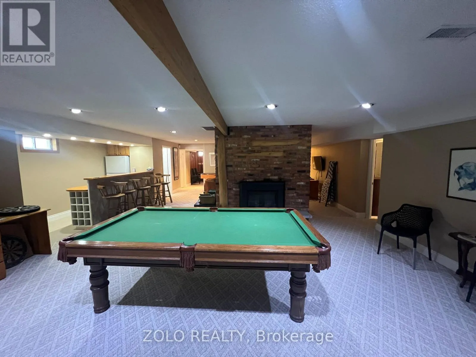
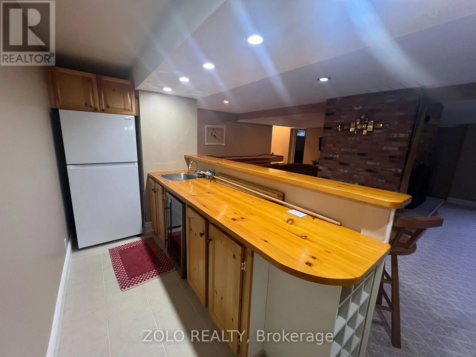
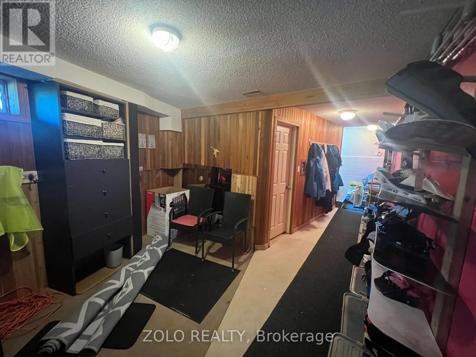
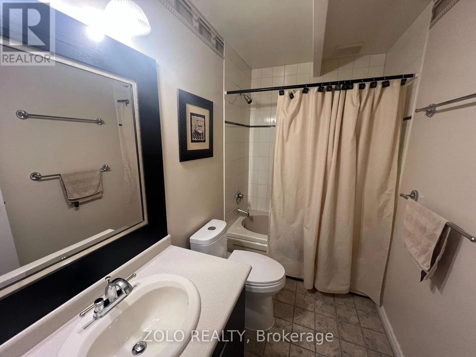
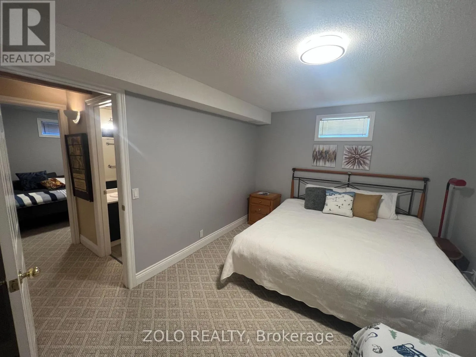
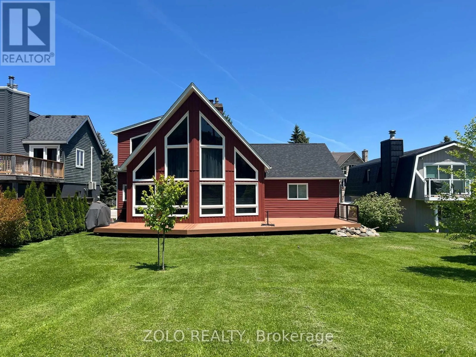
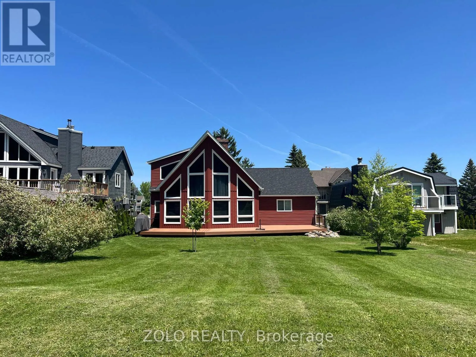
Cross Streets: Gord Canning / Carmichael. ** Directions: Grey Road 19 to Gord Canning Drive to Carmichael Crescent. Escape to Blue Mountain and enjoy a fully furnished chalet available for short-term rental. Ideally situated directly across from Sunrise Hill and the Southern Comfort Chairlift, this spacious mountain retreat offers the perfect setting for a seasonal getaway, family vacation, or extended stay.The open-concept main floor showcases vaulted ceilings, expansive windows, and breathtaking views. A stunning floor-to-ceiling double-sided wood-burning fireplace creates a warm and inviting atmosphere between the great room and dining area. The large dining space comfortably seats up to 12 guests, making it ideal for entertaining family and friends.The well-equipped kitchen features a centre island, breakfast bar, and plenty of space for preparing meals after a day on the trails. Multiple walkouts provide access to spacious decks and BBQ areas, perfect for enjoying the outdoors.A separate one-bedroom suite with its own entrance, fireplace, and ensuite bathroom offers privacy and flexibility for guests or extended family members. The chalet also includes a private room entrance for convenient storage and access to your equipment.The fully finished lower level is designed for fun and relaxation, featuring additional bedrooms and bathrooms, a gas fireplace, wet bar, pool table, shuffleboard, and darts.Located just a short walk from Blue Mountain Village, you'll have easy access to restaurants, shopping, entertainment and year-round outdoor activities. (id:27476)

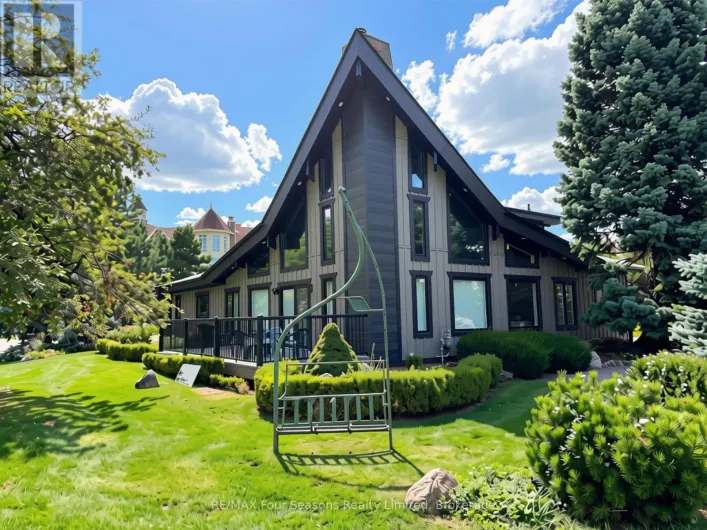
Property Highlights

MLS® Number
X13449224
Type
Single Family
Community Name
Blue Mountains
Ownership Type
Freehold
Parking Space Total
4

Building

Building Type
House
Square Footage
2000 - 2500 sqft
Bathrooms Total
4
Bedrooms Above Ground
4
Bedrooms Total
6
Exterior Finish
Vinyl siding
Fireplace Present
Yes
Basement Type
N/A (Finished)
Basement Features
Building Heating Type
Forced air
Heating Fuel
Natural gas
Building Cooling Type
Central air conditioning

Utilities

Water
Municipal water
Utility Sewer
Sanitary sewer

Room Layout

Bedroom
Second level
8.28 m x 5.74 m
Other
Second level
2.29 m x 2.77 m
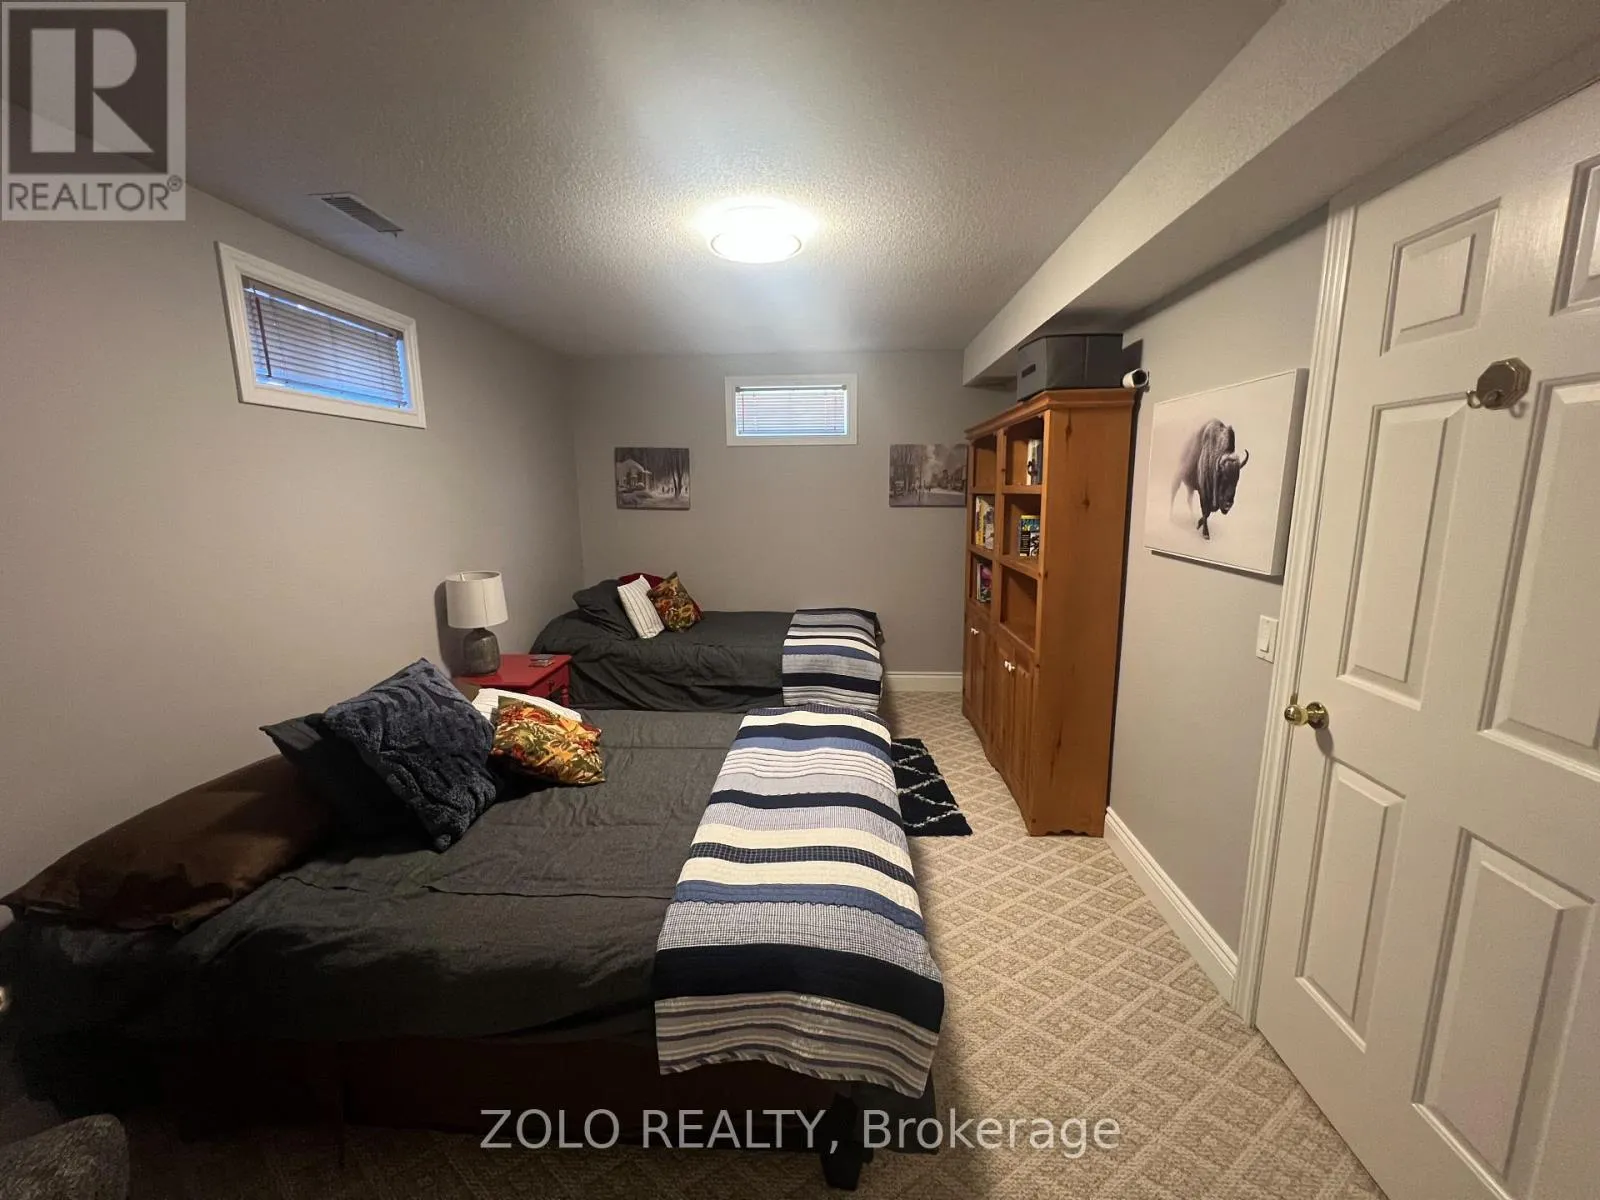
Bedroom 4
Basement
2.95 m x 4.5 m
Bedroom 5
Basement
3.15 m x 4.5 m
Laundry room
Basement
2.41 m x 1.63 m
Mud room
Basement
5.79 m x 7.98 m
Other
Basement
2.41 m x 2.08 m
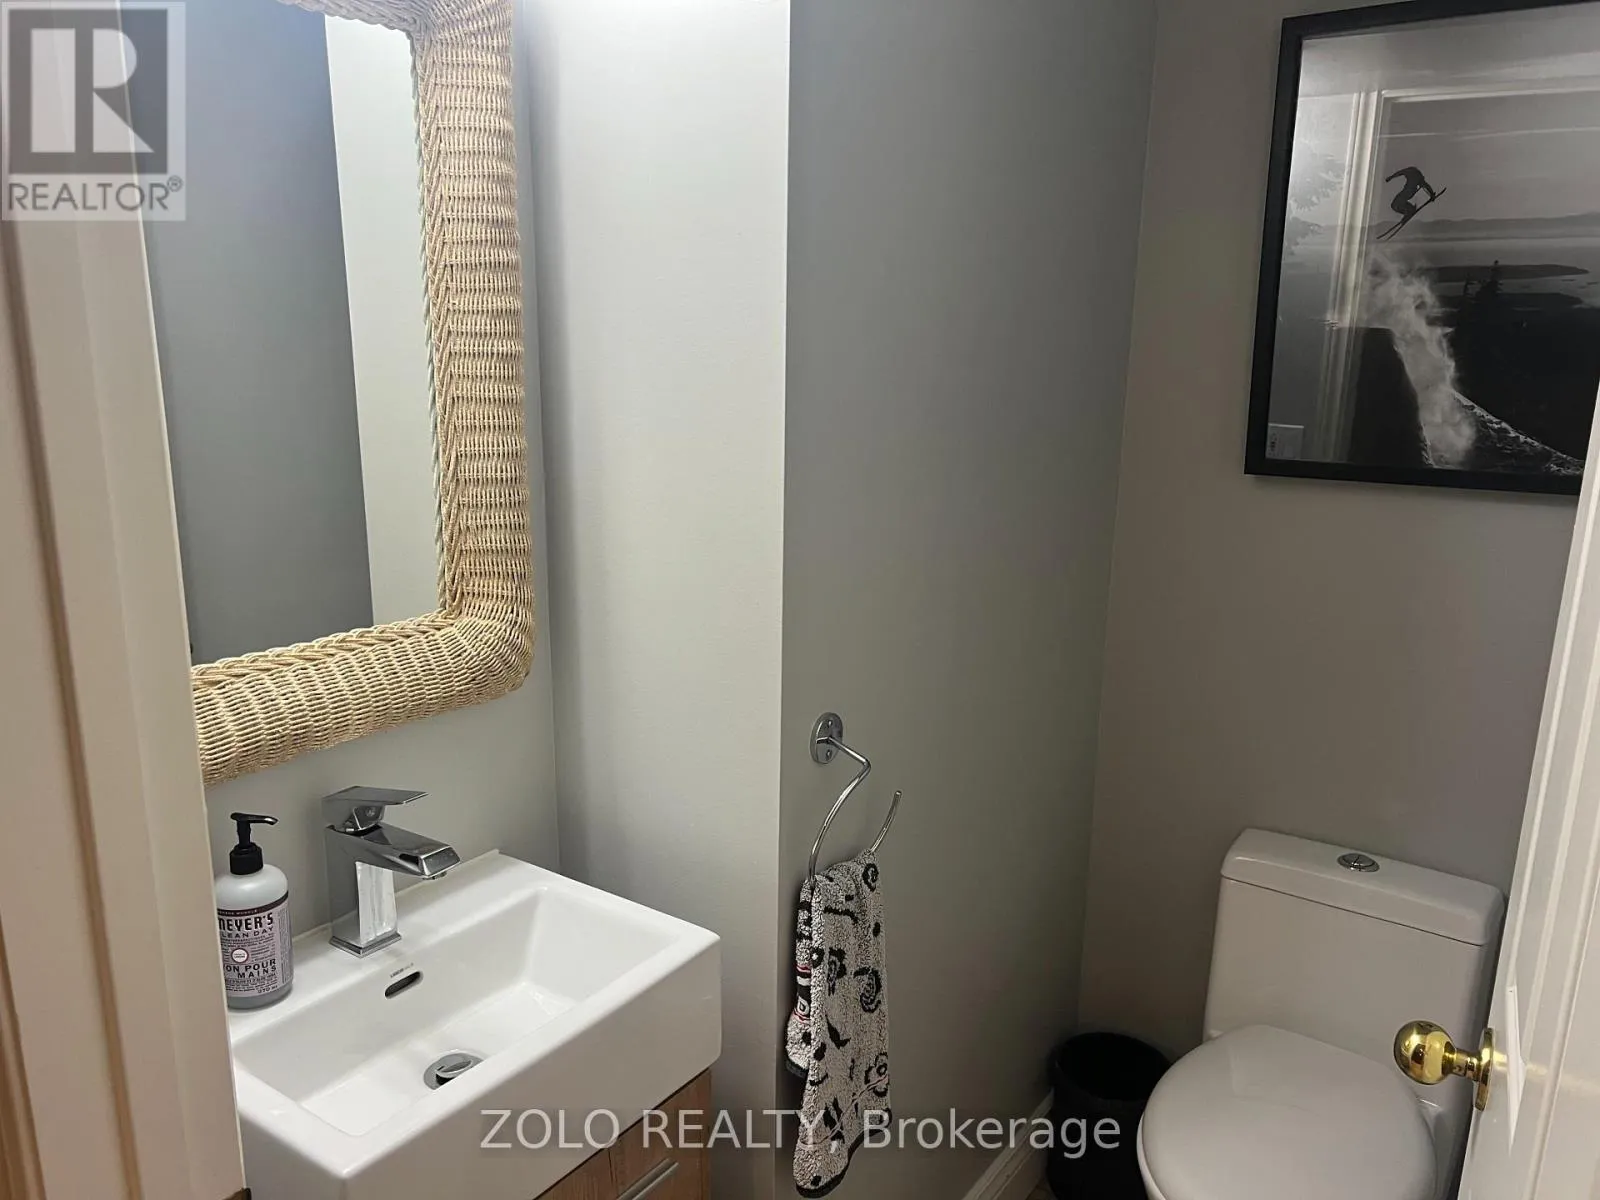
Bathroom
Basement
1.63 m x 2.3 m
Bathroom
Basement
2.1 m x 1.95 m
Recreational, Games room
Basement
10.31 m x 6.68 m
Games room
Basement
4.34 m x 4.34 m
Bedroom
Main level
4.09 m x 7.06 m
Bedroom 2
Main level
3.33 m x 4.01 m
Bedroom 3
Main level
3.33 m x 4.01 m
Dining room
Main level
3.91 m x 3.61 m
Kitchen
Main level
7.09 m x 4.65 m
Great room
Main level
5.82 m x 7.04 m

Location

Learn more about this property
Listing provided by:
ZOLO REALTY
MLS® number:
X13449224
Agent:
Derek Wesley Clugston
*Indicates required field
Name is required
Email is required
Please enter a valid phone number (e.g., 416-111-1111).

Community Spotlight: Homes For rent in Your Neighborhood