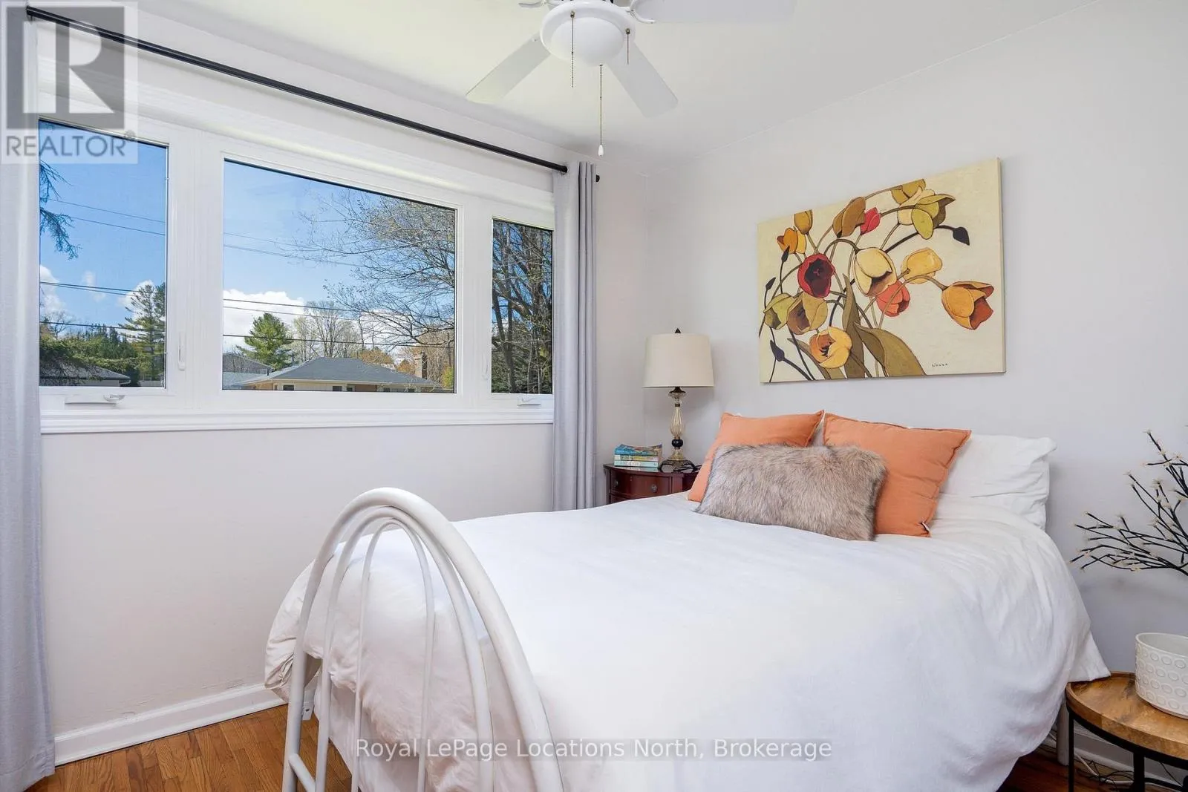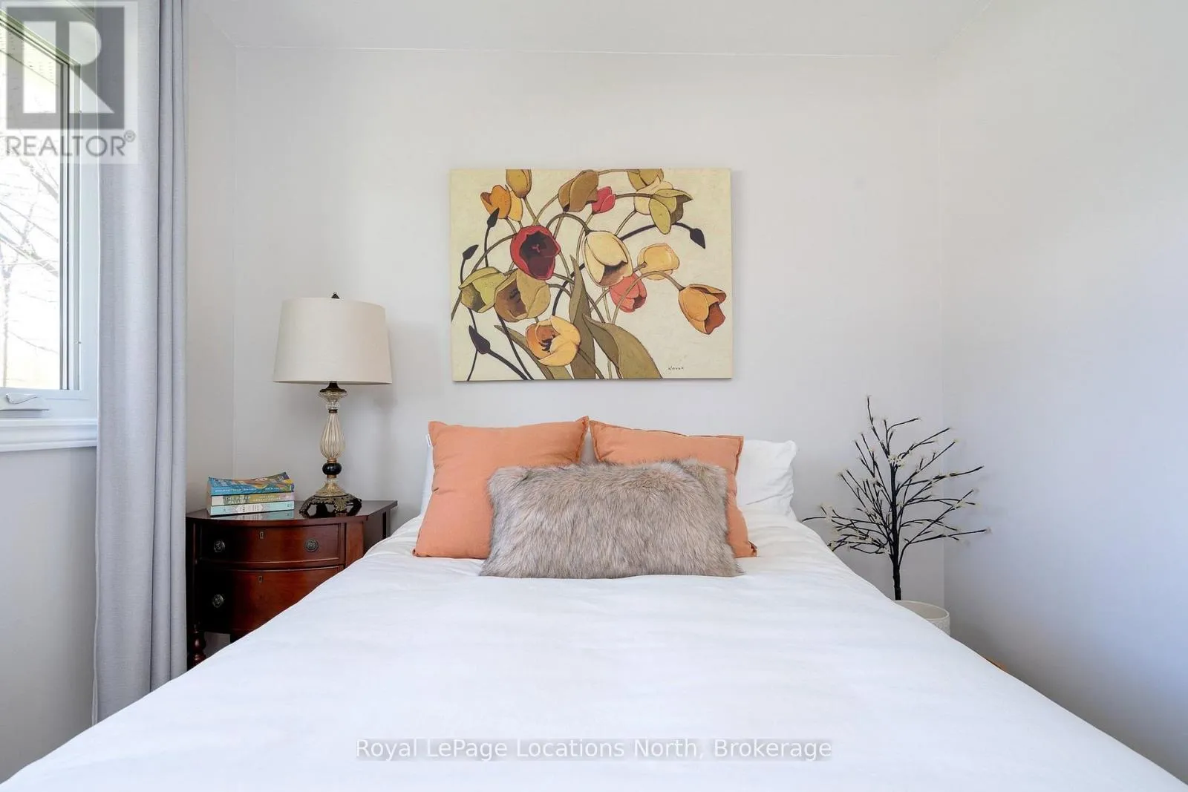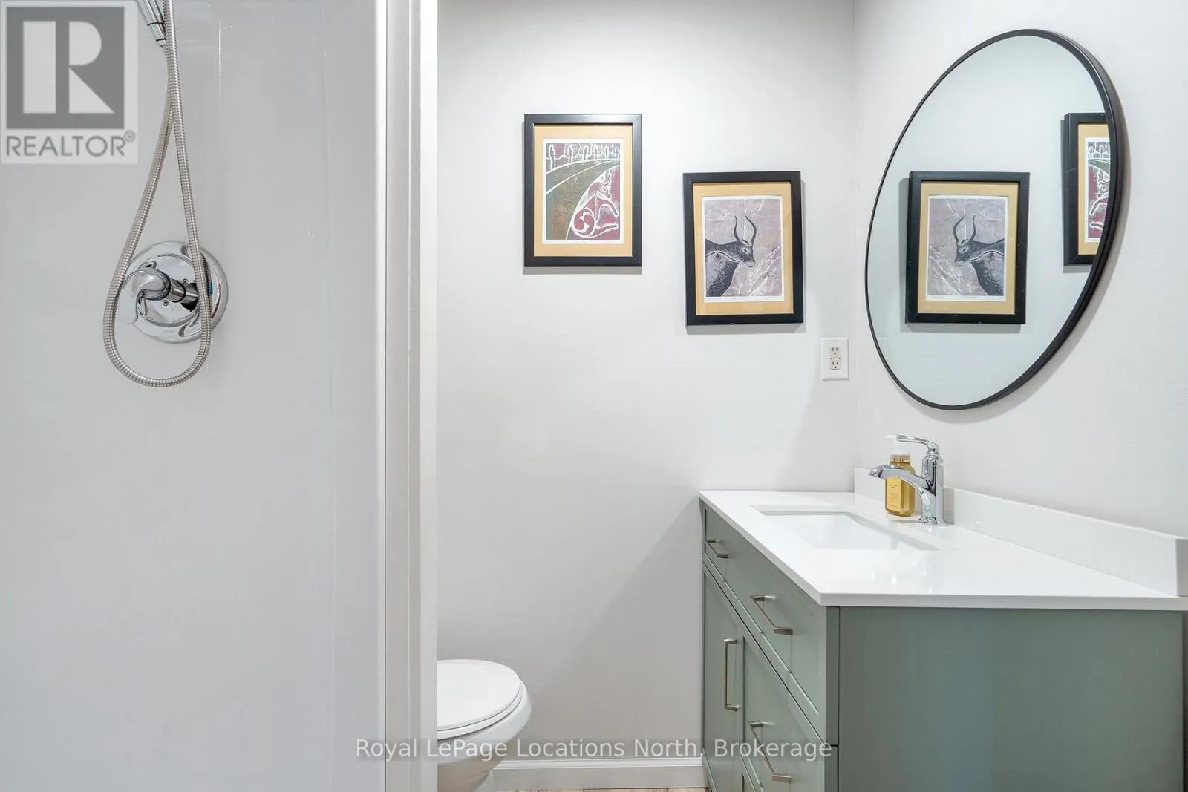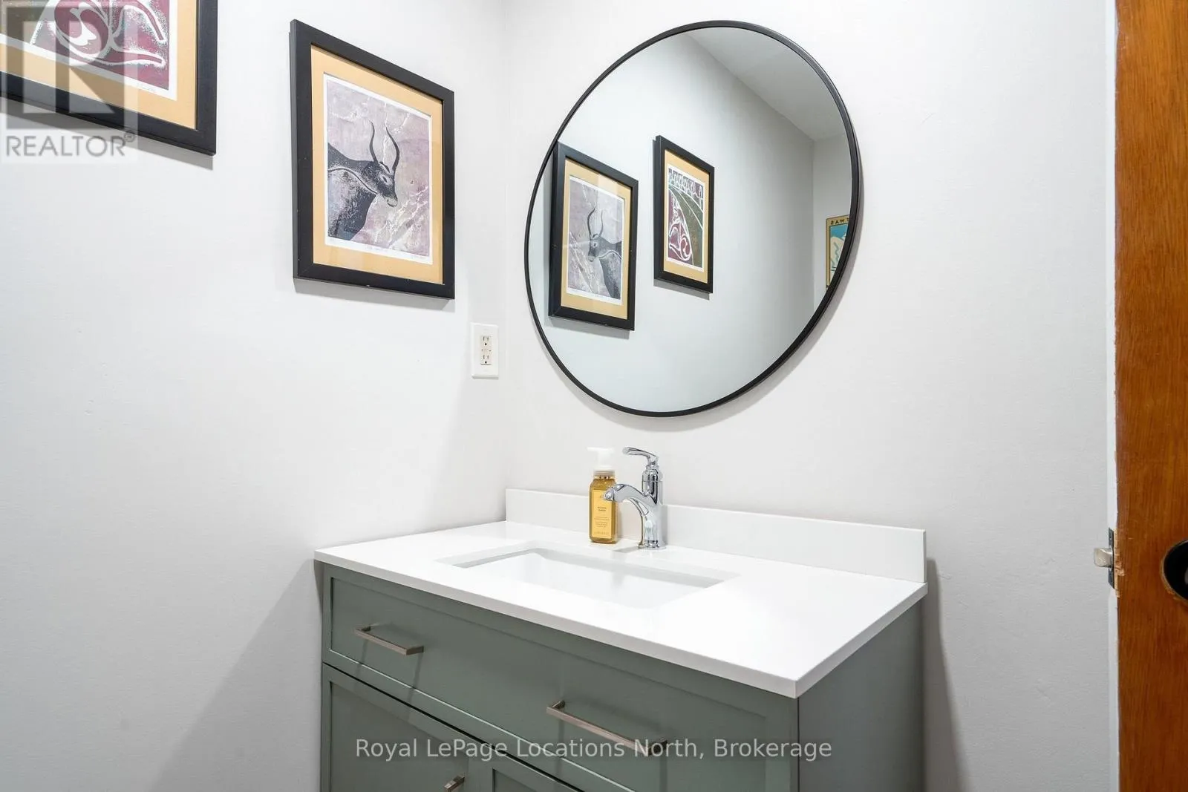
32 Arthur Street W, Blue Mountains, Ontario N0H 2P0

Listed for:
$595,000
3 beds
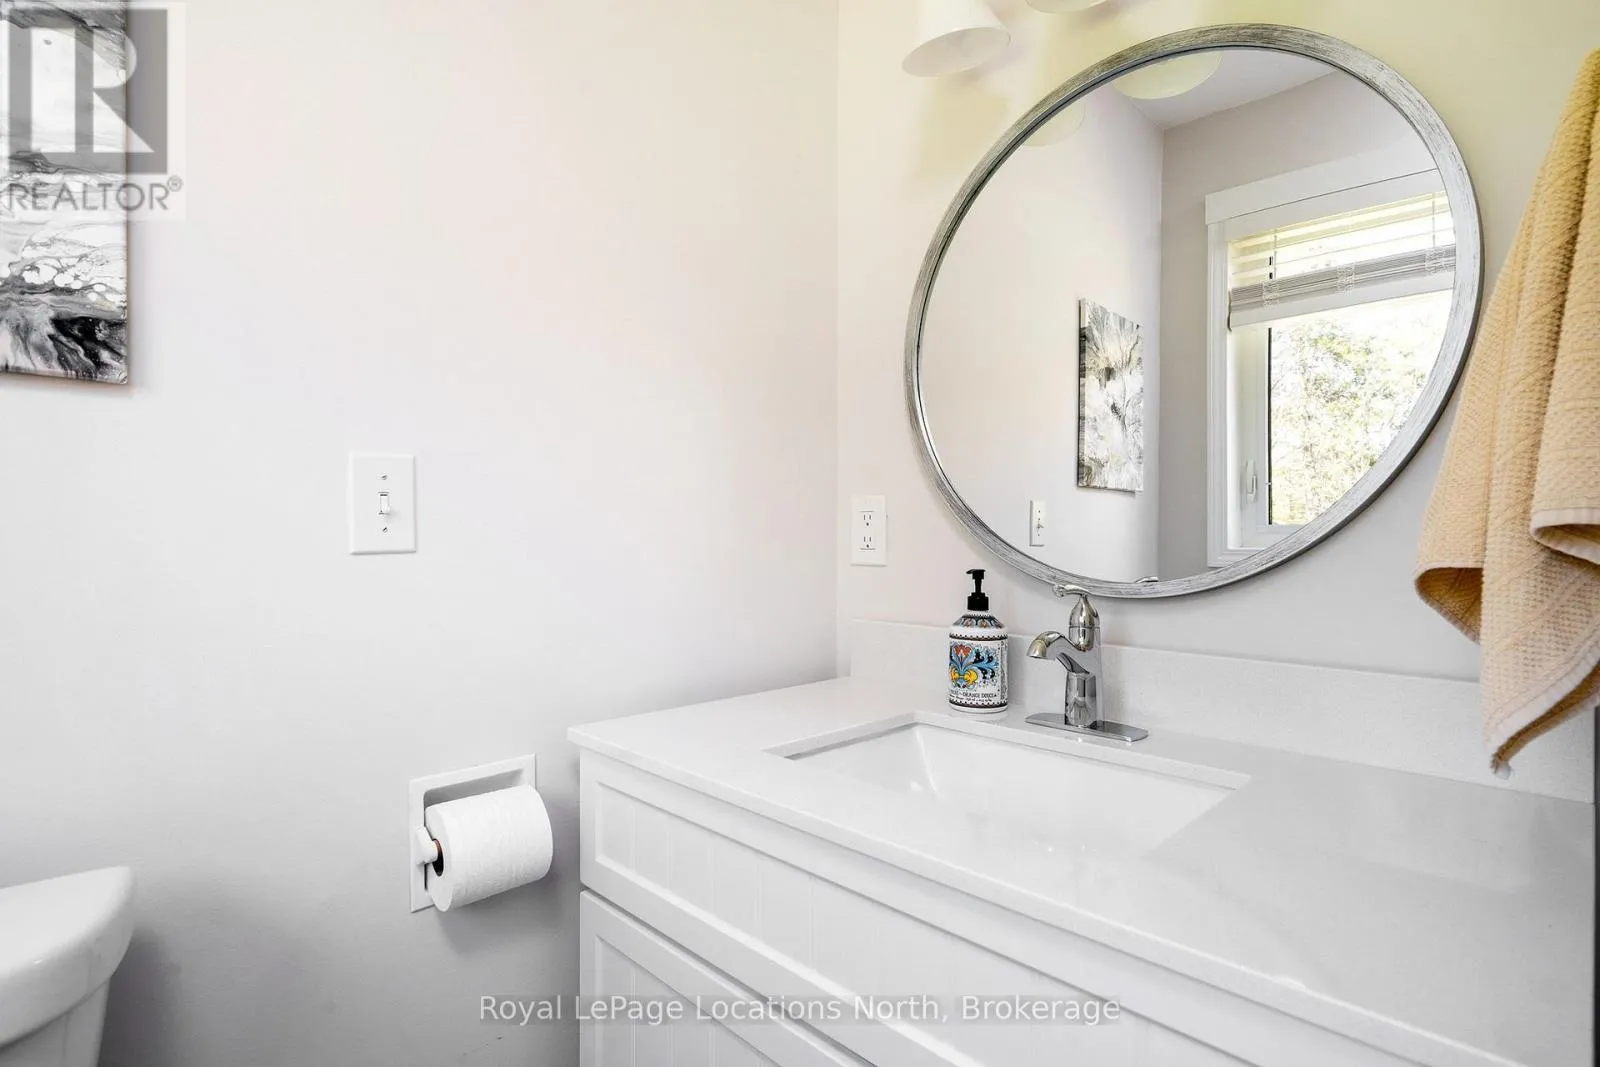
2 baths
Listed 31 days ago
House for rent: 32 Arthur Street W, Blue Mountains, Ontario N0H 2P0

View all 43 photos

About

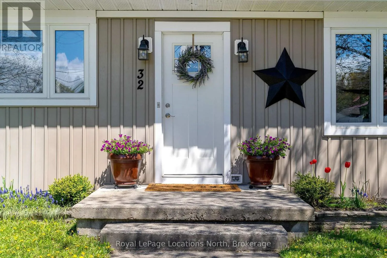
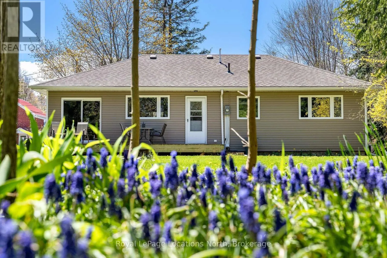
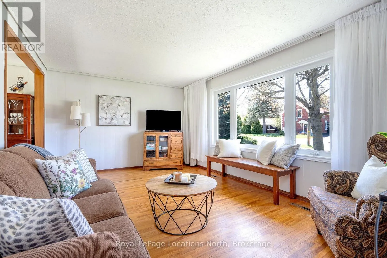
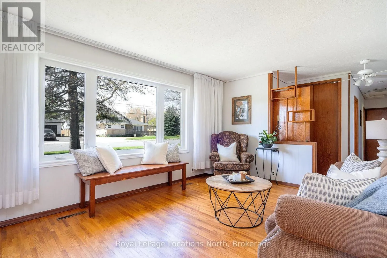
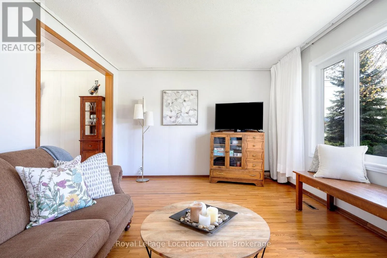
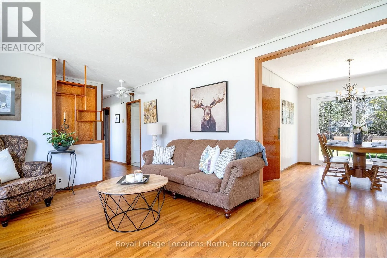
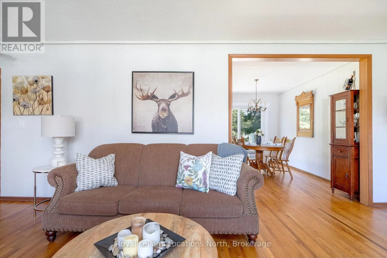
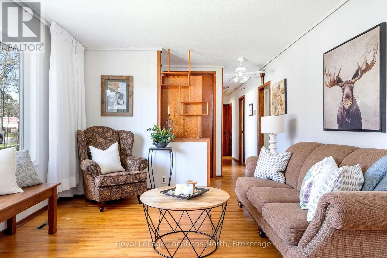
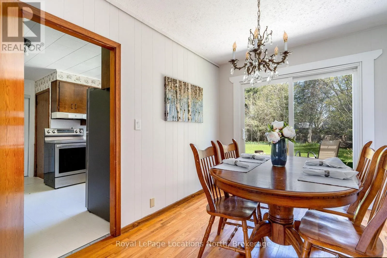
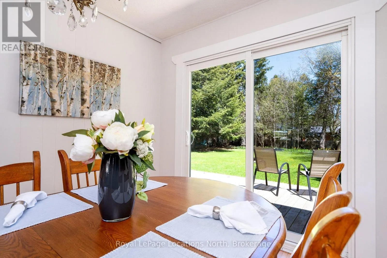
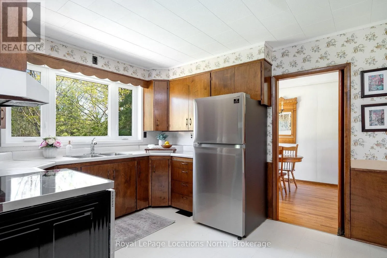
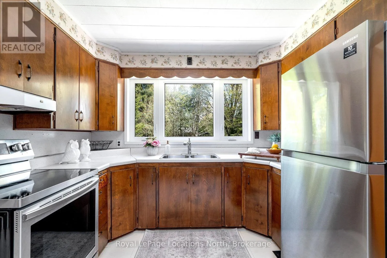
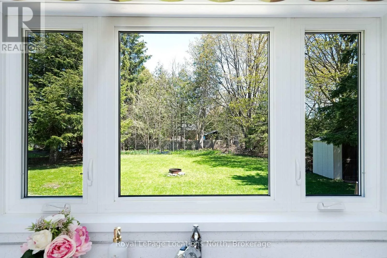
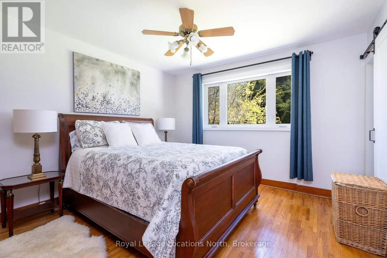
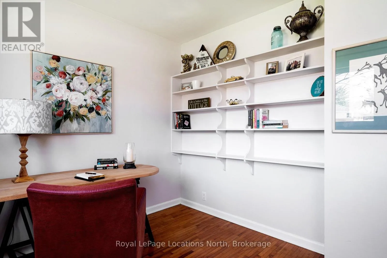
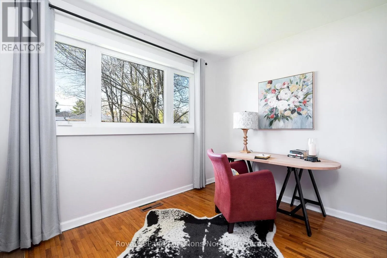
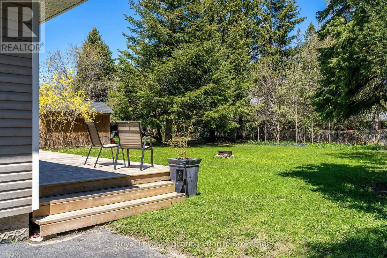
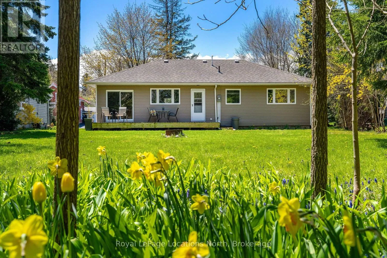
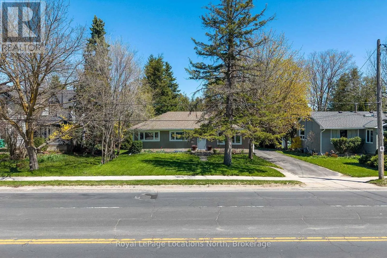
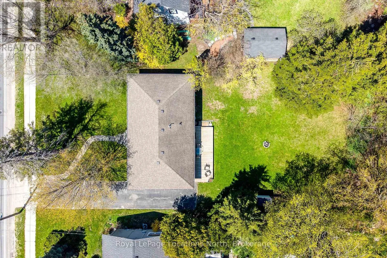
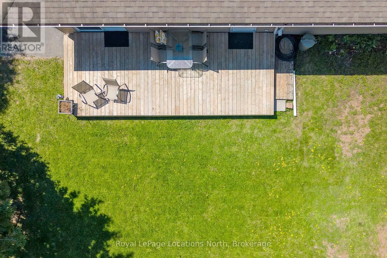
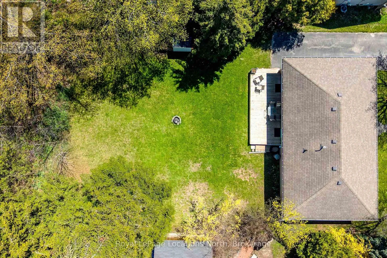
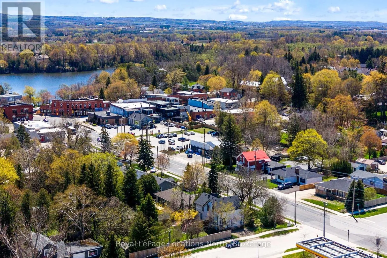
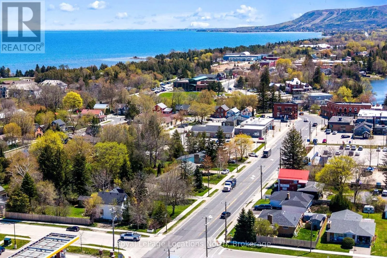
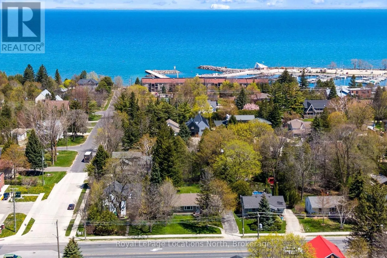
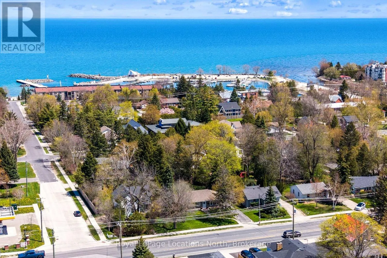
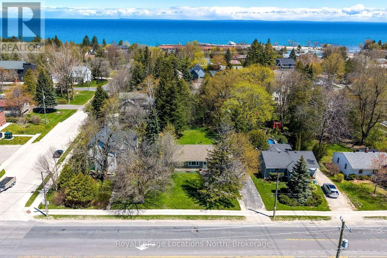
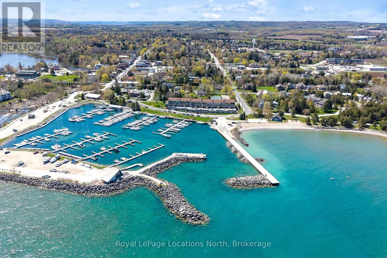
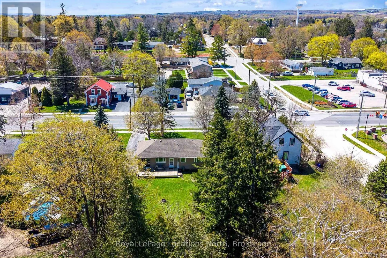
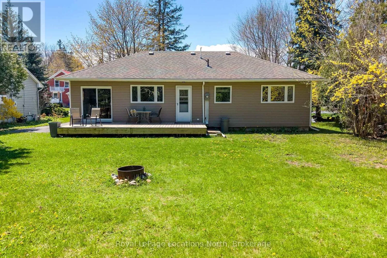
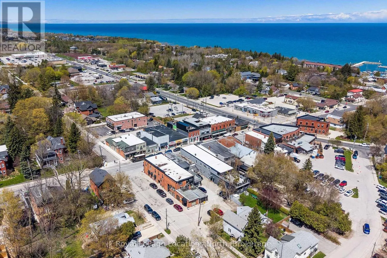
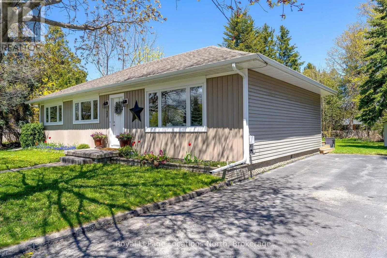
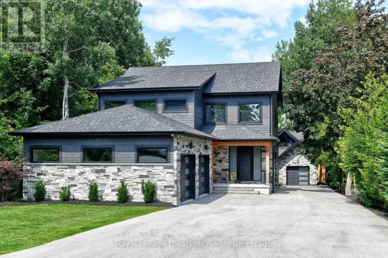
Cross Streets: Arthur St. W and Elma St. N. ** Directions: West on Arthur from the Thornbury traffic lights to sign. Exceptional value at just $595,000 in the heart of Thornbury. This impeccably maintained 3-bedroom, 2-bathroom home sits on a generous -acre lot and offers a rare combination of residential comfort and outstanding commercial potential. With desirable C1-12 zoning, the property lends itself to a wide range of business or mixed-use opportunities while remaining an inviting place to call home.Located less than a block from Thornbury's vibrant downtown, you'll enjoy easy walking access to cafés, restaurants, boutique shopping, the harbour, and the waterfront. Whether you're an entrepreneur, investor, or buyer looking for an exceptional home in an unbeatable location, this property delivers remarkable flexibility and long-term value.Opportunities to purchase a property with this level of versatility, lot size, and prime downtown location at $595,000 are increasingly rare. This is your chance to secure one of Thornbury's most compelling real estate offerings. (id:27476)

Property Highlights

MLS® Number
X13570646
Type
Single Family
Community Name
Blue Mountains
Ownership Type
Freehold
Land Size
65.6 x 163.3 FT
Parking Space Total
4

Building

Building Type
House
Storeys
1.00
Square Footage
1100 - 1500 sqft
Bathrooms Total
2
Bedrooms Above Ground
3
Bedrooms Total
3
Amenities
Marina, Park, Ski area
Exterior Finish
Vinyl siding
Fireplace Present
No
Basement Type
Crawl space
Basement Features
Building Heating Type
Forced air
Heating Fuel
Natural gas
Building Cooling Type
Central air conditioning

Utilities

Water
Municipal water
Utility Sewer
Sanitary sewer

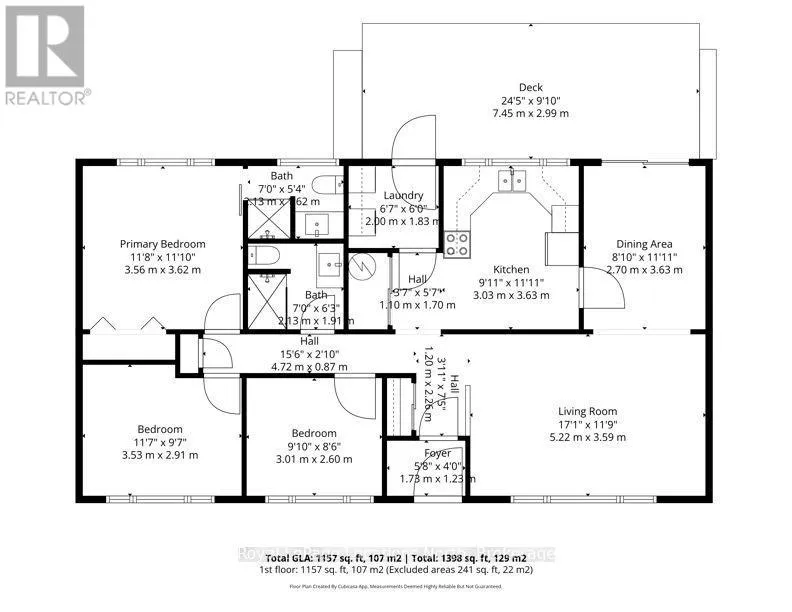
Room Layout

Living room
Main level
5.22 m x 3.59 m
Dining room
Main level
3.63 m x 2.7 m
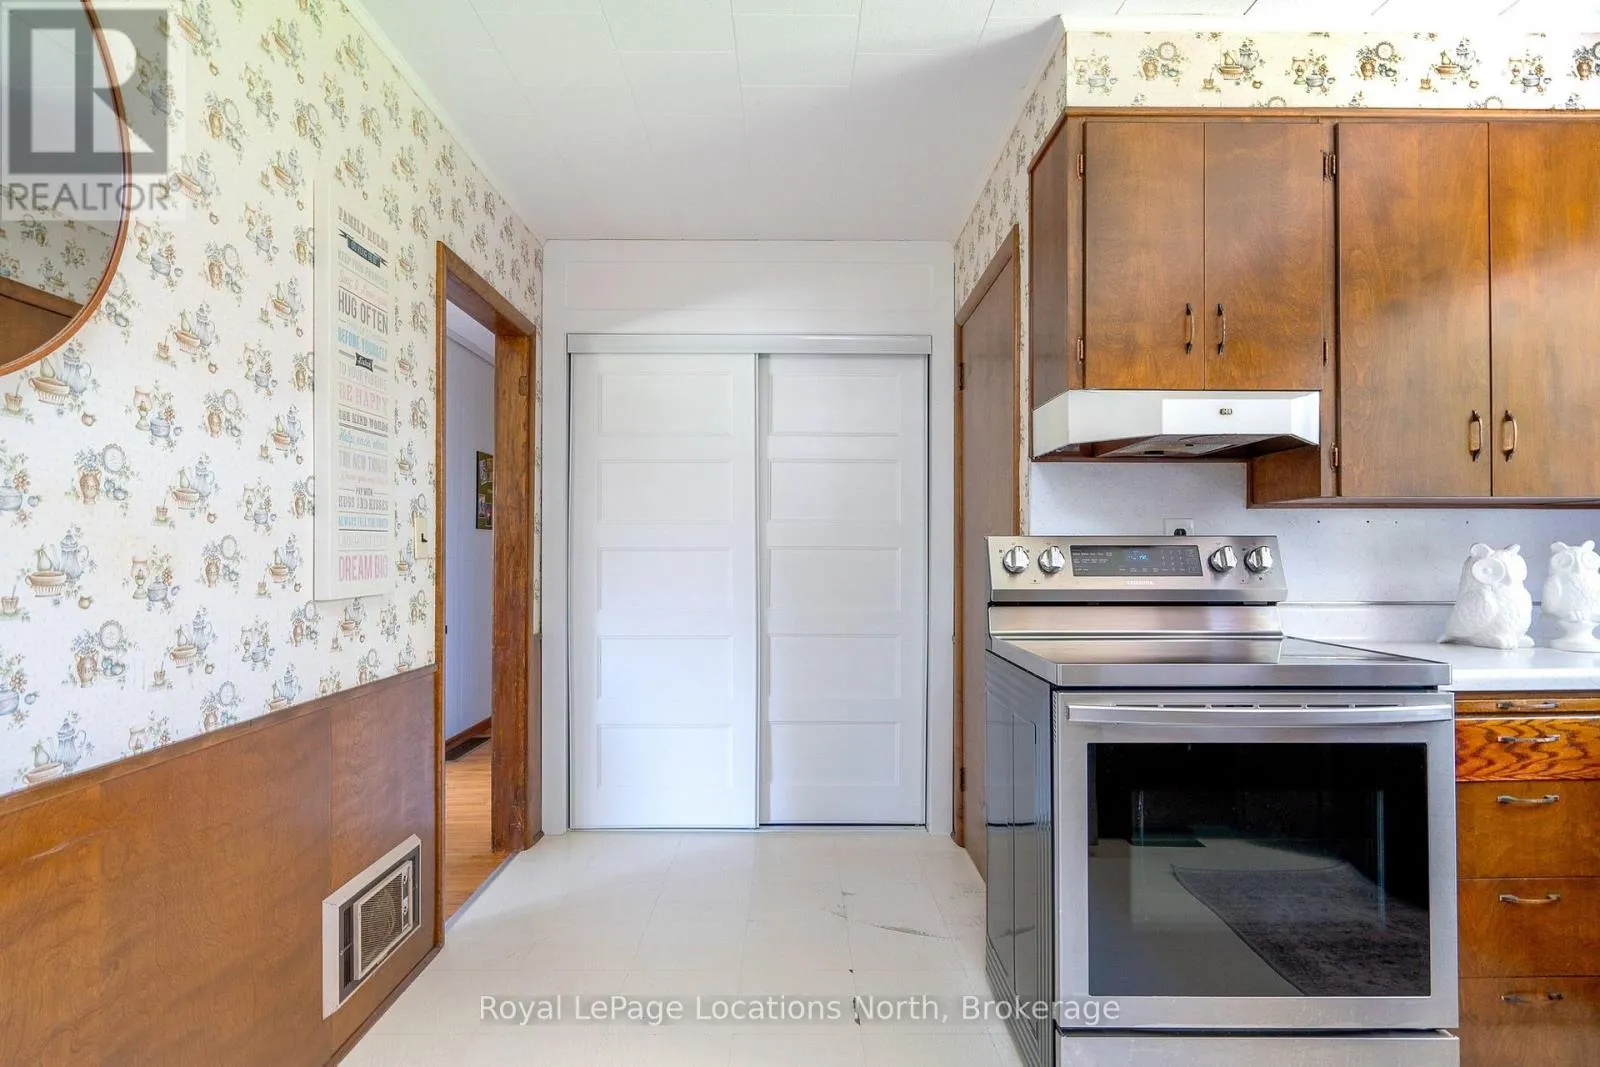
Kitchen
Main level
3.63 m x 3.03 m
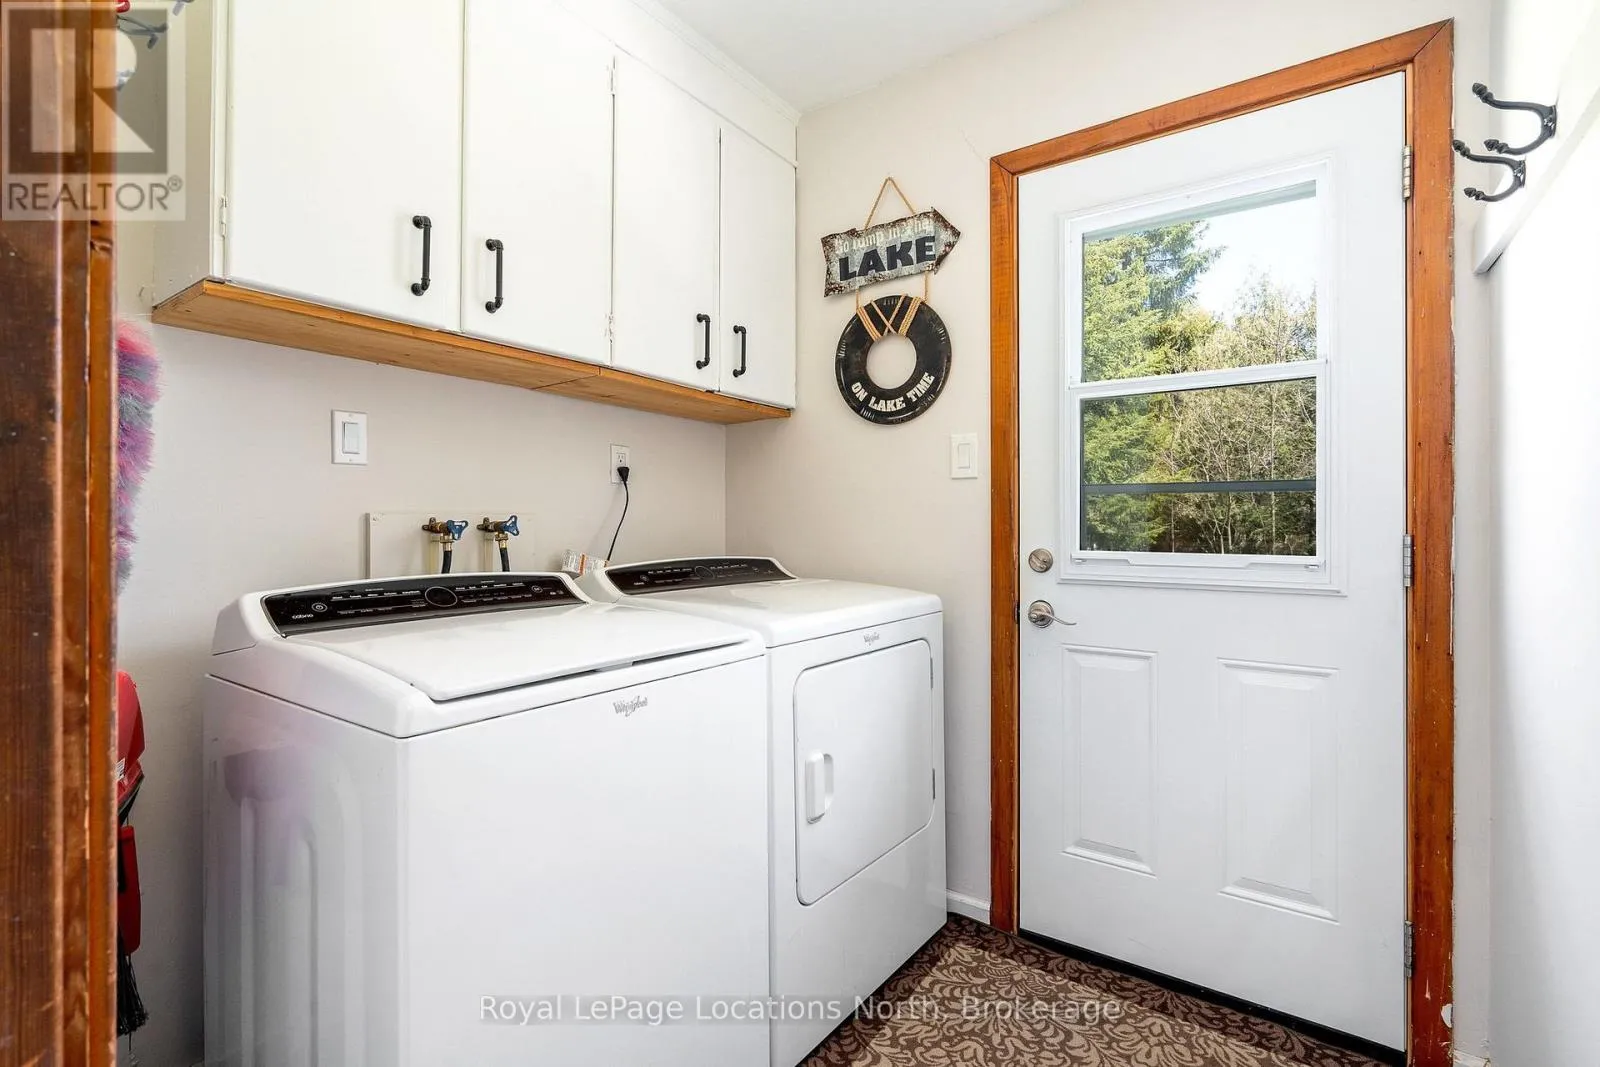
Laundry room
Main level
2 m x 1.83 m
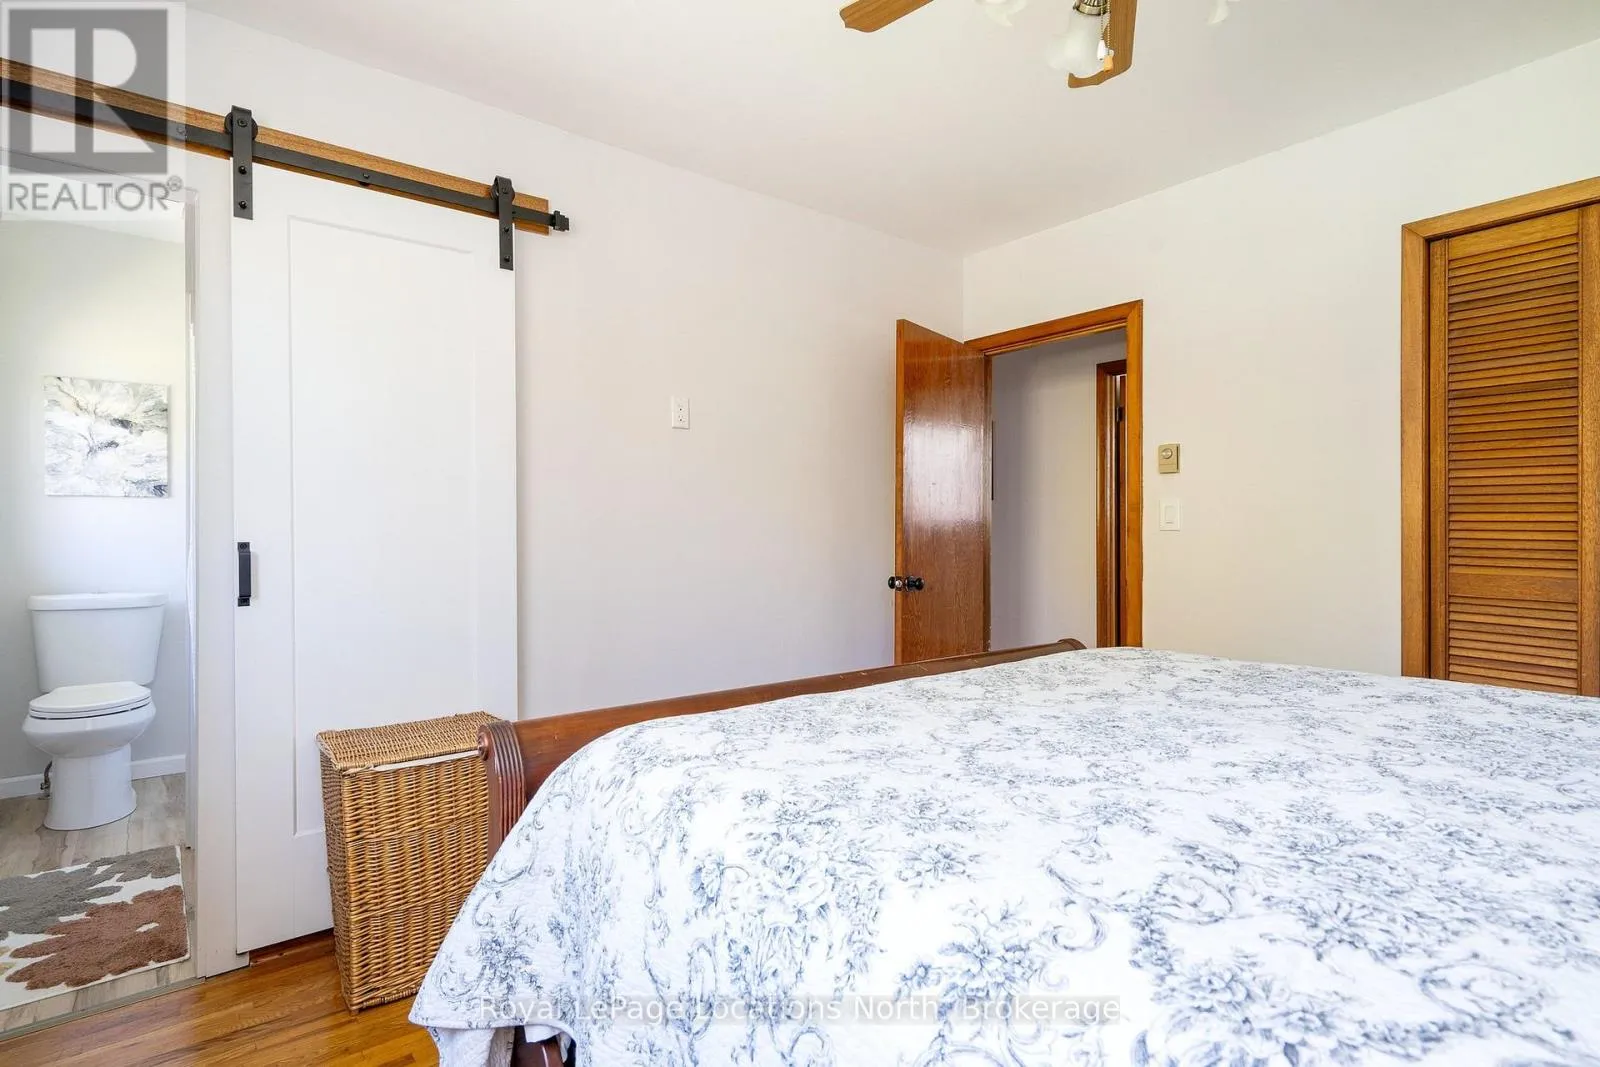
Primary Bedroom
Main level
3.62 m x 3.56 m
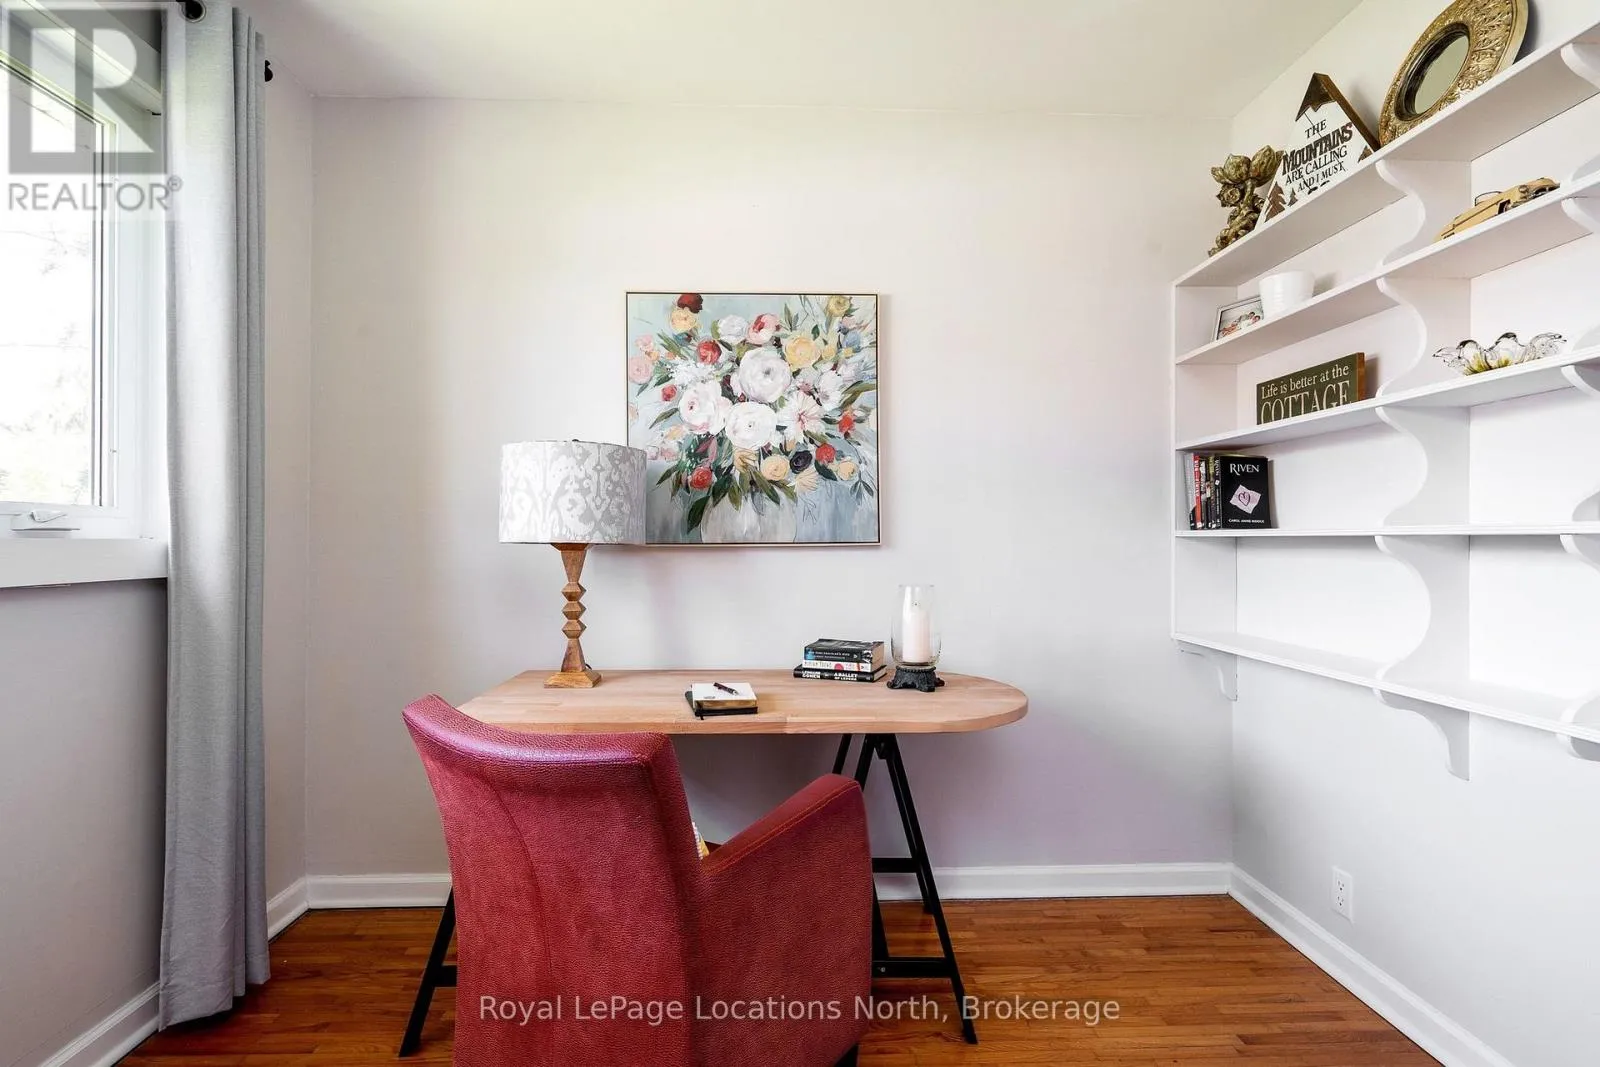
Bedroom 2
Main level
3.53 m x 2.91 m
Bedroom 3
Main level
3.01 m x 2.6 m

Location

Learn more about this property
Listing provided by:
Royal LePage Locations North
MLS® number:
X13570646
Agent:
Doug Linton
*Indicates required field
Name is required
Email is required
Please enter a valid phone number (e.g., 416-111-1111).