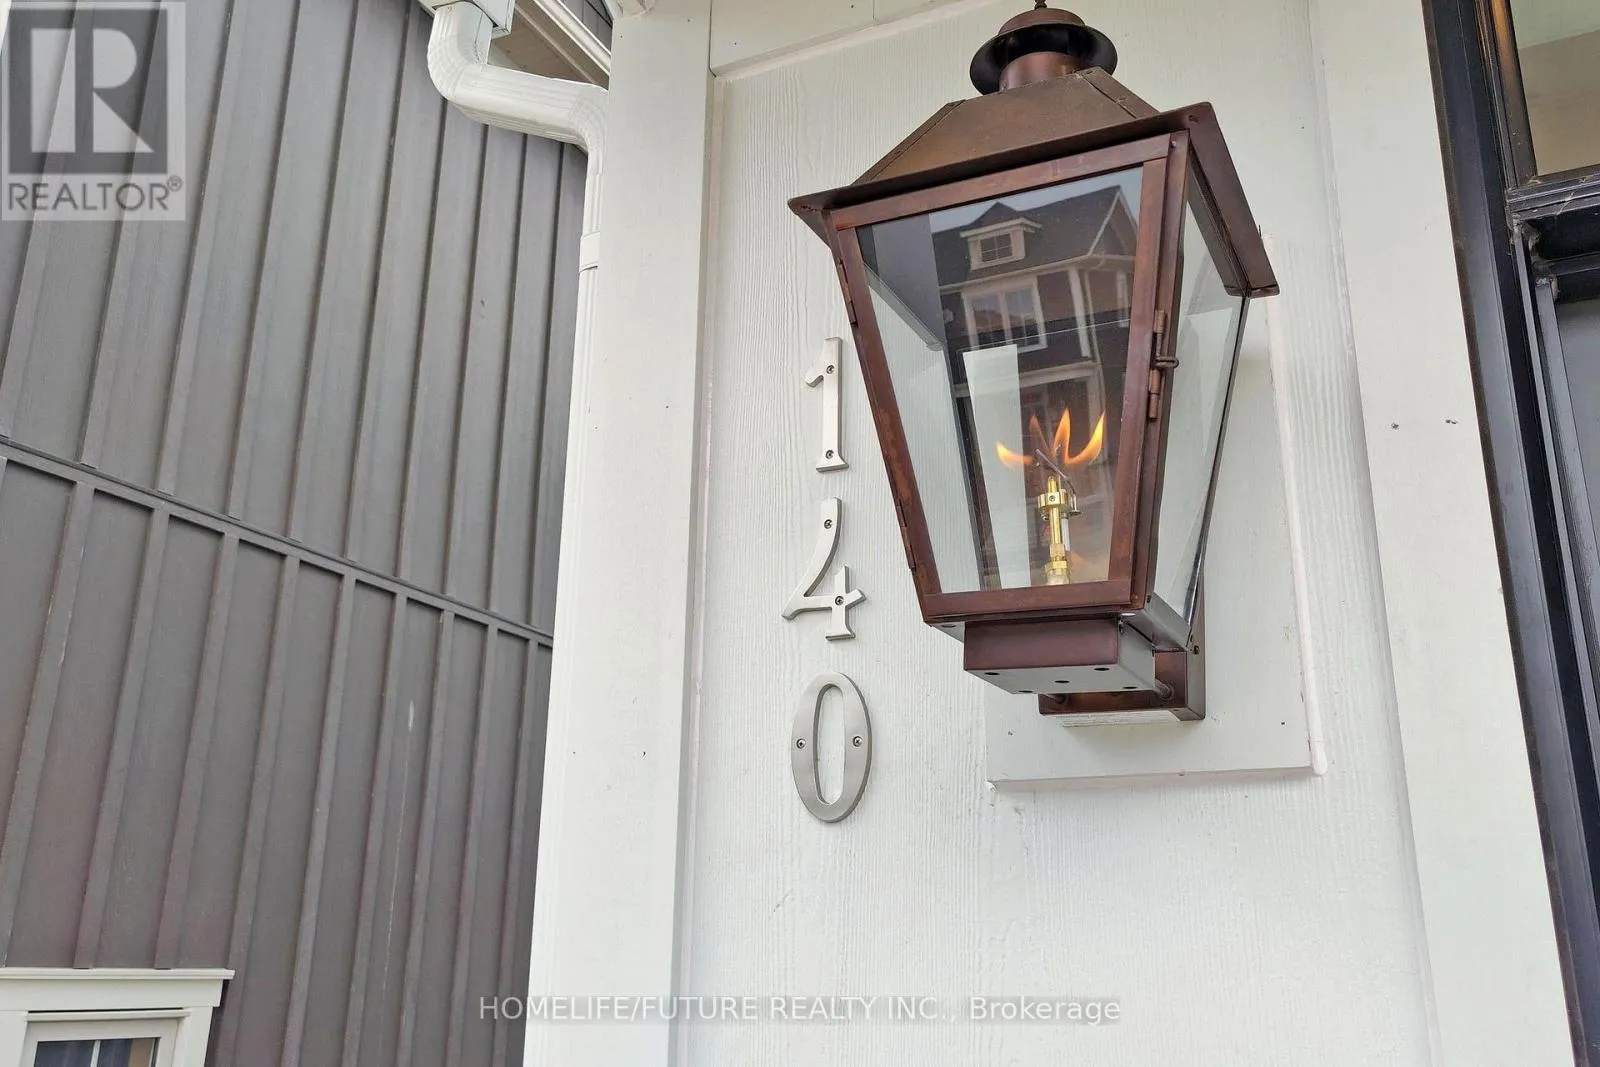
140 Courtland Street, Blue Mountains, Ontario L9Y 5L7

Listed for:
$3,400
3 beds
4 baths
Listed 7 days ago
House for rent: 140 Courtland Street, Blue Mountains, Ontario L9Y 5L7

View all 30 photos

About

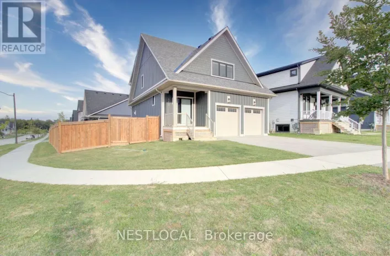
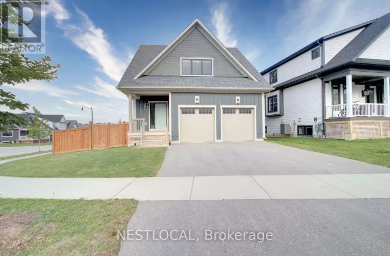
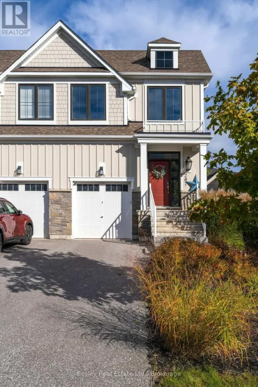
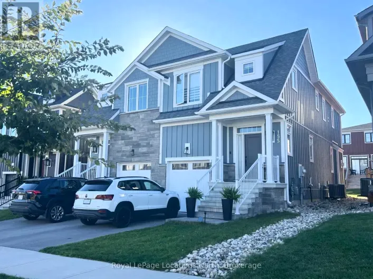
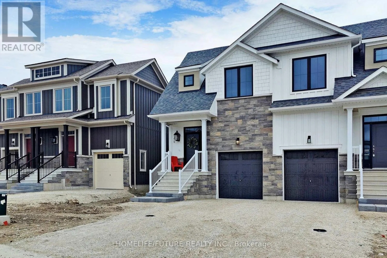
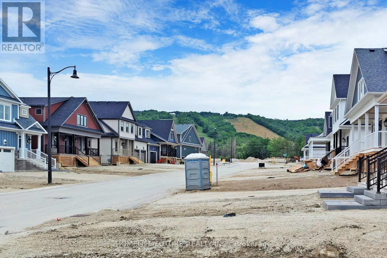
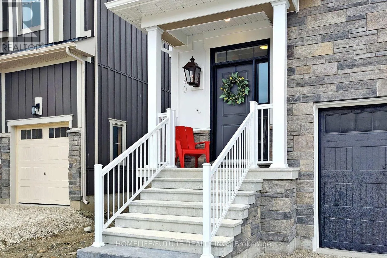
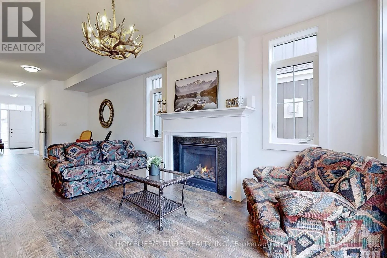
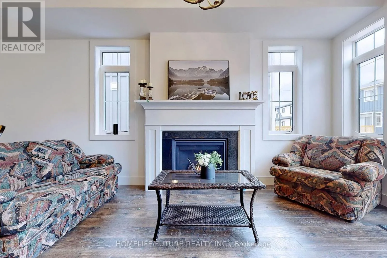
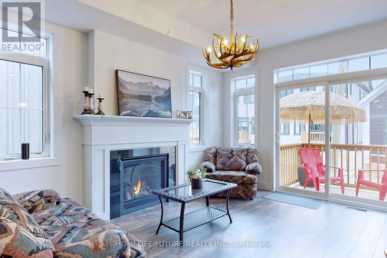
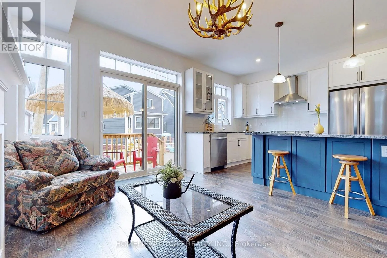
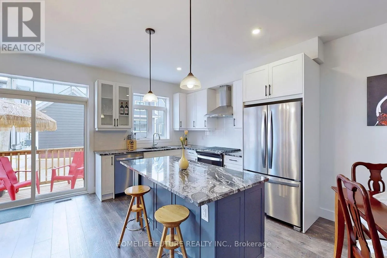
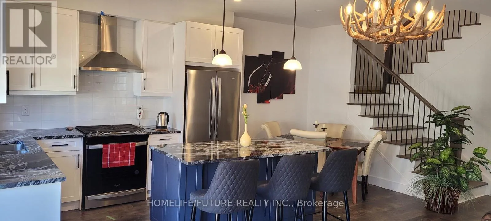
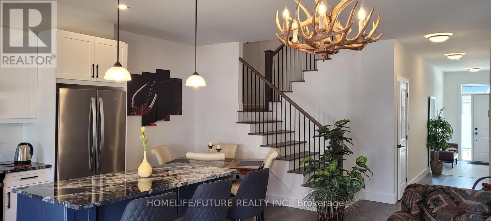
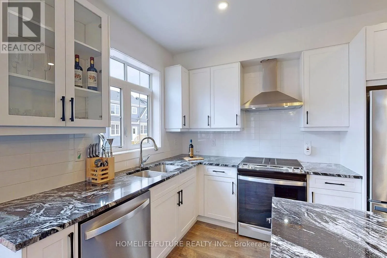
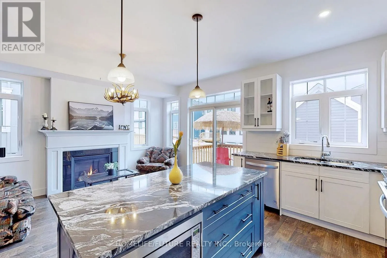
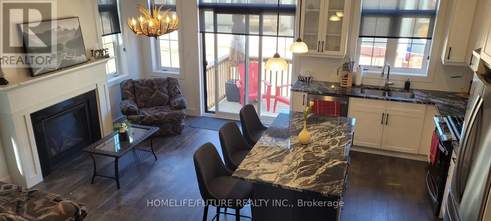
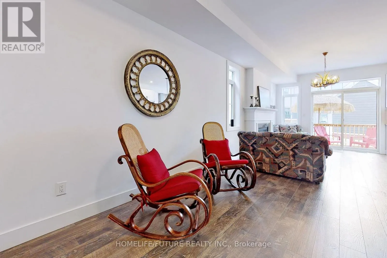
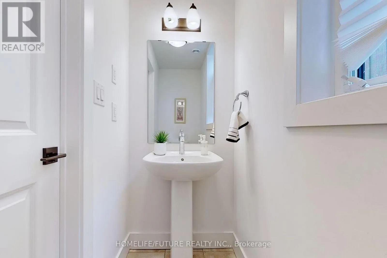
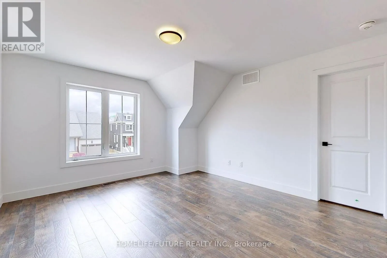
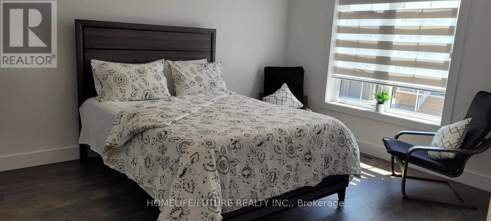
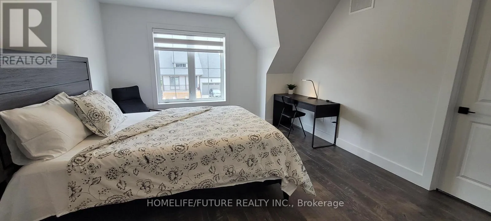
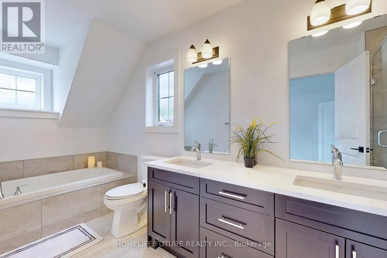
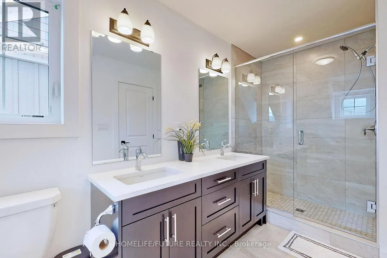
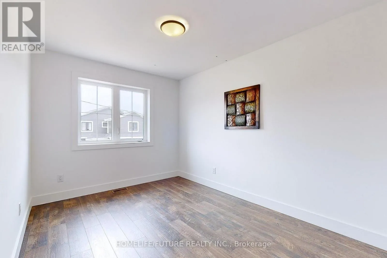
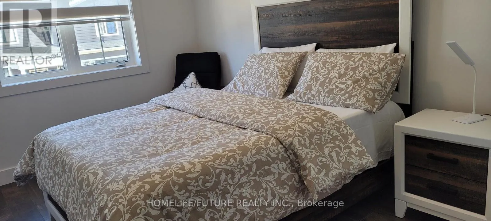
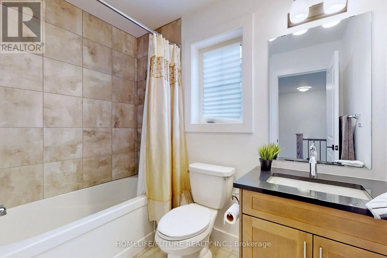
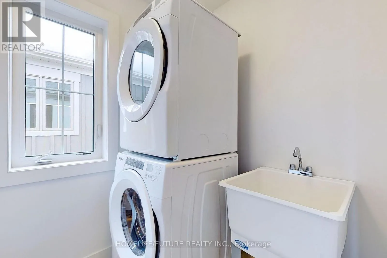
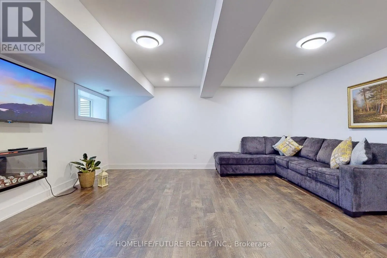
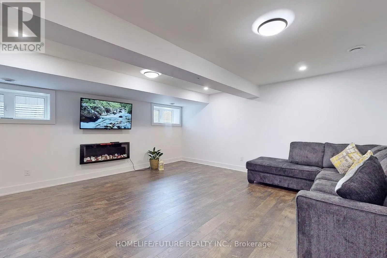
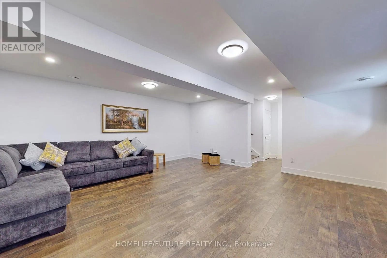
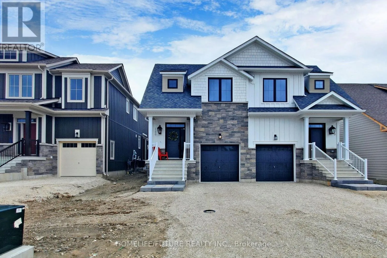
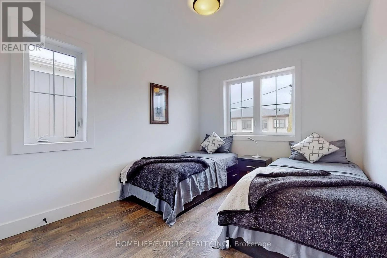
Crosswinds Blvd/Courtland St Semi-Detached Home with 2059sf of Finished Space Available for Long Term LEASE. In thePrestigious Community, Windfall of Blue Mountain, With Views of the Mountain, 3 B/R, 4W/R,Finished Basement provides a Huge Recreation Room or Option as a 4th B/R and another Fullwashroom. Perfect for Kids or Overflow Guests. Stunning Open Concept Kitchen with a largeGranite Island & Countertops, Living room with a Cozy Gas Fireplace for Cold Winter Nights & Dinning Area. Brand New Appliances. Primary Suite with a Gorgeous En-suite with Double Sinks,Soaker Tub, Glass Shower & Walk In Closet. Upper-Level Laundry. Includes Exclusive Access tothe Shed Club House/Recreation Centre with Outdoor Hot & Cool Pools Open all Year, Sauna, Gymetc. - Minutes from Blue Mountain Resort, Village, Ski Clubs, Scandinavia Spa, Hiking Trails,Golf Courses, Collingwood & Shores of Georgian Bay.* All Previously Statged Photos Attached To The Listings. (id:27476)
Property Highlights

MLS® Number
X13734598
Type
Single Family
Community Name
Blue Mountains
Ownership Type
Freehold
Land Size
25 x 102 FT|under 1/2 acre
Parking Space Total
3

Building

Building Type
House
Storeys
2.00
Square Footage
1500 - 2000 sqft
Bathrooms Total
4
Bedrooms Above Ground
3
Bedrooms Total
3
Amenities
Beach, Golf Nearby, Park, Schools
Exterior Finish
Brick Facing, Wood
Fireplace Present
Yes
Basement Type
N/A (Finished)
Basement Features
Building Heating Type
Forced air
Heating Fuel
Natural gas
Building Cooling Type
Central air conditioning

Utilities

Water
Municipal water
Utility Sewer
Sanitary sewer

Room Layout

Primary Bedroom
Second level
4.54 m x 3.84 m
Bedroom 2
Second level
3.53 m x 2.83 m
Bedroom 3
Second level
3.84 m x 2.74 m
Great room
Basement
5.48 m x 5.36 m
Great room
Main level
6.7 m x 3.23 m
Dining room
Main level
2.4 m x 2.62 m
Kitchen
Main level
3.35 m x 2.62 m

Location

Learn more about this property
Listing provided by:
HOMELIFE/FUTURE REALTY INC.
MLS® number:
X13734598
Agent:
Ganesh Shanmuganathan
*Indicates required field
Name is required
Email is required
Please enter a valid phone number (e.g., 416-111-1111).