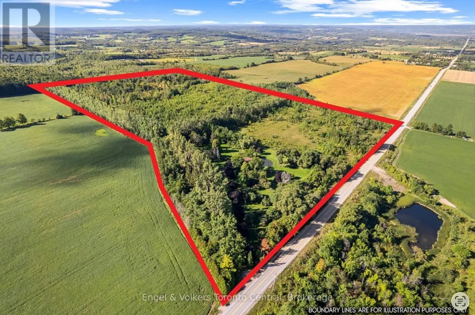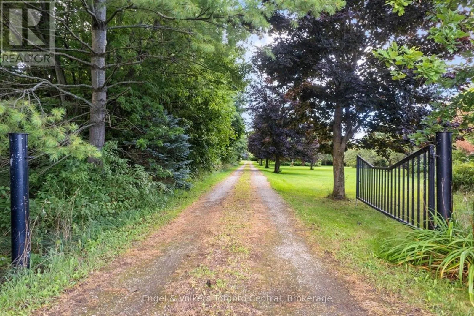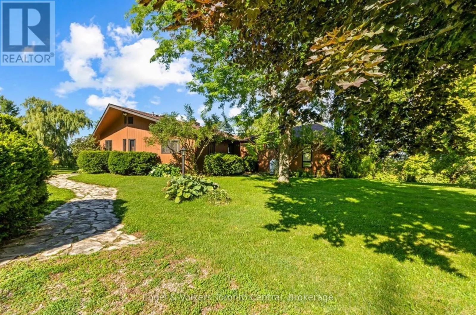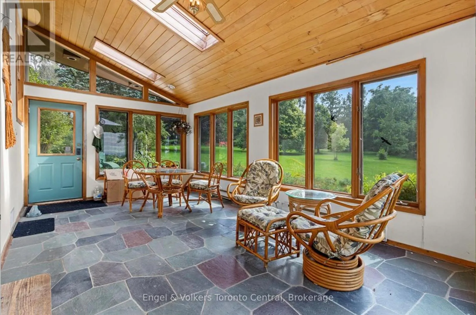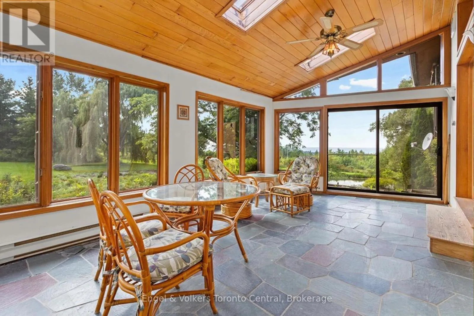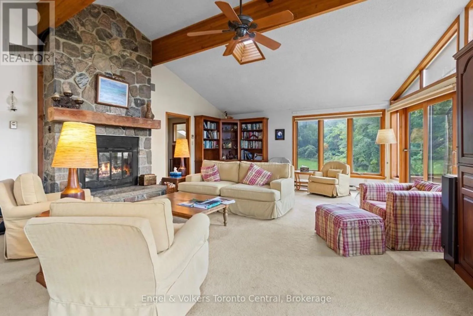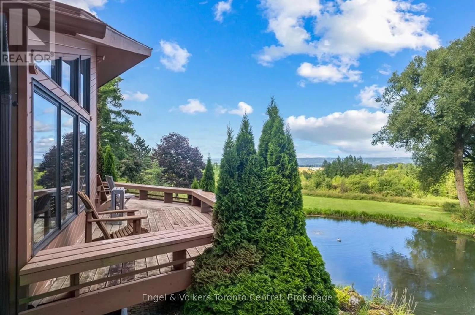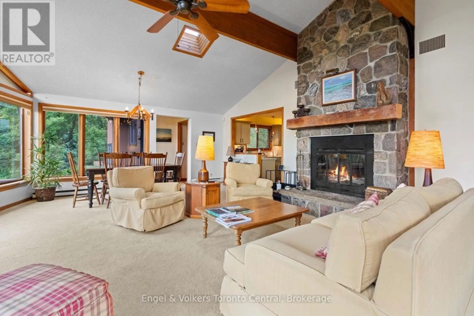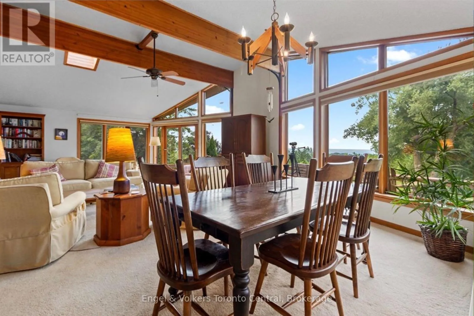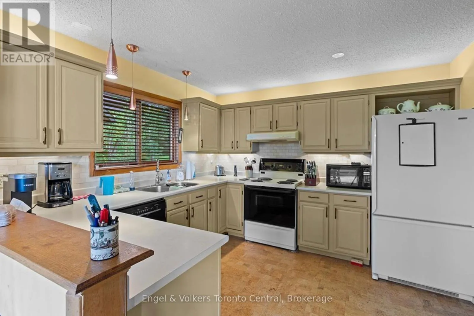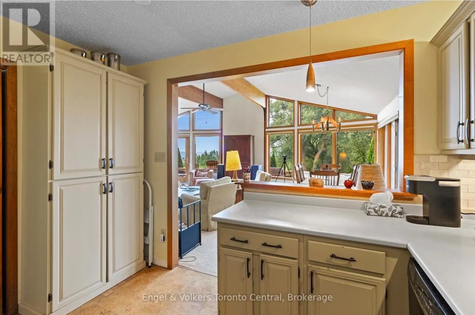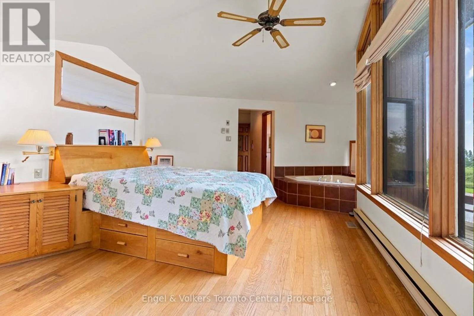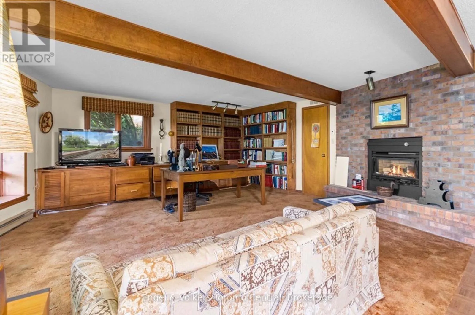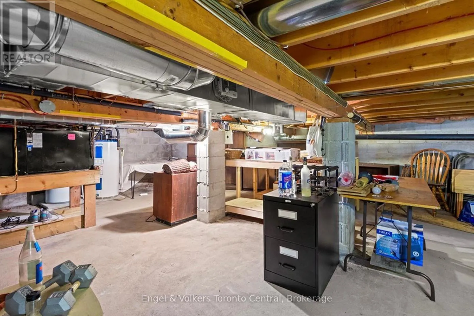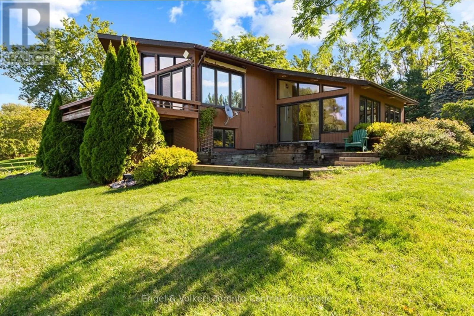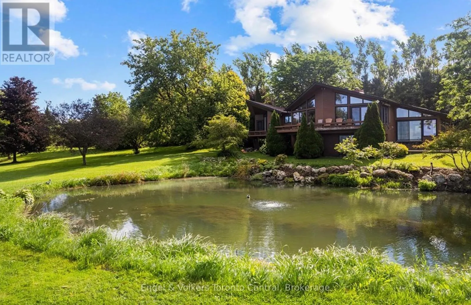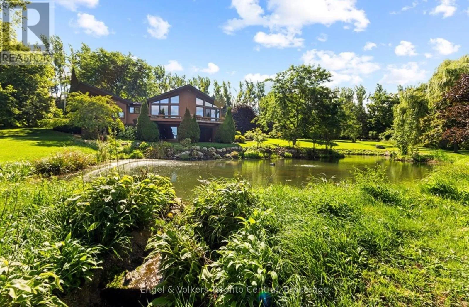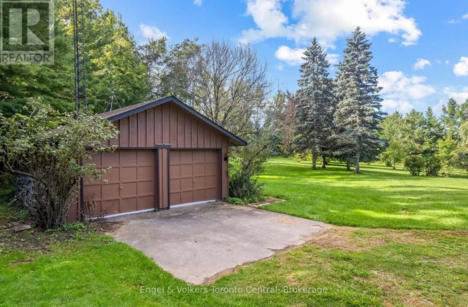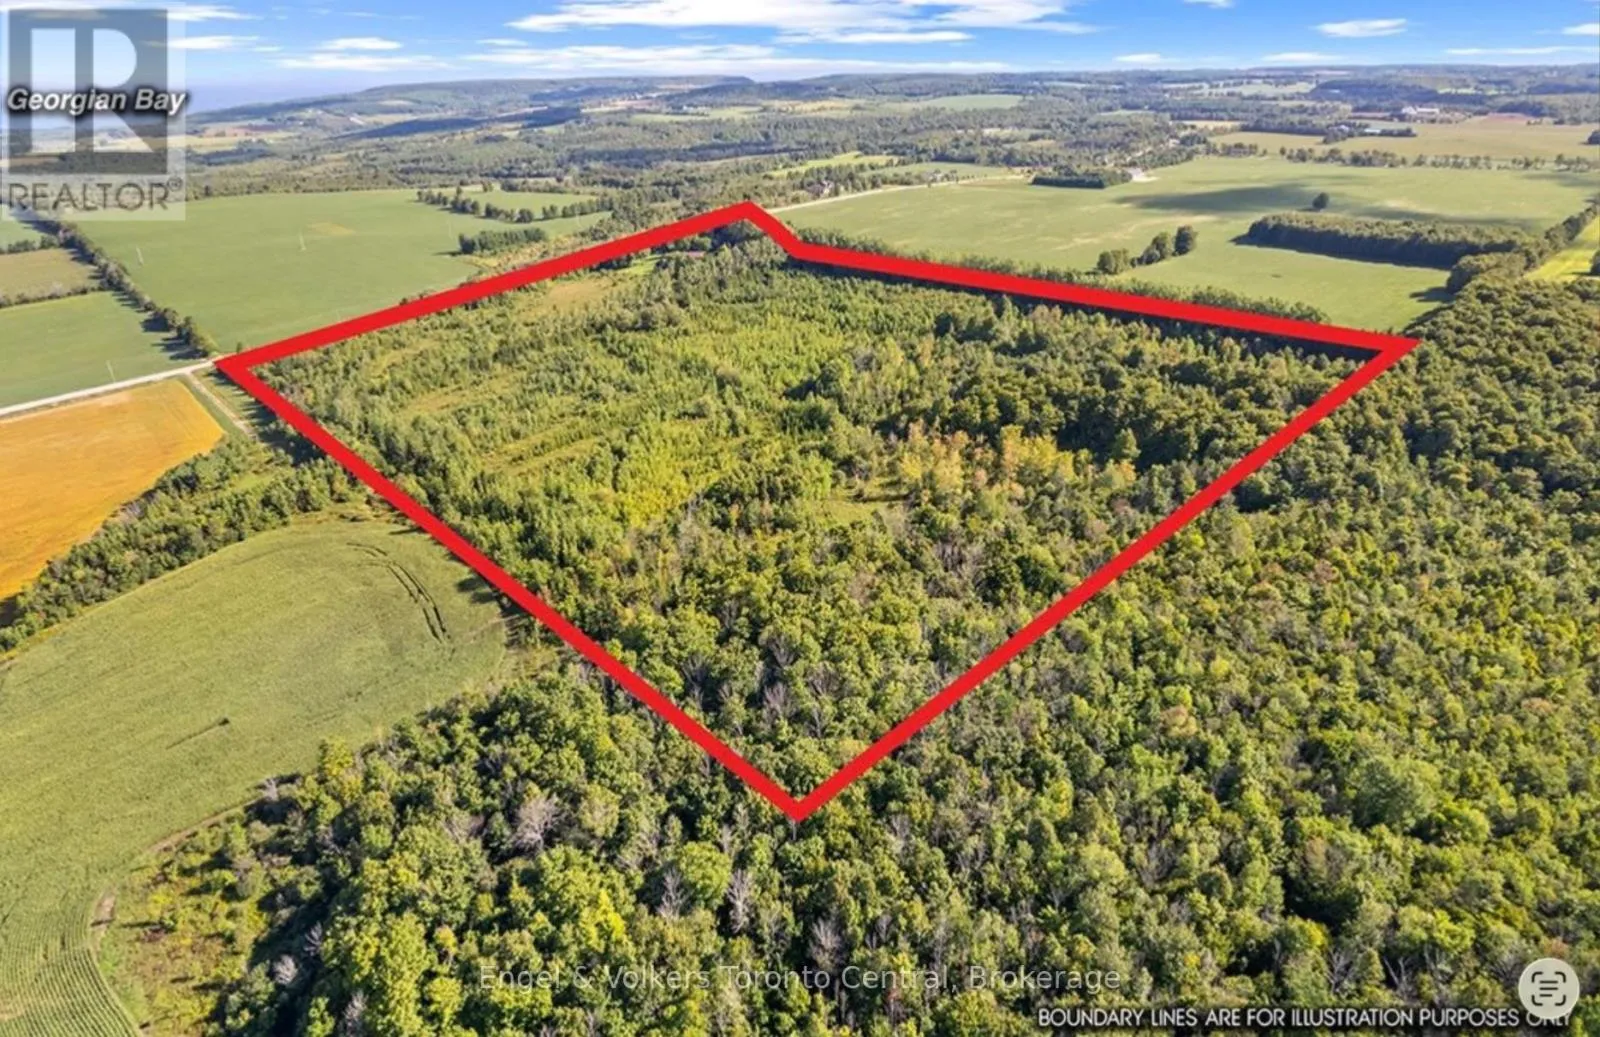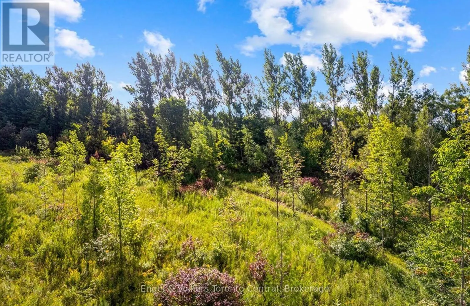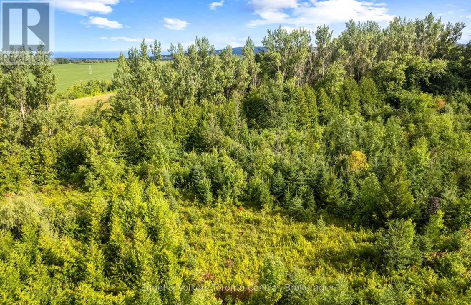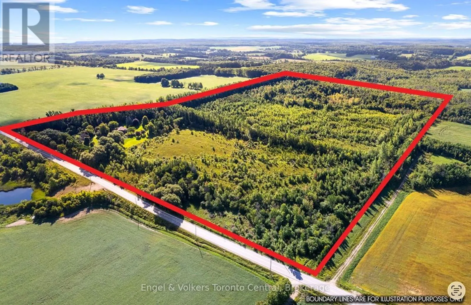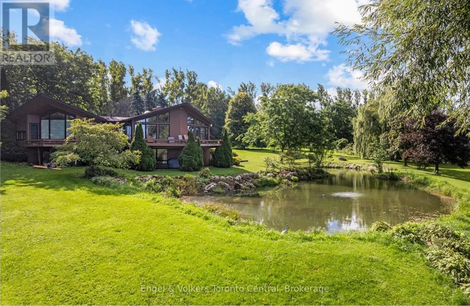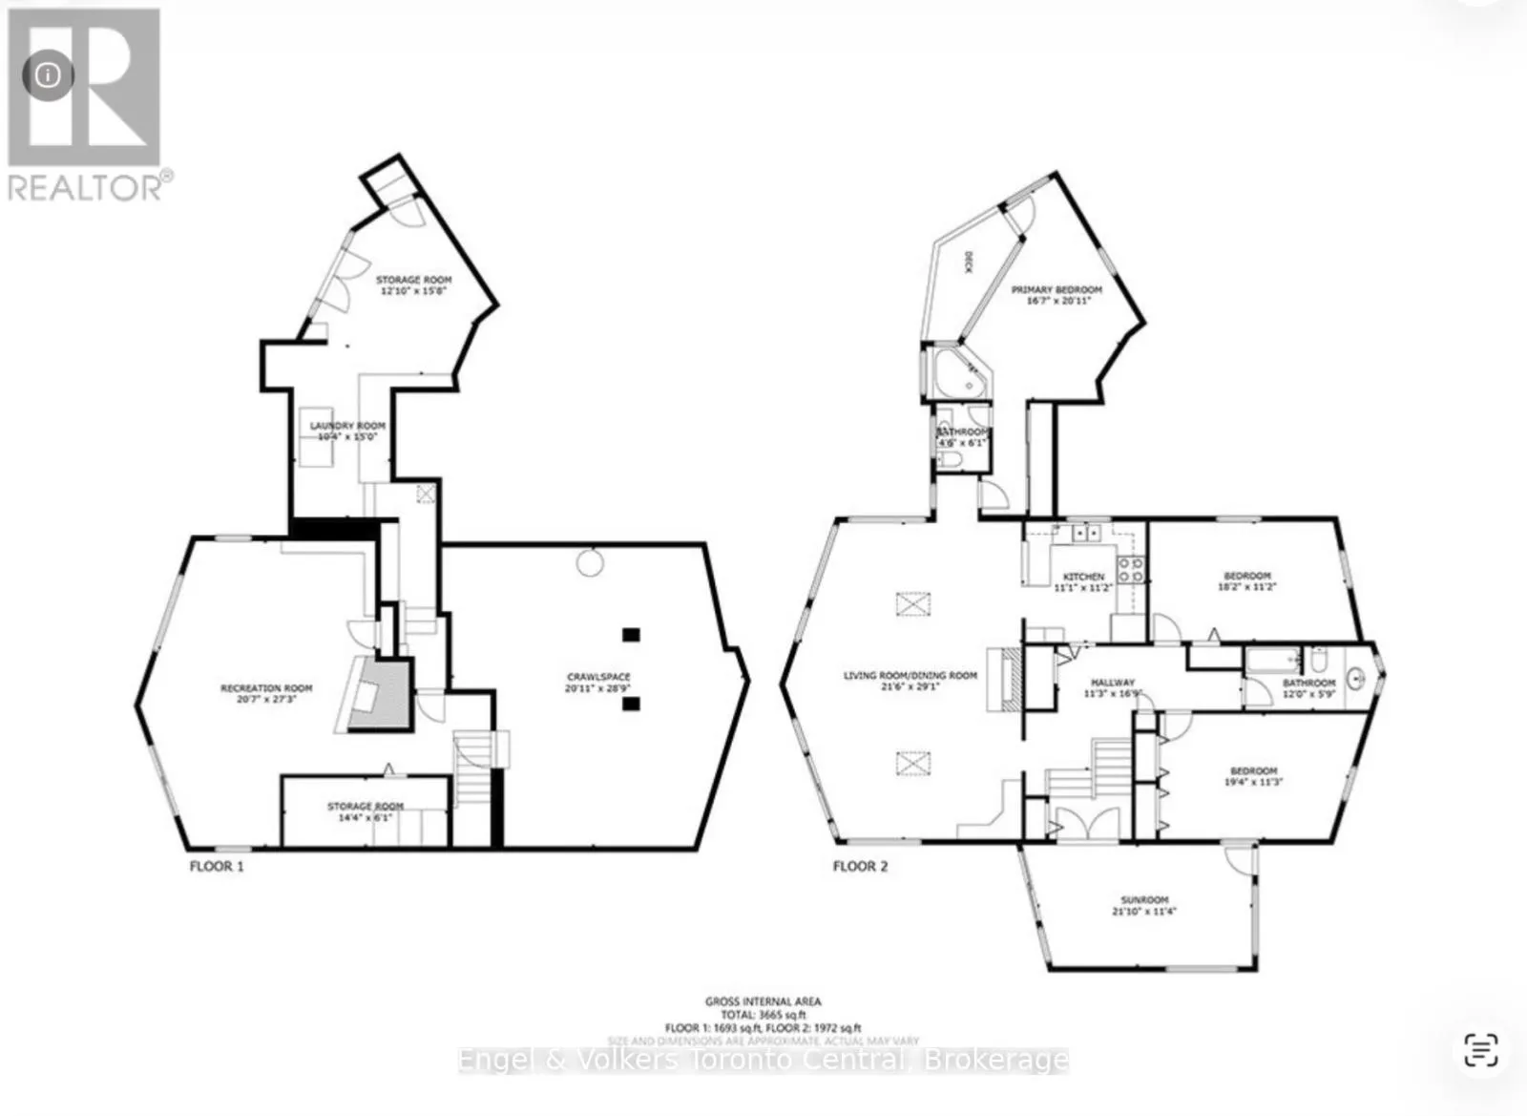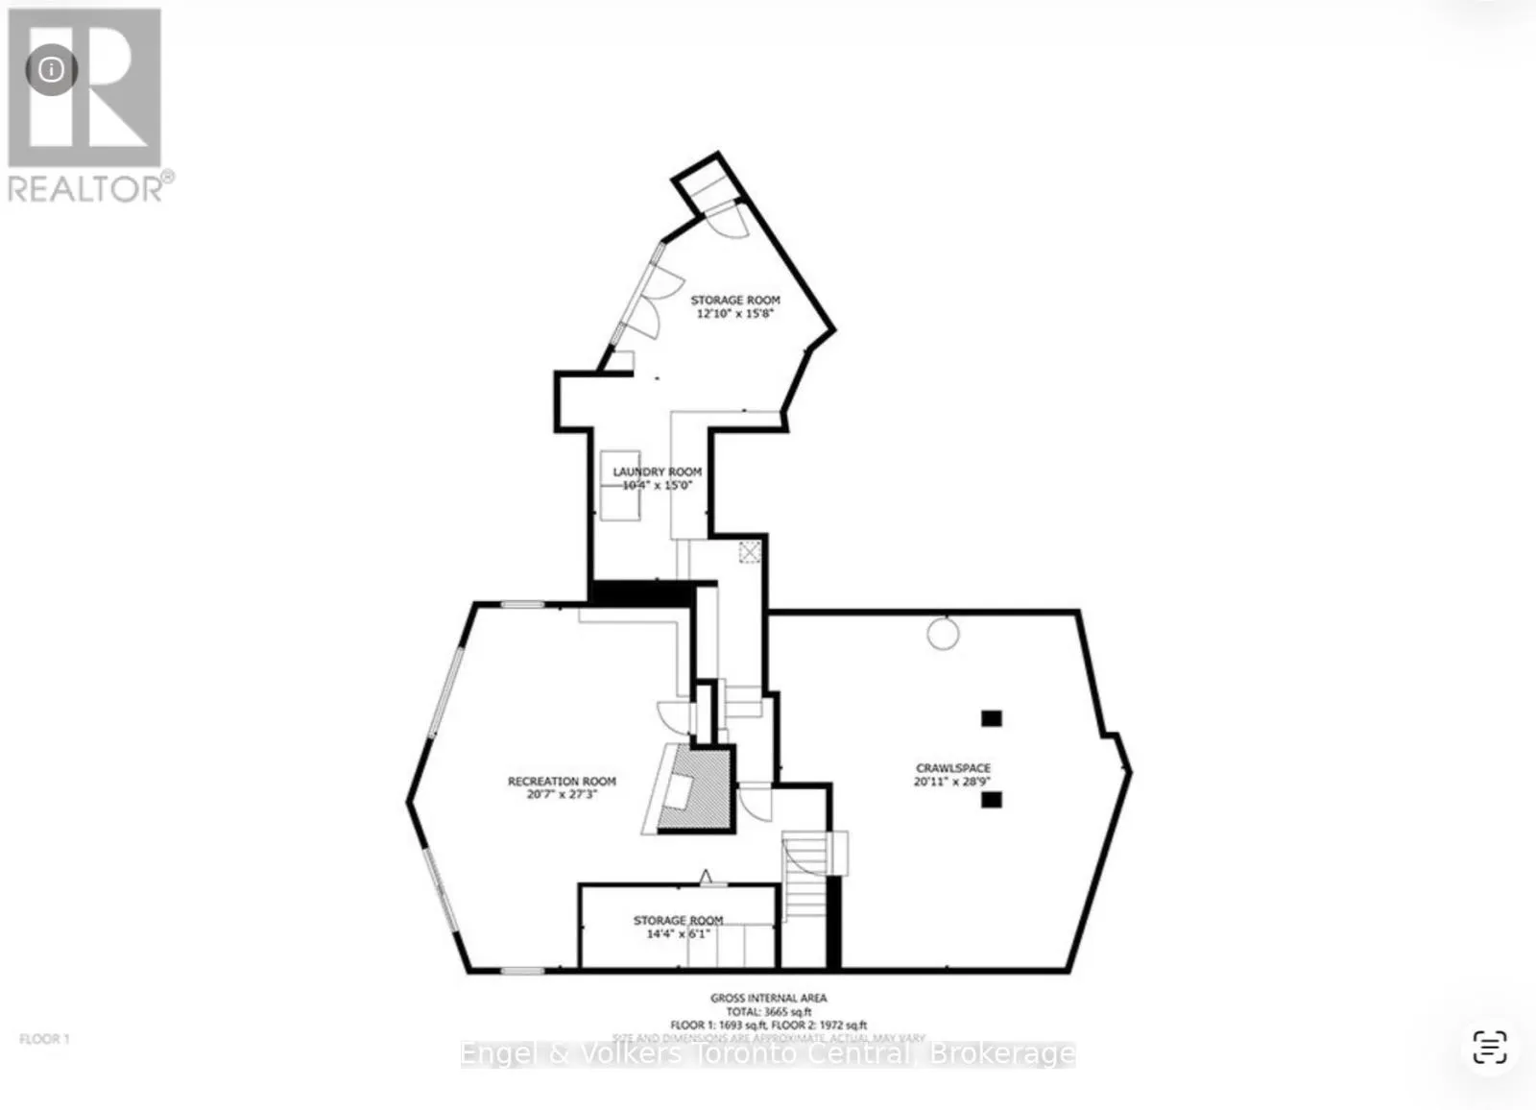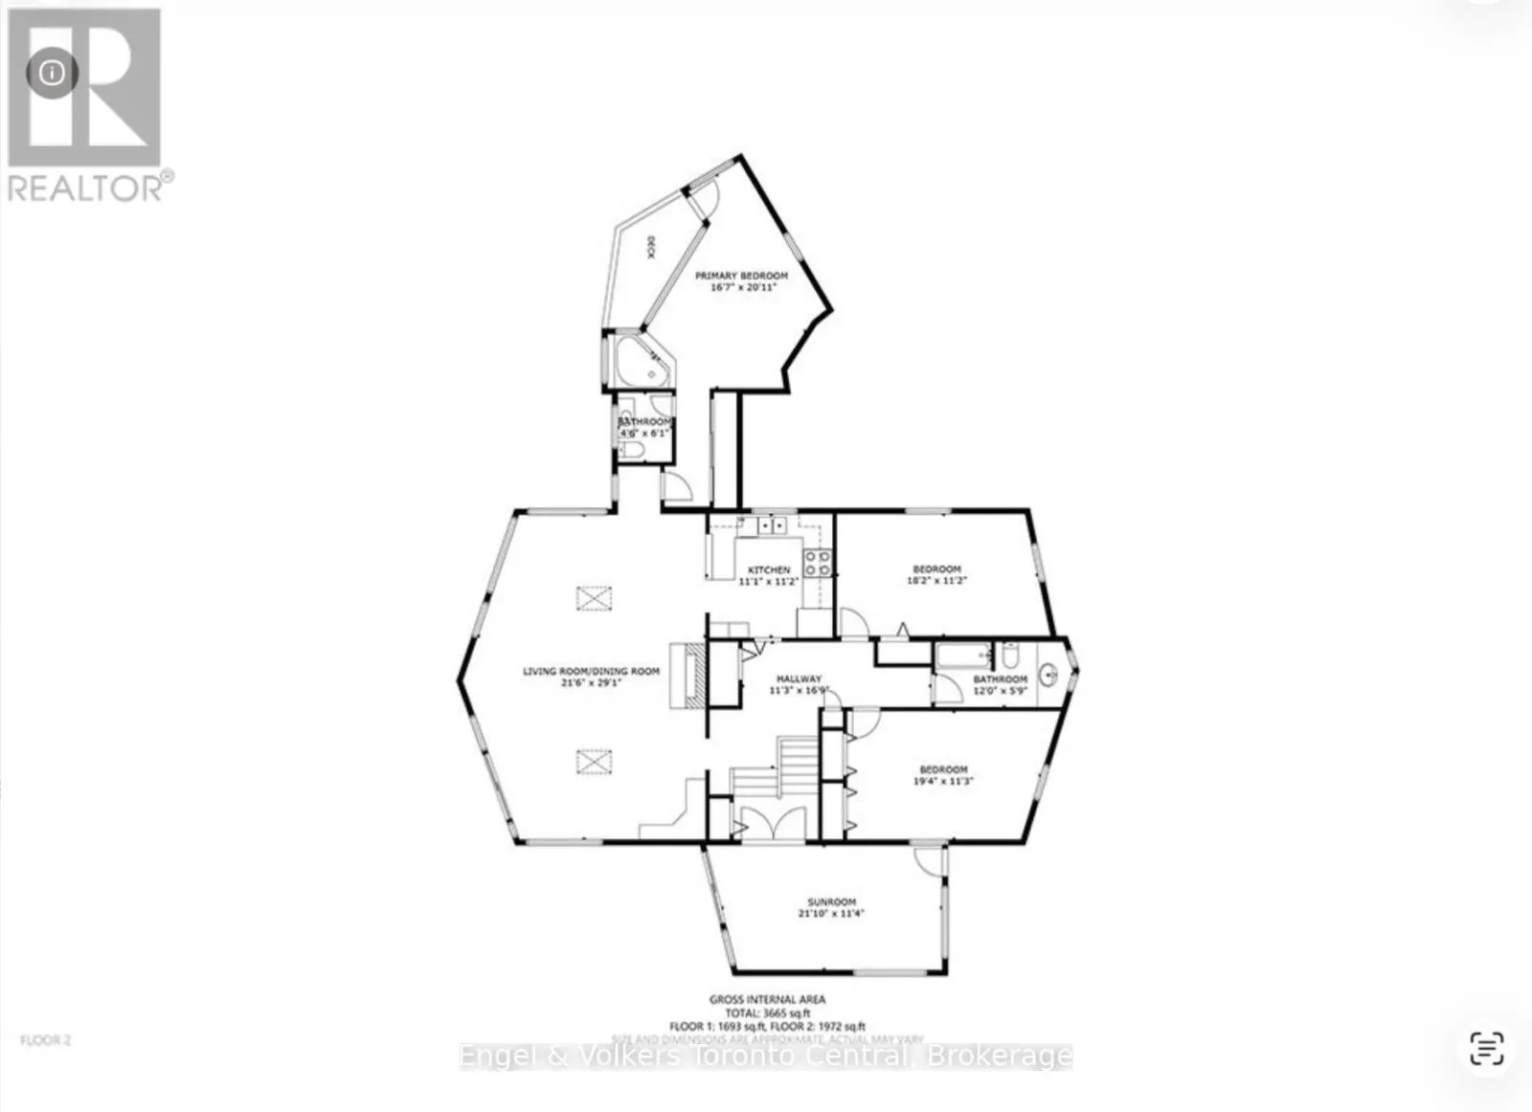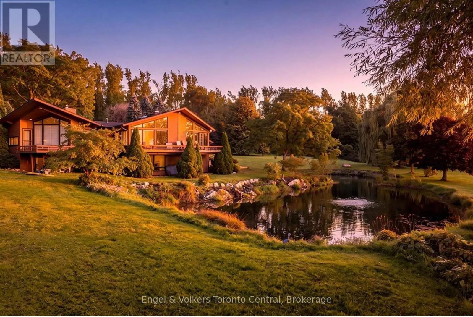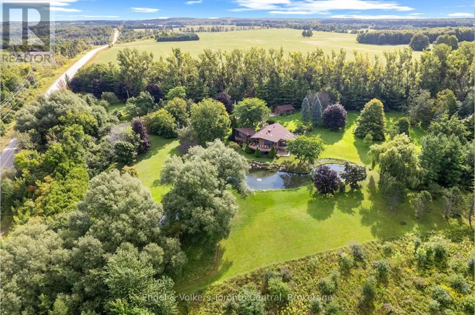
Cross Streets: 6th Line and Grey Rd 119. ** Directions: From Ravenna west on 119 to sign. Discover an exceptional 64-acre country estate offering privacy, spectacular views, and an outstanding location close to the top of the Blue Mountain ski hills. Set well back from the road, this wood-sided chalet-style home is surrounded by nature and positioned to capture sweeping views across the Beaver Valley. Inside, soaring cathedral ceilings, a massive stone fireplace, and dramatic floor-to-ceiling glass create a warm and impressive great room where the landscape becomes part of the home. Generous decks and patios extend the living space outdoors, providing wonderful settings for entertaining, relaxing, and taking in the ever-changing views. The property features its own pond, which also serves the home's geothermal heating system, along with a detached two-car garage and an extensive network of trails winding through the acreage-ideal for hiking, snowshoeing, exploring, or simply enjoying the peace and privacy of your own land. The home offers solid construction, tremendous character, and an exciting opportunity for a new owner to update the décor and finishes to create something truly special. Make this your permanent country estate, weekend retreat, or four-season base camp for skiing, golf, cycling, hiking and the many recreational amenities of Blue Mountain and the Beaver Valley. A remarkable combination of acreage, privacy, views and location-with immediate possession available. (id:27476)