123 Hidden Lake Road, Blue Mountains, Ontario L9Y 0T6

Listed for:
$875,000
3 beds
3 baths
Listed 39 days ago
House for rent: 123 Hidden Lake Road, Blue Mountains, Ontario L9Y 0T6

View all 39 photos

About

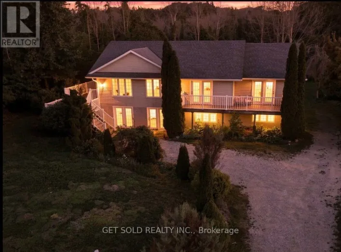
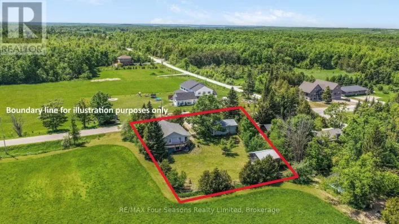
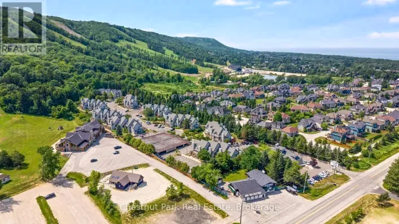
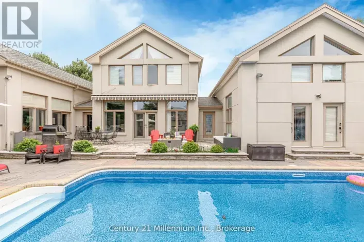
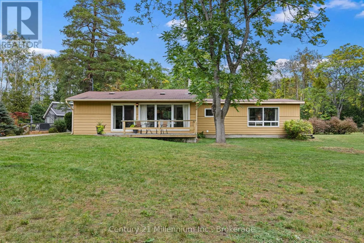
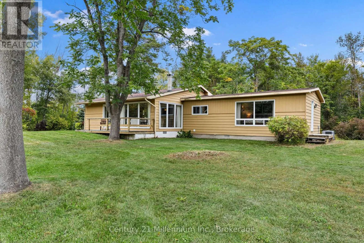
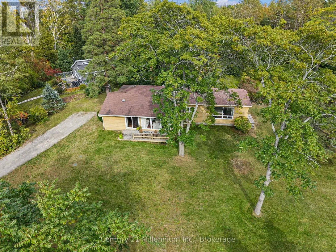
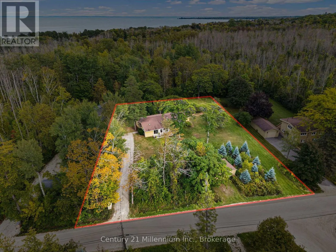
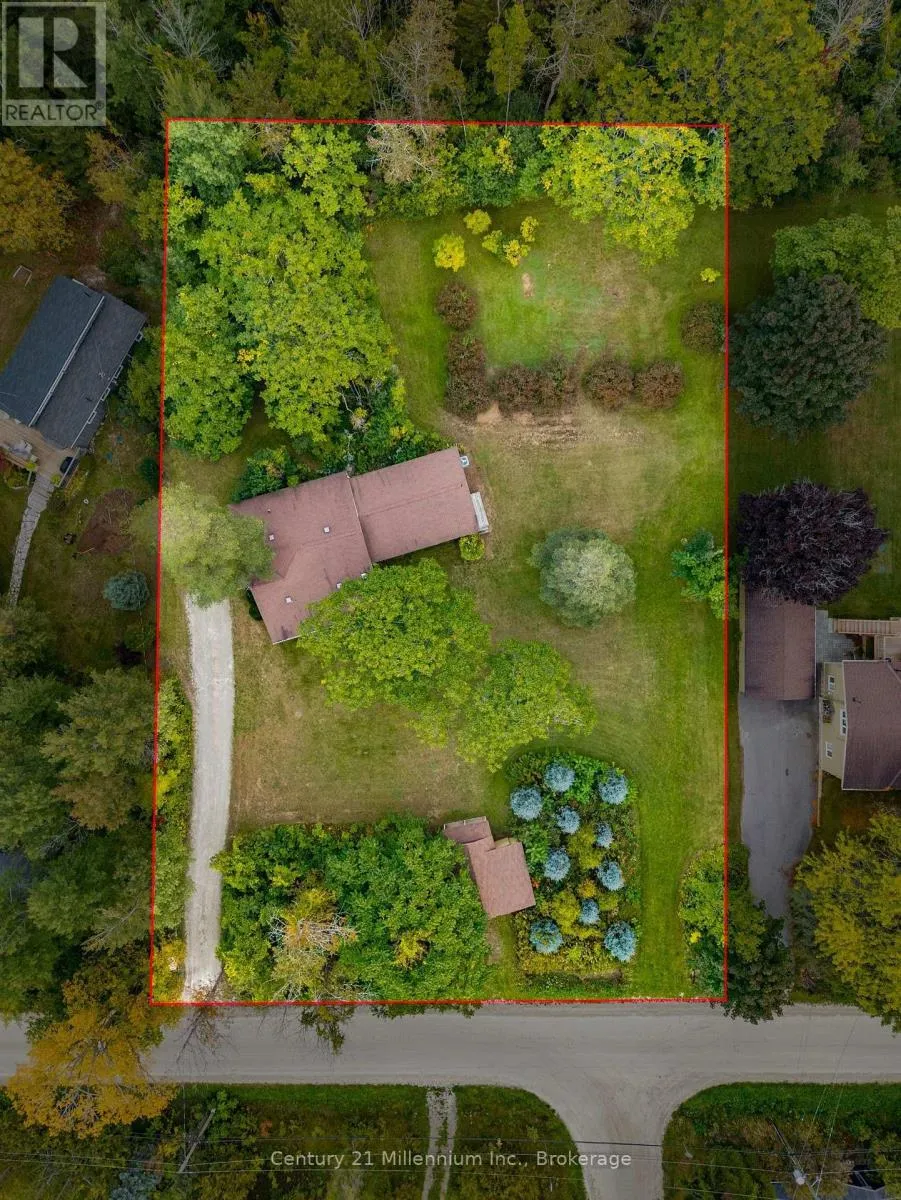
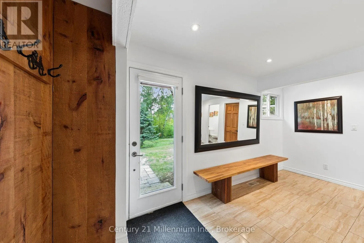
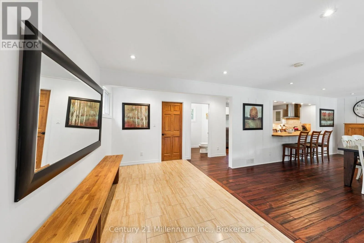
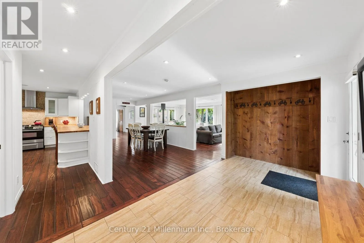
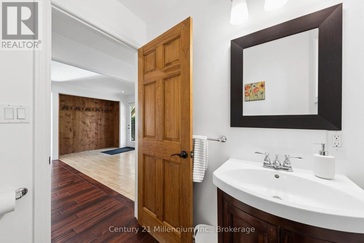
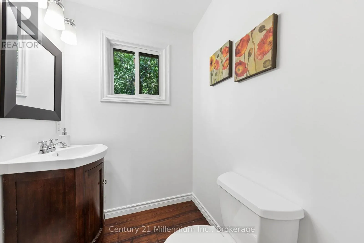
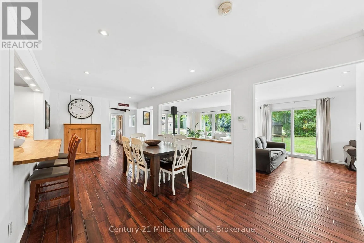
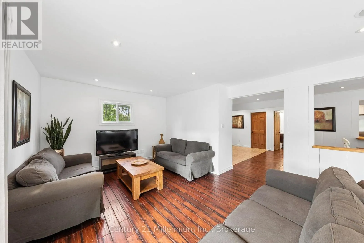
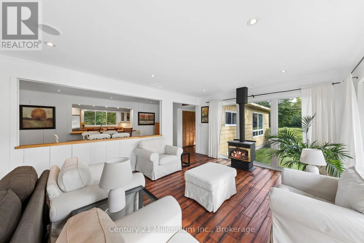
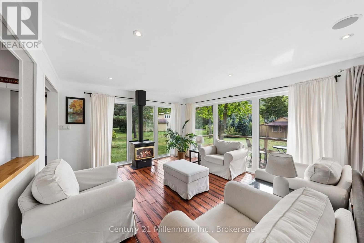
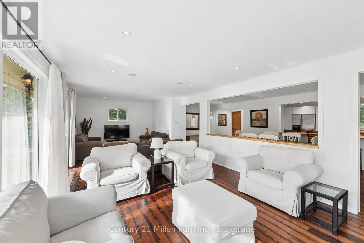
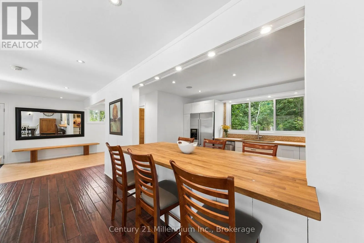
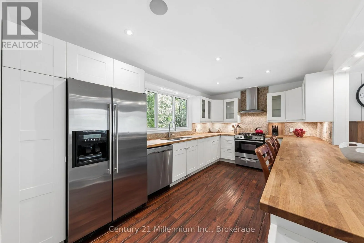
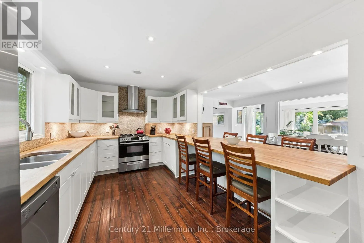
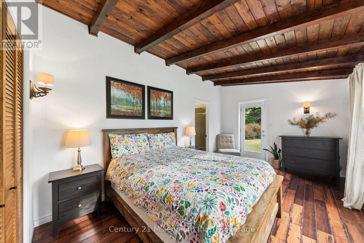
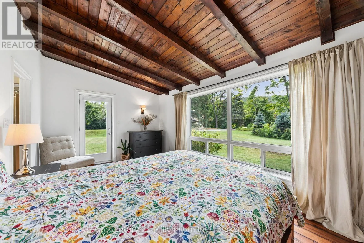
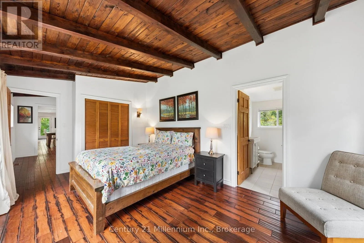
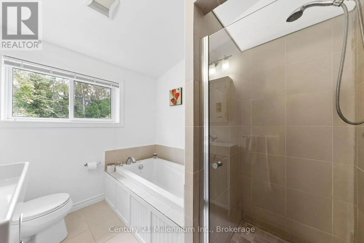
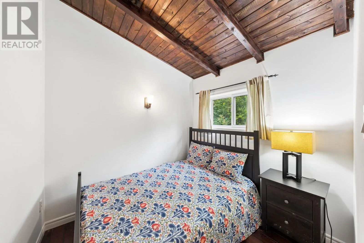
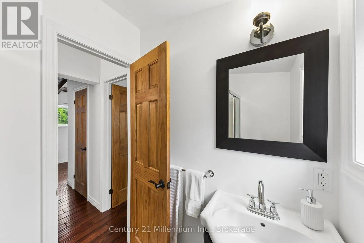
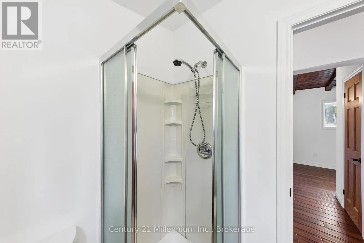
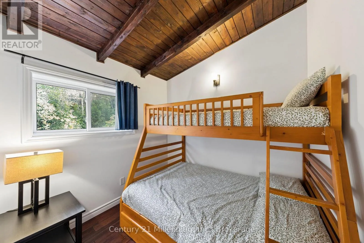
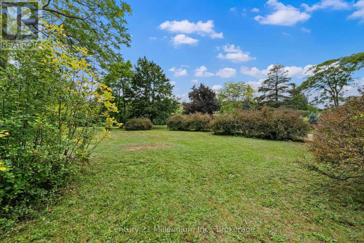
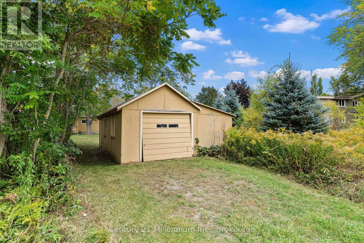
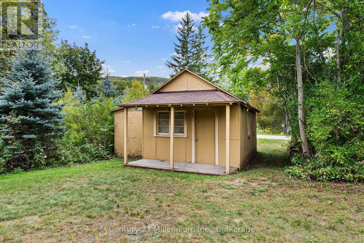
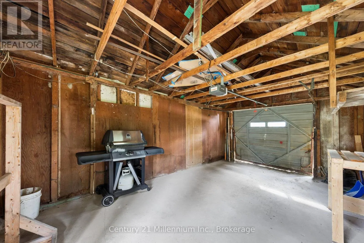
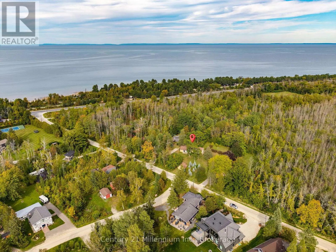
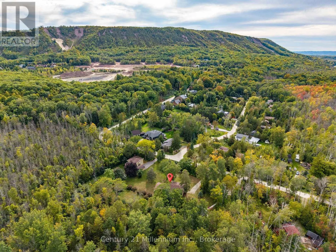
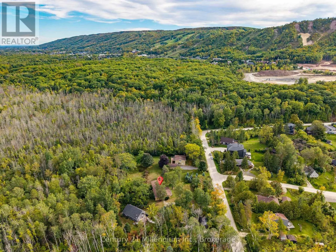
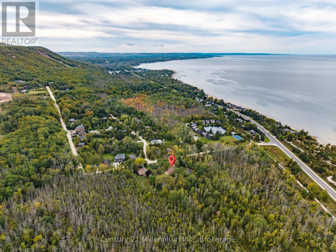
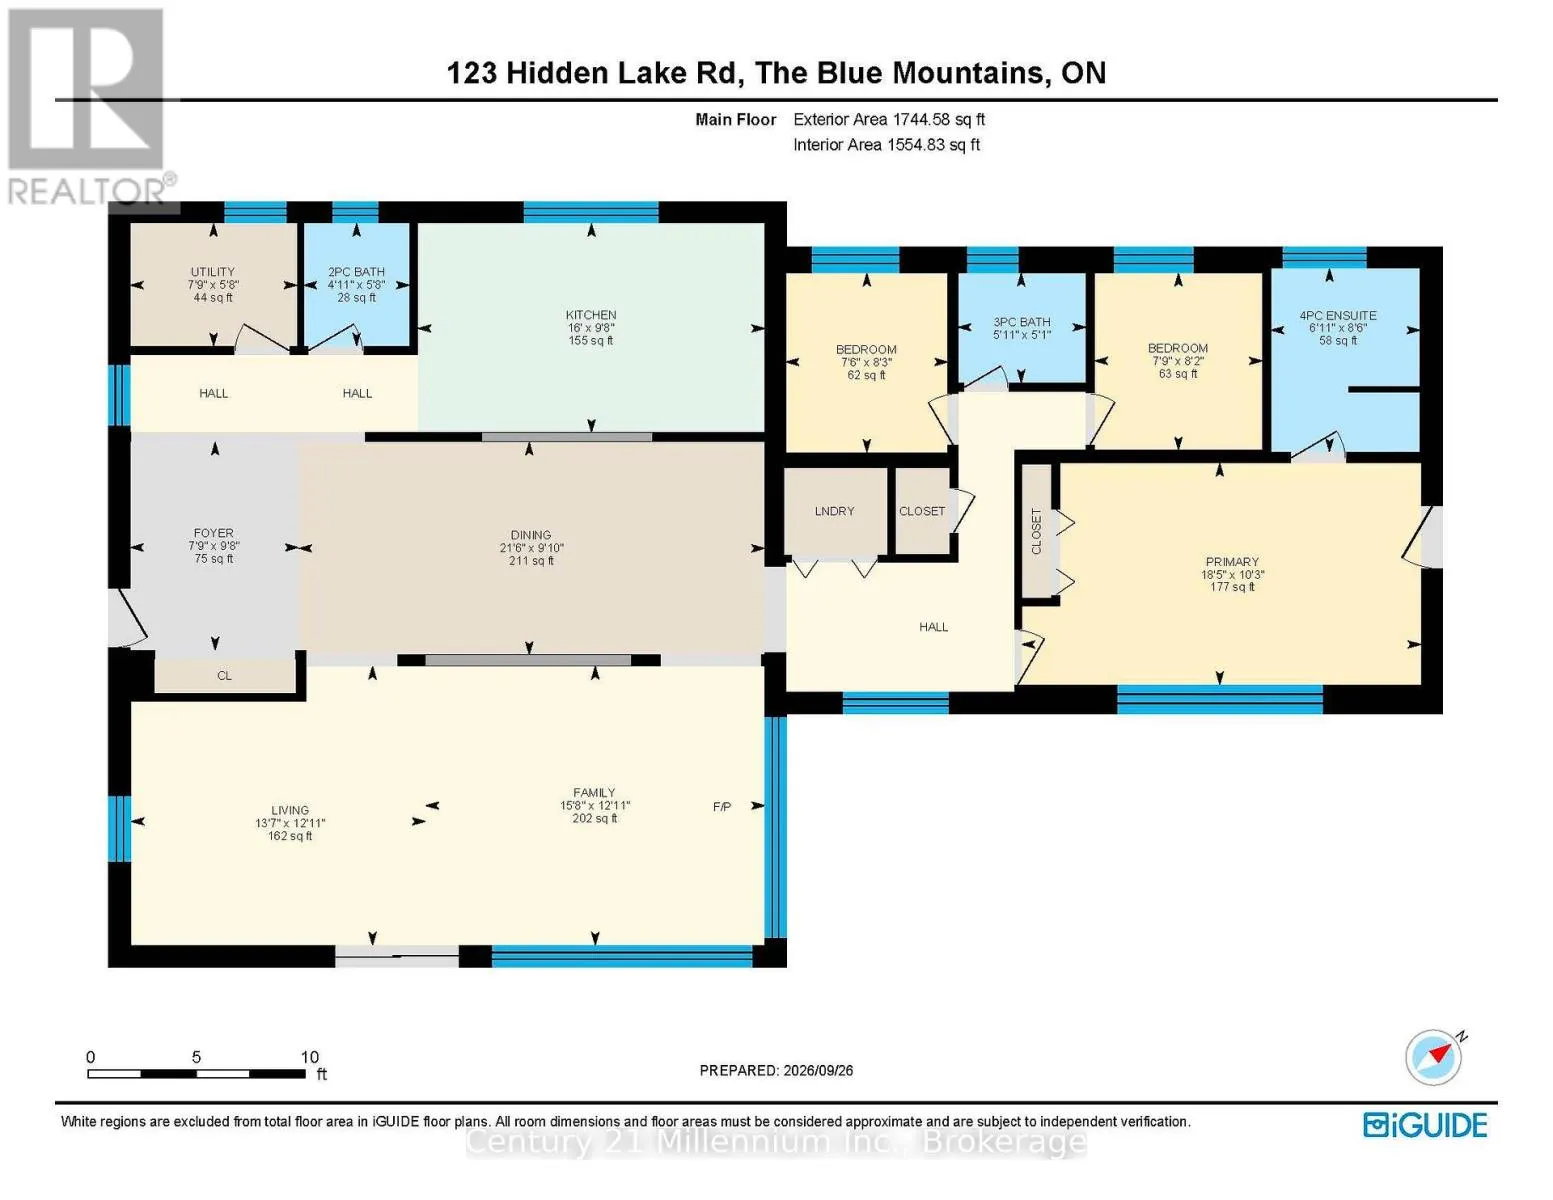
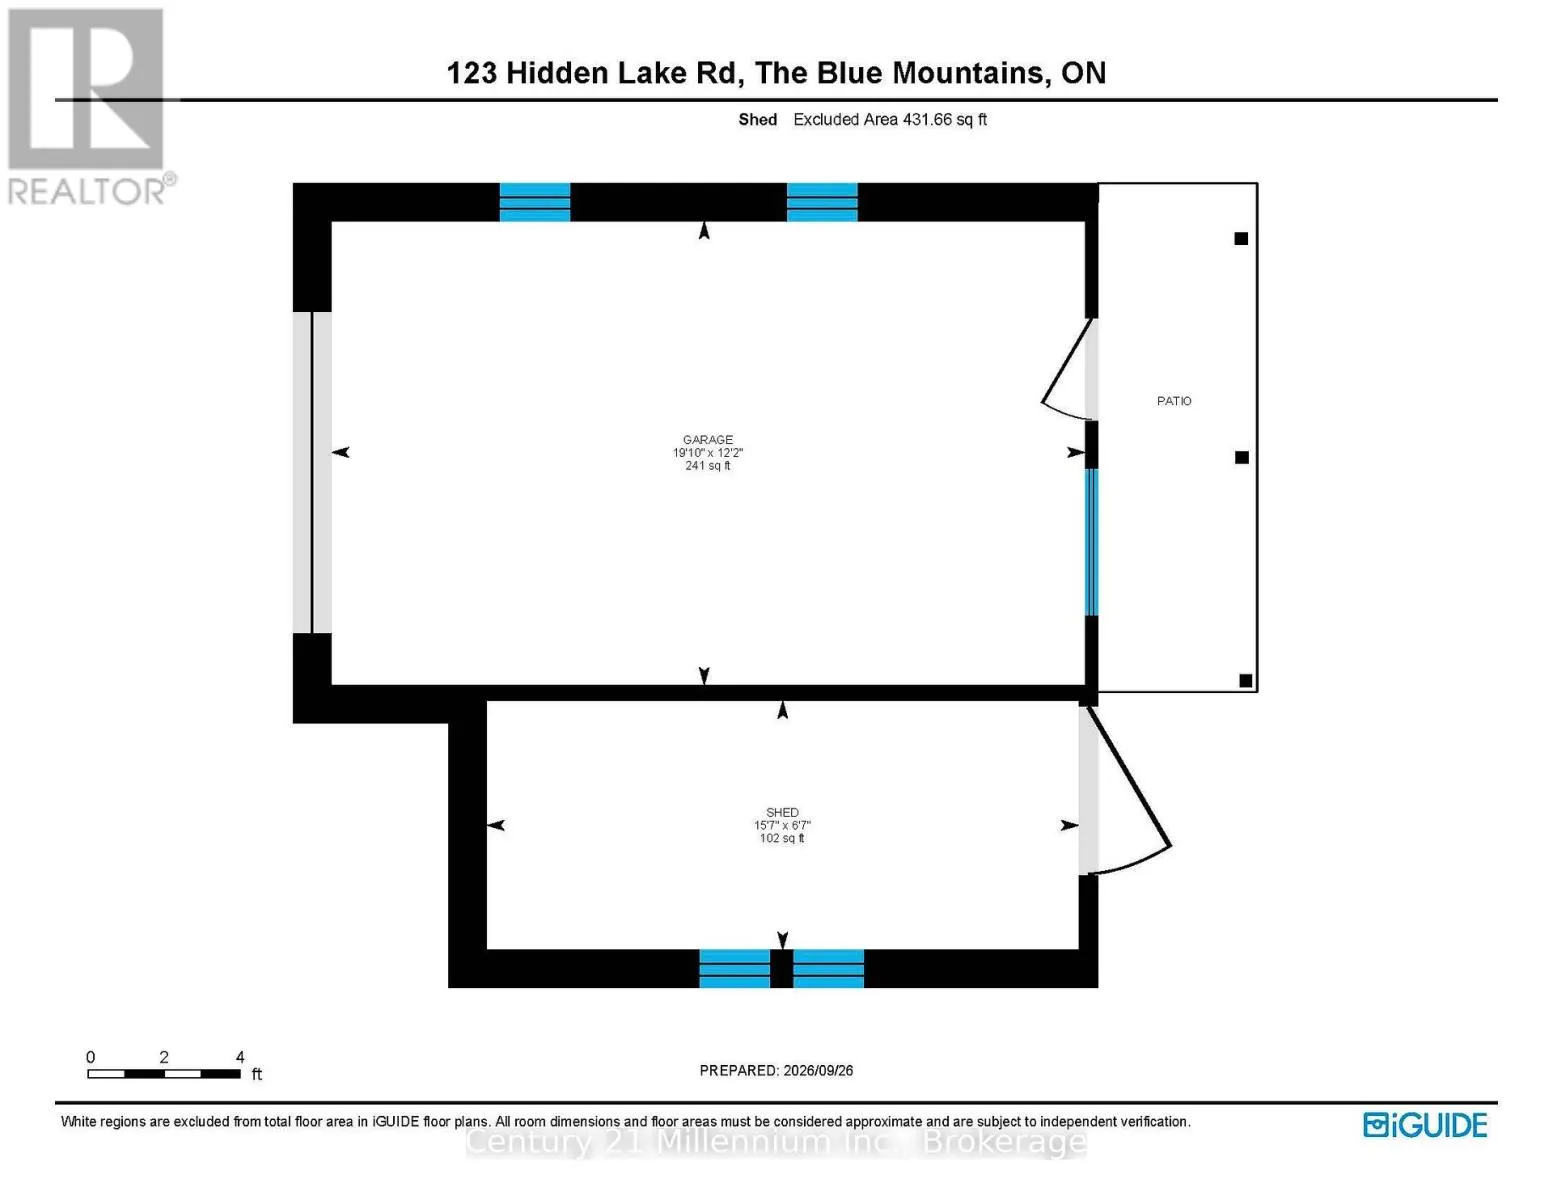
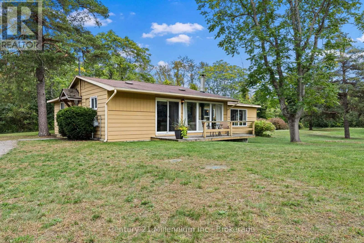
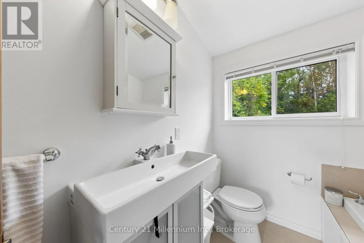
Cross Streets: Highway 26 at Hidden Lake Road. ** Directions: From Highway 26 at Craigleith Provincial Park, head west on Hidden Lake Road to sign on property. Welcome to 123 Hidden Lake Road, a charming, family-friendly bungalow set on an oversized park-like lot, in a convenient location between Collingwood and Thornbury. Measuring 150' x 200' the property backs onto the forest of Craigleith Provincial Park and offers coveted privacy and tranquility. Skiing, golf, beaches, the Georgian Trail and Blue Mountain Village are all in close proximity. This open concept bungalow is great for entertaining and features an expansive entry foyer, kitchen with built-in island, separate dining room and large family/living room. In addition, the home features a spacious primary suite with four-piece ensuite and two additional bedrooms with shared three-piece bathroom. Forced air gas heat and central air conditioning provides year-round comfort and, last but not least there is main floor laundry, extra storage in the utility room and a detached single car garage. This home is offered turnkey. It is fully furnished and ready for the next owners to move in and enjoy! (id:27476)

Property Highlights

MLS® Number
X13868632
Type
Single Family
Community Name
Blue Mountains
Ownership Type
Freehold
Land Size
150 x 200 FT|1/2 - 1.99 acres
Parking Space Total
7

Building

Building Type
House
Storeys
1.00
Square Footage
1500 - 2000 sqft
Bathrooms Total
3
Bedrooms Above Ground
3
Bedrooms Total
3
Amenities
Beach, Golf Nearby, Ski area
Exterior Finish
Aluminum siding
Fireplace Present
Yes
Basement Type
Crawl space (Unfinished)
Basement Features
Building Heating Type
Forced air
Heating Fuel
Natural gas
Building Cooling Type
Central air conditioning

Utilities

Water
Municipal water
Utility Sewer
Septic System

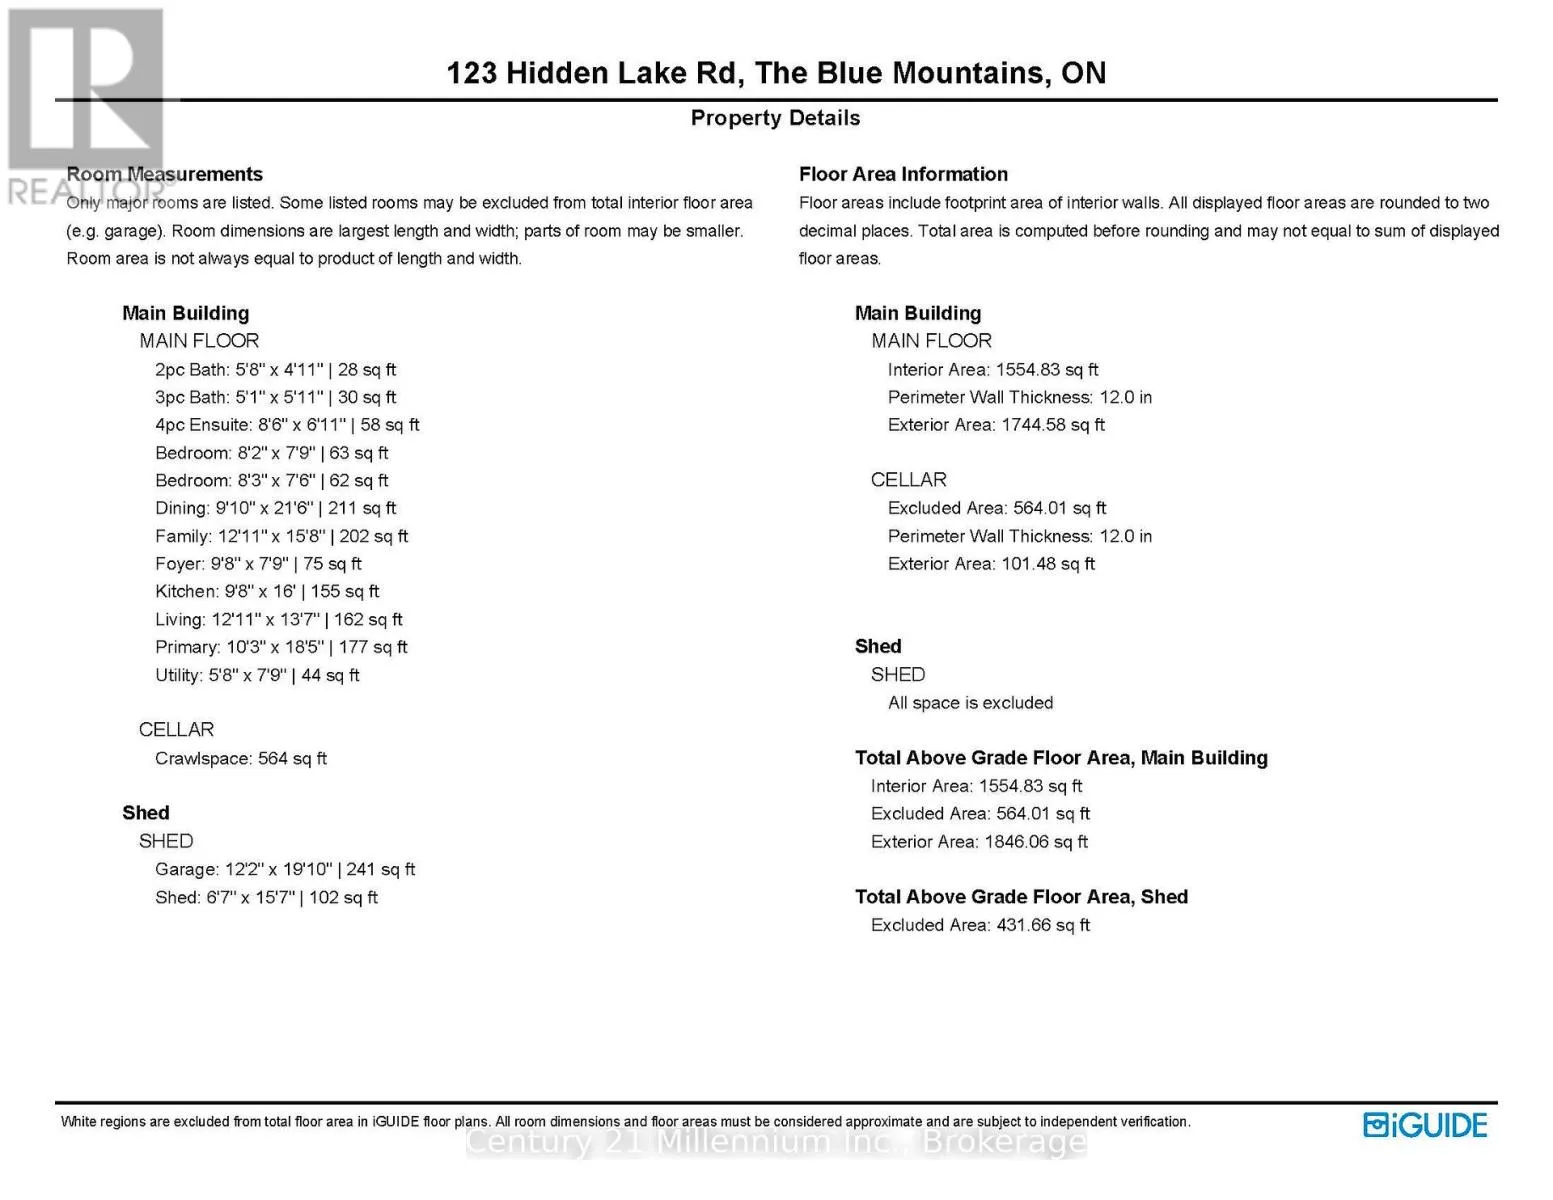
Room Layout

Dining room
Main level
6.55 m x 3 m
Kitchen
Main level
4.88 m x 2.95 m
Living room
Main level
4.14 m x 3.94 m
Family room
Main level
4.78 m x 3.94 m
Primary Bedroom
Main level
5.61 m x 3.12 m
Bedroom
Main level
2.29 m x 2.52 m
Bedroom
Main level
2.36 m x 2.49 m
Utility room
Main level
2.36 m x 1.73 m

Location

Learn more about this property
Listing provided by:
Century 21 Millennium Inc.
MLS® number:
X13868632
Agent:
Greg Callahan
*Indicates required field
Name is required
Email is required
Please enter a valid phone number (e.g., 416-111-1111).

Community Spotlight: Homes For sale in Your Neighborhood