102 Martin Grove, Blue Mountains, Ontario L9Y 0N5

Listed for:
$749,900
2 beds
1 baths
Listed 36 days ago
House for rent: 102 Martin Grove, Blue Mountains, Ontario L9Y 0N5

View all 47 photos

About

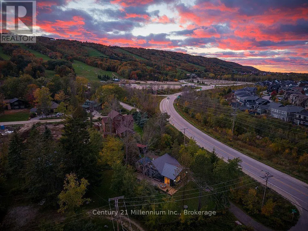
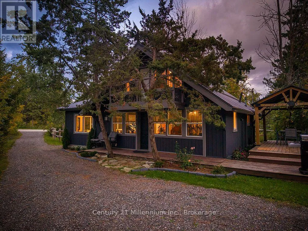
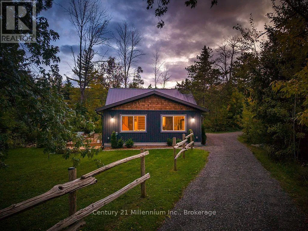
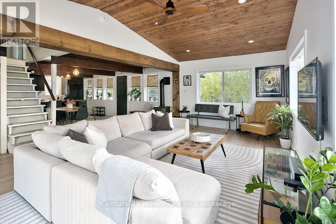
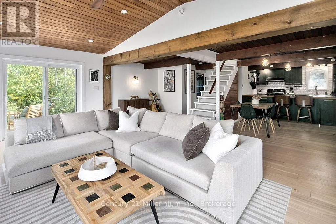
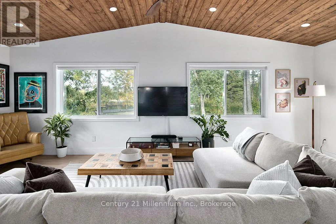
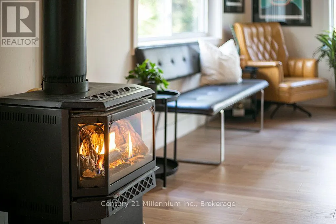
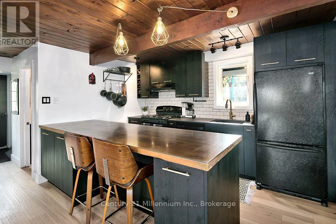
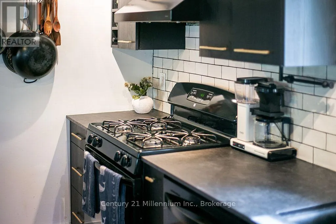
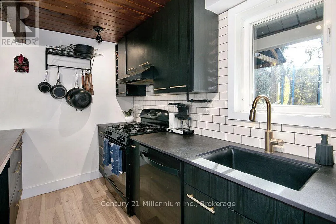
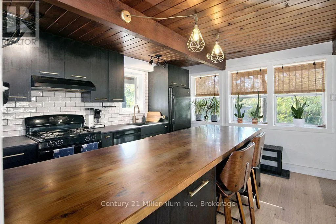
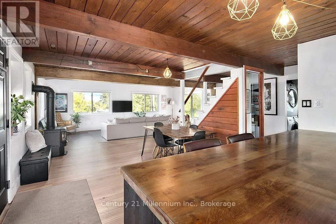
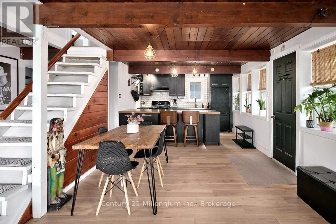
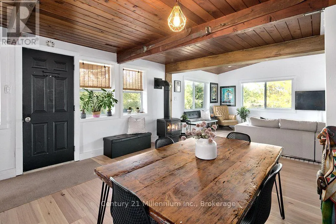
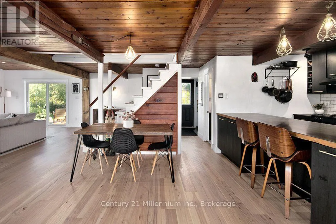
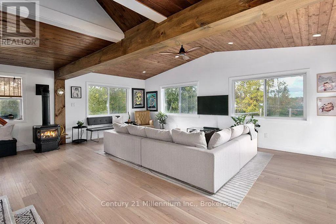
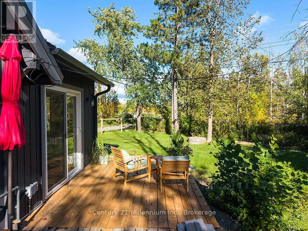
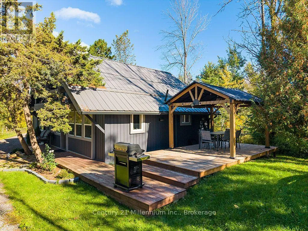
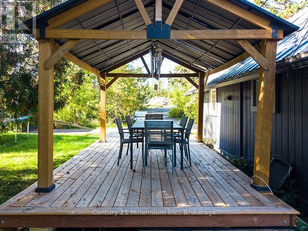
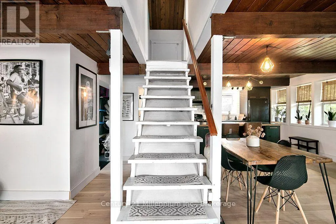
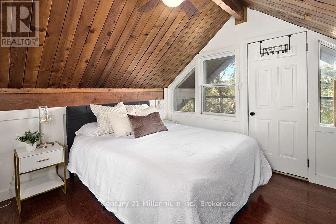
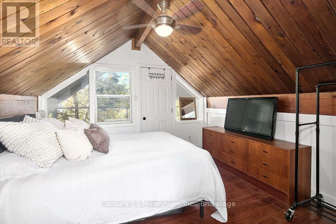
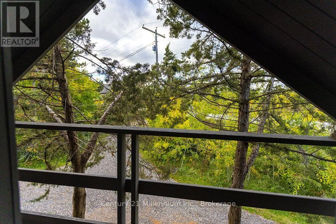
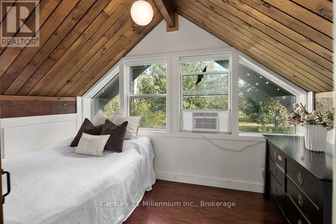
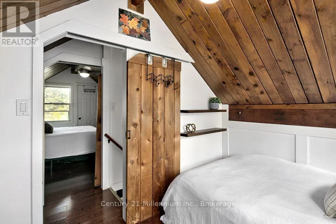
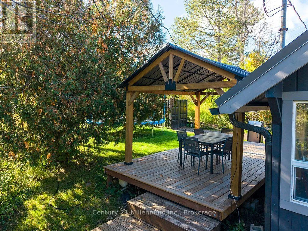
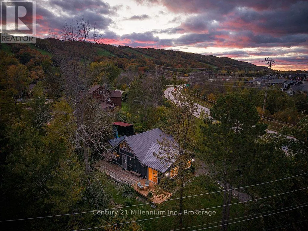
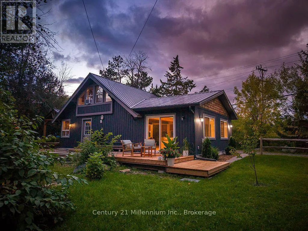
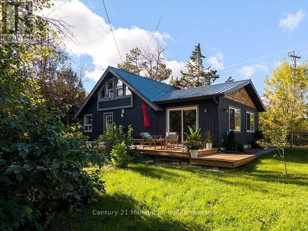
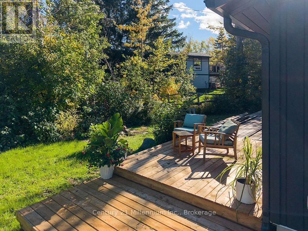
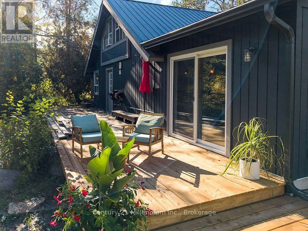
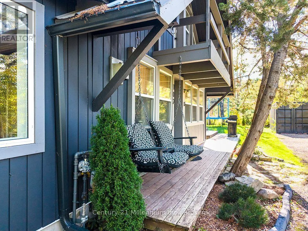
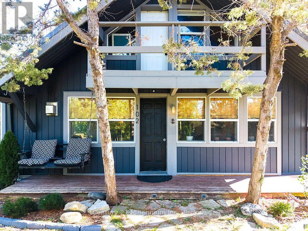
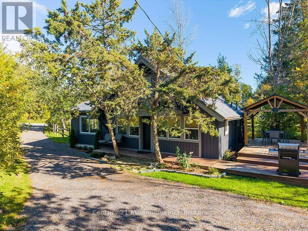
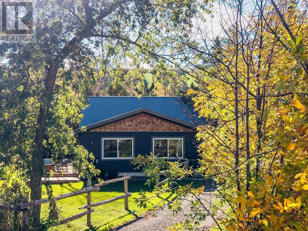
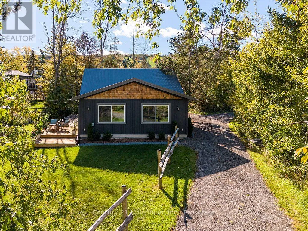
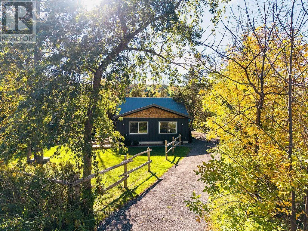
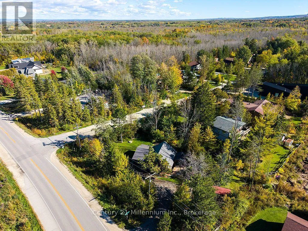
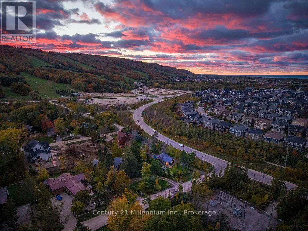
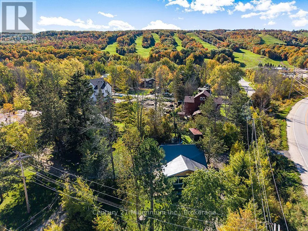
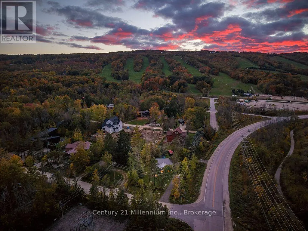
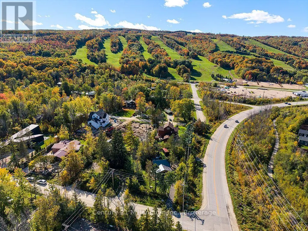
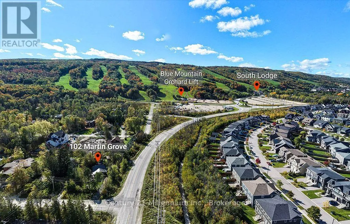
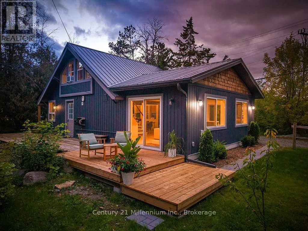
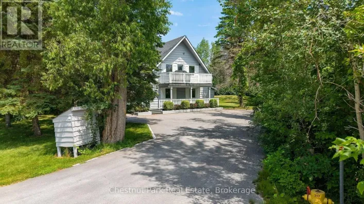
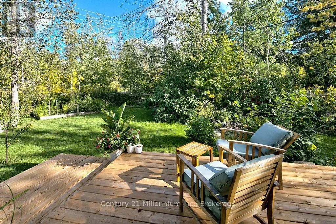
Cross Streets: Grey Road 19 & Martin Grove. ** Directions: from downtown Collingwood - head west on Mountain Road (First St Extension) Towards Blue Mountain, turn left on Martin Grove to first house on right. You can't help but smile at the view when you pull up to this darling ski chalet - walking distance to the Orchard ski lift at Blue Mountain Resort! Charming open concept design after recent addition was built featuring large living area with vaulted ceilings and an abundance of natural light. Spacious and functional eat-in kitchen with lots of cabinetry and a large island for gathering with family and friends. Enjoy the convenience of main floor laundry with additional storage space in your walk-out utility room. Upstairs, you'll find comfy sleeping quarters with a great balcony off the primary bedroom. Plenty of private, outdoor space to lounge and play all while being a stone's throw from one of Ontario's greatest four season resorts! In addition to being near the ski hill, this home is situated close to hiking trails, golf, beaches, shops, restaurants and so much more. (id:27476)

Property Highlights

MLS® Number
X13876334
Type
Single Family
Community Name
Blue Mountains
Ownership Type
Freehold
Land Size
73.4 x 152 FT
Parking Space Total
6

Building

Building Type
House
Storeys
1.50
Square Footage
1100 - 1500 sqft
Bathrooms Total
1
Bedrooms Above Ground
2
Bedrooms Total
2
Amenities
Fireplace(s) Beach, Ski area, Schools, Golf Nearby, Hospital
Exterior Finish
Wood
Fireplace Present
Yes
Basement Type
None
Basement Features
Building Heating Type
Other
Heating Fuel
Natural gas, Other
Building Cooling Type
Window air conditioner

Utilities

Water
Municipal water
Utility Sewer
Septic System

Room Layout

Primary Bedroom
Second level
3.52 m x 3.05 m
Bedroom 2
Second level
2.22 m x 3.05 m
Living room
Main level
6.96 m x 6.13 m
Dining room
Main level
3.62 m x 3.21 m
Kitchen
Main level
3.78 m x 2.5 m
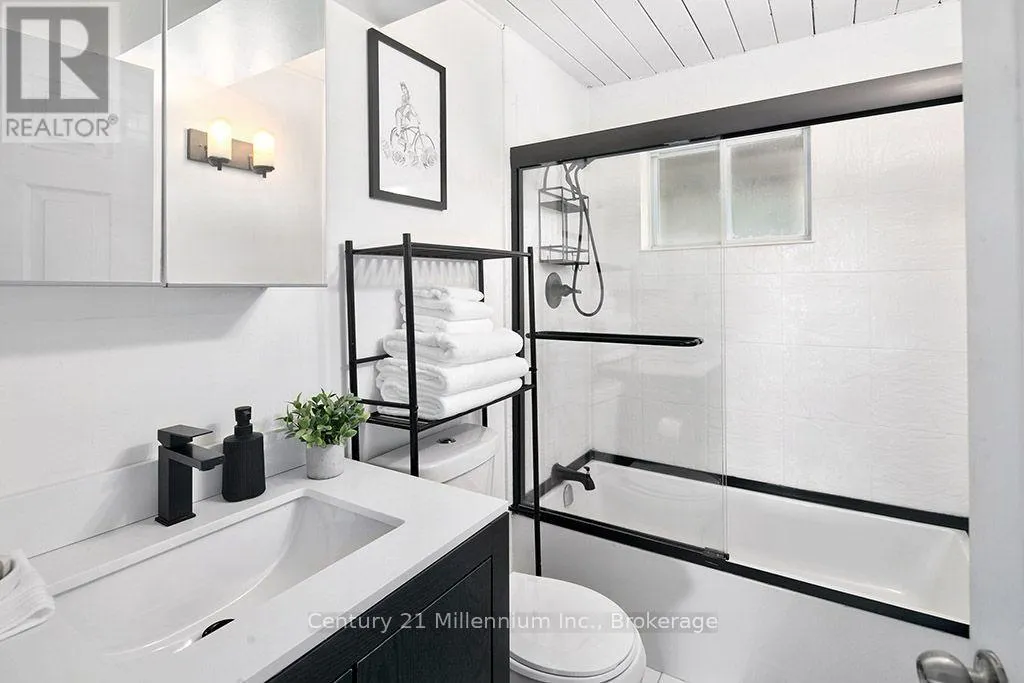
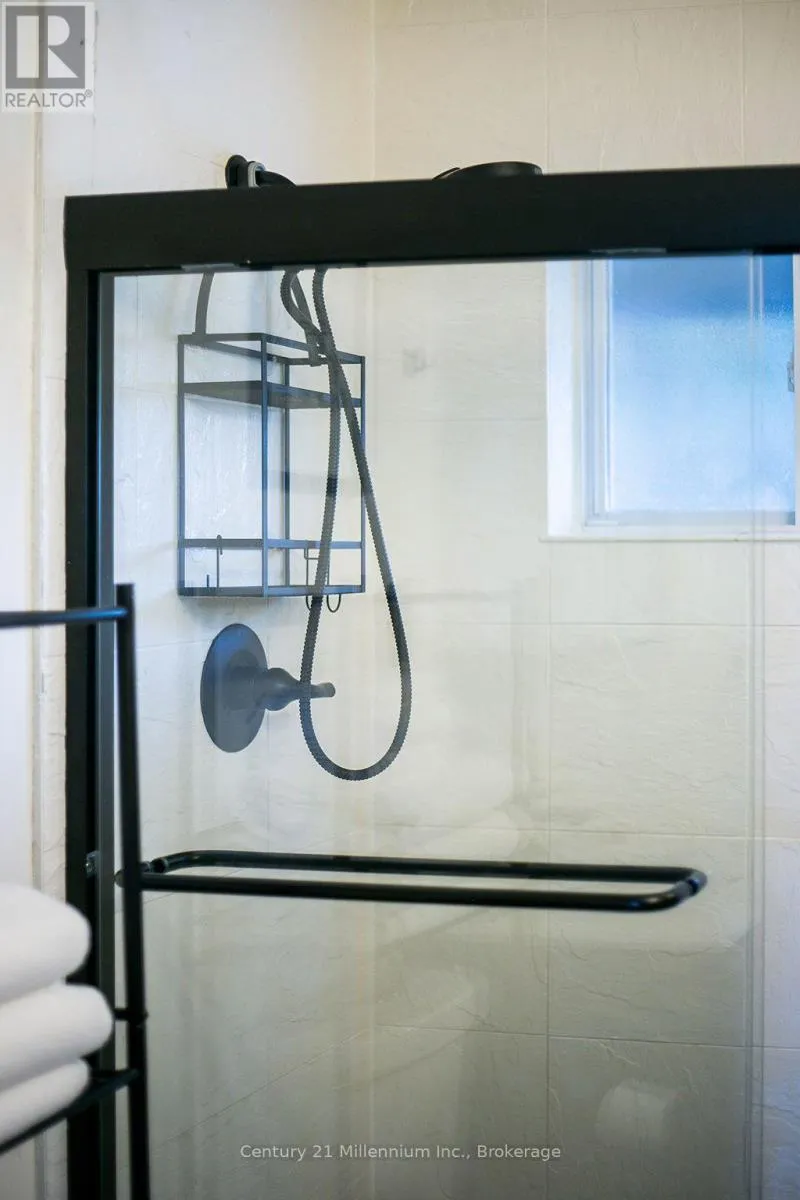
Bathroom
Main level
2.36 m x 1.5 m
Mud room
Main level
3.26 m x 1.3 m

Location

Learn more about this property
Listing provided by:
Century 21 Millennium Inc.
MLS® number:
X13876334
Agent:
Tracie Pearson
*Indicates required field
Name is required
Email is required
Please enter a valid phone number (e.g., 416-111-1111).